
 Share
Share
 8431 GREENBELT ROAD, Greenbelt, MD 20770
 1,072 Sqft SQFT
 2
2
 1
1
 Basic Details
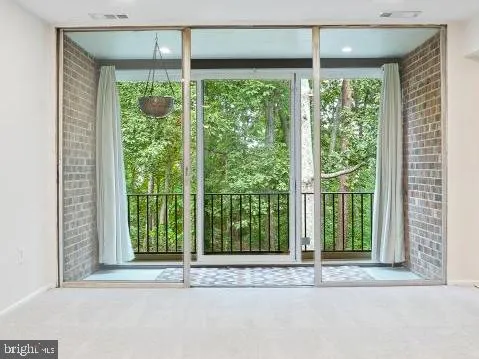
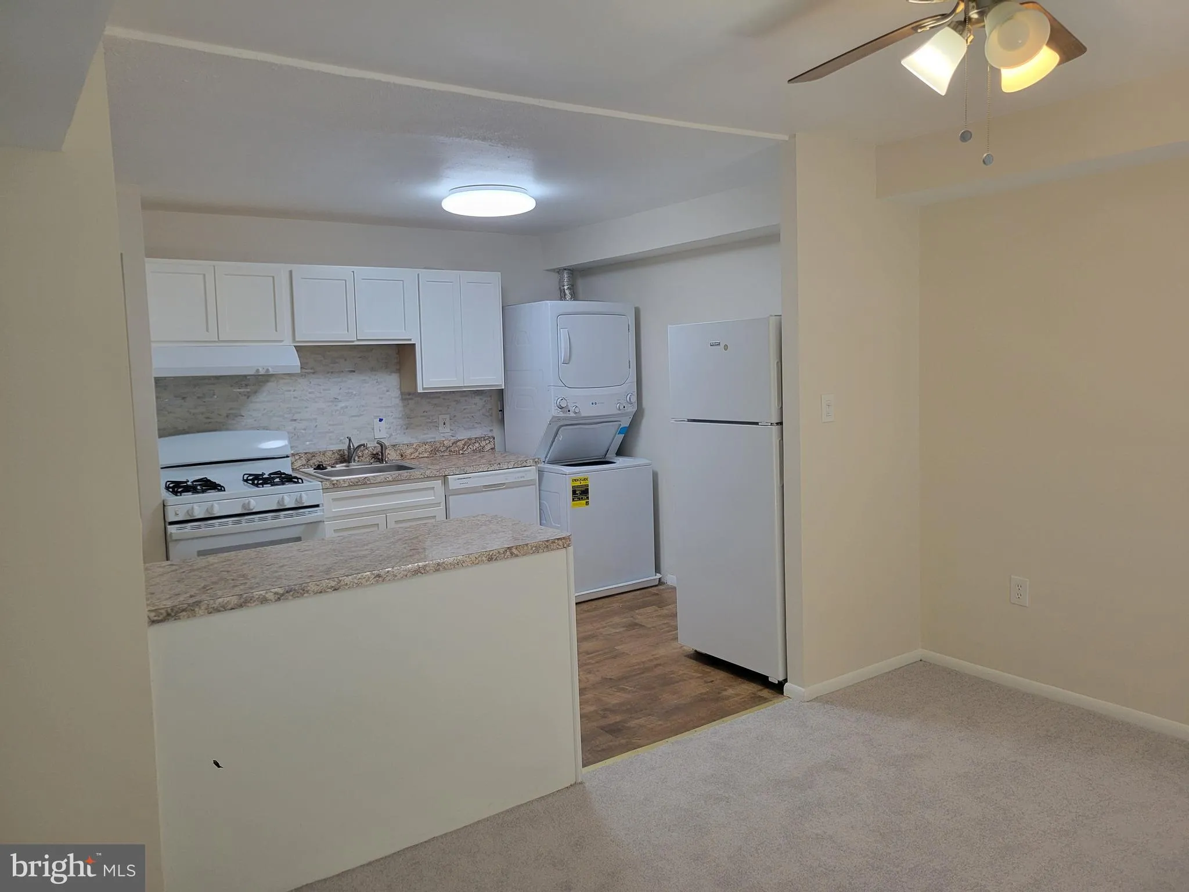
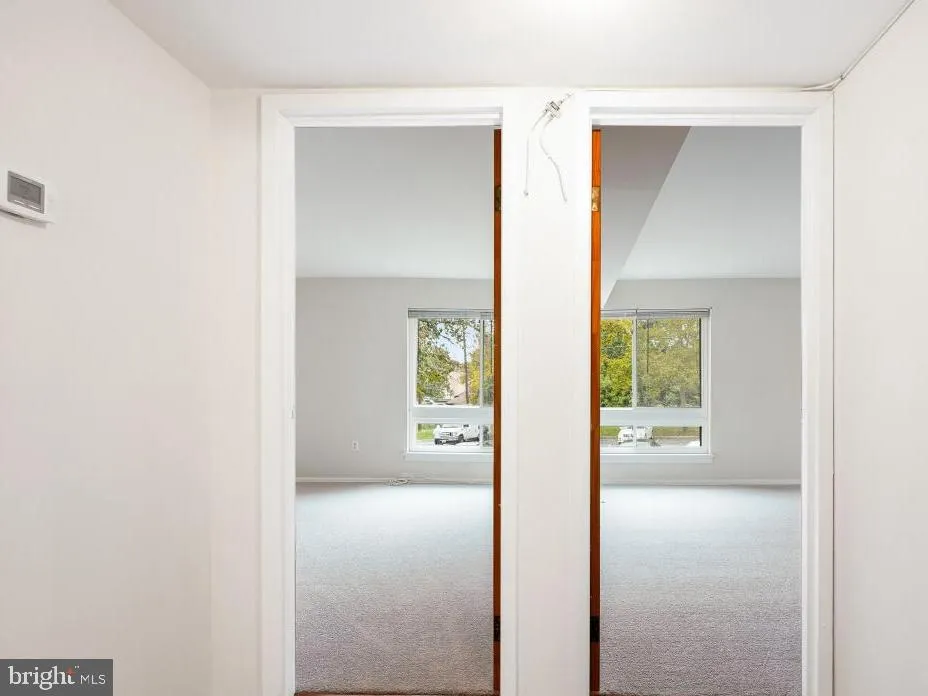
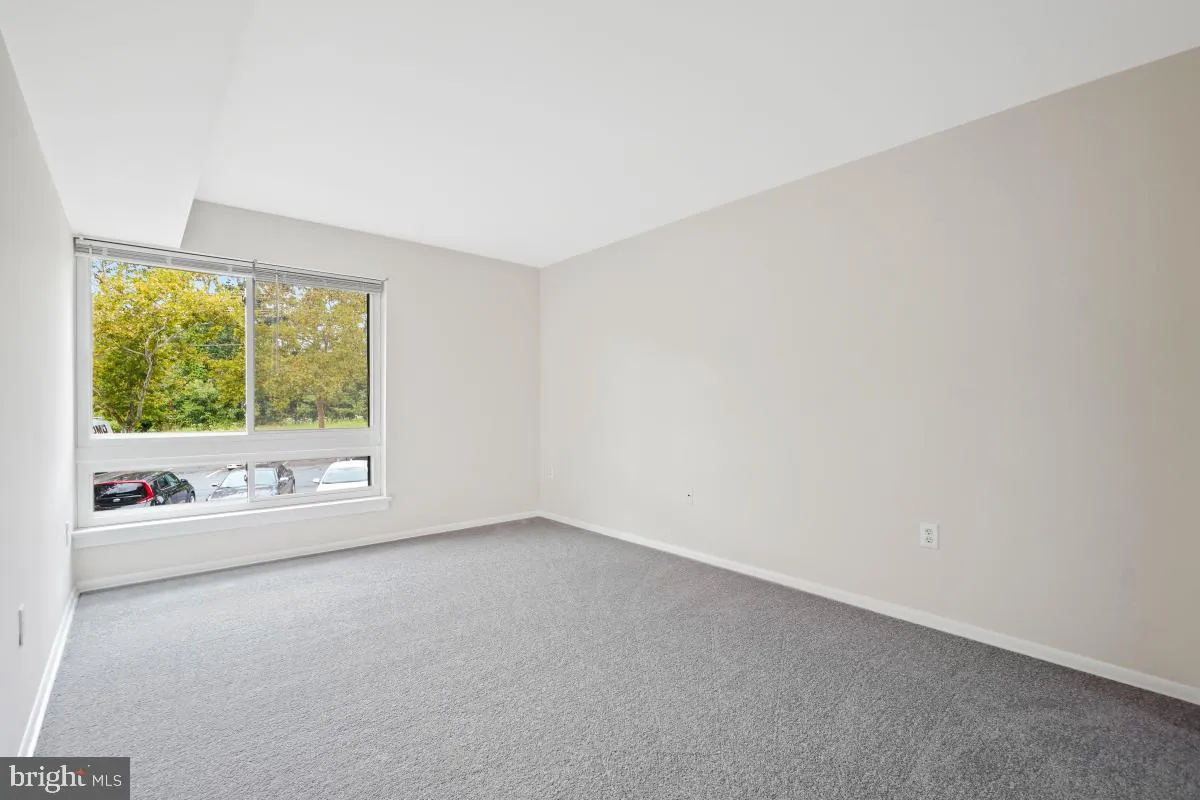
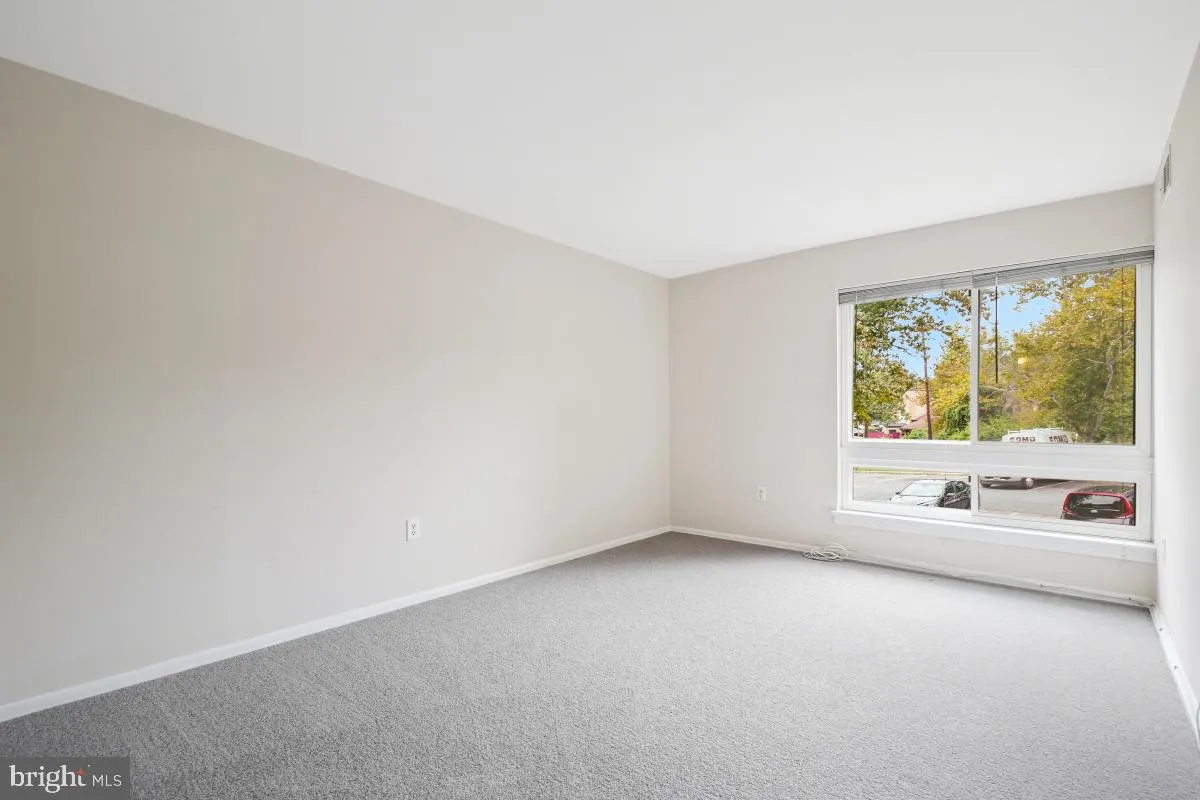
Discover your dream home in this beautifully updated 2-bedroom, 1-bathroom condo in the heart of beautifully maintained Chelsea Woods Greenbelt! Freshly painted with a recent face-lift renovation, this move-in-ready unit blends modern comfort and timeless style, new carpeting, spacious bedrooms with generous closet ...
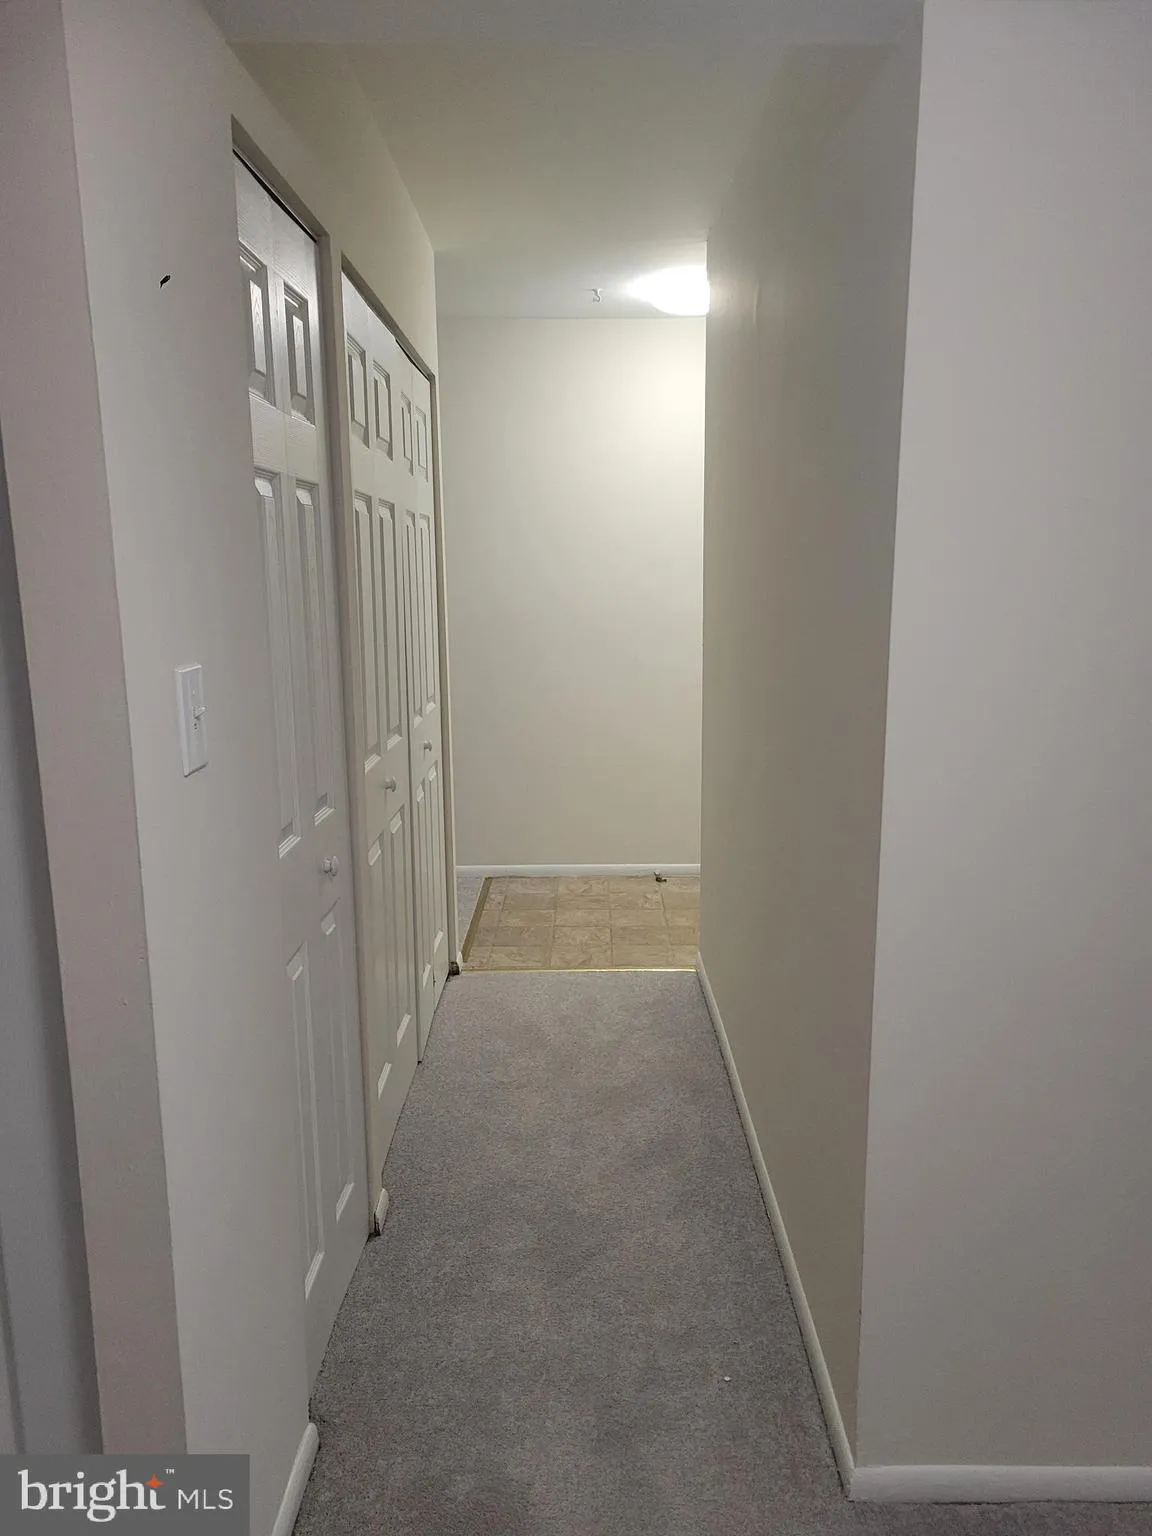
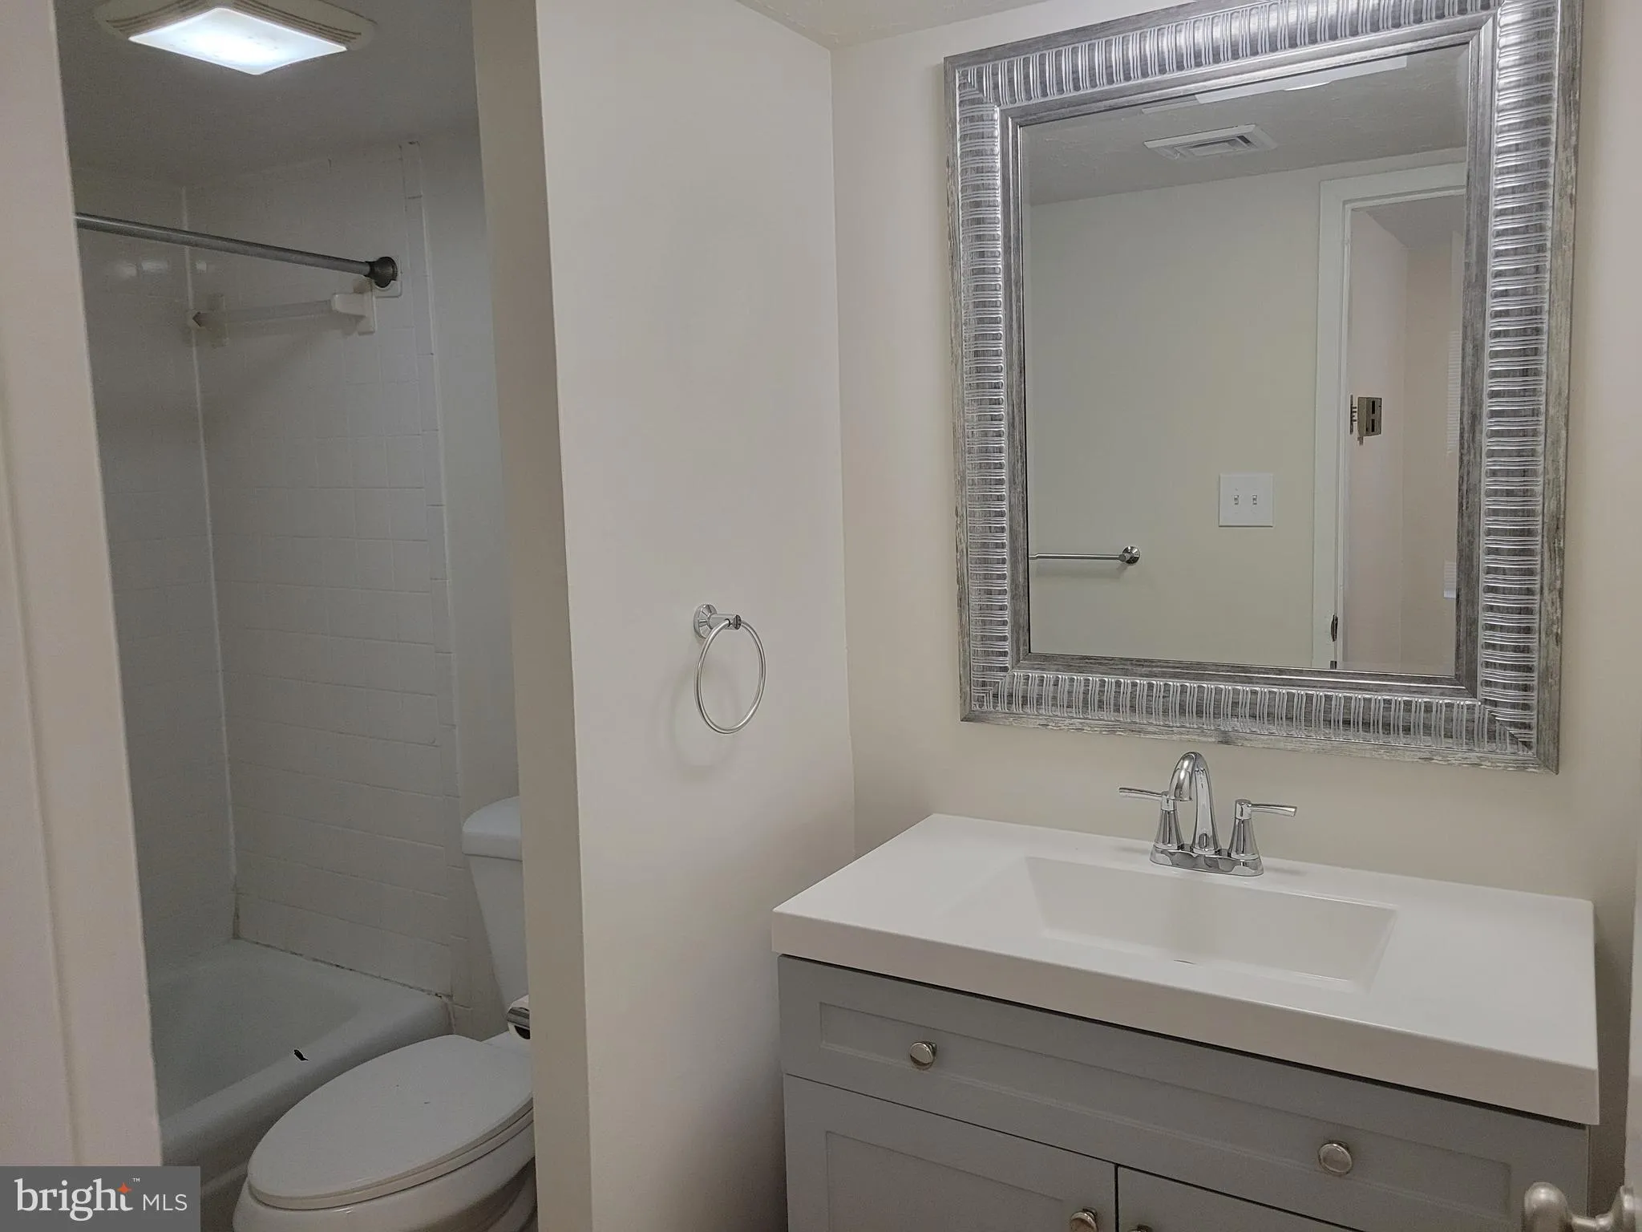
Discover your dream home in this beautifully updated 2-bedroom, 1-bathroom condo in the heart of beautifully maintained Chelsea Woods Greenbelt! Freshly painted with a recent face-lift renovation, this move-in-ready unit blends modern comfort and timeless style, new carpeting, spacious bedrooms with generous closet space, and a bright, airy layout filled with natural light. Bright & clean kitchen and bathroom finishes, making this condo perfect for first-time buyers or investors. Ideally located just minutes from the Metro, commuting is effortless with easy access to NASA, downtown and surrounding areas & all major routes. This home combines serene green spaces with nearby urban amenities, including shopping, dining, and entertainment. BONUS: Condo fee includes most utilities. Don’t miss the chance to own this stylish, move-in-ready, super clean condo in an unbeatable location!
 Features & Appliances
 Ask Agent A Question
 Address Map
 MLS Addon
 Additional Information
 Financial
Listing Information
Financial
Listing Information
 Rob Spicer Broker, GRI
Spicer Real Estate
Rob Spicer Broker, GRI
Spicer Real Estate
7201 Wisconsin Avenue
 RobSpicer@SpicerRealEstate.com
 2403881030
 2403881030
 7201 Wisconsin Avenue


