
 Share
Share
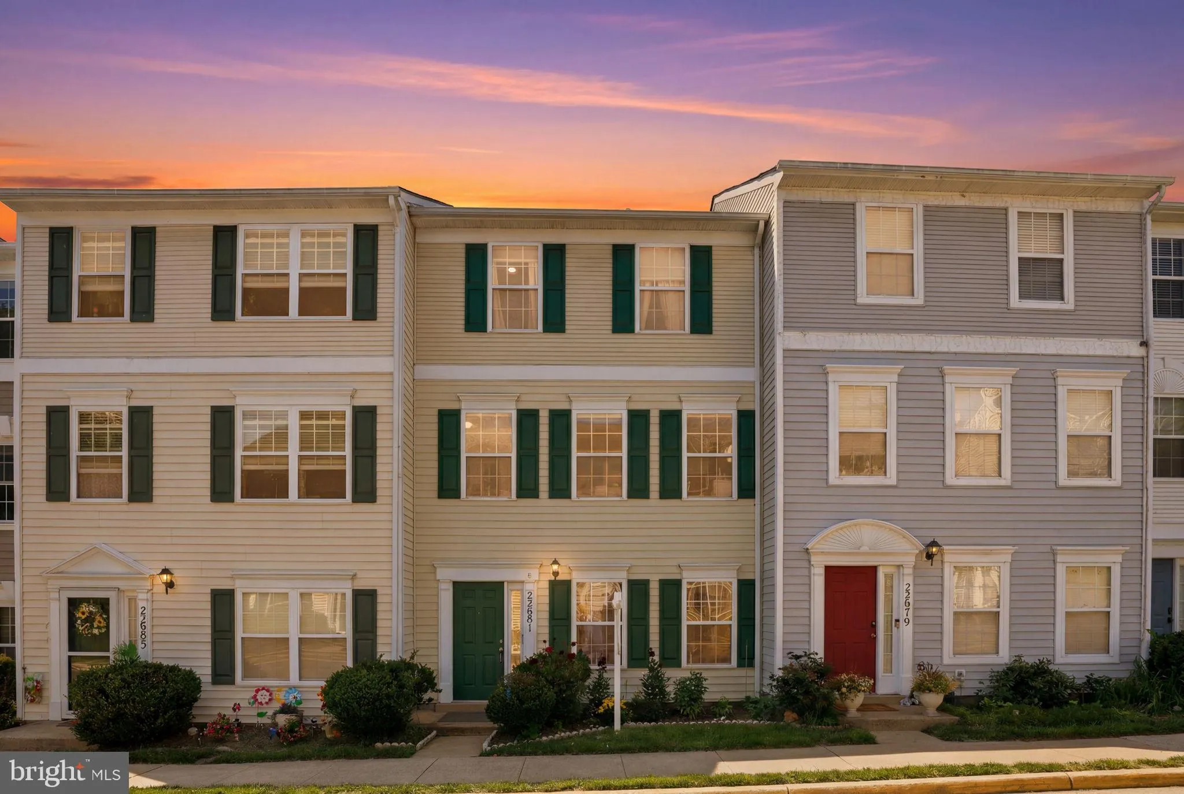
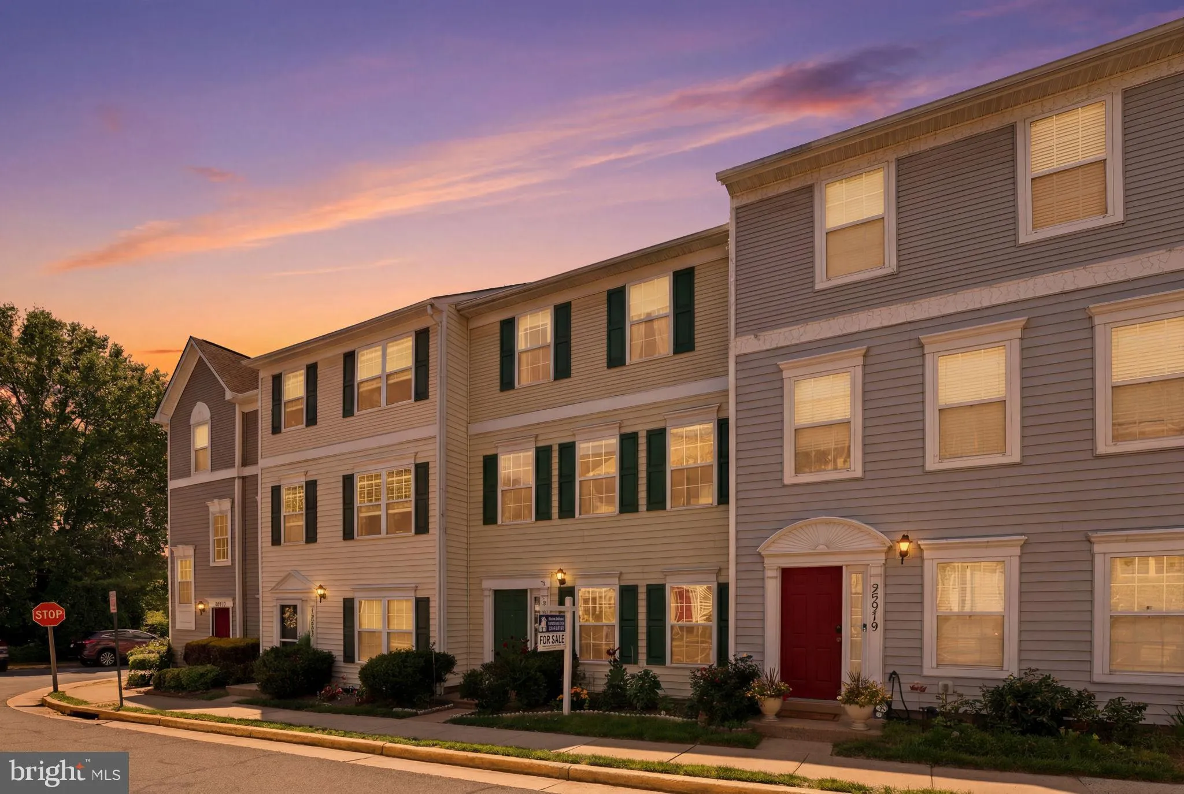
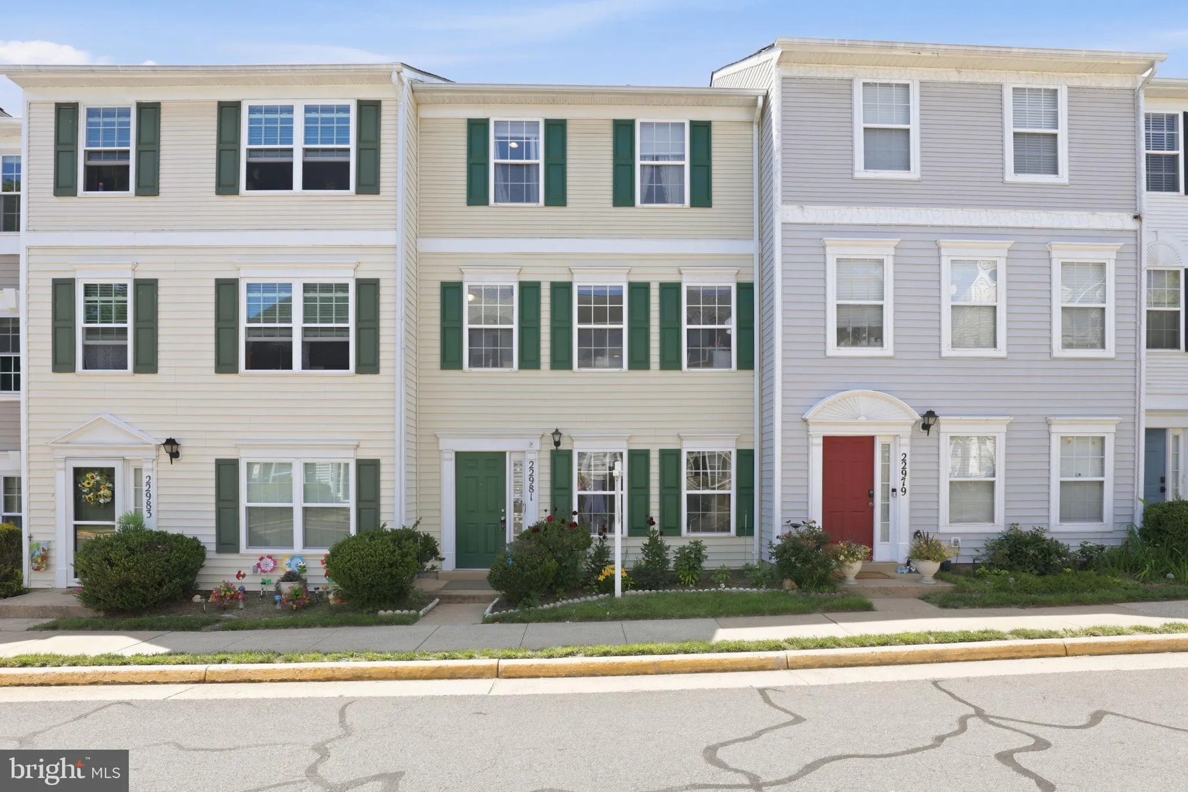
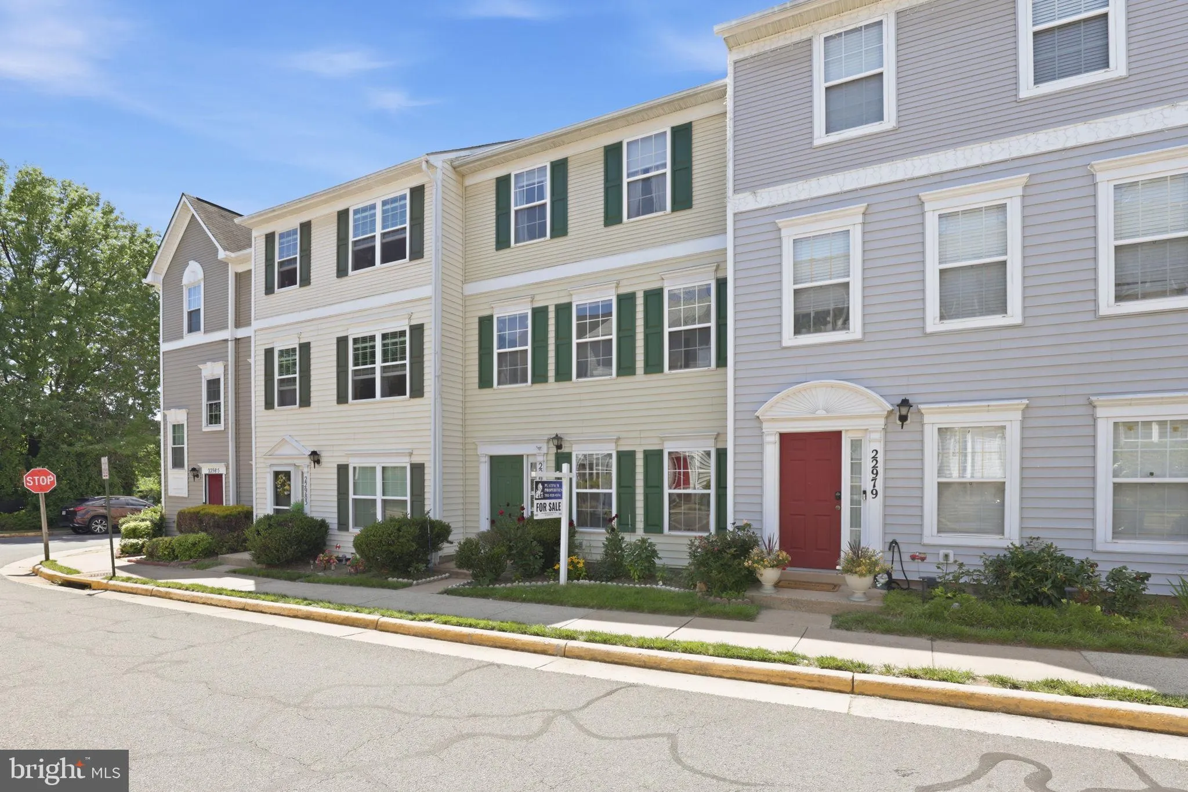
 22981 FLEET TERRACE, Sterling, VA 20166
 1,800 Sqft SQFT
 5
5
 3
3
 Basic Details
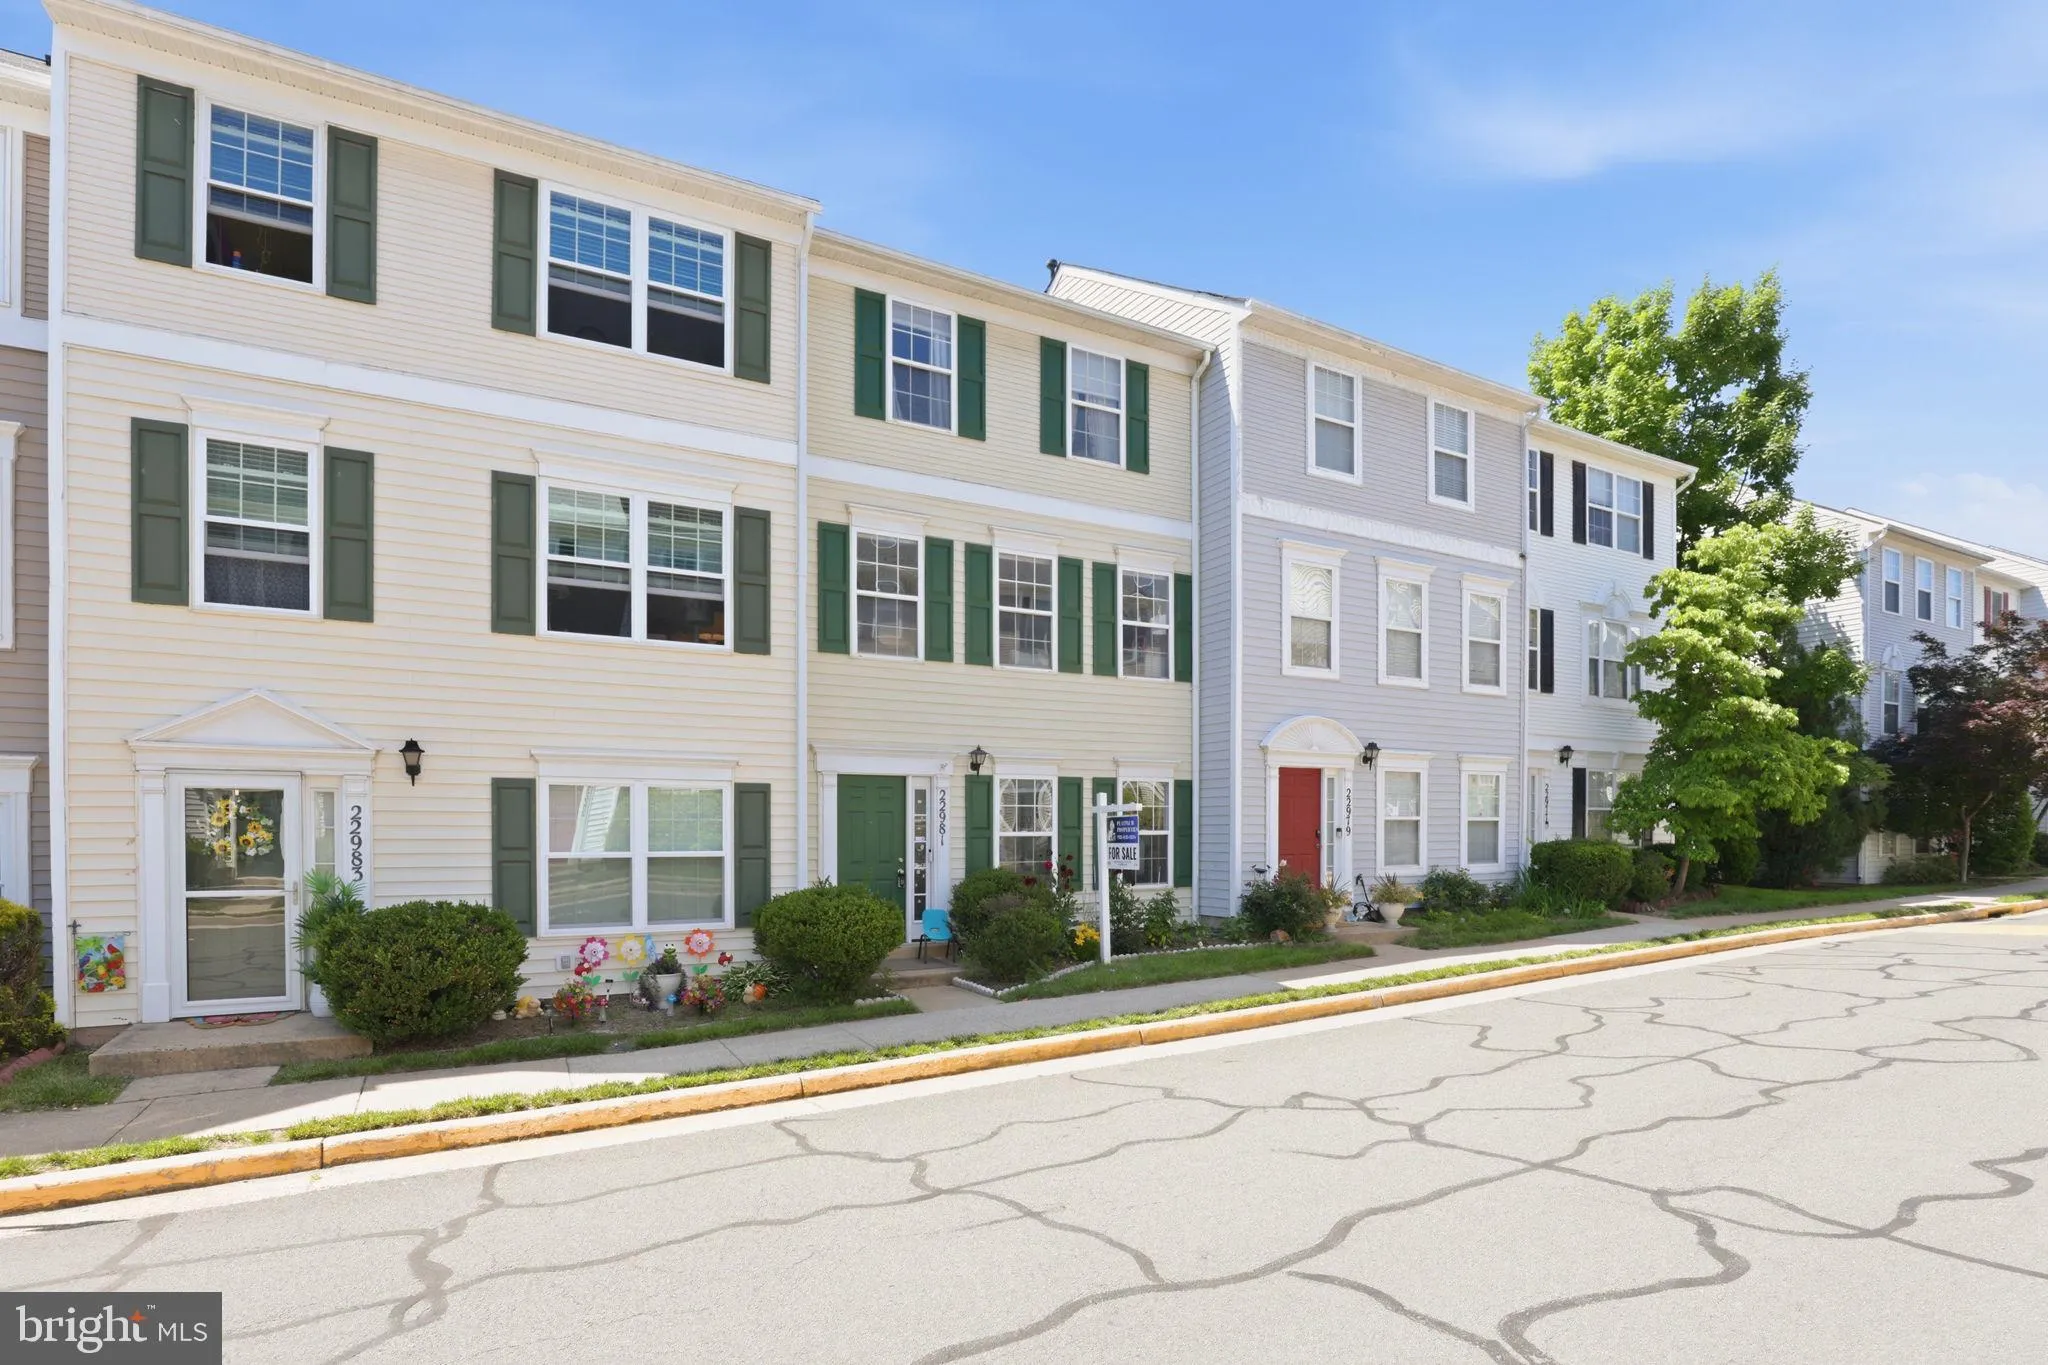
**Seller is offering $6, 000 closing credit*** Well appointed 3-level townhome with a 2-car garage in an ideal Sterling location! This spacious home combines modern style, comfortable living, and versatile functionality throughout. The entry level welcomes you with a two-story foyer, flexible office or guest bedroom...
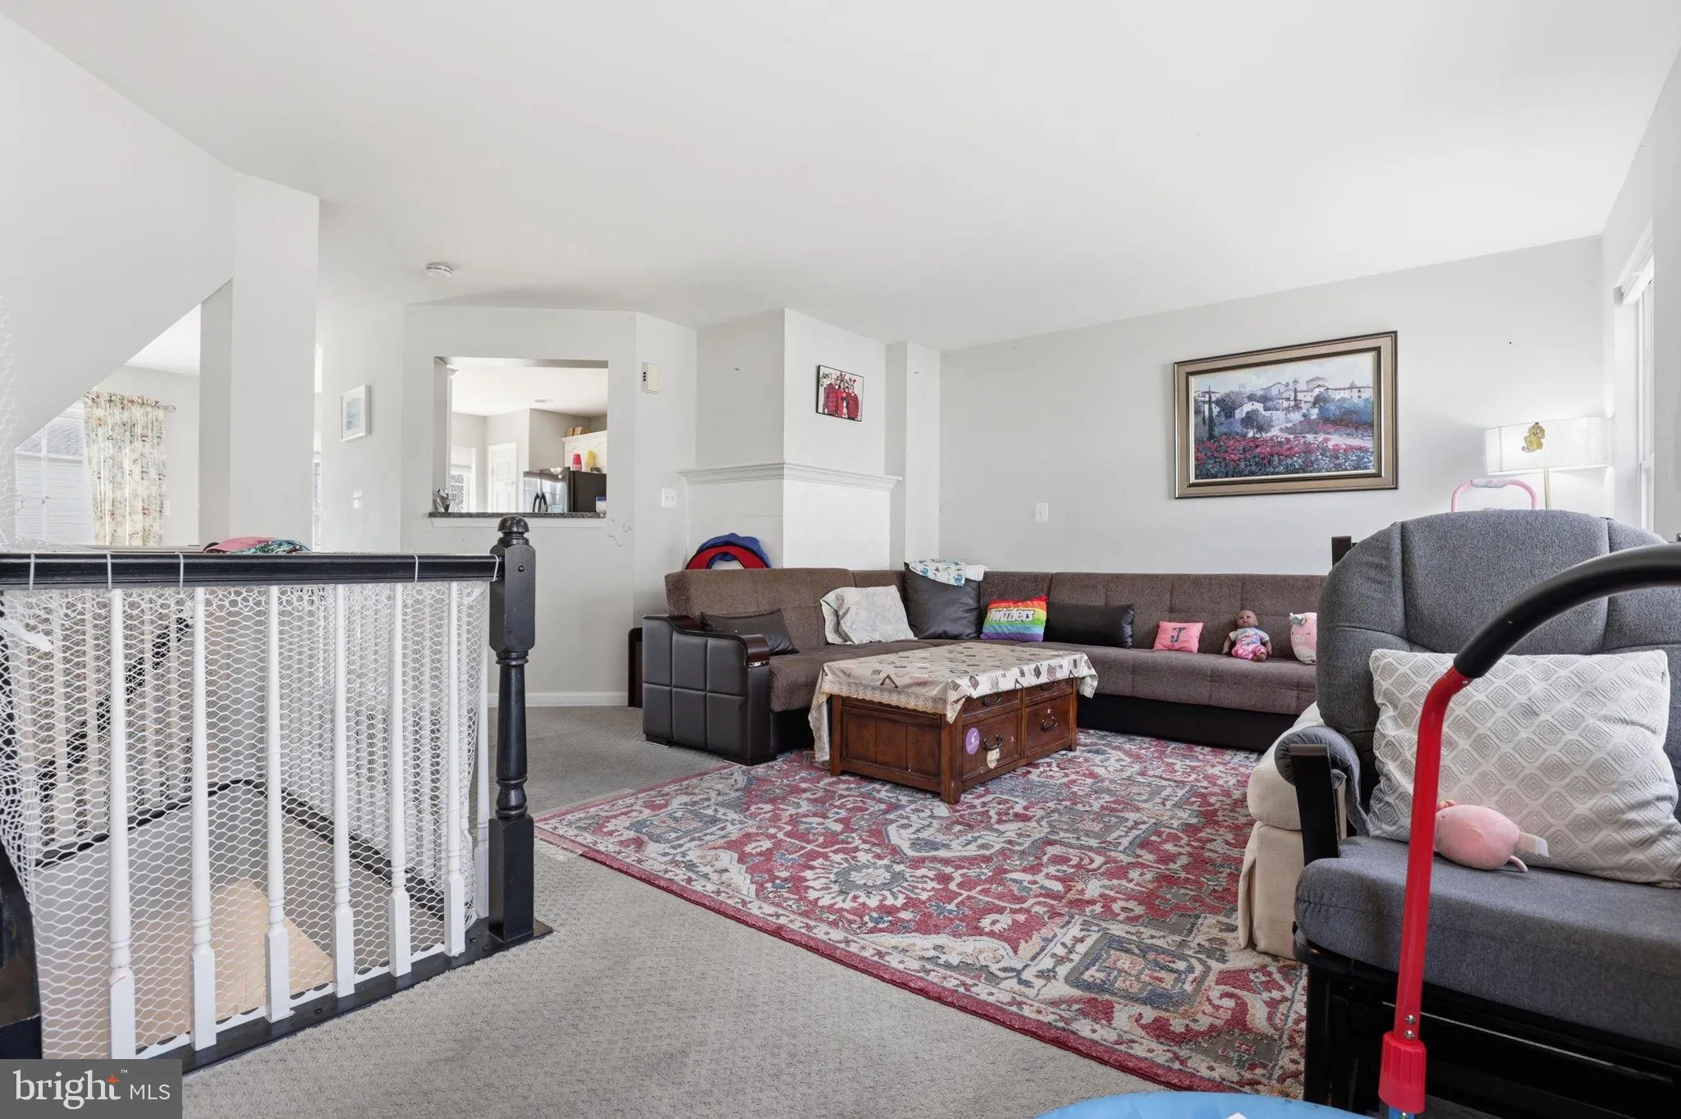
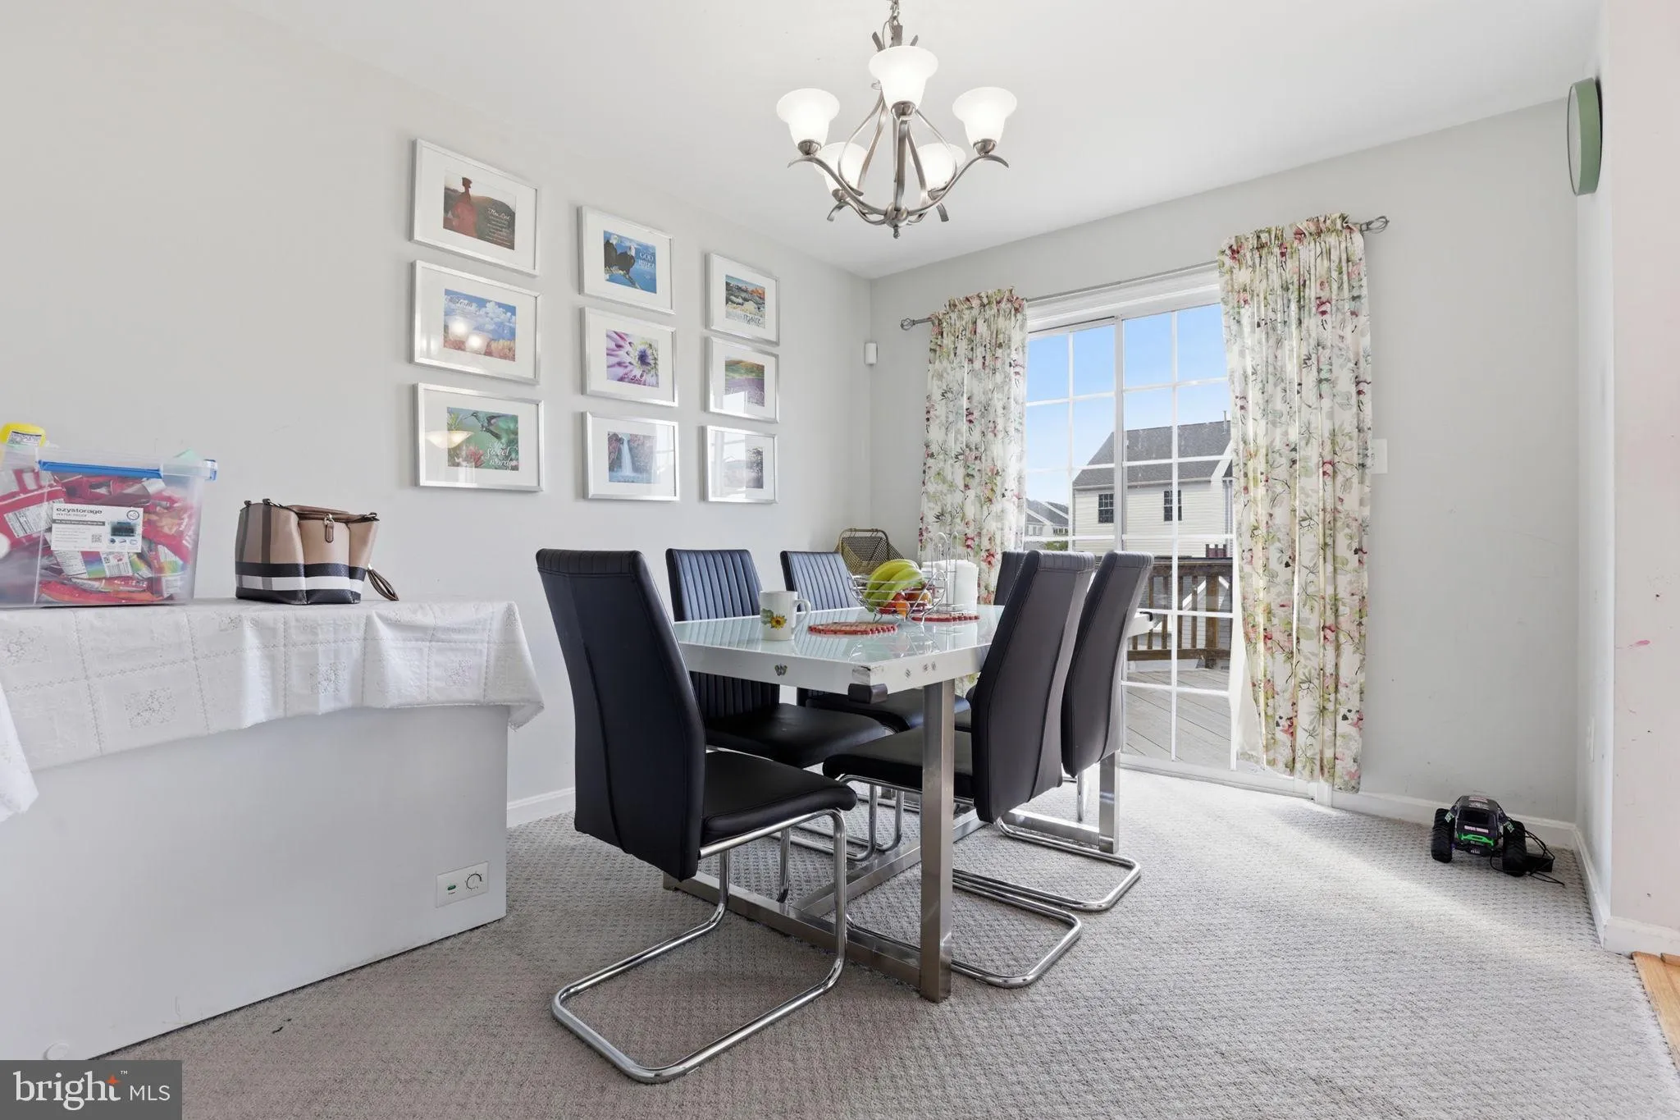
**Seller is offering $6, 000 closing credit*** Well appointed 3-level townhome with a 2-car garage in an ideal Sterling location! This spacious home combines modern style, comfortable living, and versatile functionality throughout. The entry level welcomes you with a two-story foyer, flexible office or guest bedroom, full bath, and an expansive recreation room perfect for a media space, home gym, or additional lounge area with walk-out access to the private backyard featuring maintenance-free turf and a walkway to the garage. The sun-filled main level offers an open and inviting layout with a generously sized living room centered around a two-sided gas fireplace, dining area, and access to the oversized deck—perfect for outdoor dining, entertaining, or enjoying your morning coffee. The gourmet kitchen is designed for both everyday living and hosting with sleek countertops, abundant cabinetry, and generous prep space. Upstairs, the spacious primary suite features vaulted ceilings, a walk-in closet, and a spa-like ensuite bath. Two additional bedrooms and a full hall bath complete the upper level. Community amenities include a pool, tennis courts, and tot lot playgrounds. Ideally located near Routes 28 & 267, Dulles Airport, Silver Line Metro access, historic downtown Herndon, Dulles Town Center, and an array of nearby dining and shopping options.
 Features & Appliances
 Ask Agent A Question
 Address Map
 Neighborhood
 MLS Addon
 Additional Information
 Financial
Listing Information
Financial
Listing Information
 Rob Spicer Broker, GRI
Spicer Real Estate
Rob Spicer Broker, GRI
Spicer Real Estate
7201 Wisconsin Avenue
 RobSpicer@SpicerRealEstate.com
 2403881030
 2403881030
 7201 Wisconsin Avenue


