
 Share
Share
 7437 CHERRY TREE DRIVE, Fulton, MD 20759
 2,658 Sqft SQFT
 4
4
 3
3
 Basic Details
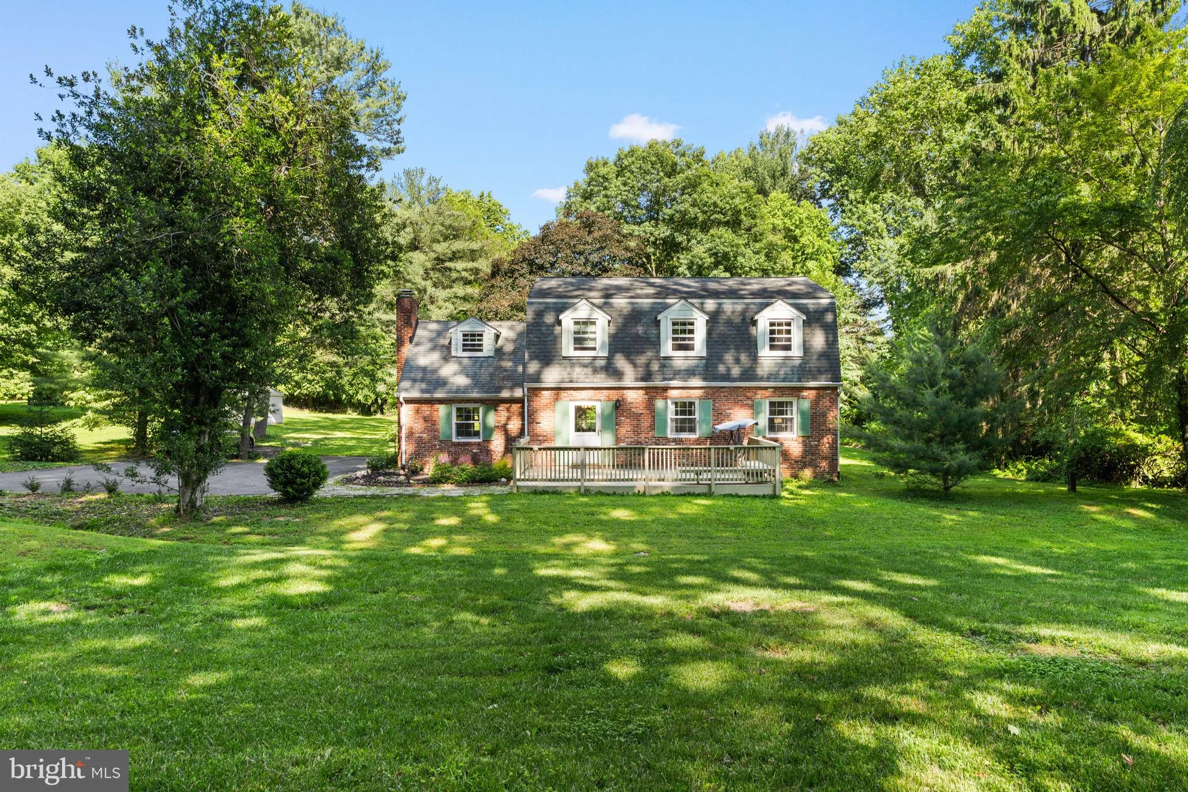
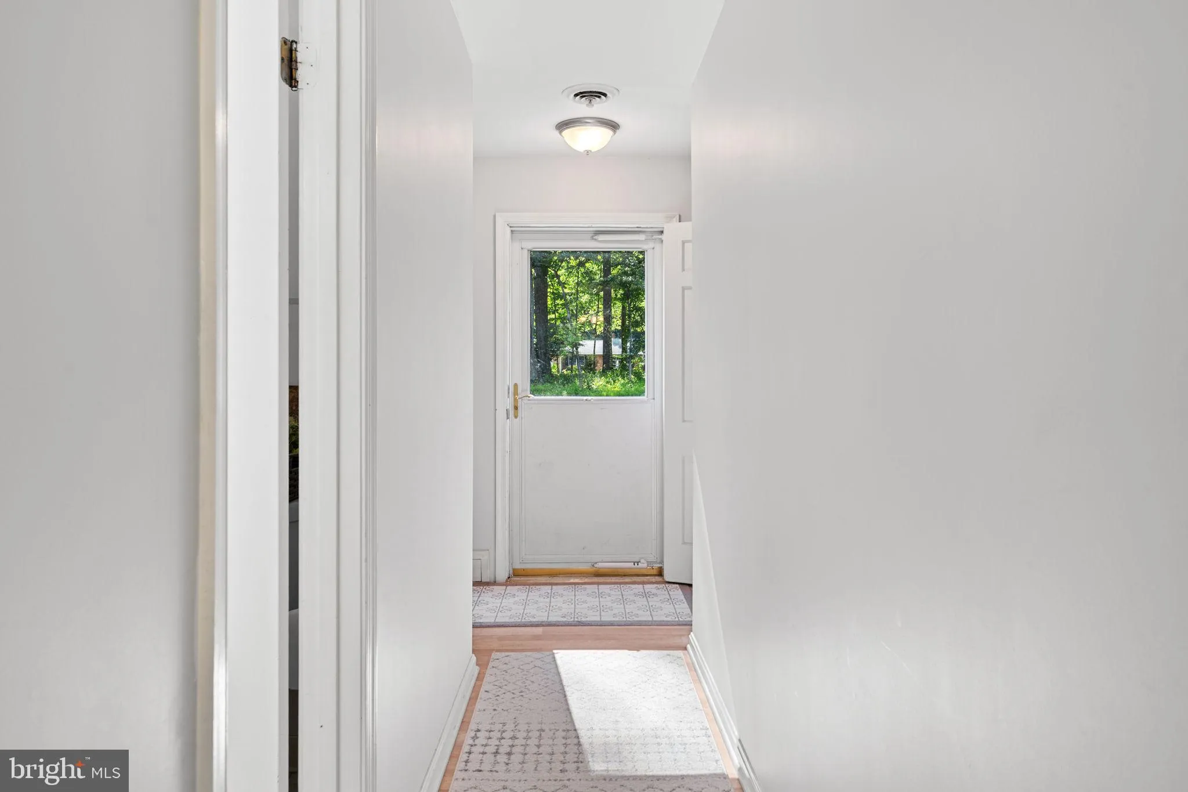
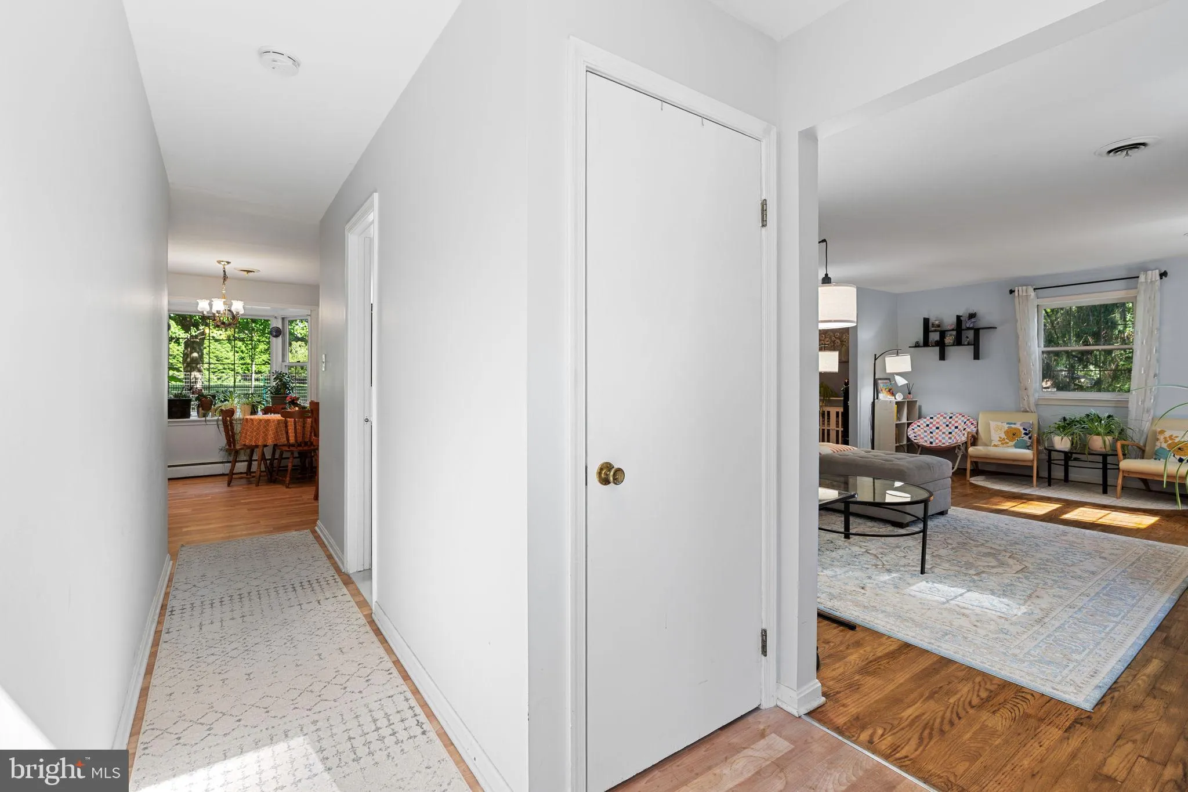
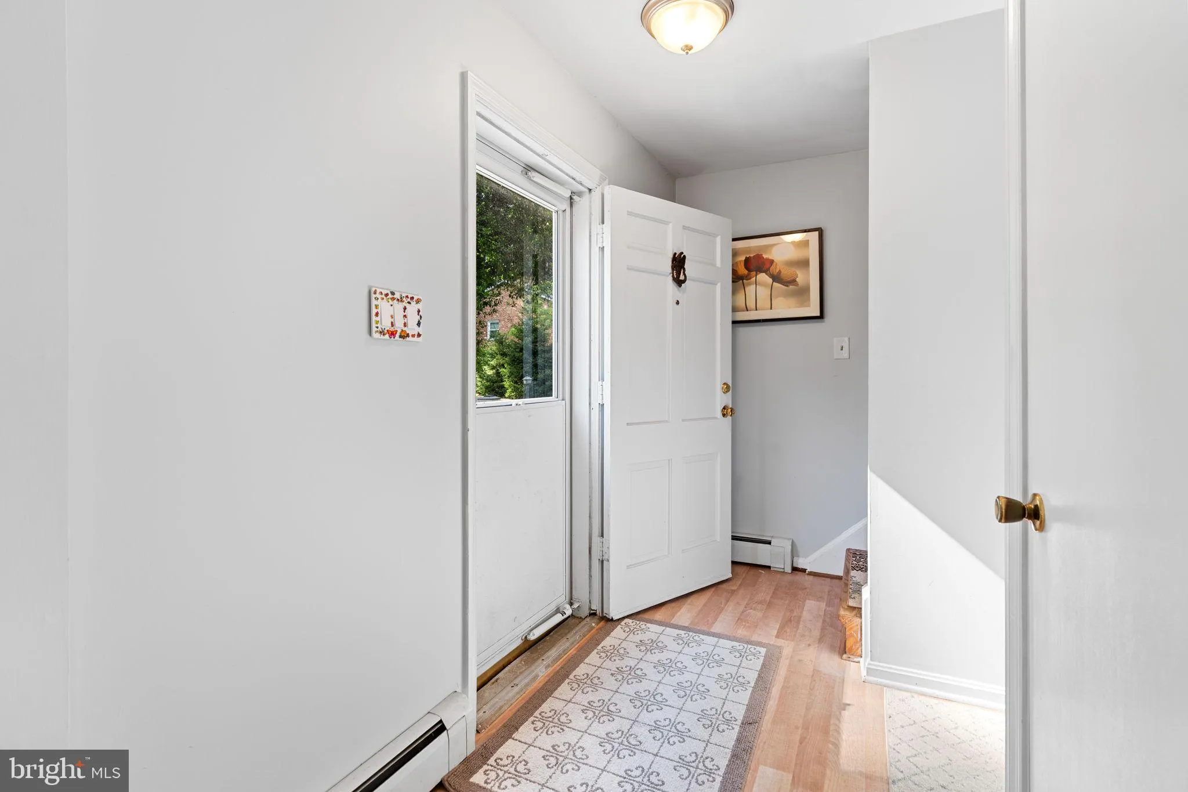
Nestled on a private 0.97-acre homesite, this charming brick home offers timeless character and extensive updates. Features include refinished hardwood flooring, luxury vinyl flooring in the foyer and kitchen, dormer architecture, exposed beam ceilings, and abundant natural light. The beautifully renovated kitchen (...
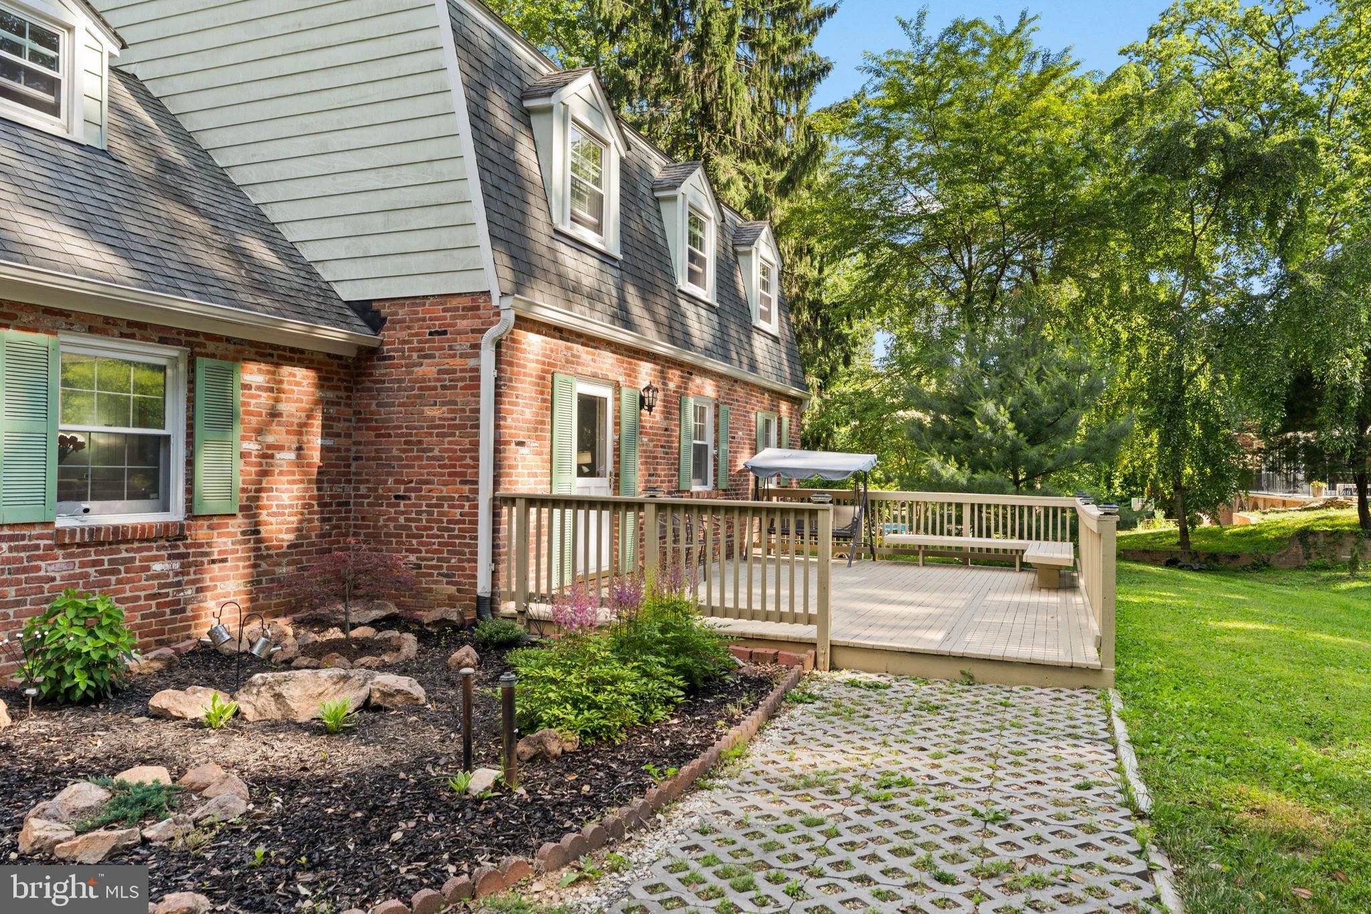
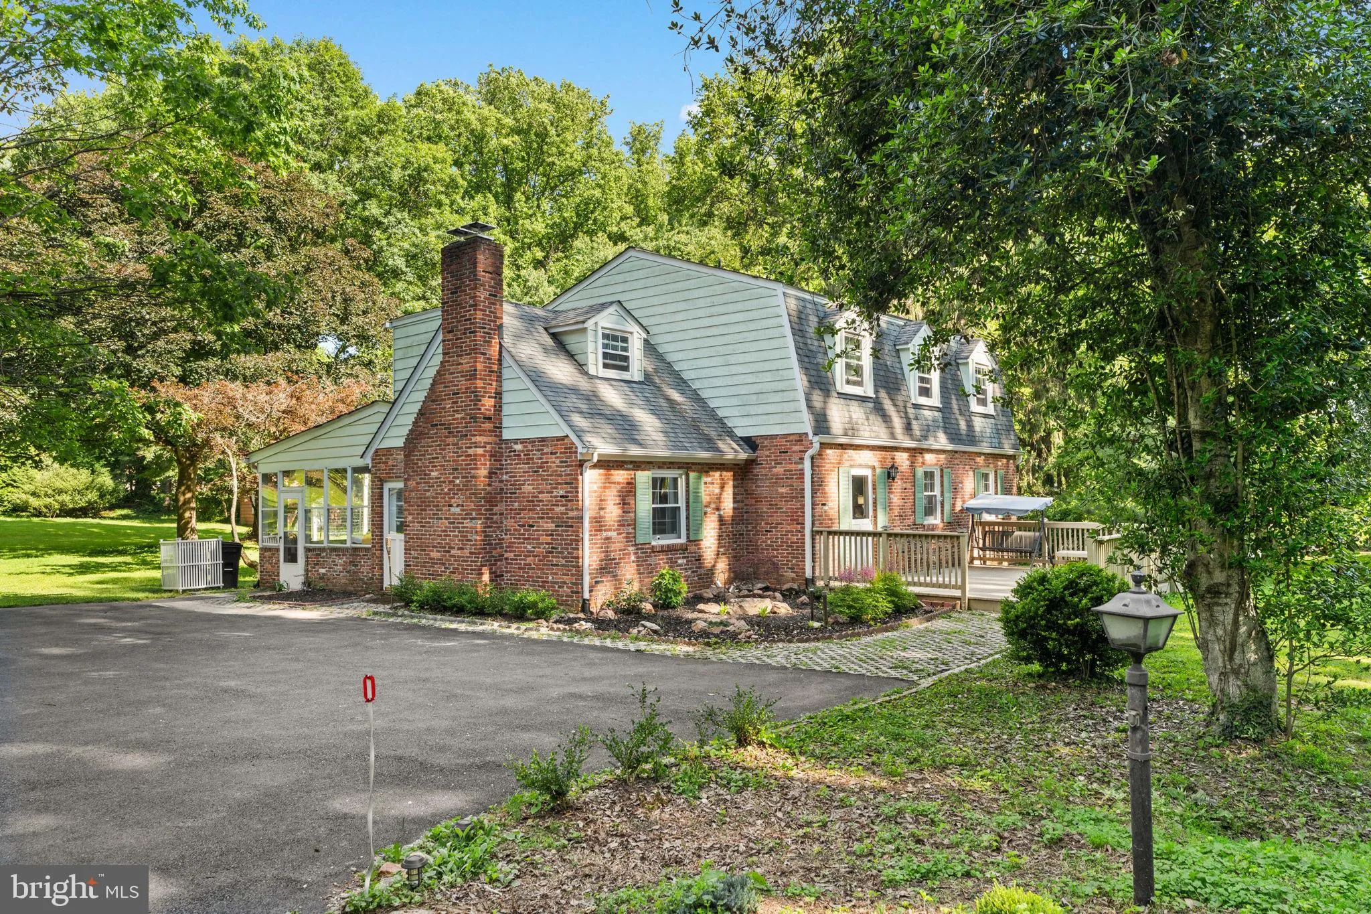
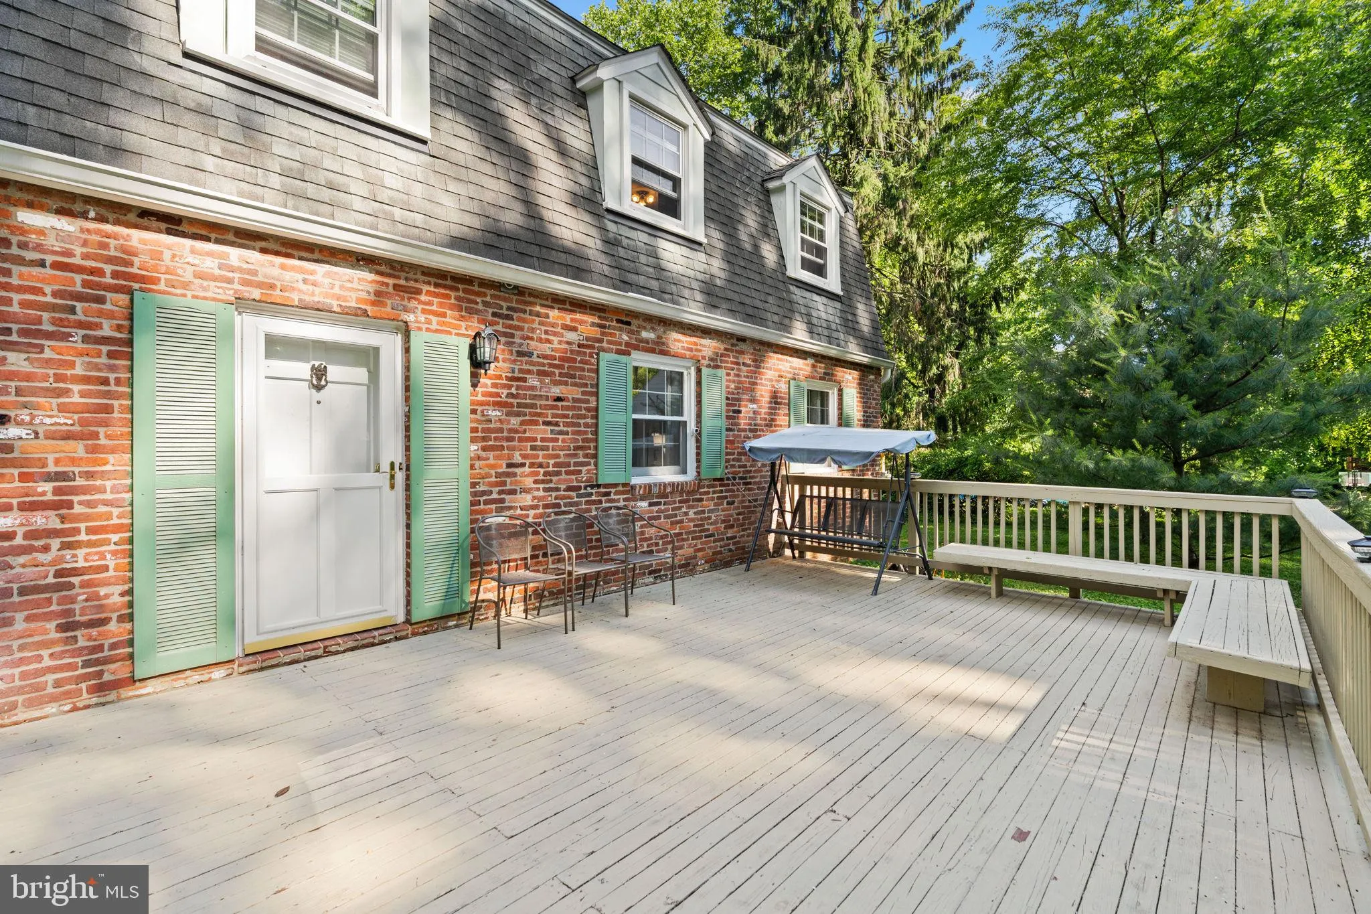
Nestled on a private 0.97-acre homesite, this charming brick home offers timeless character and extensive updates. Features include refinished hardwood flooring, luxury vinyl flooring in the foyer and kitchen, dormer architecture, exposed beam ceilings, and abundant natural light. The beautifully renovated kitchen (2023) boasts marble countertops, all-new appliances, a peninsula island, and a sunny breakfast area with a box bay window. Enjoy peaceful mornings in the vaulted sun porch overlooking the expansive backyard. The inviting family room features built-in bookcases, a wood-burning brick fireplace, and side-yard access. Upstairs are 4 bedrooms, including a spacious primary suite with a walk-in closet and private bath. The walk-up lower level offers a rec room, abundant storage, and future finishing potential. Major updates include fresh interior paint (2023), refinished hardwood floors (2023), new driveway (2023), replacement drainage system (2023), washer & dryer (2023), HVAC (2017), and water heater (2026). Ideally located in the sought-after River Hill High School district.
 Features & Appliances
 Ask Agent A Question
 Address Map
 Neighborhood
 MLS Addon
 Additional Information
 Financial
Listing Information
Financial
Listing Information
 Rob Spicer Broker, GRI
Spicer Real Estate
Rob Spicer Broker, GRI
Spicer Real Estate
7201 Wisconsin Avenue
 RobSpicer@SpicerRealEstate.com
 2403881030
 2403881030
 7201 Wisconsin Avenue


