
 Share
Share
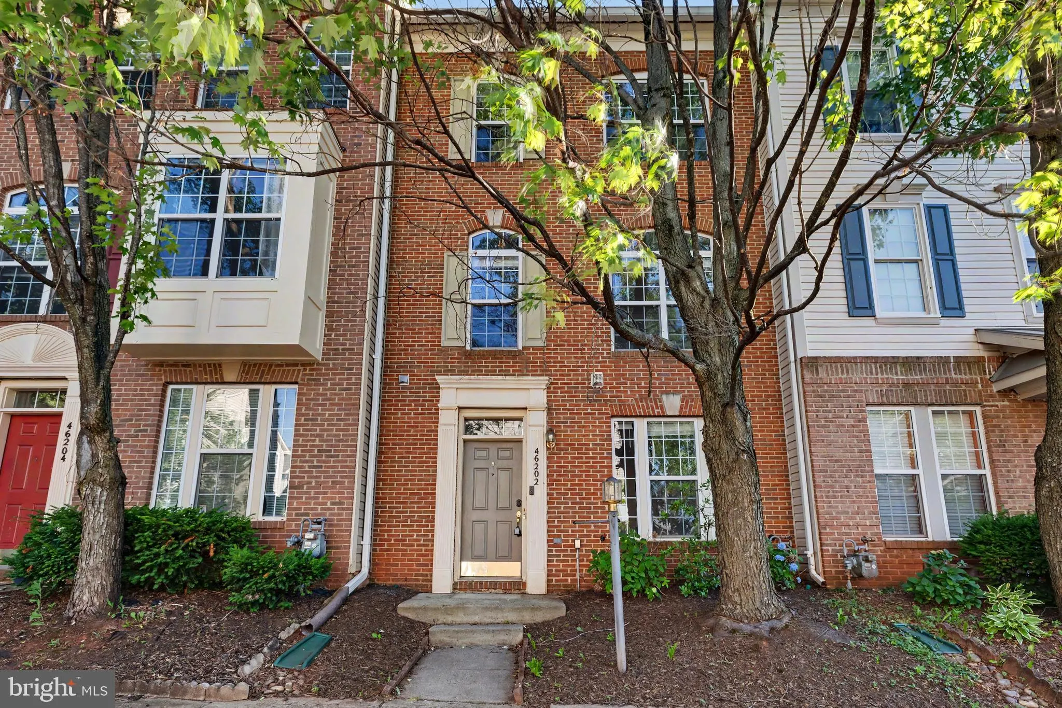
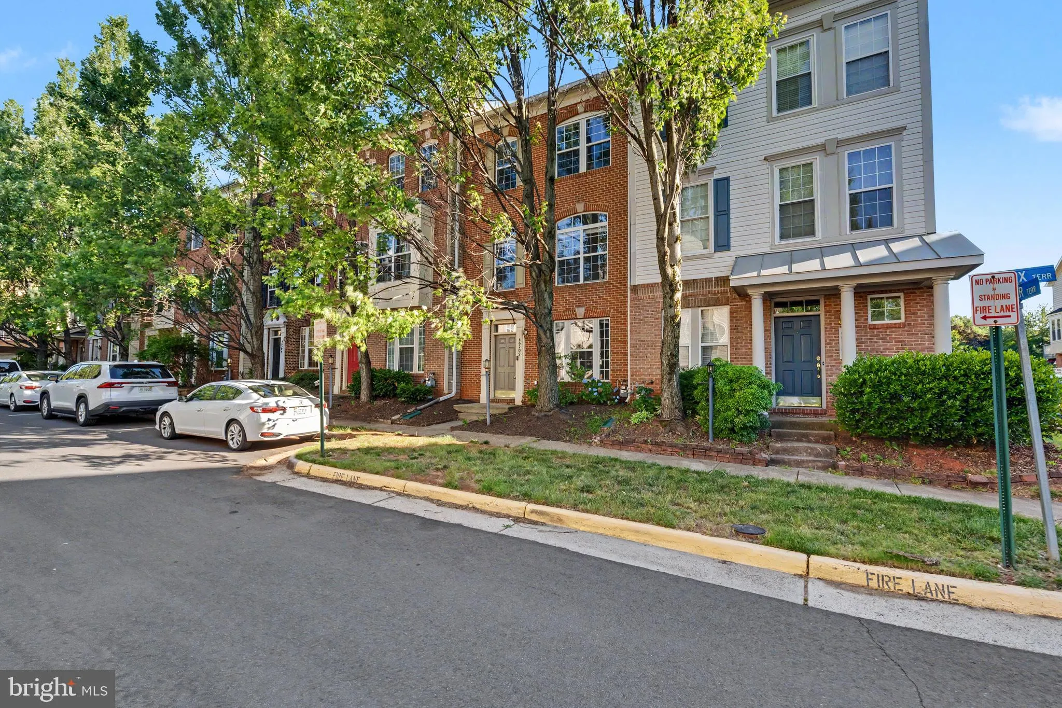
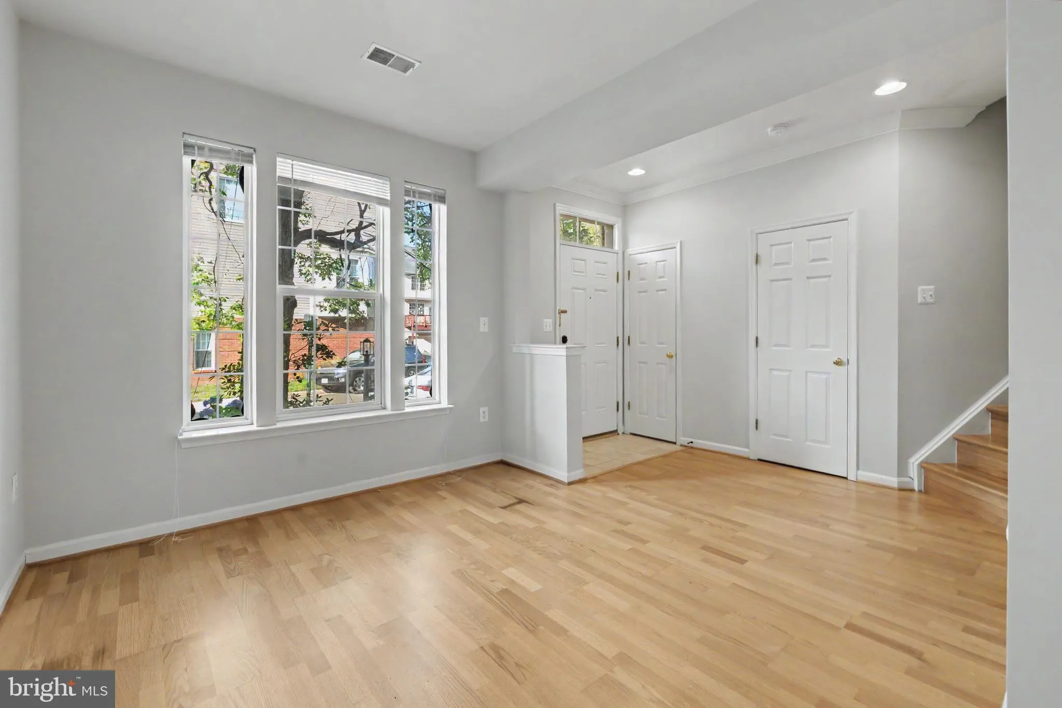
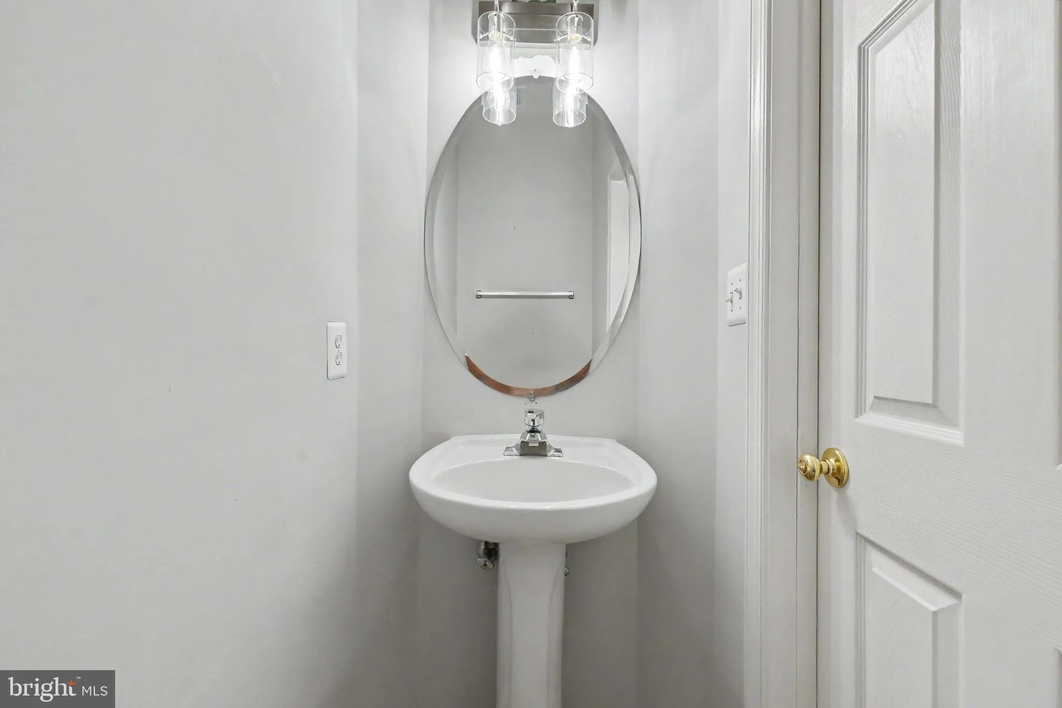
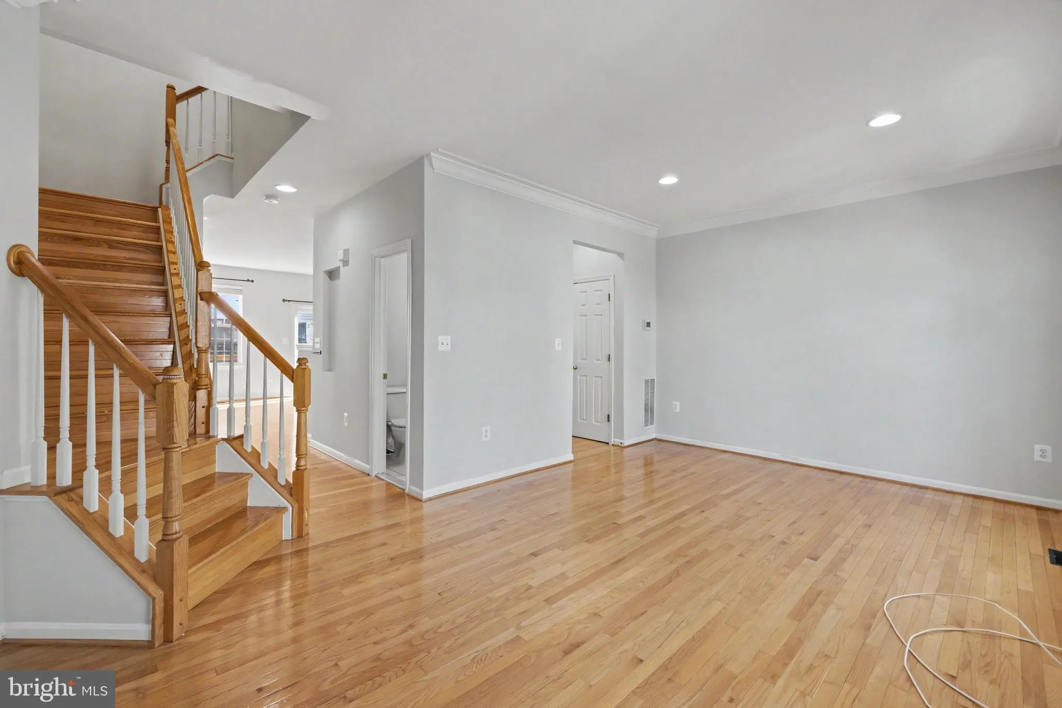
 46202 WALPOLE TERRACE, Sterling, VA 20165
 1,880 Sqft SQFT
 3
3
 4
4
 Basic Details
Welcome to this exceptional Chadwick model townhome in the highly sought after Cascades community of Sterling, offering three finished levels, 3 bedrooms, 2 full baths, 2 half baths, and a spacious two car garage. The thoughtfully designed floor plan features inviting living spaces perfect for both everyday living a...
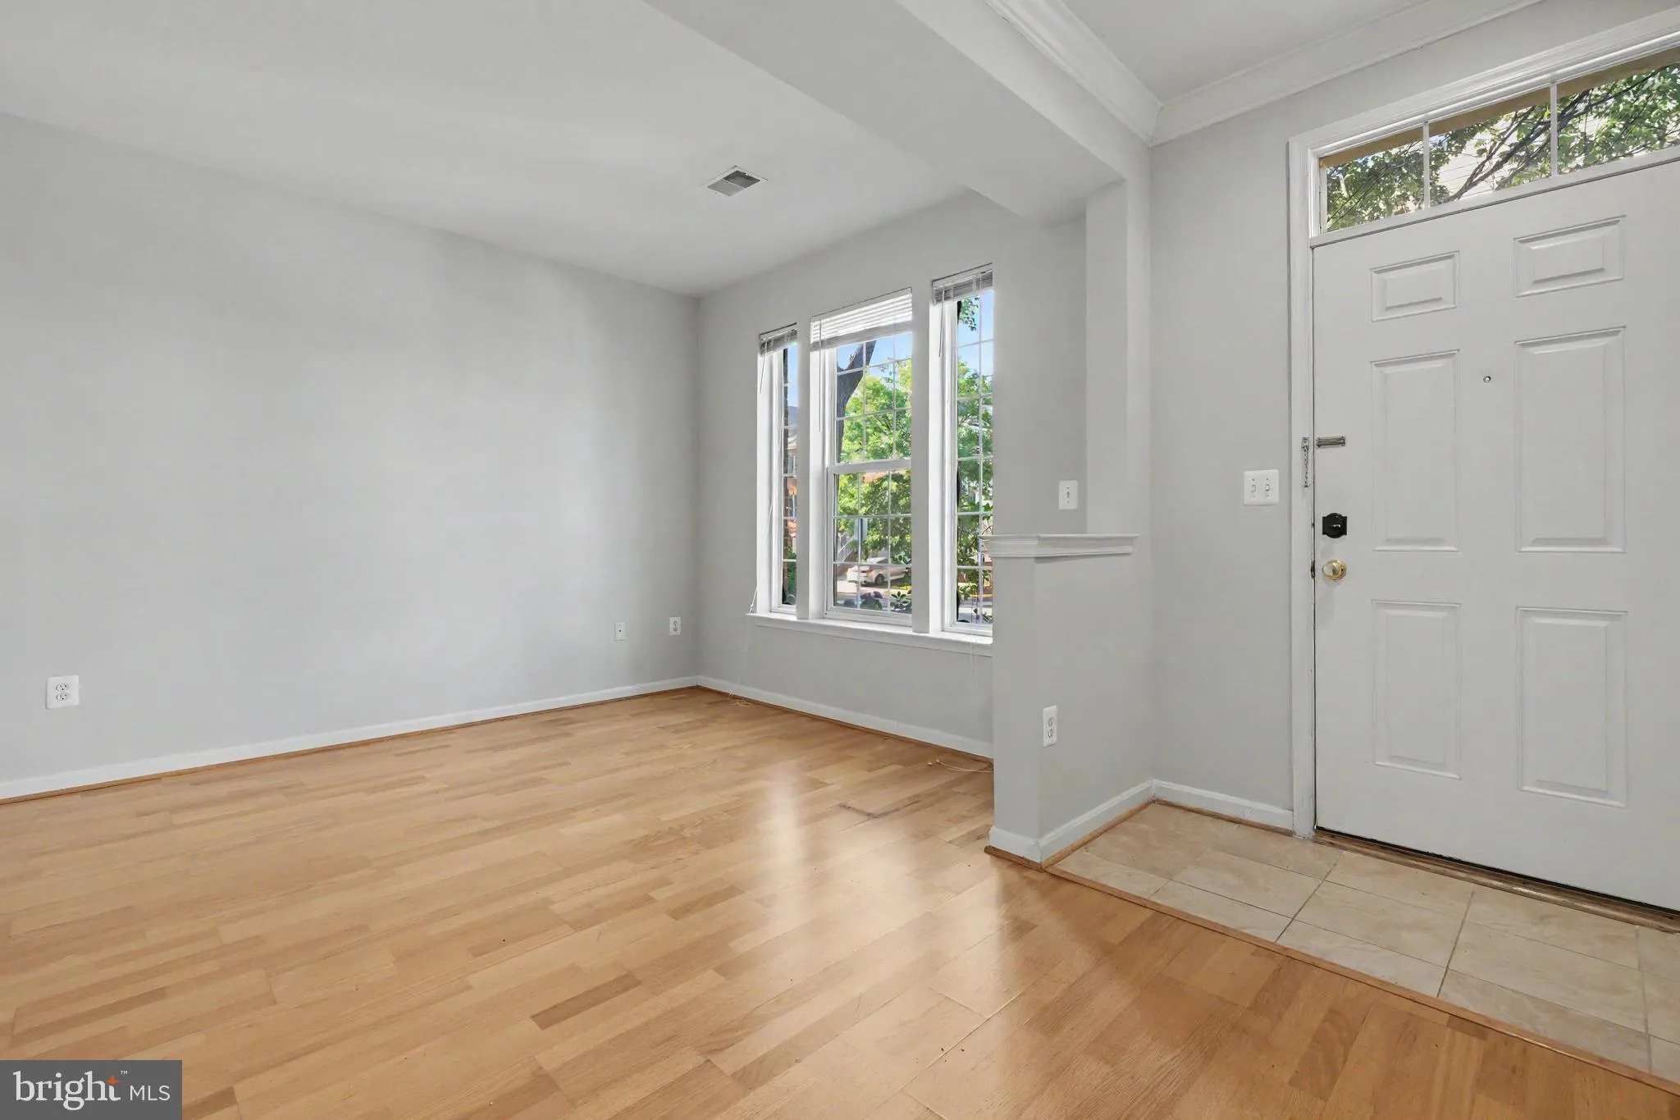
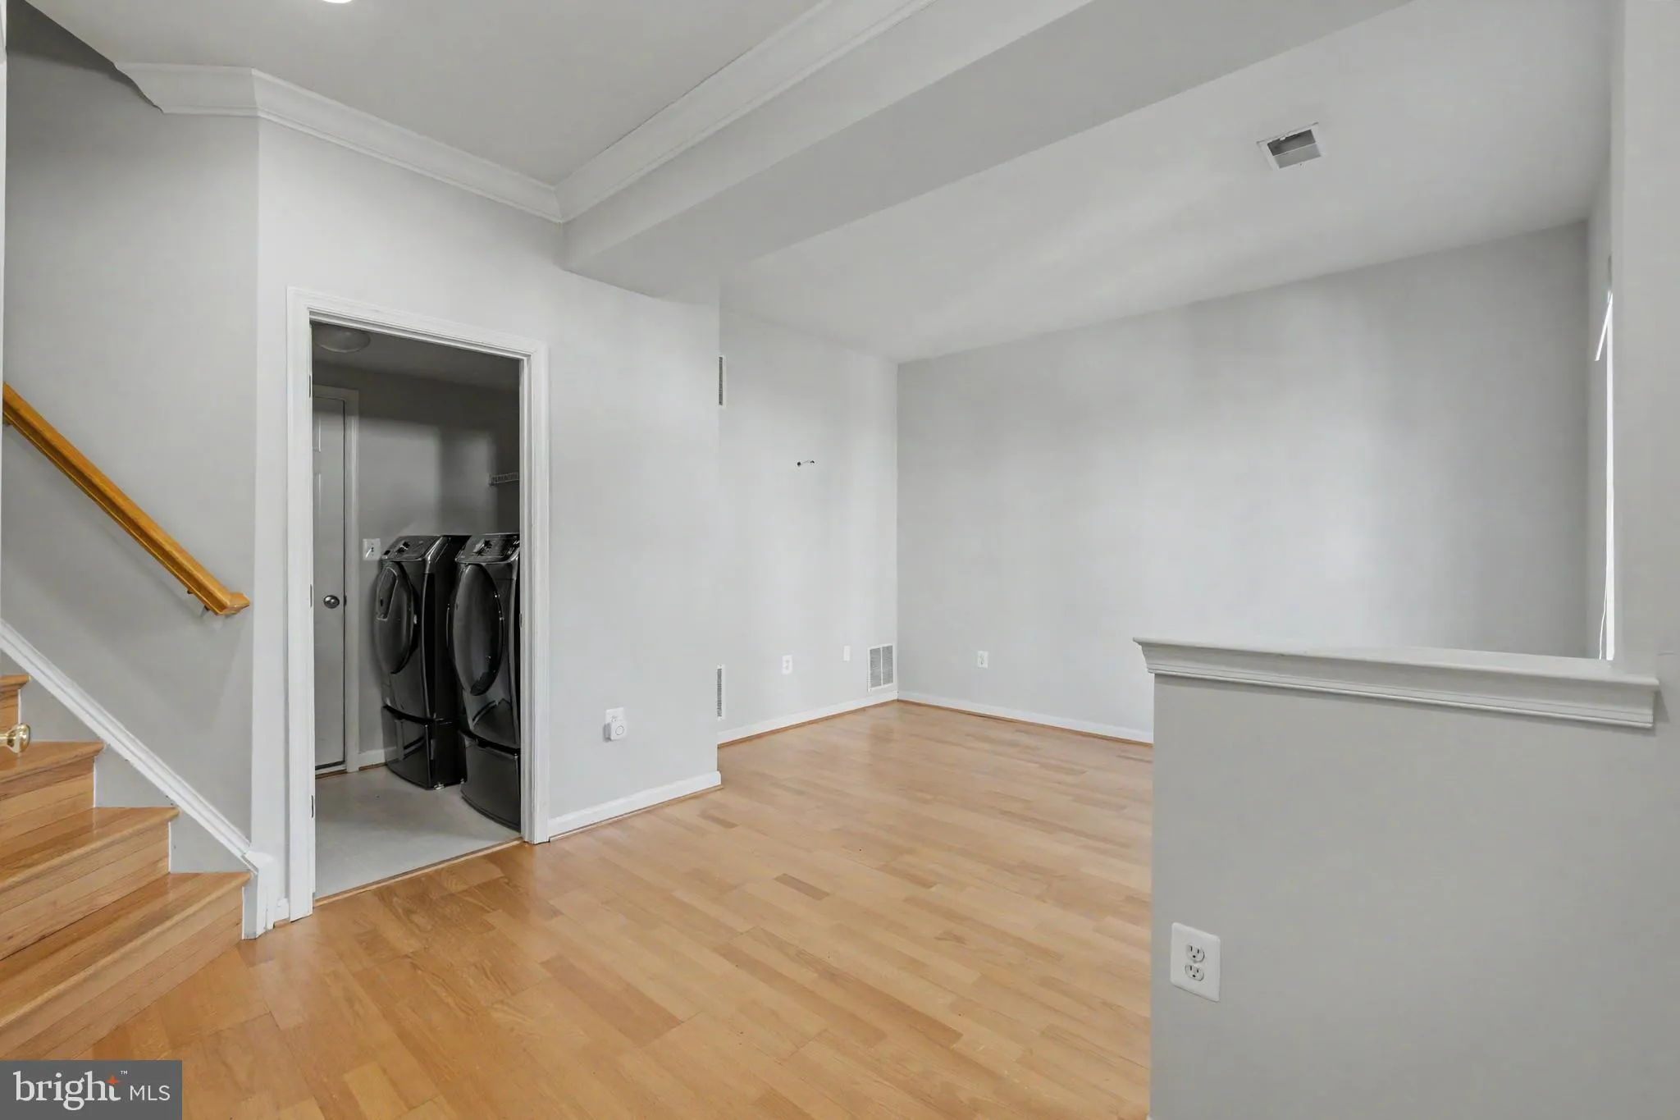
Welcome to this exceptional Chadwick model townhome in the highly sought after Cascades community of Sterling, offering three finished levels, 3 bedrooms, 2 full baths, 2 half baths, and a spacious two car garage. The thoughtfully designed floor plan features inviting living spaces perfect for both everyday living and entertaining. Recent updates enhance the home’s appeal, while generous room sizes and abundant natural light create a warm and welcoming atmosphere throughout. Enjoy an unparalleled lifestyle with access to Cascades’ extensive amenities, including pools, tennis courts, walking trails, playgrounds, and more. The prime location places you just minutes from Dulles Town Center, the Silver Line Metro, and Dulles International Airport, providing easy access to shopping, dining, commuting, and travel. This exceptional townhome offers the perfect blend of luxury, recreation, and convenience in one of Sterling’s most desirable communities.
 Features & Appliances
 Ask Agent A Question
 Address Map
 MLS Addon
 Additional Information
 Financial
Listing Information
Financial
Listing Information
 Rob Spicer Broker, GRI
Spicer Real Estate
Rob Spicer Broker, GRI
Spicer Real Estate
7201 Wisconsin Avenue
 RobSpicer@SpicerRealEstate.com
 2403881030
 2403881030
 7201 Wisconsin Avenue


