
 Share
Share
 47690 WOOLCOTT SQUARE, Sterling, VA 20165
 1,398 Sqft SQFT
 2
2
 4
4
 Basic Details
This townhouse is a 10+, it is stylish, loaded with natural light, and beautifully updated. You’ll appreciate the hardwood floors and the contemporary finishes. Starting with the open-concept kitchen designed for both everyday living and entertaining, featuring espresso cabinetry with glass panel fronts, stain...
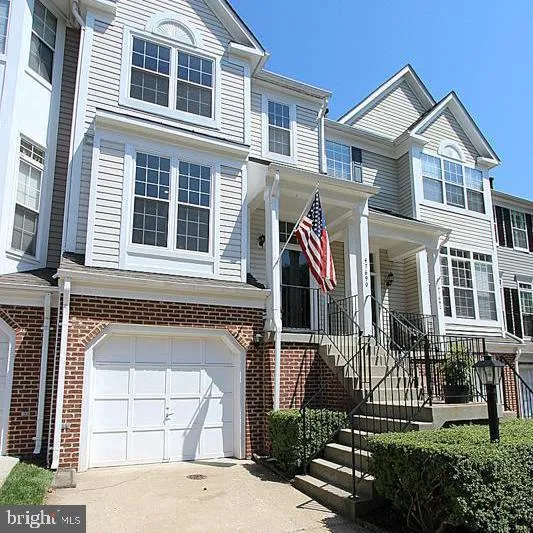
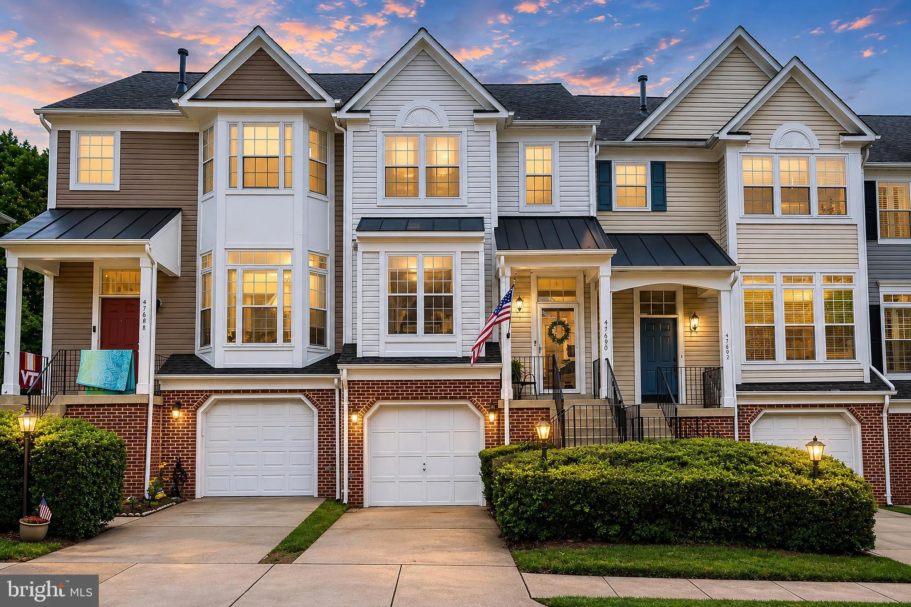
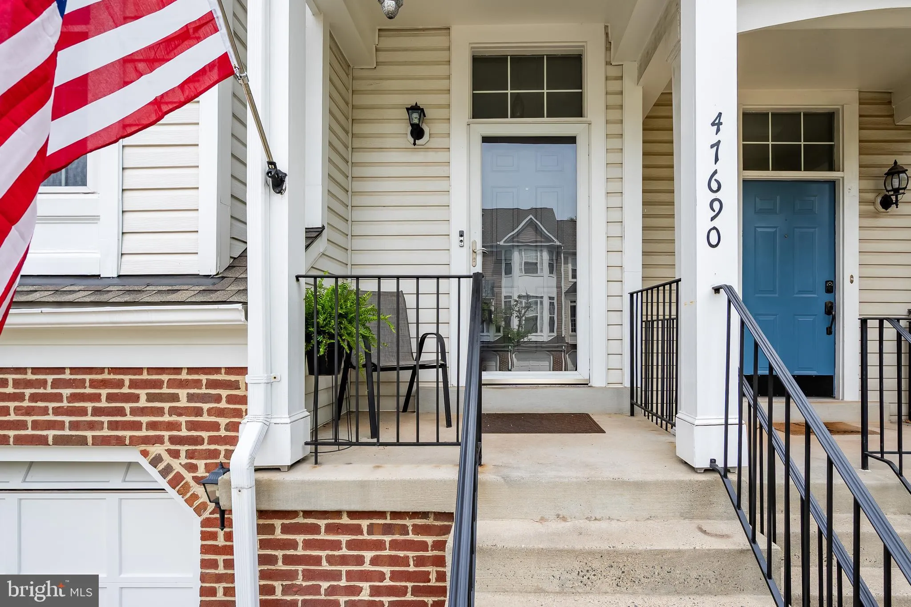
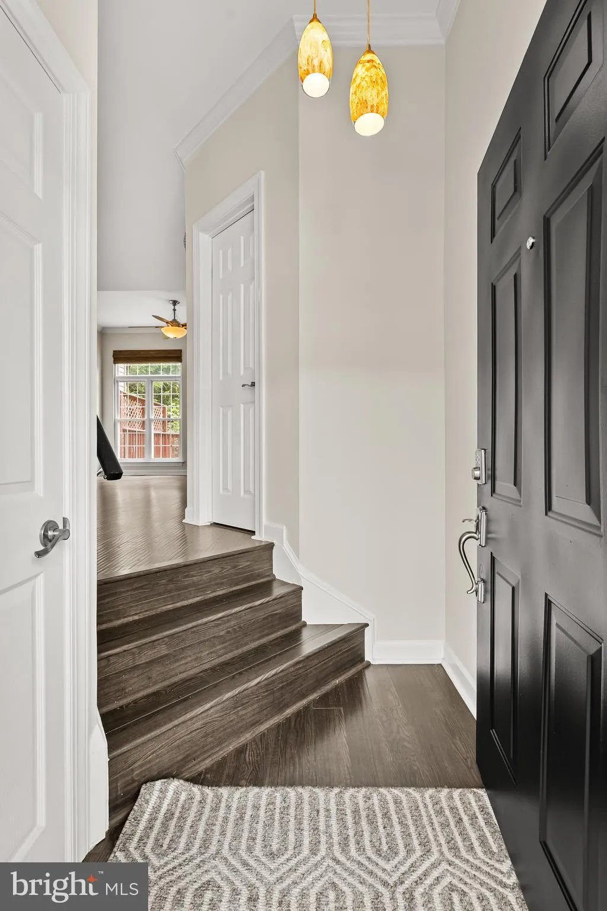
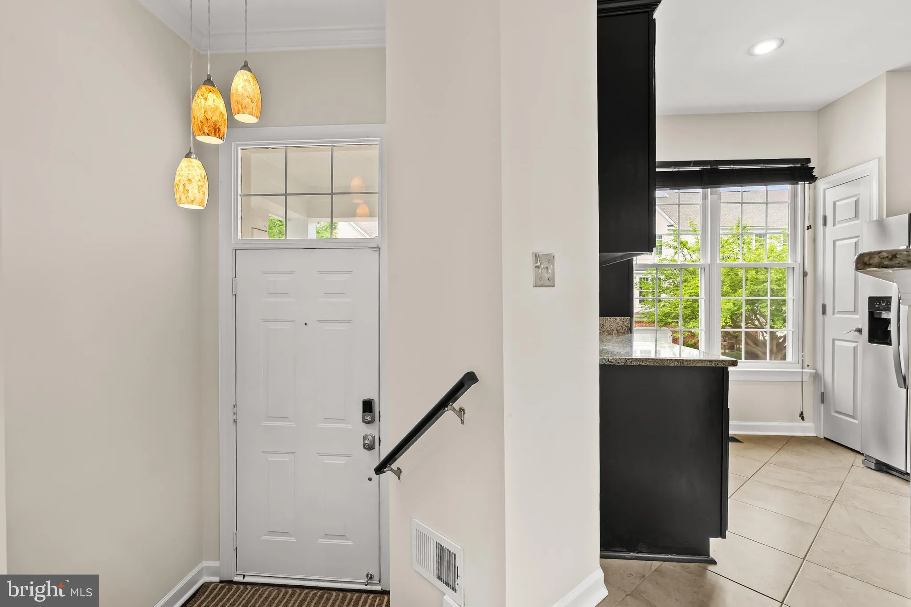
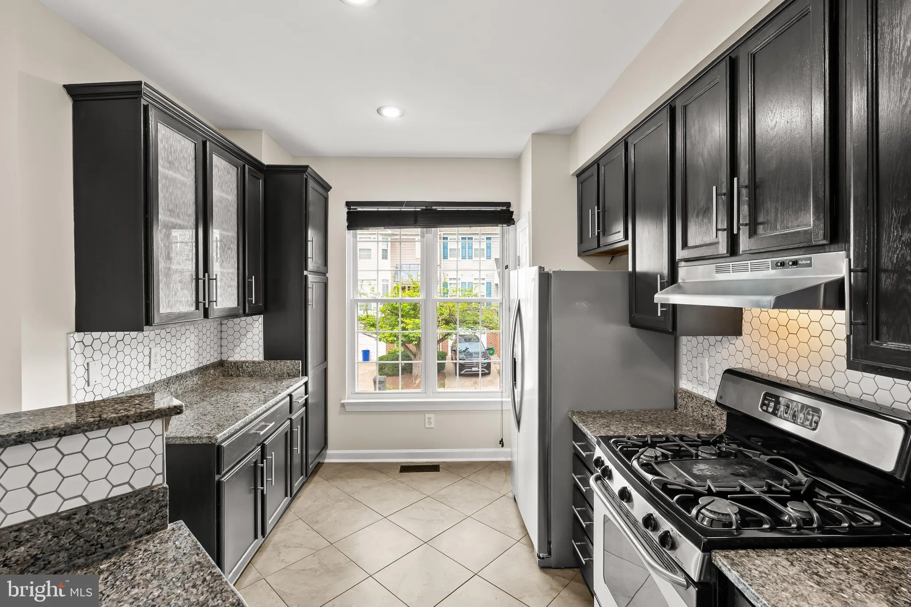
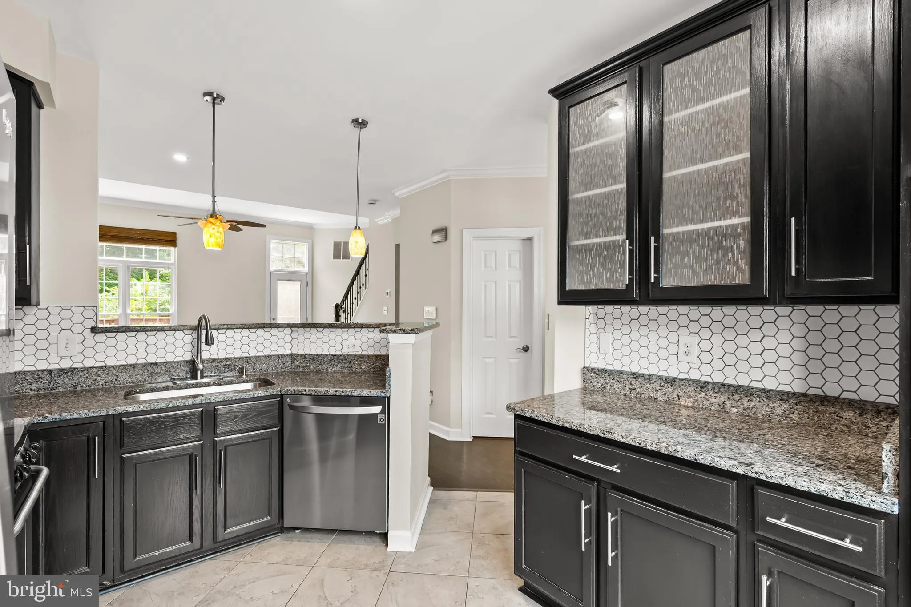
This townhouse is a 10+, it is stylish, loaded with natural light, and beautifully updated. You’ll appreciate the hardwood floors and the contemporary finishes. Starting with the open-concept kitchen designed for both everyday living and entertaining, featuring espresso cabinetry with glass panel fronts, stainless steel appliances, designer honeycomb backsplash, and modern pendant lighting. The spacious living area is framed by dramatic floor-to-ceiling windows overlooking mature trees, creating a peaceful retreat rarely found at this price point. Step outside to the private deck and enjoy morning coffee, outdoor dining, or relaxing with friends while surrounded by nature. Upstairs, you’ll find two spacious bedrooms with vaulted ceilings and beautifully remodeled bathrooms that deliver a fresh, modern feel. The versatile walk-out lower level offers endless possibilities as a third bedroom, family room, home office, gym, or guest space. Complete with a cozy electric fireplace, half bath, and direct access to a fenced backyard featuring a lower deck and attractive stone retaining walls. With approximately 1, 400 square feet of thoughtfully designed living space and a one-car garage, this home truly lives larger than expected. more driveway parking and extra guest parking in 2 nearby areas. Recent updates include: • New roof (2026) • Updated windows • Fresh paint throughout 2026 • New carpet 2026 • Remodeled bathrooms • Updated kitchen • Stainless steel appliances • Designer lighting and custom finishes New lower level decking 2026 Enjoy the privacy of townhouse-style living with no neighbors above or below. The amenity-rich community offers: • 5 swimming pools • Tennis / pickleball courts • Fitness center • Community center • Tot lots and playgrounds • Walking trails and picnic areas • Optional golf membership Outdoor enthusiasts will love being just steps from Seneca Regional Park, Algonkian Regional Park, and the scenic Potomac River, offering miles of trails, kayaking, golf, and waterfront recreation. Commuters will appreciate the unbeatable location with quick access to Route 7, Route 28, and the Dulles Toll Road, while Washington Dulles International Airport is less than 15 minutes away. Move-in ready, beautifully updated, and packed with lifestyle amenities—this is the one you’ve been waiting for.
 Features & Appliances
 Ask Agent A Question
 Address Map
 Neighborhood
 MLS Addon
 Additional Information
 Financial
Listing Information
Financial
Listing Information
 Rob Spicer Broker, GRI
Spicer Real Estate
Rob Spicer Broker, GRI
Spicer Real Estate
7201 Wisconsin Avenue
 RobSpicer@SpicerRealEstate.com
 2403881030
 2403881030
 7201 Wisconsin Avenue


