
 Share
Share
 40393 BROWNS CREEK PLACE, Leesburg, VA 20175
 8,226 Sqft SQFT
 5
5
 7
7
 Basic Details
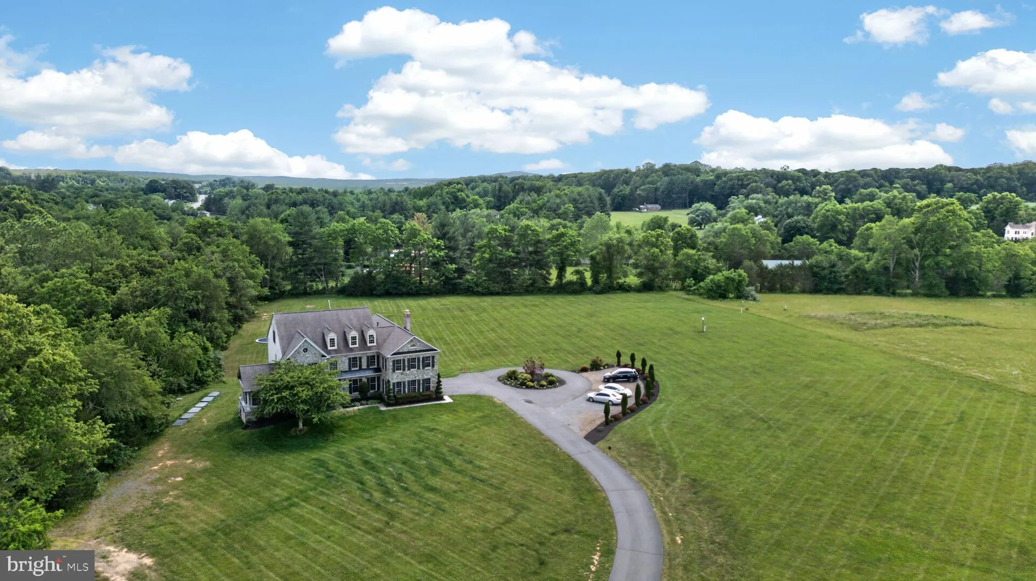
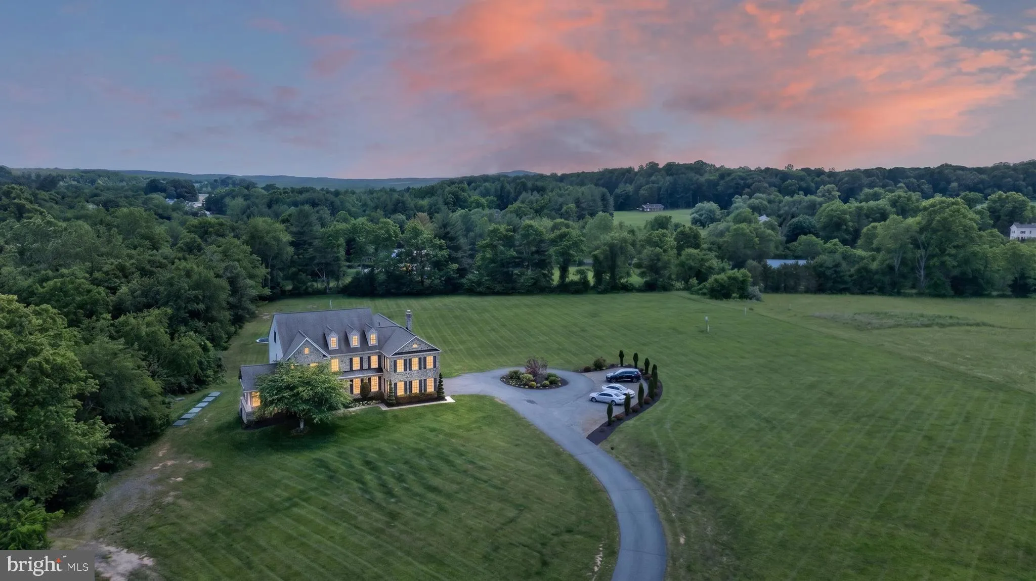
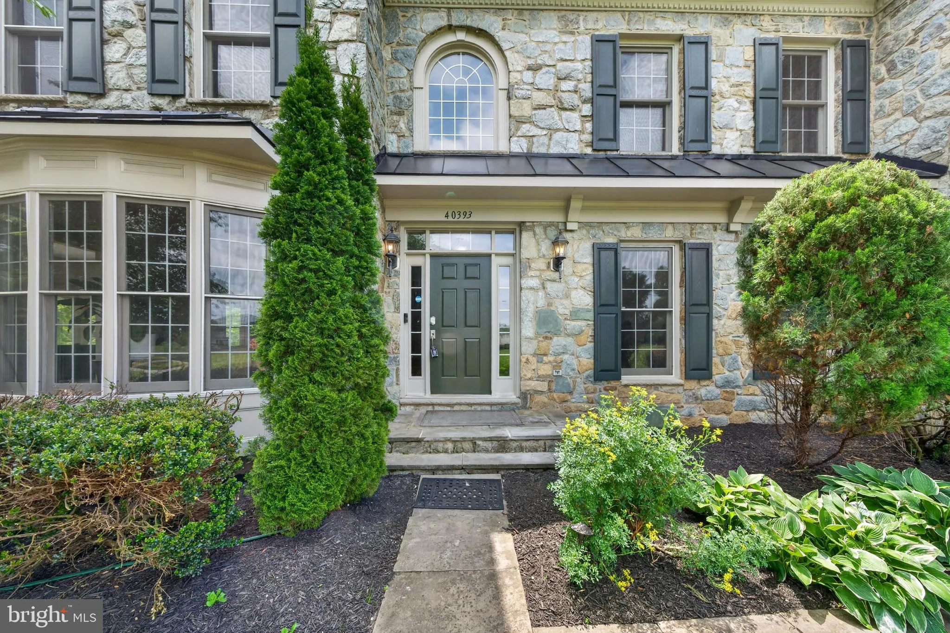
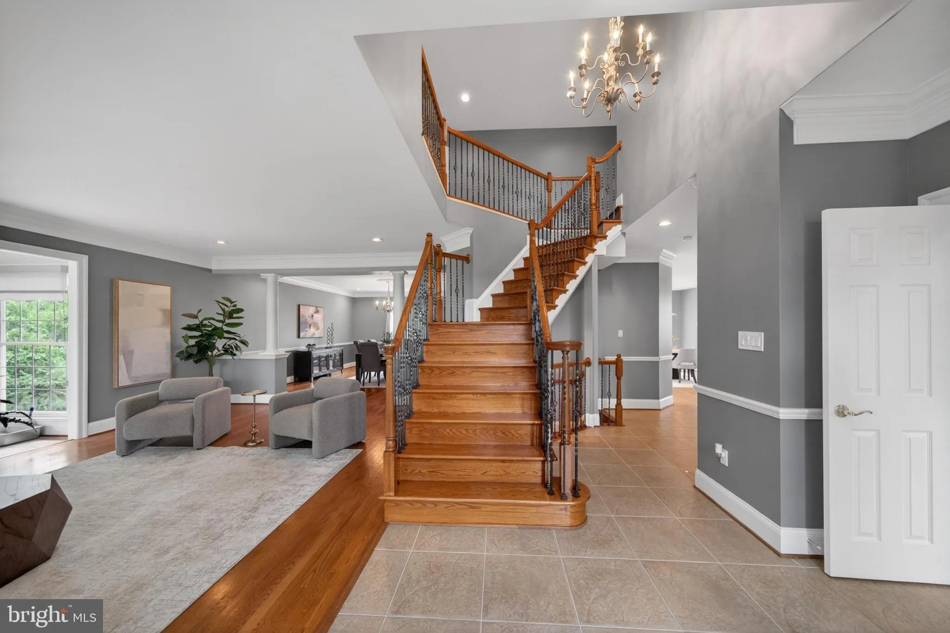
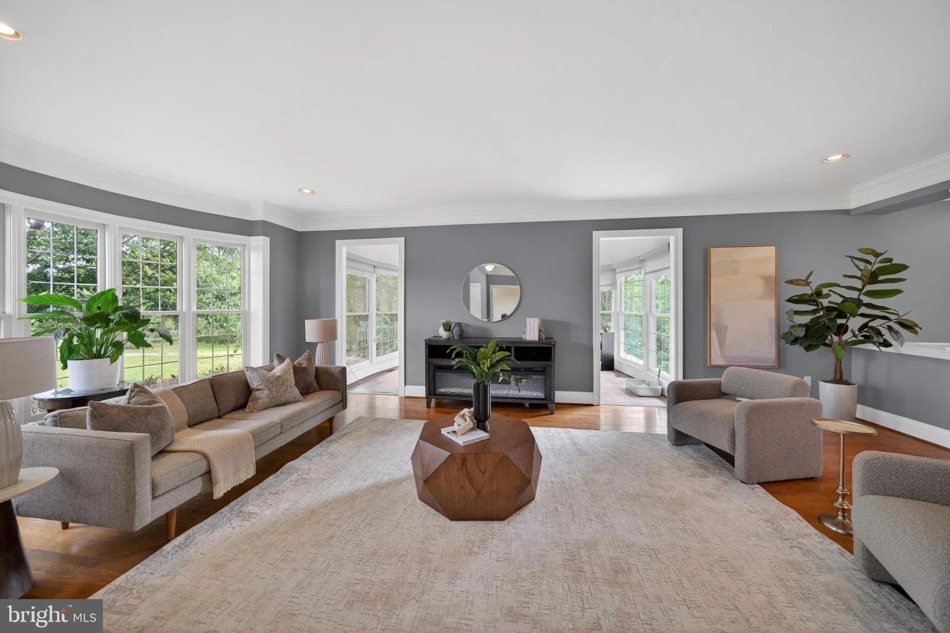
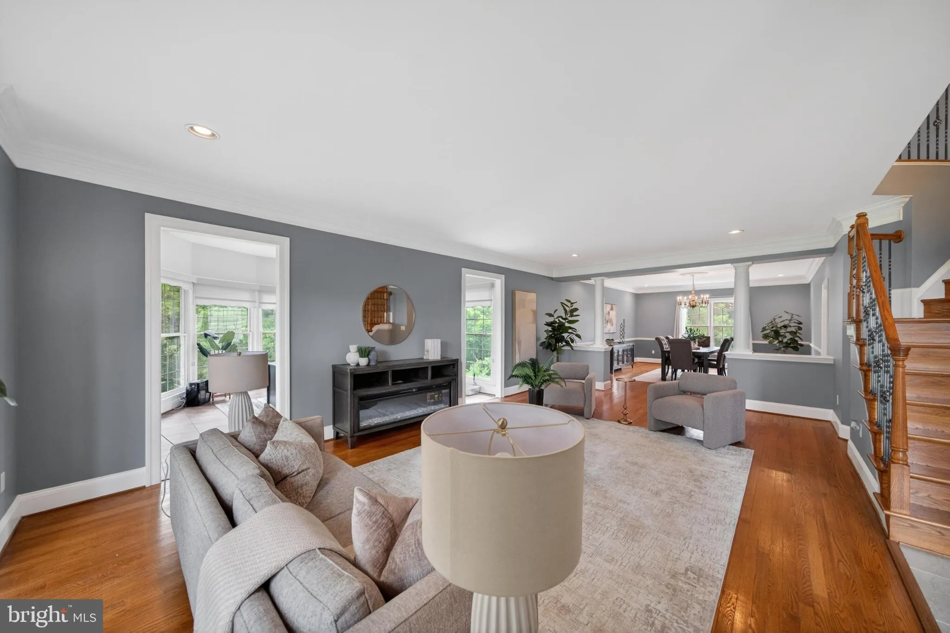
Exceptional 4-level, 10-acre estate in sought-after Long Meadow Hamlet, offering breathtaking conservancy views and 8, 000 square feet of meticulously maintained living space. This stunning Craftmark home features 6 bedrooms—including four upper-level bedrooms with private en suite baths a total of 6.5 baths. The ...
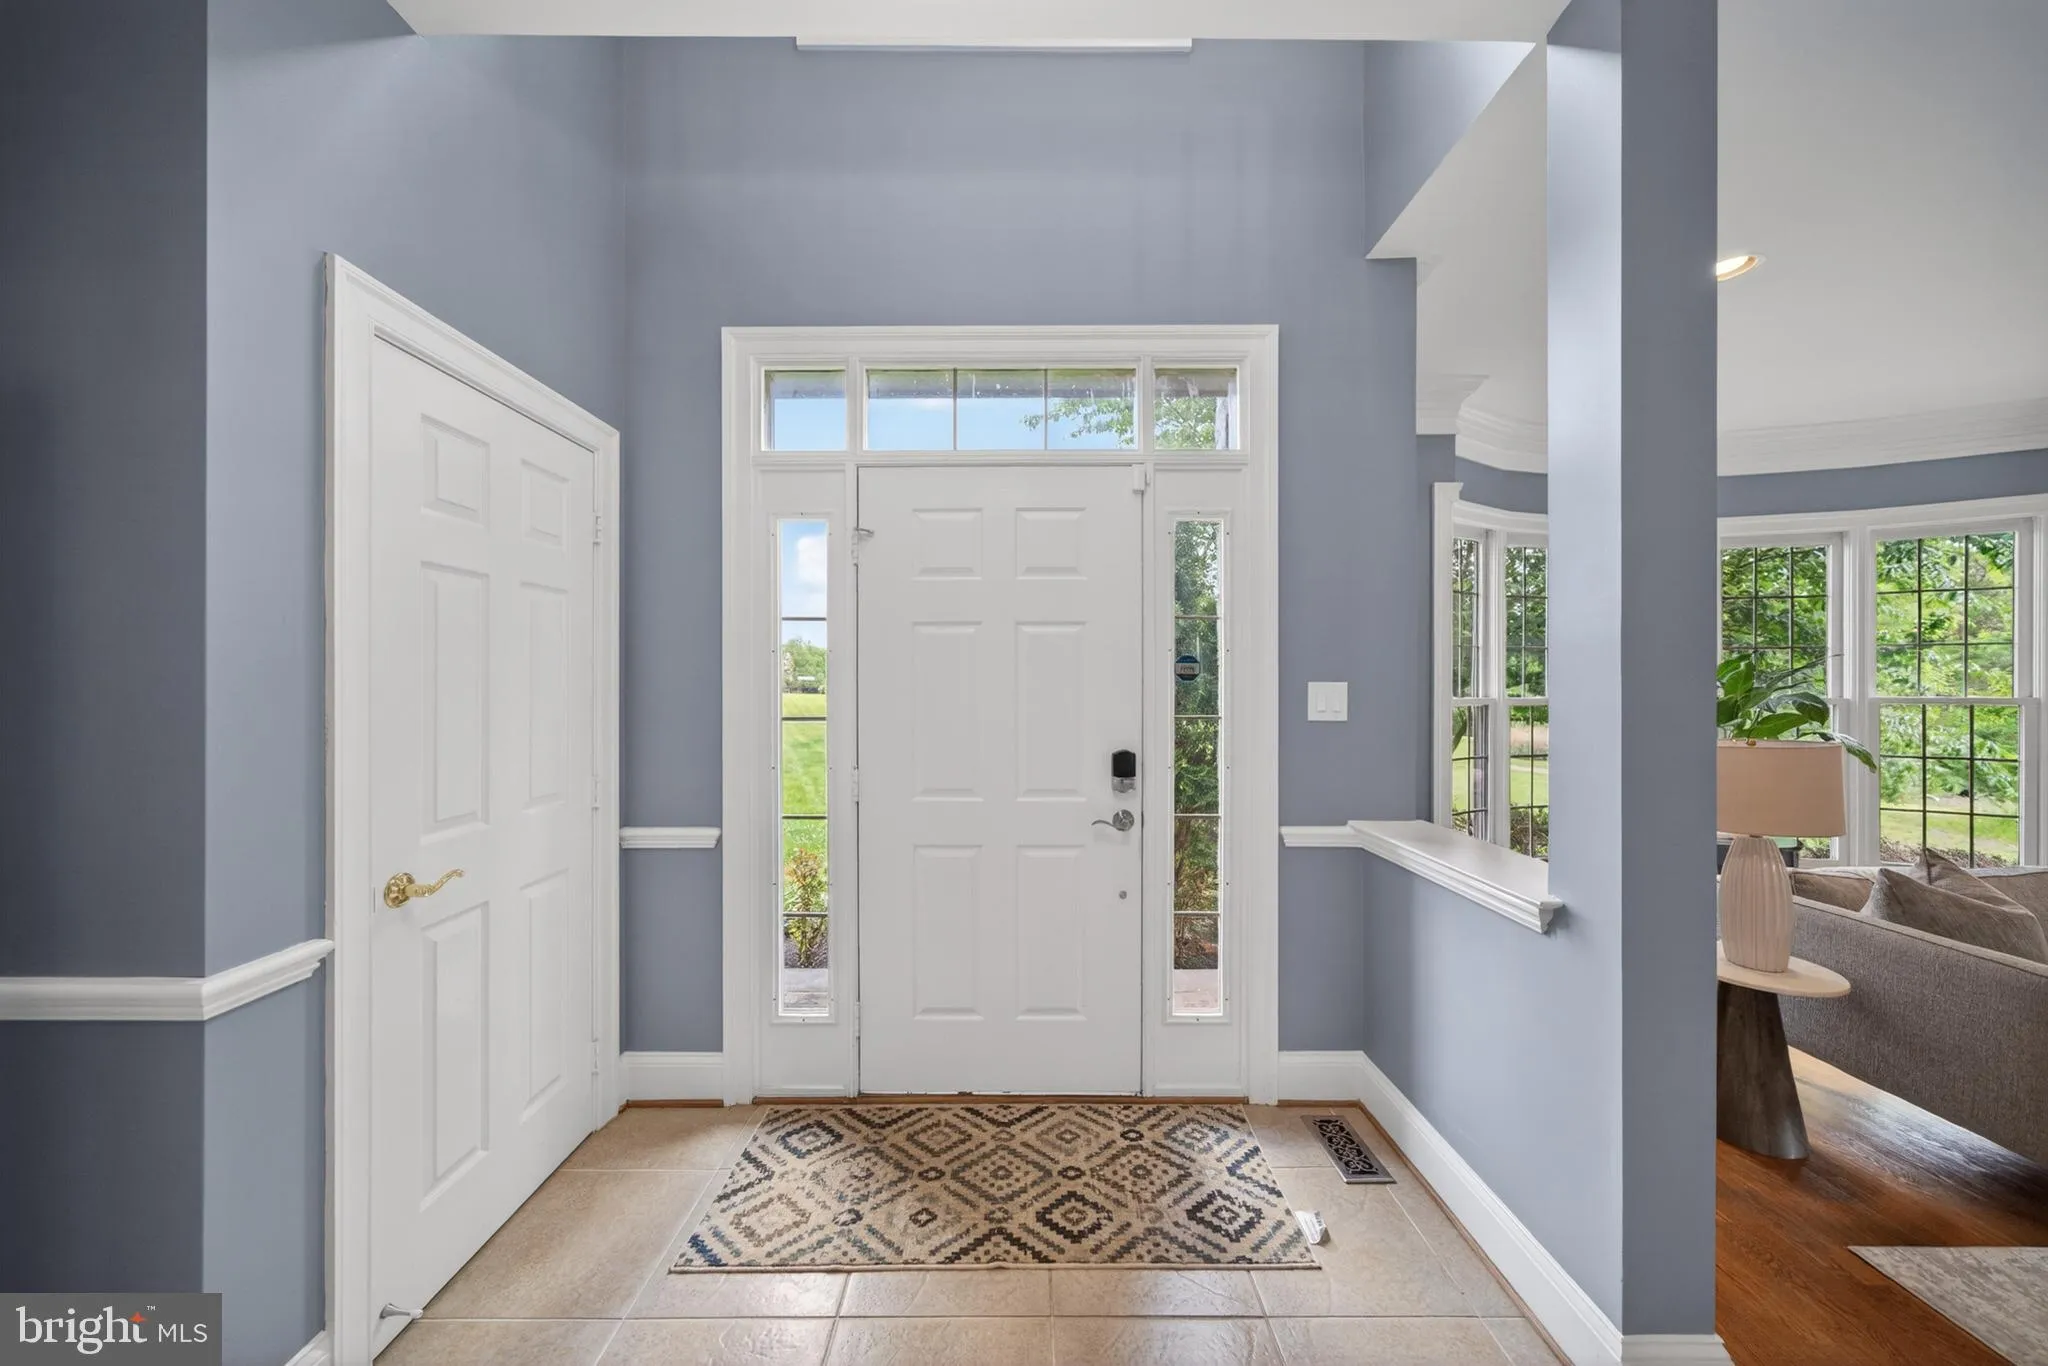
Exceptional 4-level, 10-acre estate in sought-after Long Meadow Hamlet, offering breathtaking conservancy views and 8, 000 square feet of meticulously maintained living space. This stunning Craftmark home features 6 bedrooms—including four upper-level bedrooms with private en suite baths a total of 6.5 baths. The light-filled main level boasts a gourmet kitchen with a large island that seamlessly flows into a spacious family room, anchored by a dramatic floor-to-ceiling stone fireplace. Retreat to the generous primary suite, complete with its own cozy fireplace, or head up to the rare fourth-level loft area—featuring an additional den/bedroom and a full bath. The finished, walk-out lower level is an entertainer’s dream, offering a recreation room, a media room with a third fireplace, ample storage, and a private guest bedroom with a dedicated bathroom. Take in the peaceful country living from the expansive deck while being just minutes from historic downtown Leesburg, wineries, dining, and major commuter routes. A rare combination of privacy, space, and convenience in the heart of Loudoun County.
 Features & Appliances
 Ask Agent A Question
 Address Map
 Neighborhood
 MLS Addon
 Additional Information
 Financial
Listing Information
Financial
Listing Information
 Rob Spicer Broker, GRI
Spicer Real Estate
Rob Spicer Broker, GRI
Spicer Real Estate
7201 Wisconsin Avenue
 RobSpicer@SpicerRealEstate.com
 2403881030
 2403881030
 7201 Wisconsin Avenue


