
 Share
Share
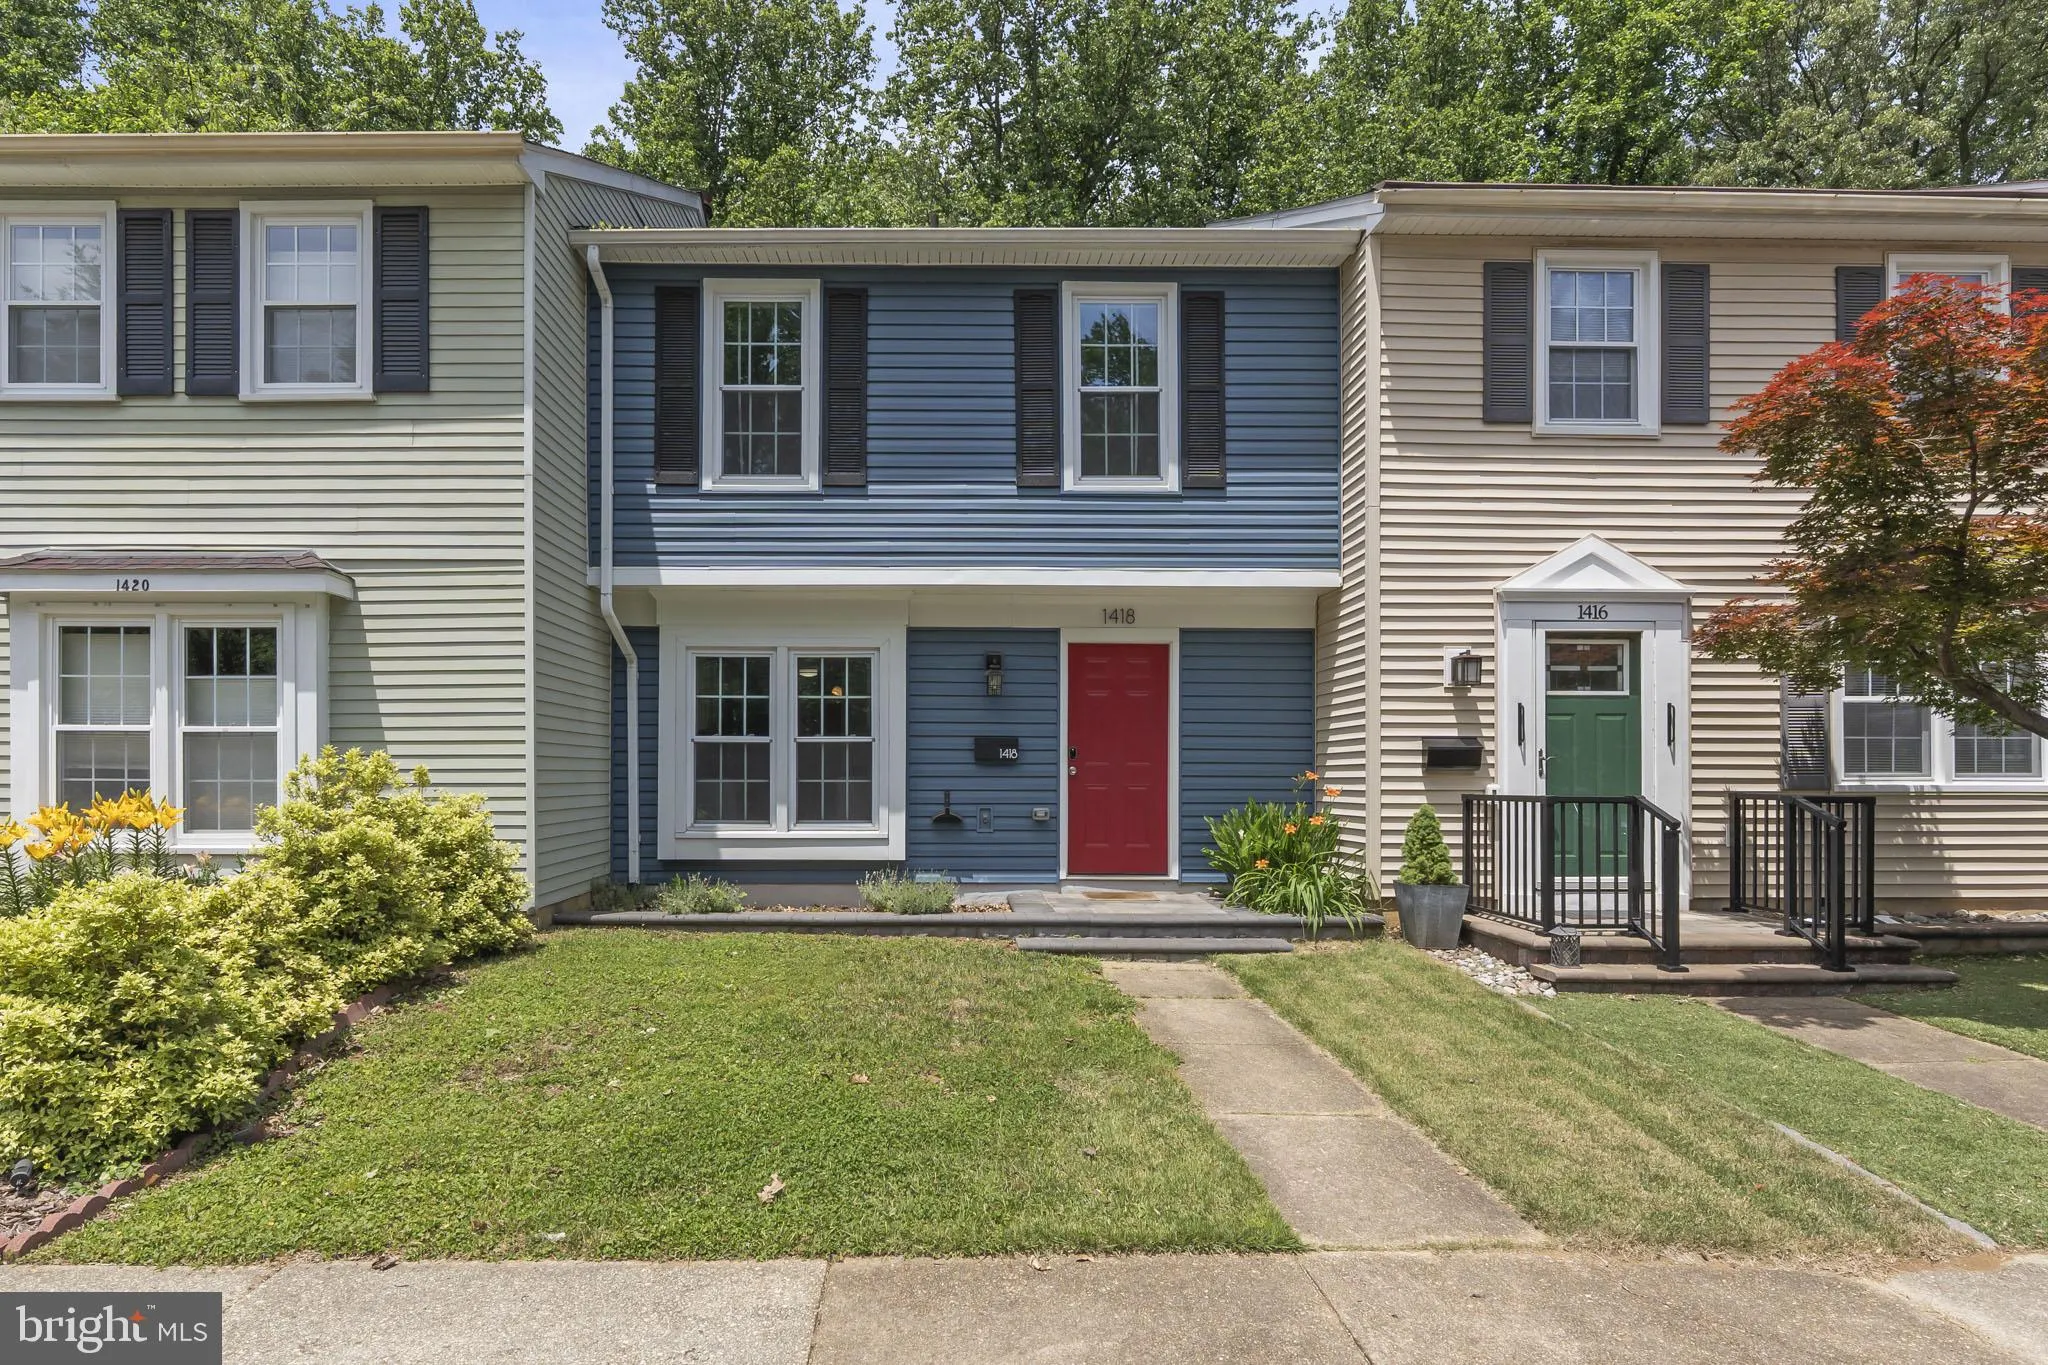
 1418 FOXWOOD COURT, Annapolis, MD 21409
 1,200 Sqft SQFT
 3
3
 2
2
 Basic Details
Welcome to this beautifully updated townhome in the desirable Whispering Woods community of Annapolis. Thoughtfully renovated and move-in ready, this home features recently renovated bathrooms, new flooring throughout, updated trim work, and a new dishwasher that enhances the modern kitchen. Additional updates inclu...
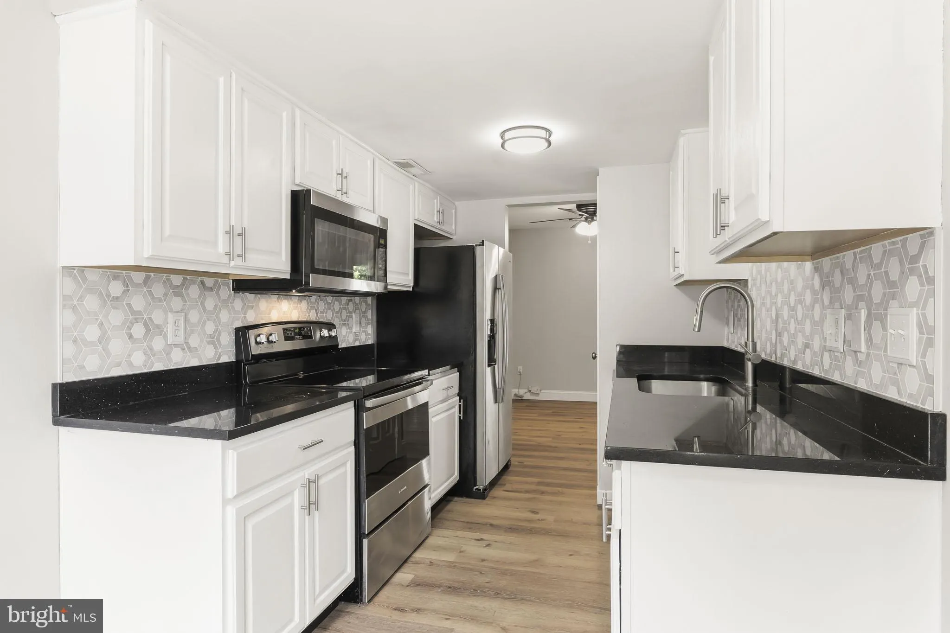
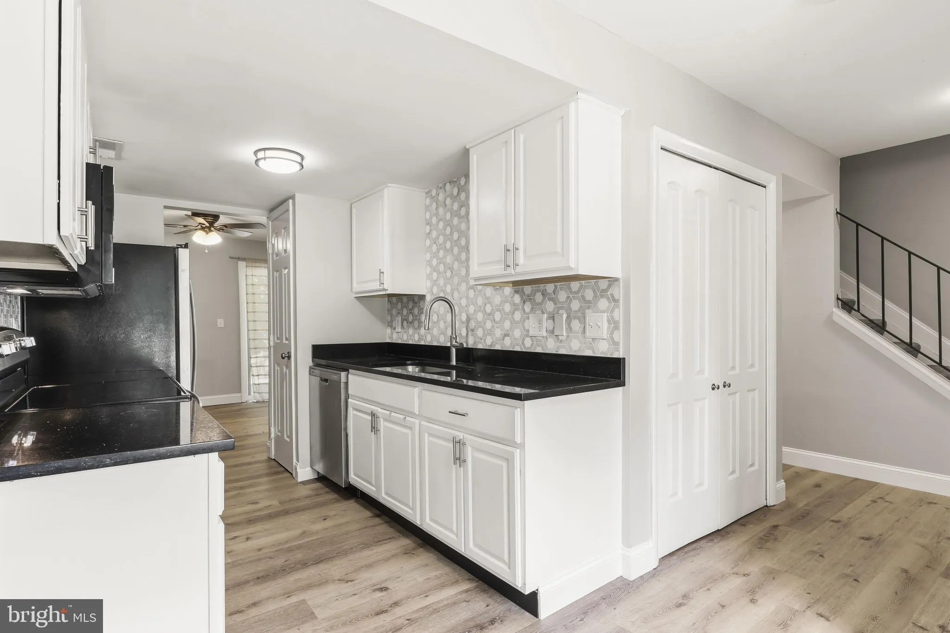
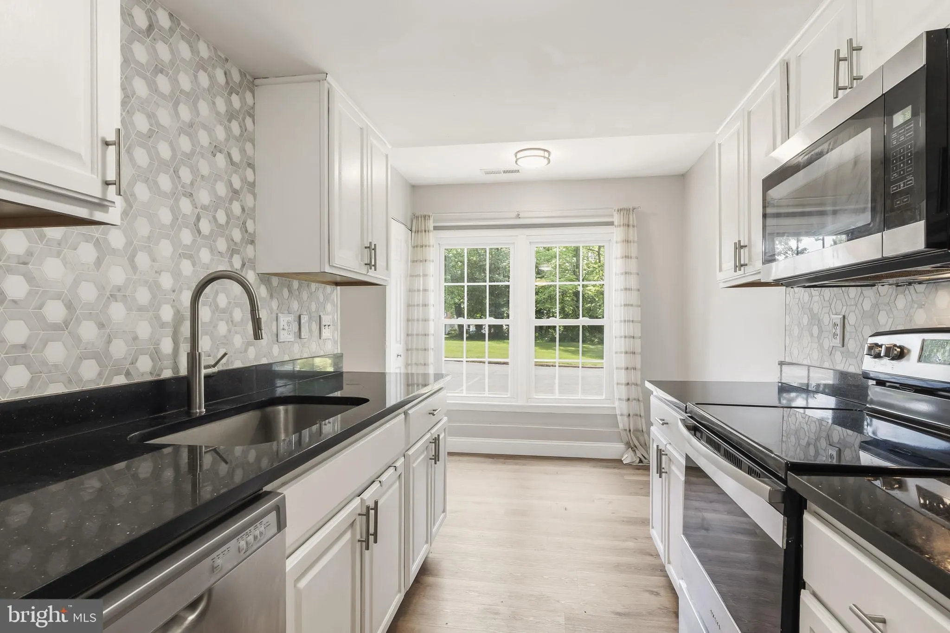
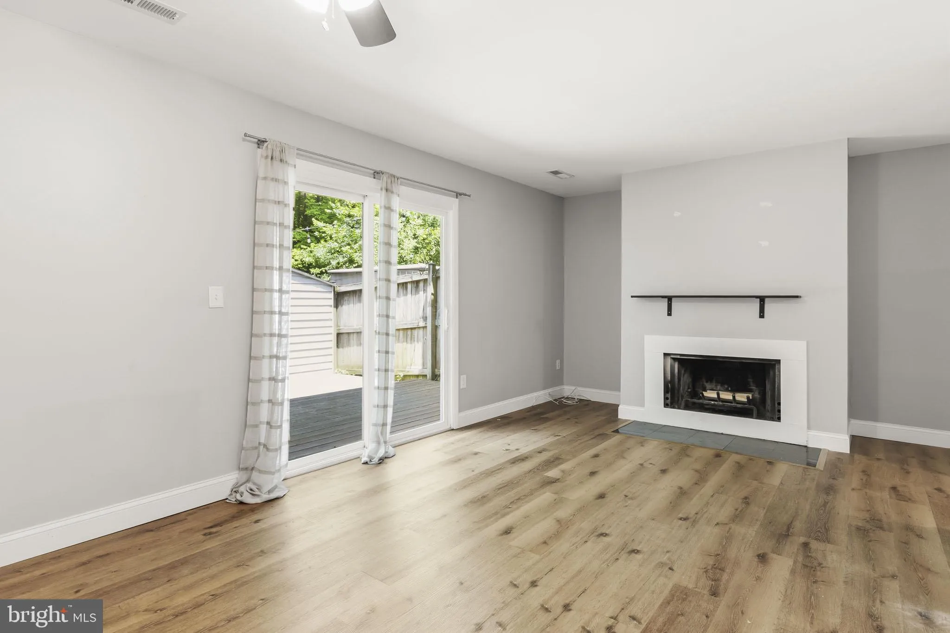
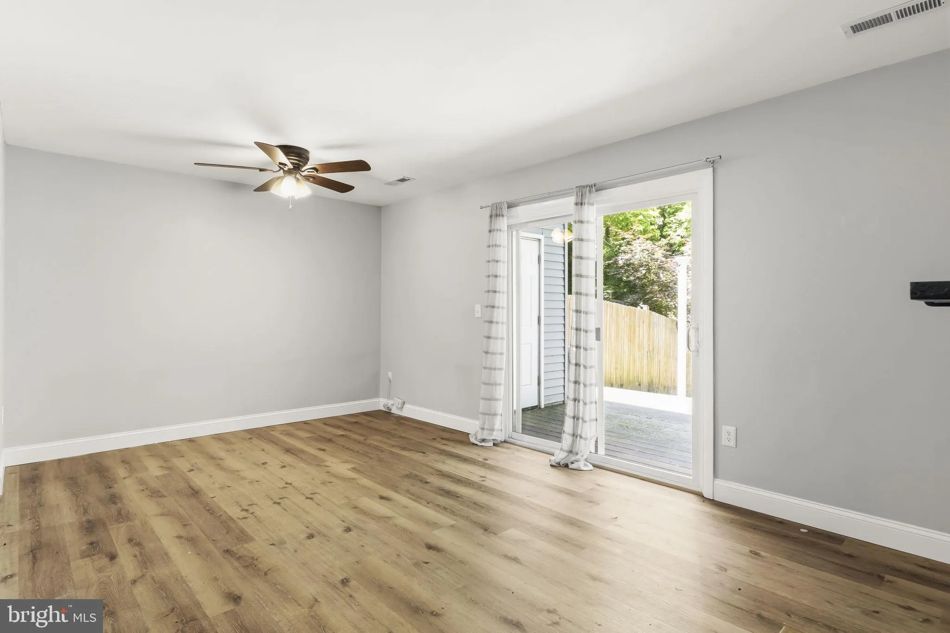
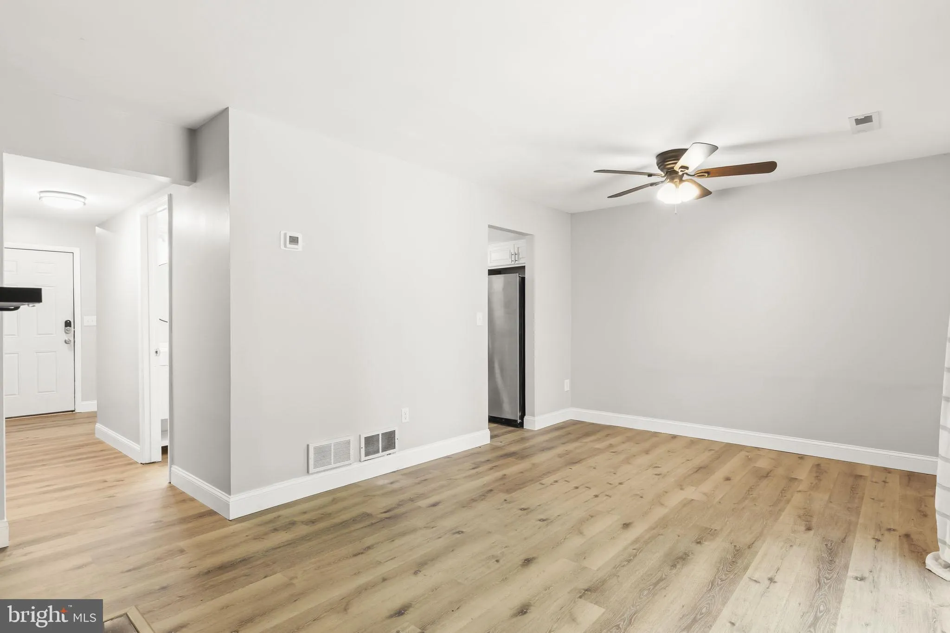
Welcome to this beautifully updated townhome in the desirable Whispering Woods community of Annapolis. Thoughtfully renovated and move-in ready, this home features recently renovated bathrooms, new flooring throughout, updated trim work, and a new dishwasher that enhances the modern kitchen. Additional updates include a recently replaced washer and dryer, providing convenience and peace of mind for the next owner. The bright and inviting interior offers comfortable living spaces with stylish finishes and a functional layout designed for everyday living. Step outside to enjoy the renovated rear patio, creating the perfect outdoor space for entertaining, grilling, or relaxing in your private backyard setting. Ideally located within the highly sought-after Broadneck School District and just minutes from shopping, dining, major commuter routes, downtown Annapolis, and the Chesapeake Bay, this home combines modern updates with an exceptional location.
 Features & Appliances
 Ask Agent A Question
 Address Map
 Neighborhood
 MLS Addon
 Additional Information
 Financial
Listing Information
Financial
Listing Information
 Rob Spicer Broker, GRI
Spicer Real Estate
Rob Spicer Broker, GRI
Spicer Real Estate
7201 Wisconsin Avenue
 RobSpicer@SpicerRealEstate.com
 2403881030
 2403881030
 7201 Wisconsin Avenue


