
 Share
Share
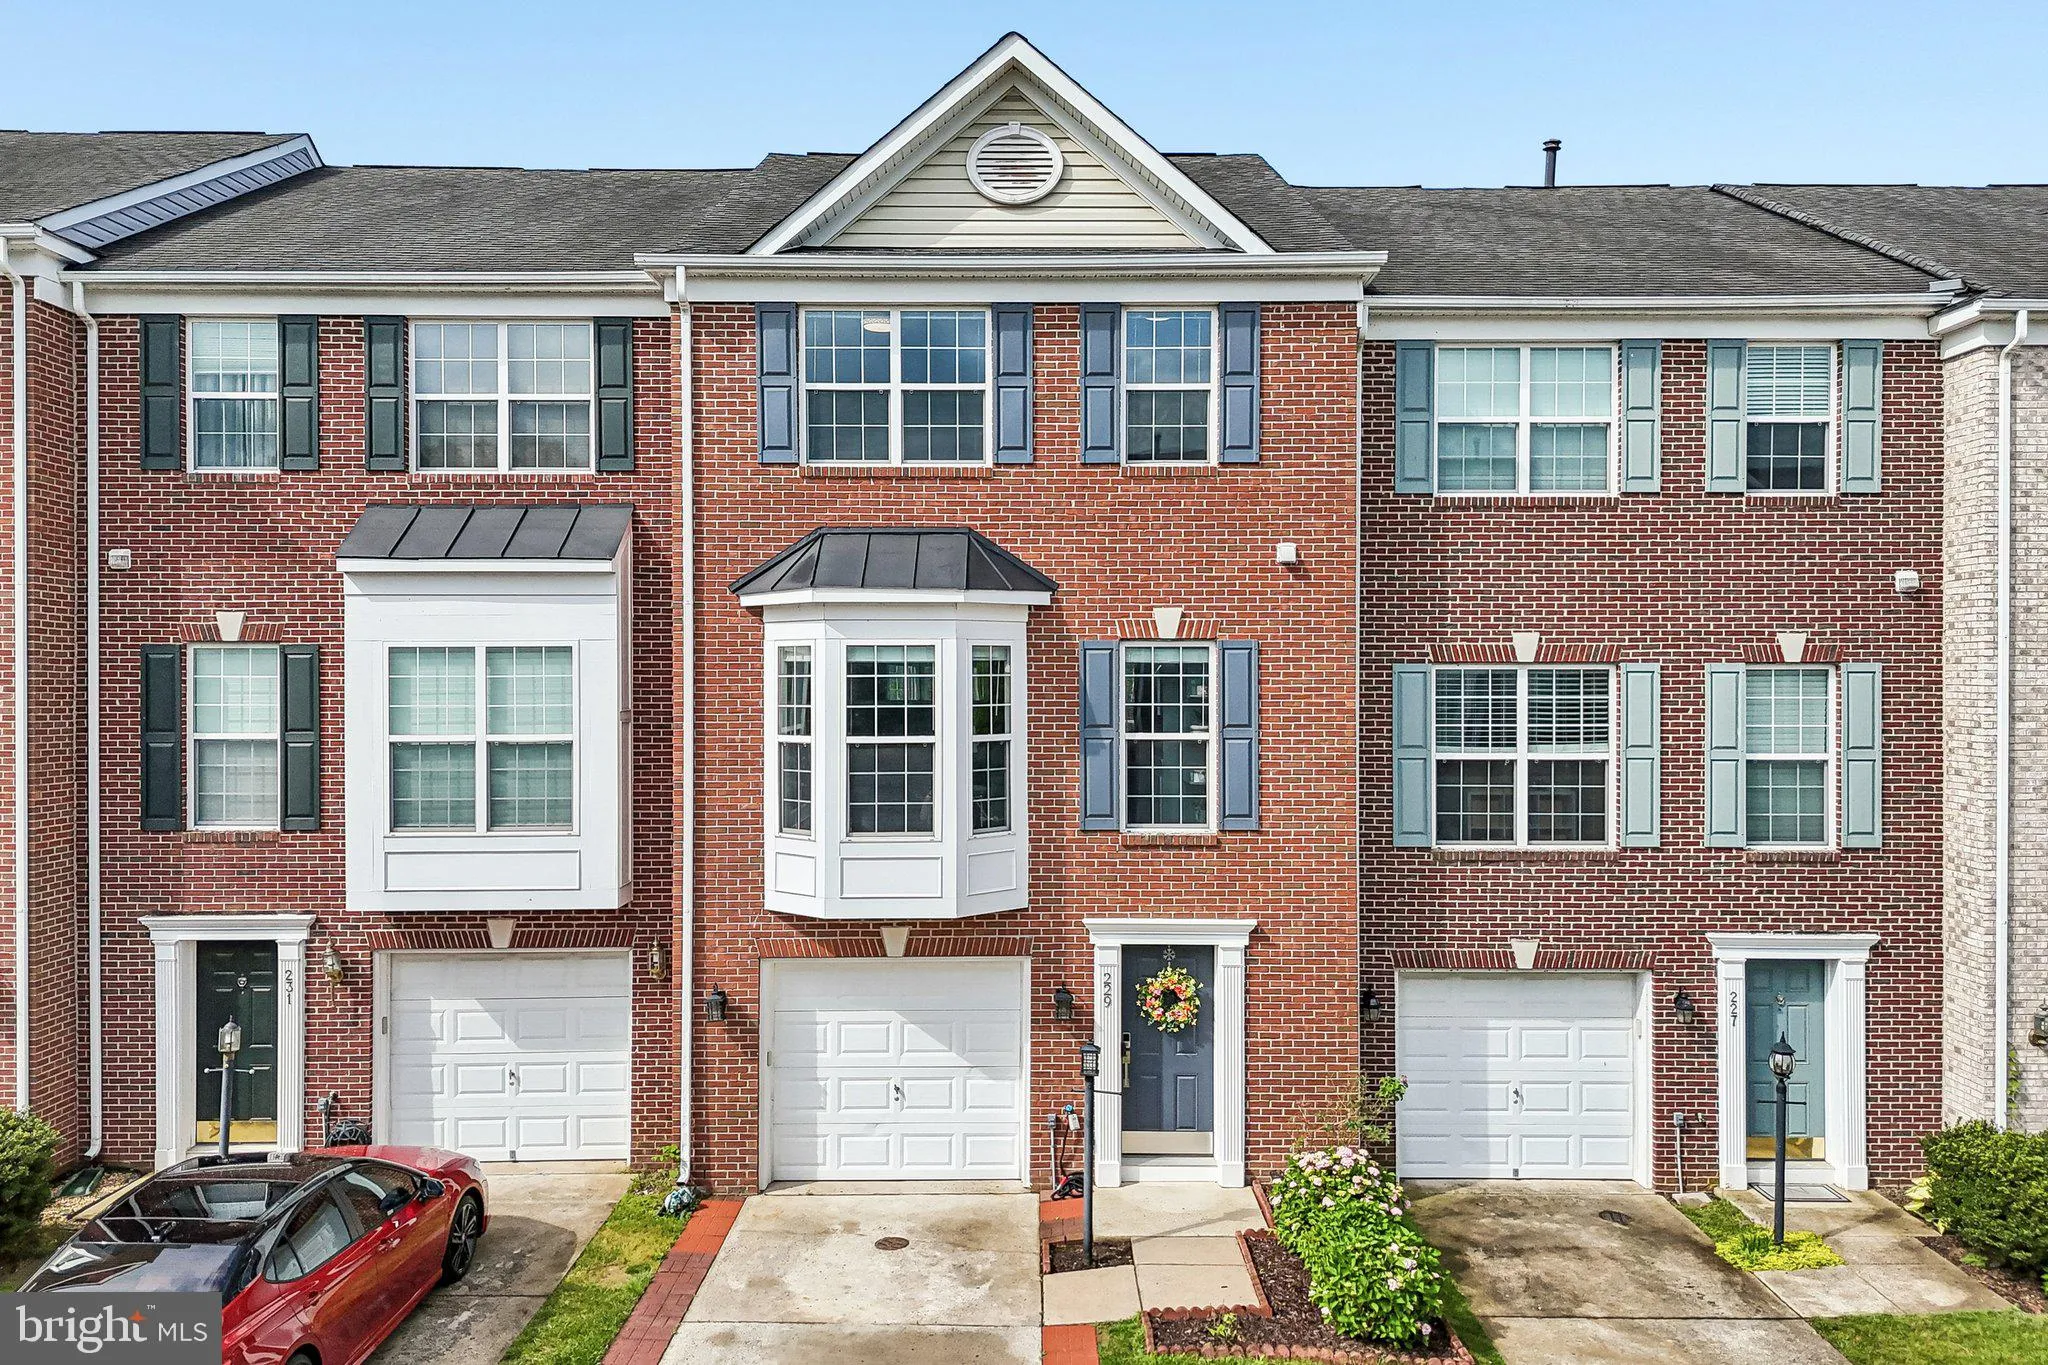
 229 HAWKS VIEW SQUARE, Leesburg, VA 20175
 2,161 Sqft SQFT
 3
3
 4
4
 Basic Details
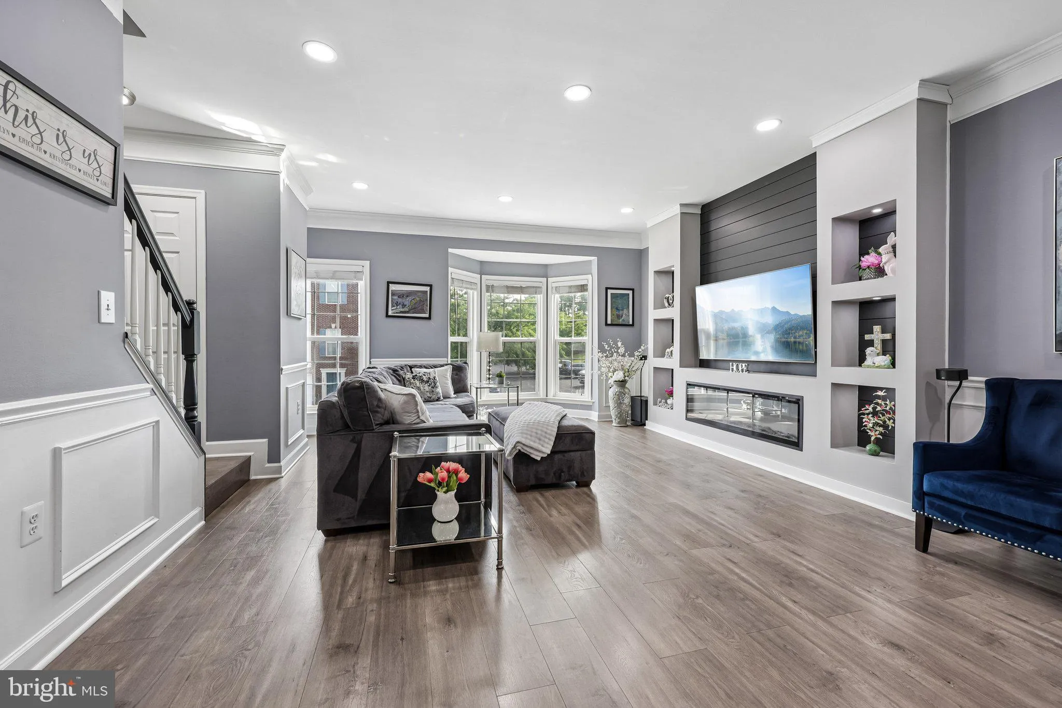
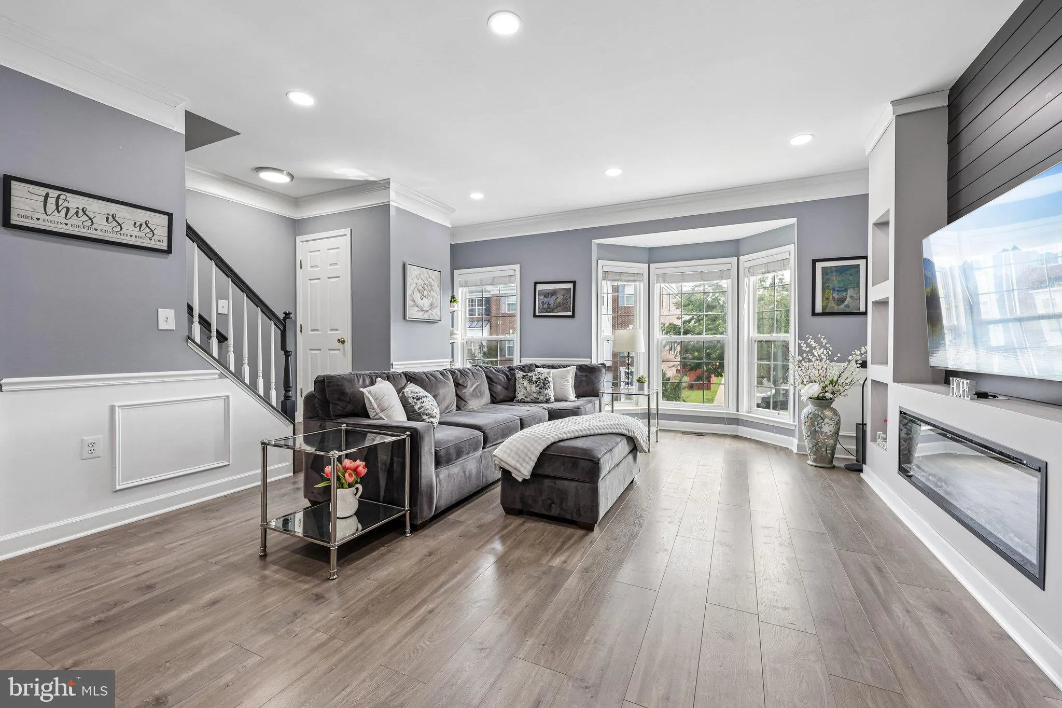
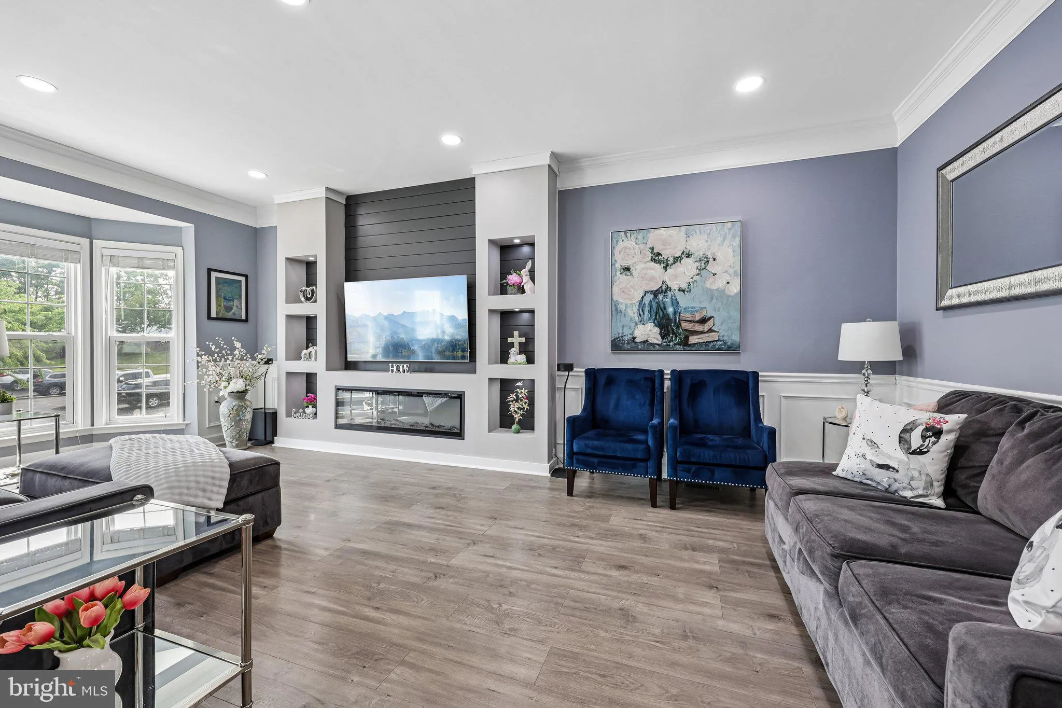
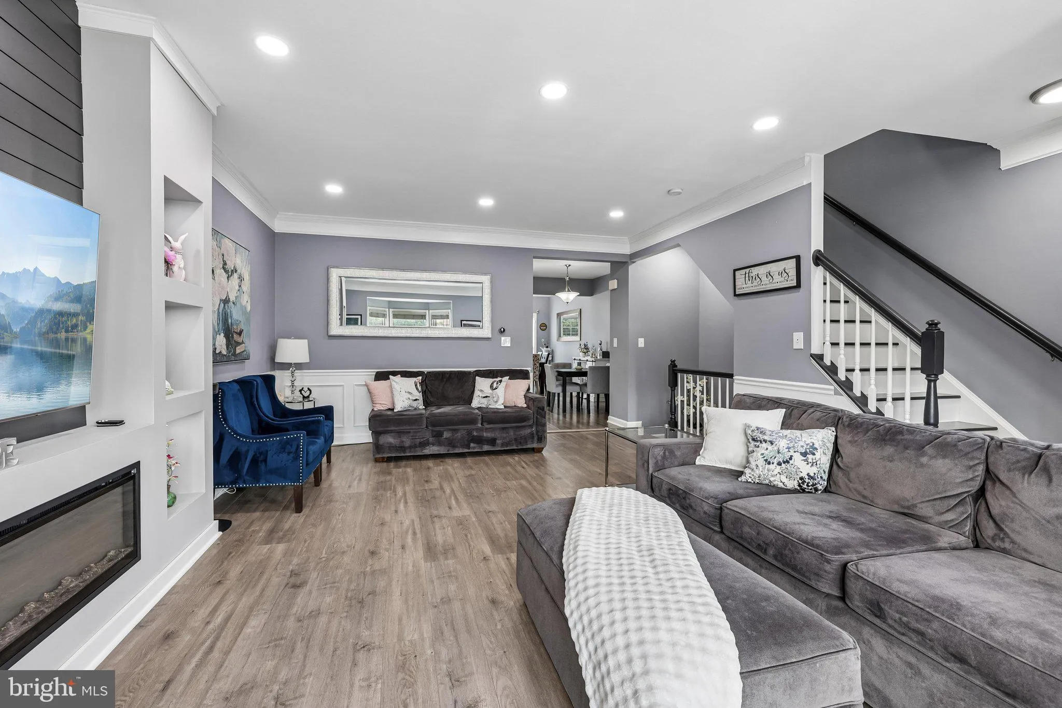
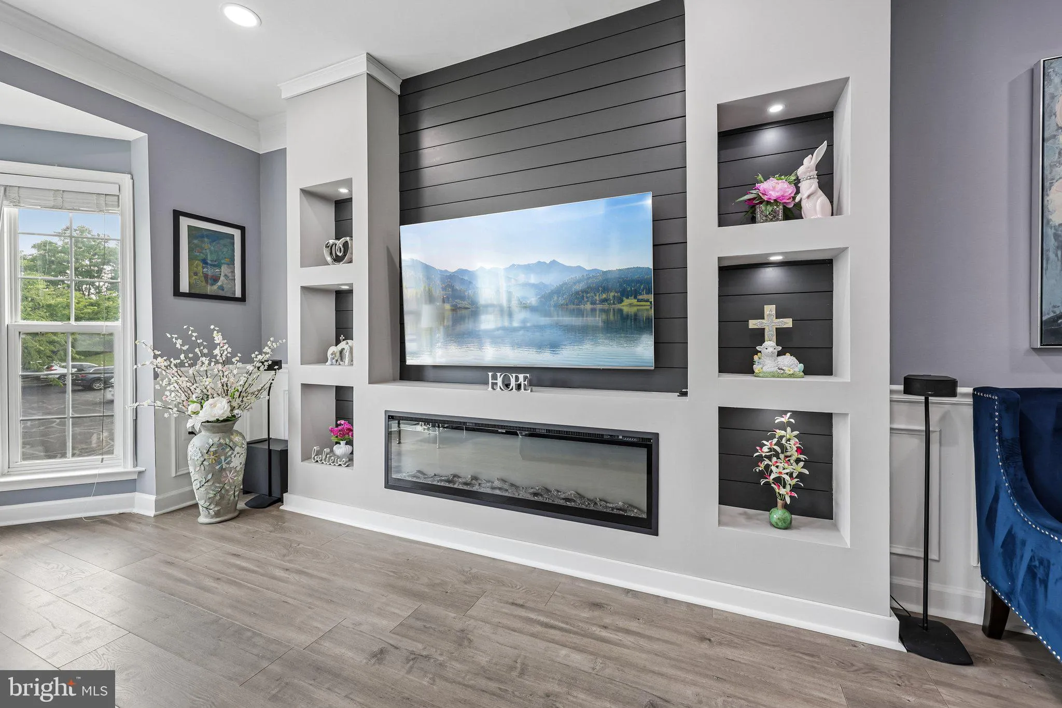
Welcome home to this spacious 3-bedroom, 3.5-bath townhome offering over 2, 161 square feet of thoughtfully maintained living space, plus a bonus room ideal for an in-law suite, home office, or guest room. The main level features luxury vinyl flooring, a recently added wood accent fireplace, all new recessed lightin...
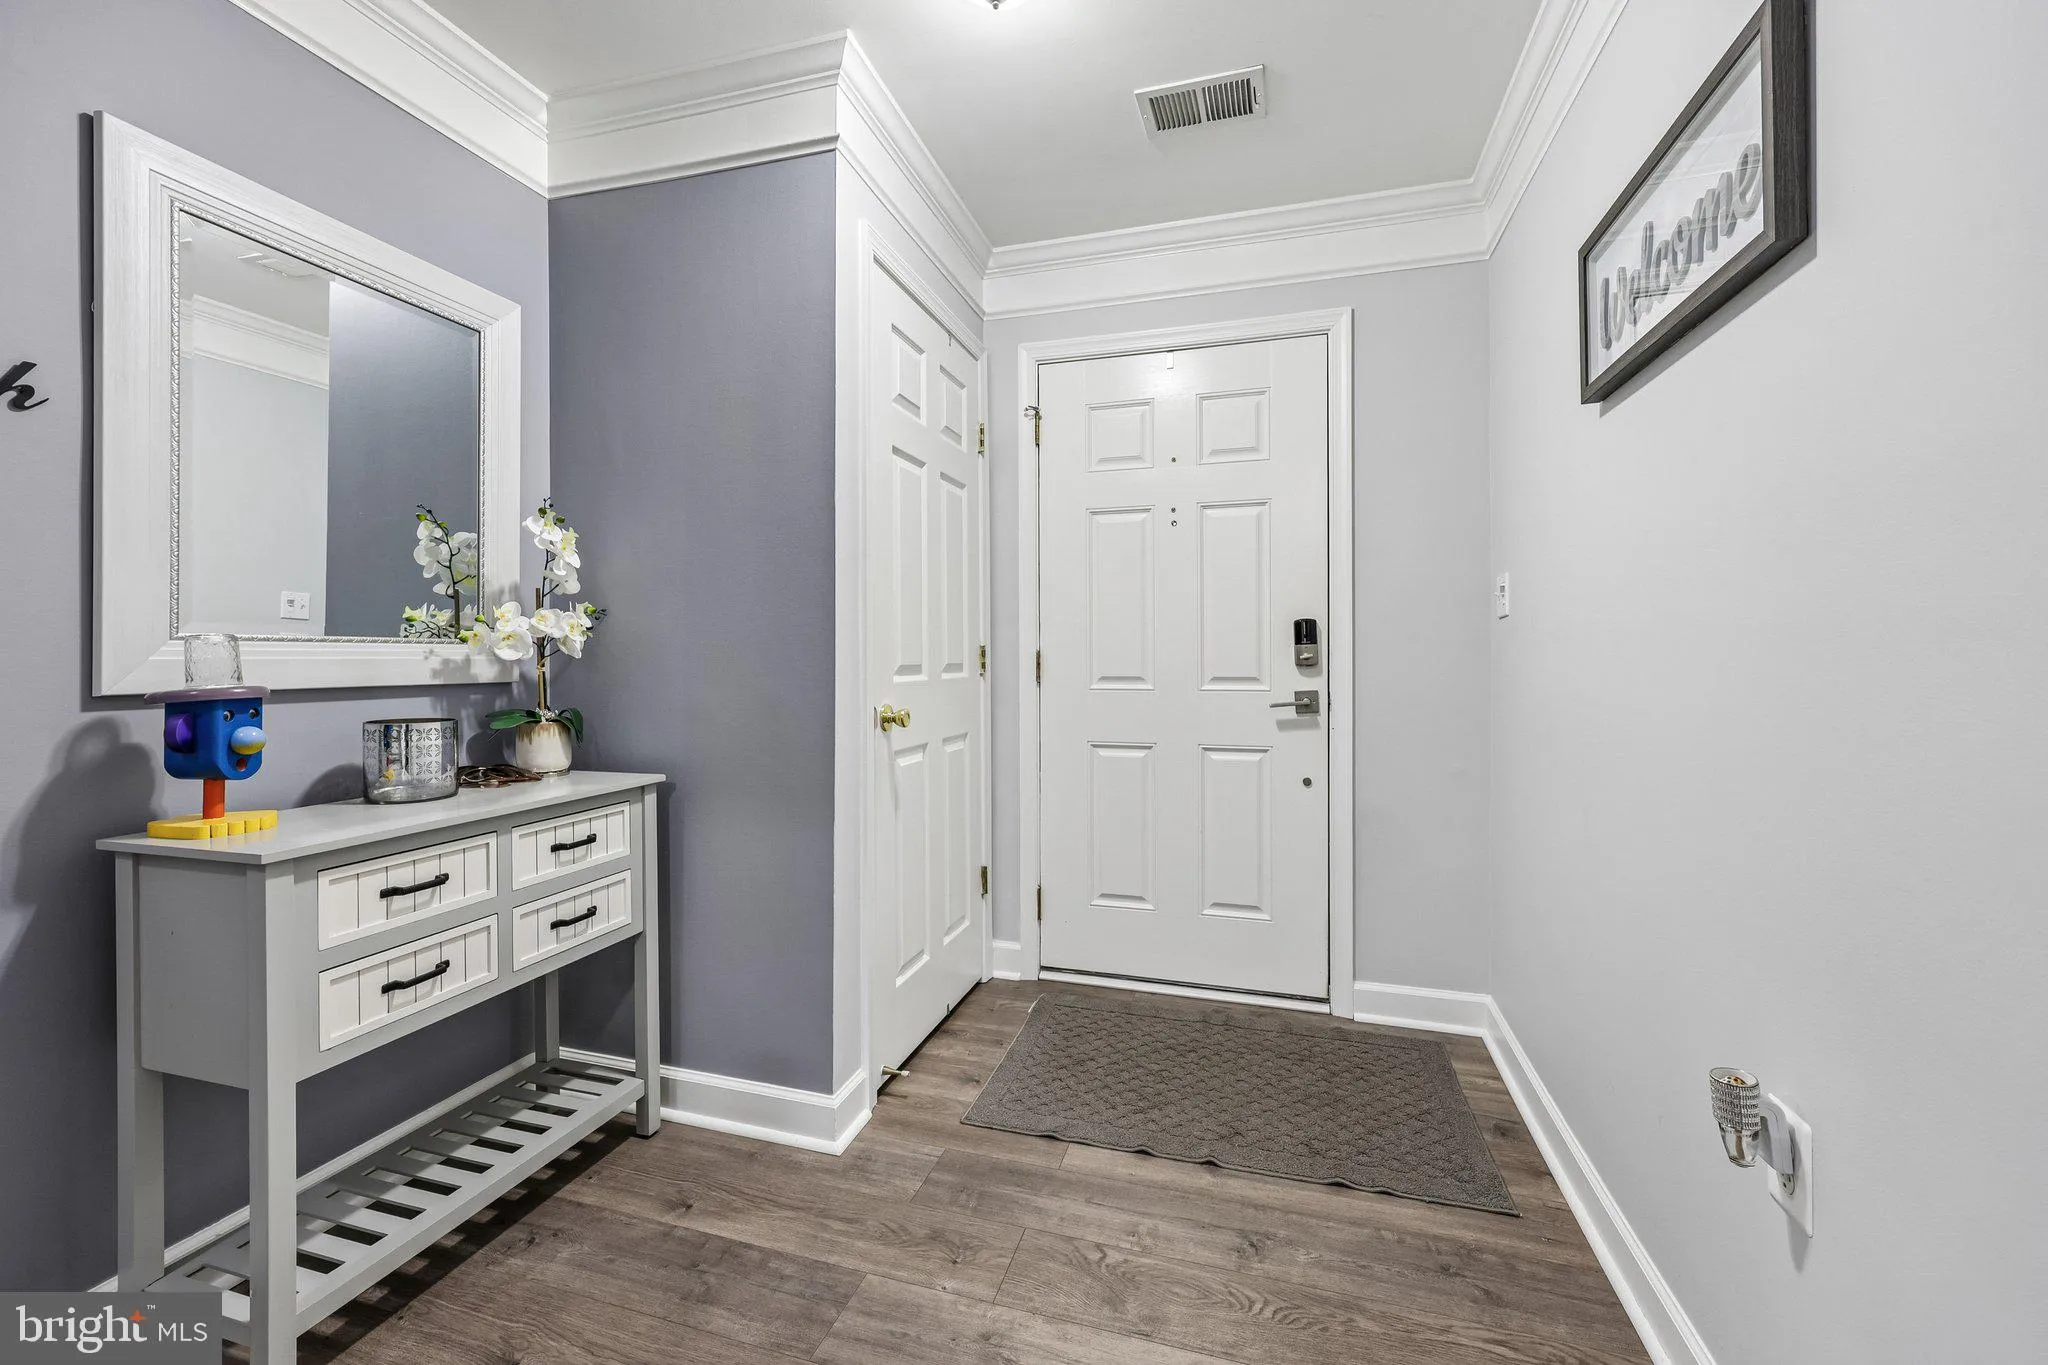
Welcome home to this spacious 3-bedroom, 3.5-bath townhome offering over 2, 161 square feet of thoughtfully maintained living space, plus a bonus room ideal for an in-law suite, home office, or guest room. The main level features luxury vinyl flooring, a recently added wood accent fireplace, all new recessed lighting, a spacious family room and a dining room area. The kitchen offers a glass backsplash, well-maintained appliances, a gas cooktop, an added downdraft, a wall oven, a microwave, and freshly painted cabinetry. A large bright bump-out dining area provides the perfect space for gatherings and offers direct access to the wrap-around deck with black metal spindles and vinyl railing. The spacious owner’s suite offers a walk-in closet and a luxurious private bath featuring a soaking tub, separate shower, and double vanity. The lower level offers a cozy gas fireplace, a half bathroom, walkout access to the private, fully fenced patio, and an additional bonus room perfect for guests, work, or recreation. Updates include a 1-year-old water heater, Pavers (2021), New grass in the backyard (2026), Fence (2021), Deck (2019), and Vinyl floors (2019). Appliances are 2017. Residents enjoy ample parking, proximity to the W&OD Trail, and walking distance to historic downtown Leesburg’s shops, restaurants, and entertainment.
 Features & Appliances
 Ask Agent A Question
 Address Map
 Neighborhood
 MLS Addon
 Additional Information
 Financial
Listing Information
Financial
Listing Information
 Rob Spicer Broker, GRI
Spicer Real Estate
Rob Spicer Broker, GRI
Spicer Real Estate
7201 Wisconsin Avenue
 RobSpicer@SpicerRealEstate.com
 2403881030
 2403881030
 7201 Wisconsin Avenue


