
 Share
Share
 4104 VIEWPATH ROAD, Ellicott City, MD 21043
 2,078 Sqft SQFT
 3
3
 3
3
 Basic Details
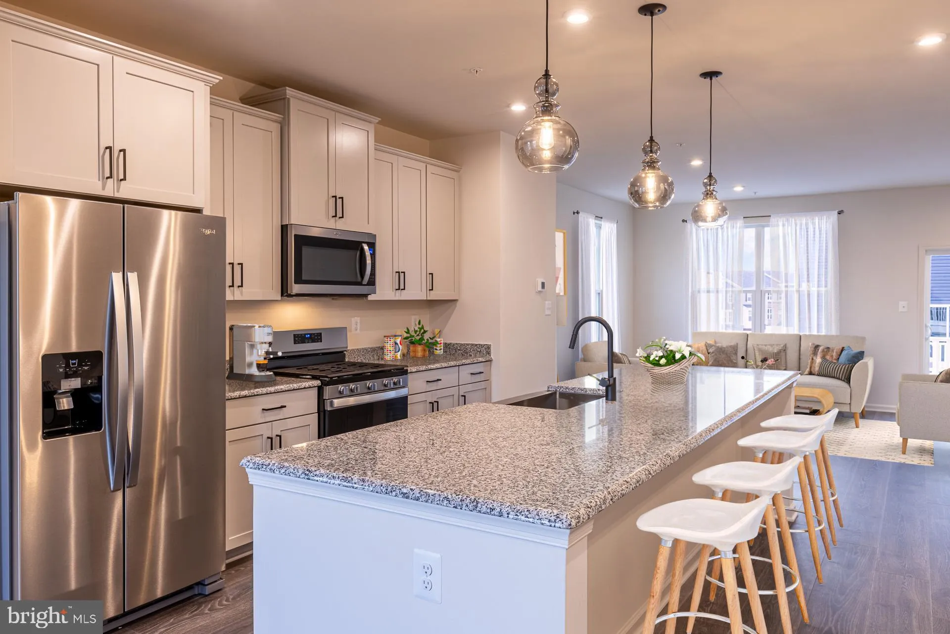
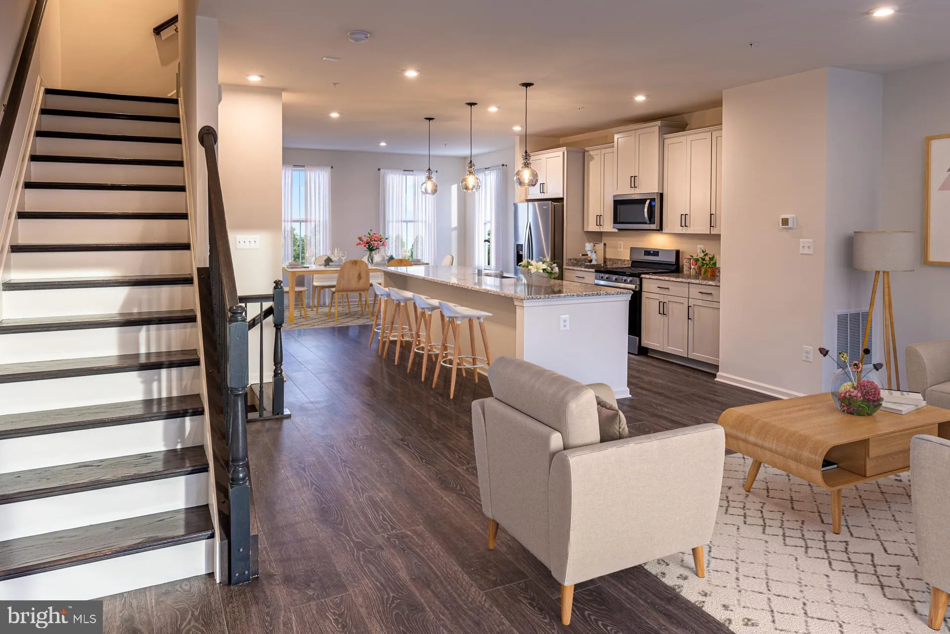
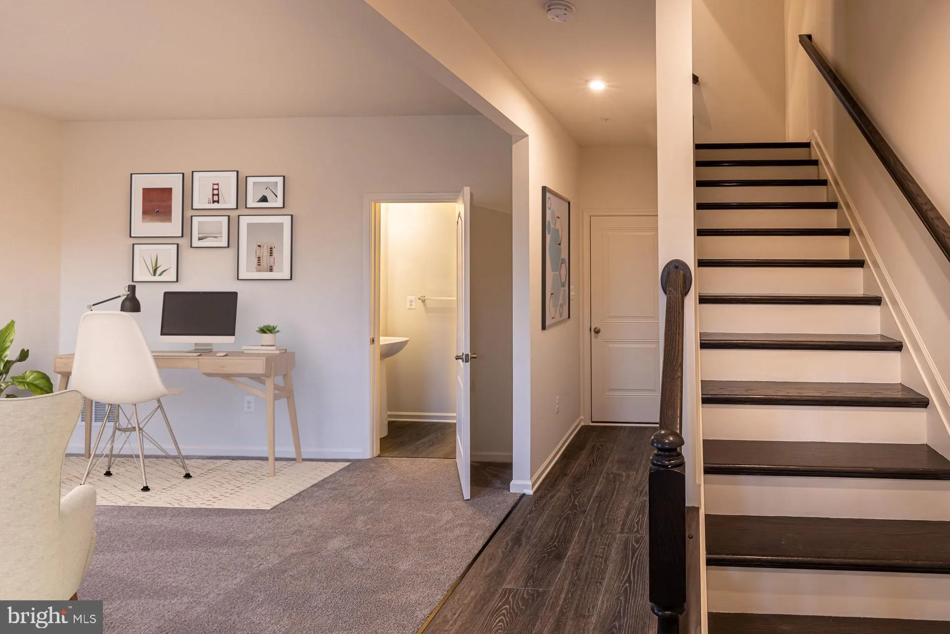
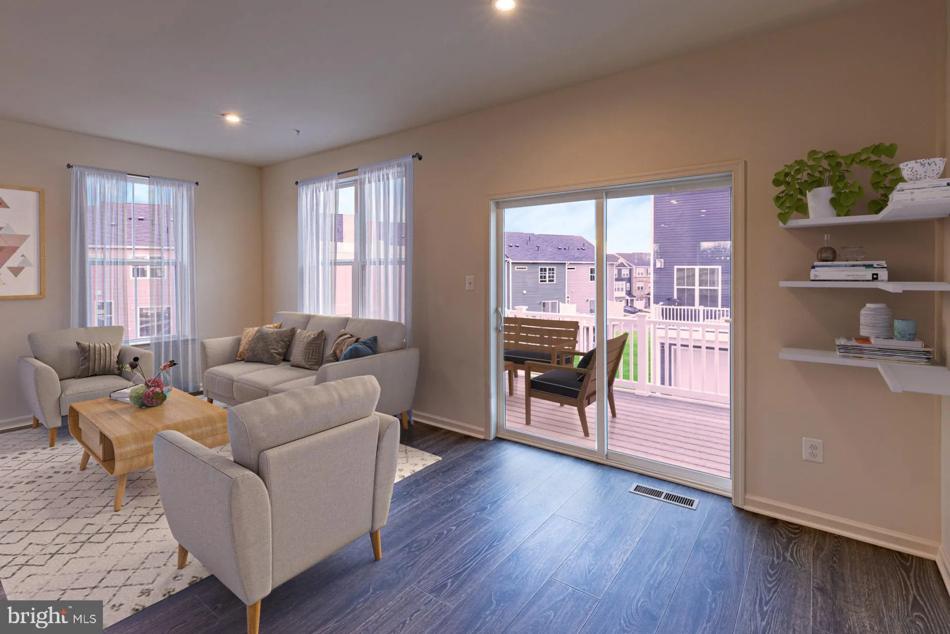
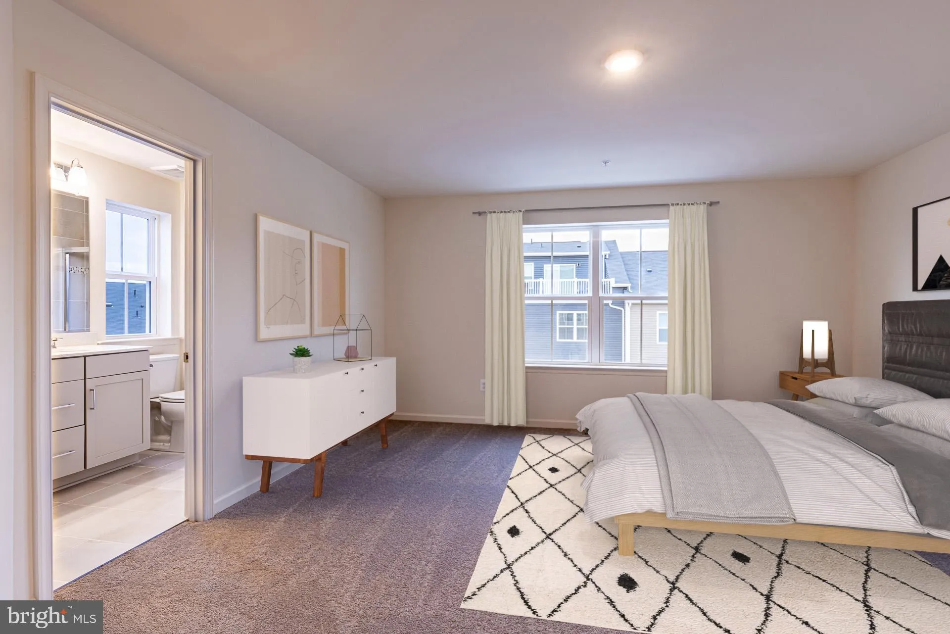
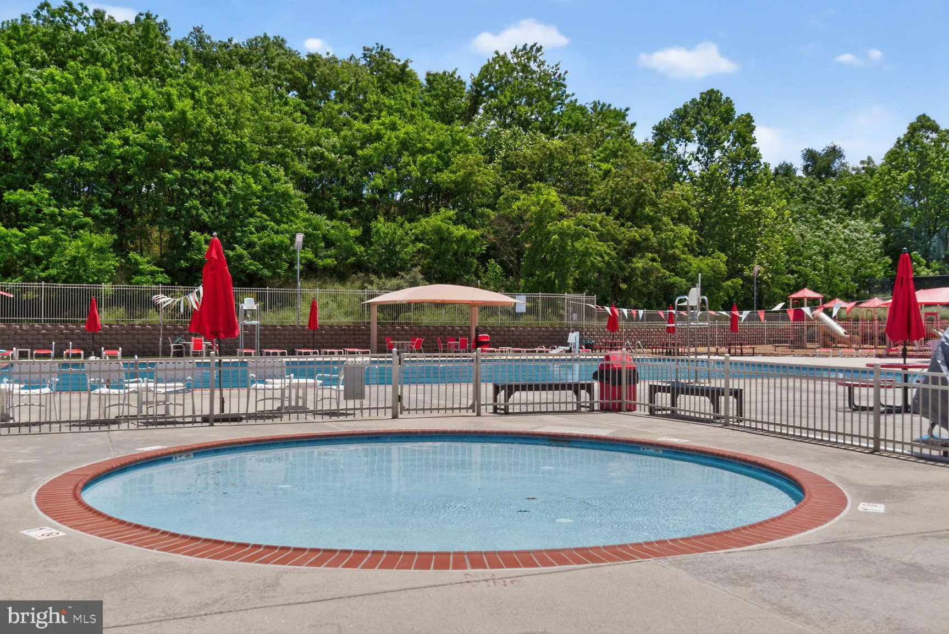
The Cambridge is a stylish three-story townhome that blends modern design, comfort, and functionality in a thoughtfully crafted layout. The open-concept main level offers seamless flow between the kitchen, breakfast area, and great room—perfect for entertaining or everyday living. The entry-level recreation room p...
The Cambridge is a stylish three-story townhome that blends modern design, comfort, and functionality in a thoughtfully crafted layout. The open-concept main level offers seamless flow between the kitchen, breakfast area, and great room—perfect for entertaining or everyday living. The entry-level recreation room provides versatile space ideal for a home office, fitness area, or movie nights, while the rear-load two-car garage enhances curb appeal and adds convenience. Upstairs, spacious bedrooms offer privacy and comfort, with a layout designed to maximize usable space throughout the home. Enjoy the benefits of low-maintenance townhome living with the feel of a single-family home. Located within Taylor Highlands—a new phase in a well-established Ellicott City community—residents have access to exceptional amenities including a pool, clubhouse, fitness center, tennis courts, and tot lot, with even more planned for the future. *Beazer Homes is proud to be America’s #1 Energy‑Efficient homebuilder. Our FY25 average gross HERS score of 32 (38 excluding solar) was the lowest of the publicly reported scores among the top 30 U.S. homebuilders by volume identified by Builder Magazine’s Top 100 List (based on 2025 total closings). ** Photos are of the model home. *** Pricing, features, and availability are subject to change without notice.
 Features & Appliances
 Ask Agent A Question
 Address Map
 Neighborhood
 MLS Addon
 Additional Information
 Financial
Listing Information
Financial
Listing Information
 Rob Spicer Broker, GRI
Spicer Real Estate
Rob Spicer Broker, GRI
Spicer Real Estate
7201 Wisconsin Avenue
 RobSpicer@SpicerRealEstate.com
 2403881030
 2403881030
 7201 Wisconsin Avenue


