
 Share
Share
 248 SPRINGVALE ROAD, Great Falls, VA 22066
 8,015 Sqft SQFT
 7
7
 7
7
 Basic Details
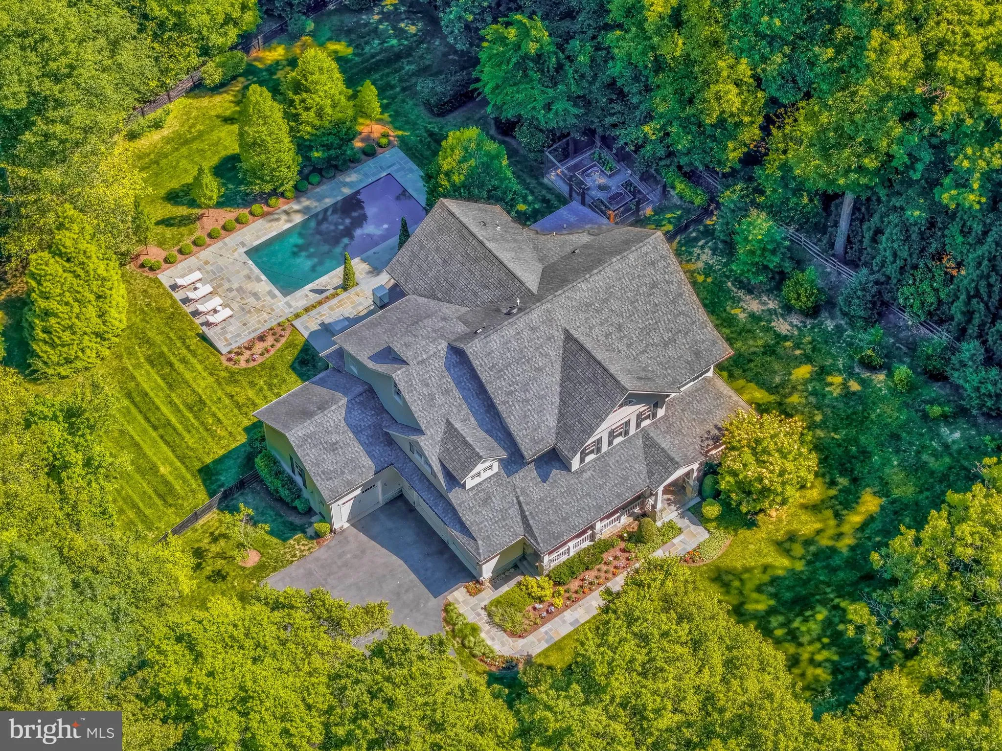
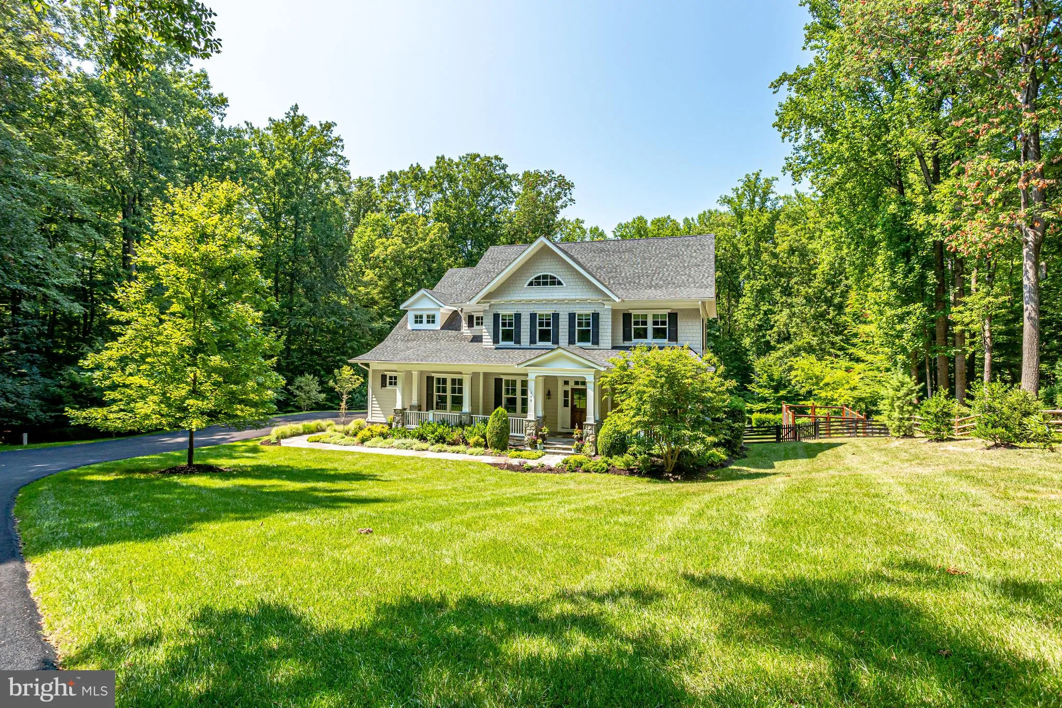
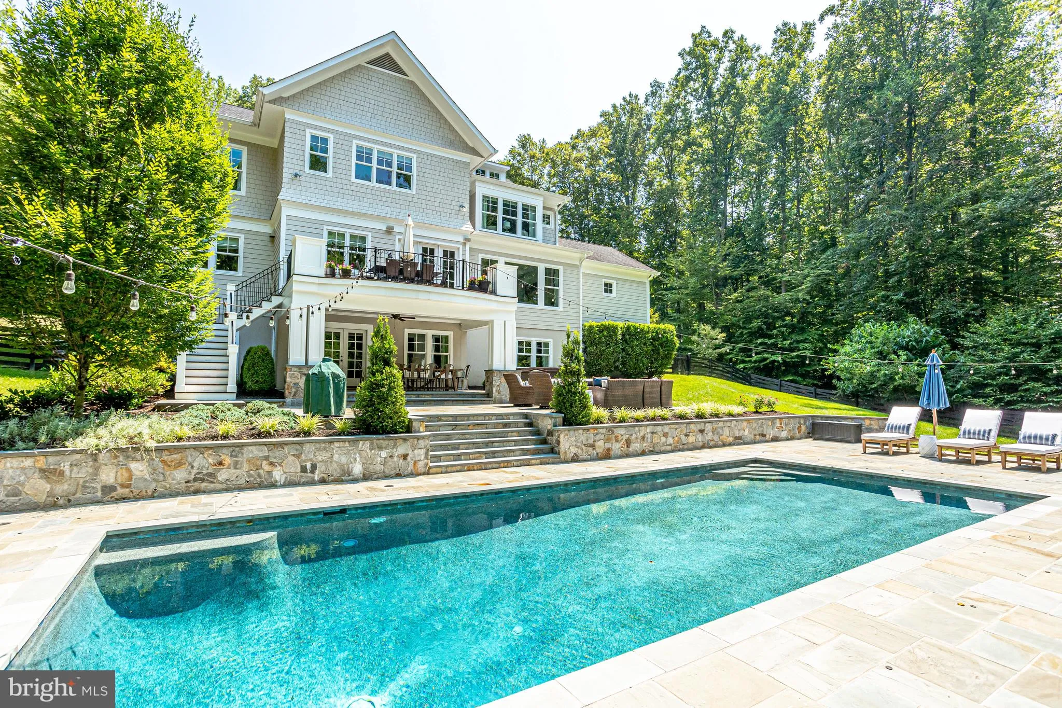
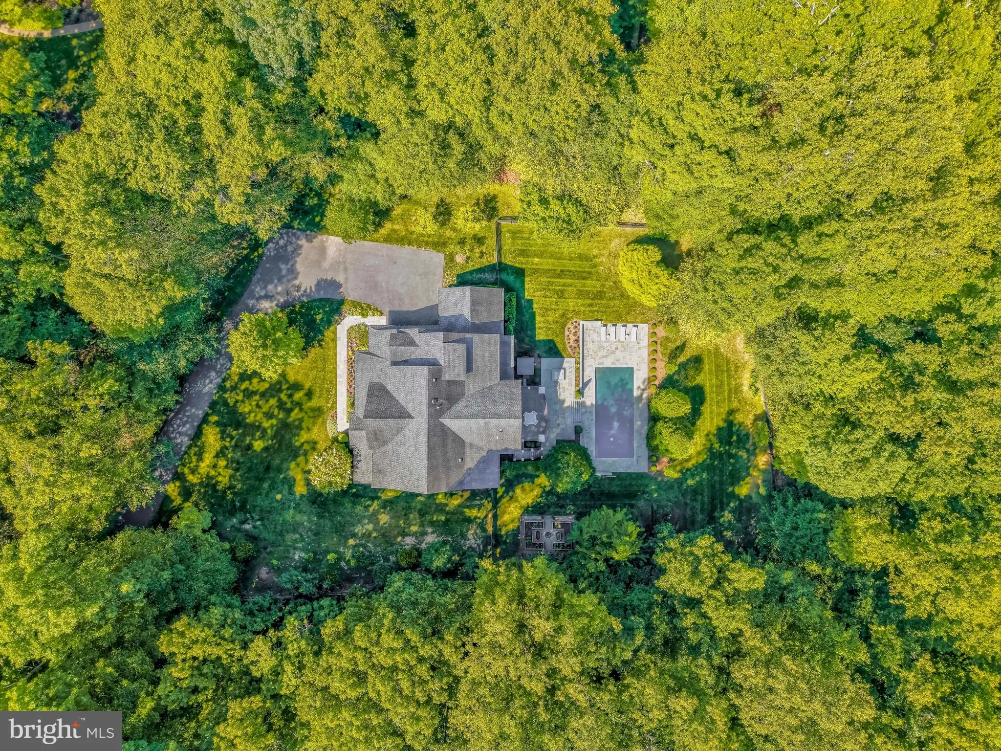
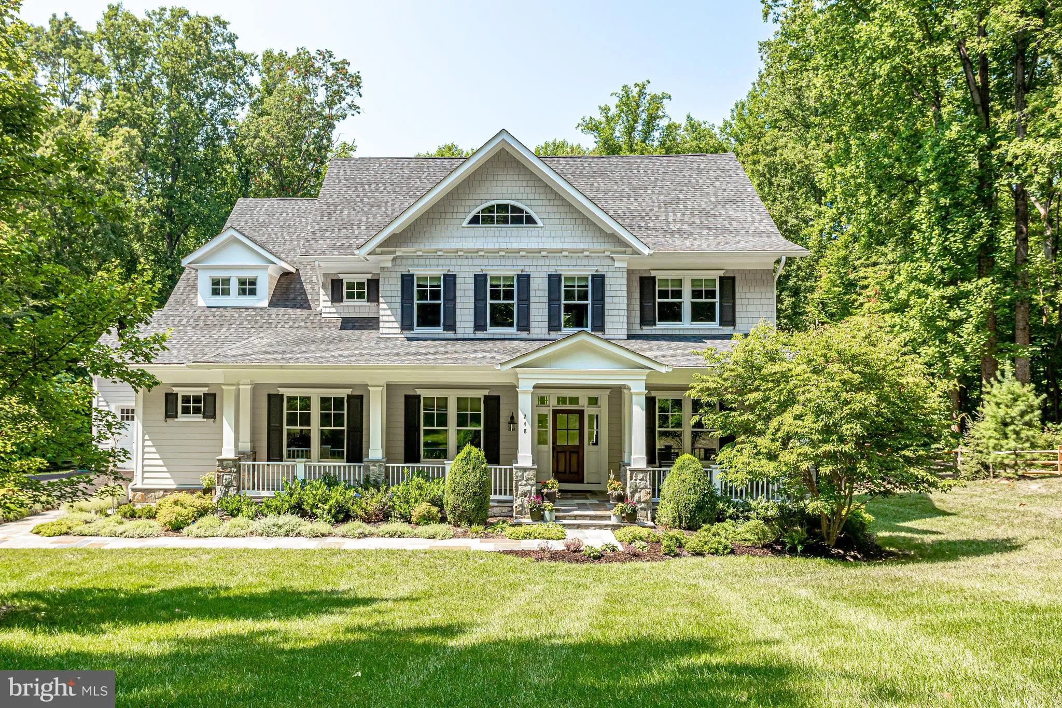
Tucked away down a country lane, this custom Craftsman, with every amenity, is perfectly sited on a gorgeous 2+ acre lot in the heart of Great Falls! Thoughtfully designed highlighting beautiful wainscoting, coffered ceilings, and expert millwork craftsmanship, this elegant home offers abundant built-ins along with ...
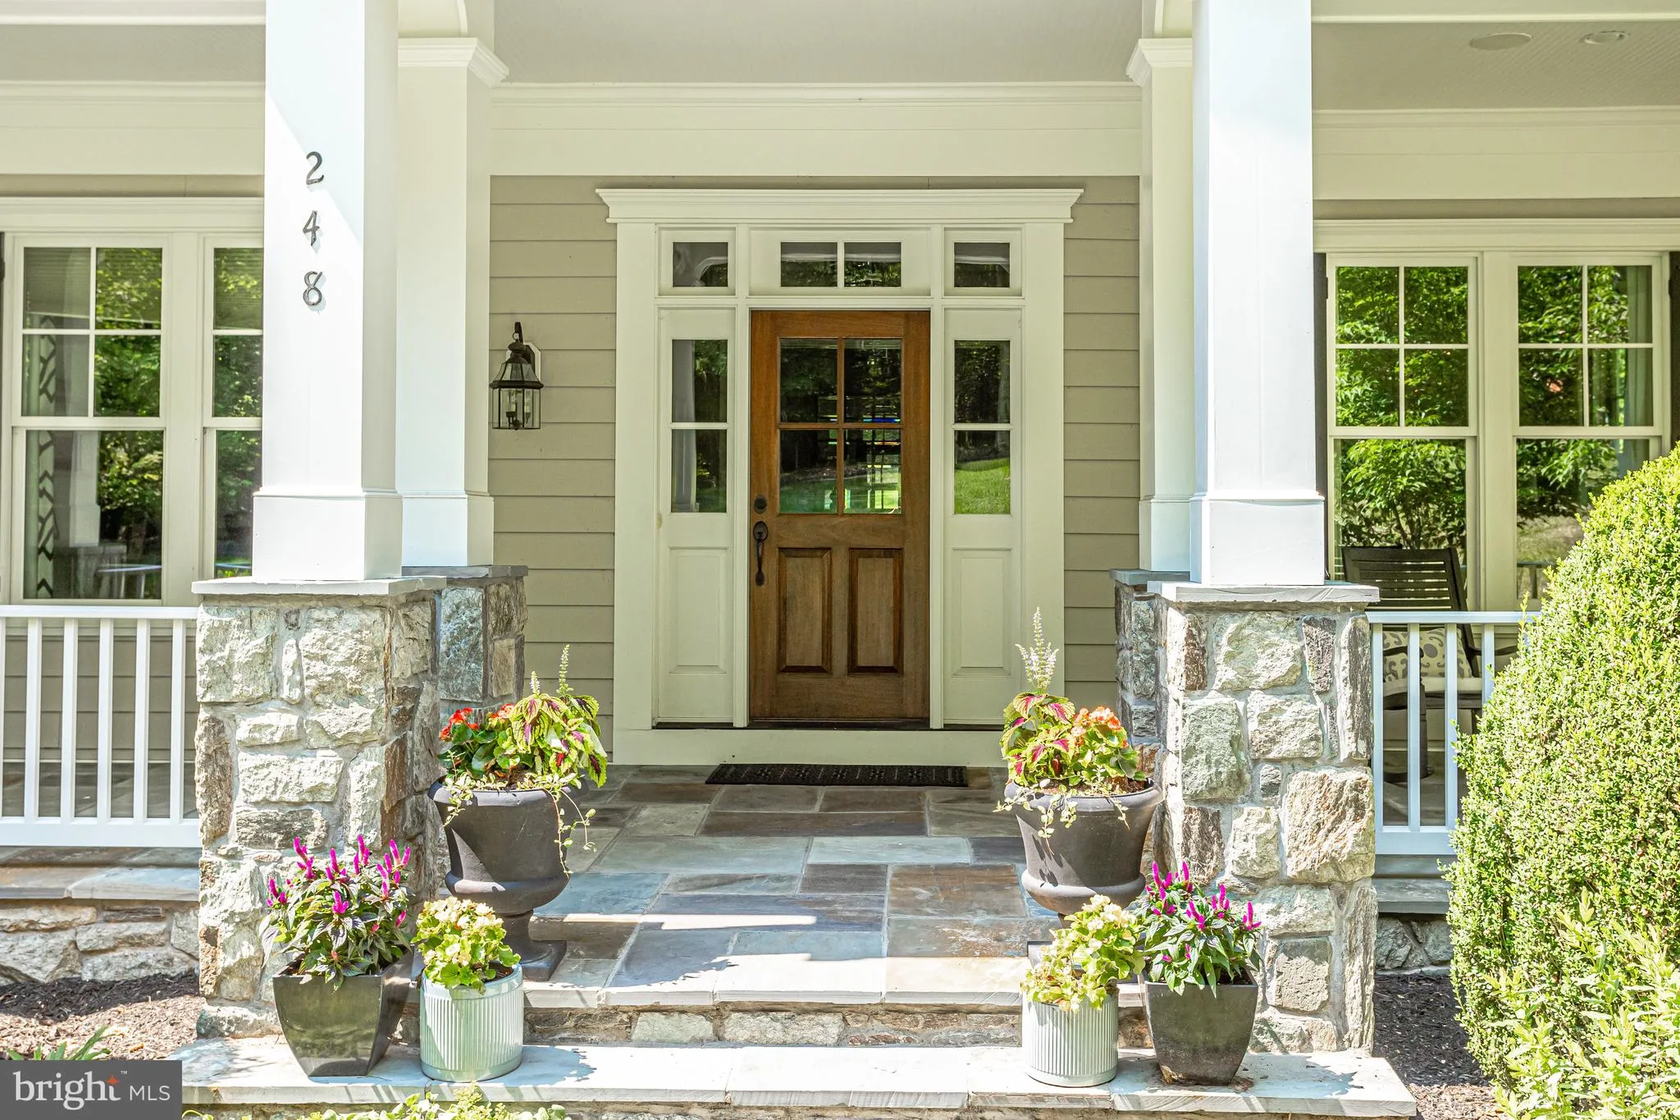
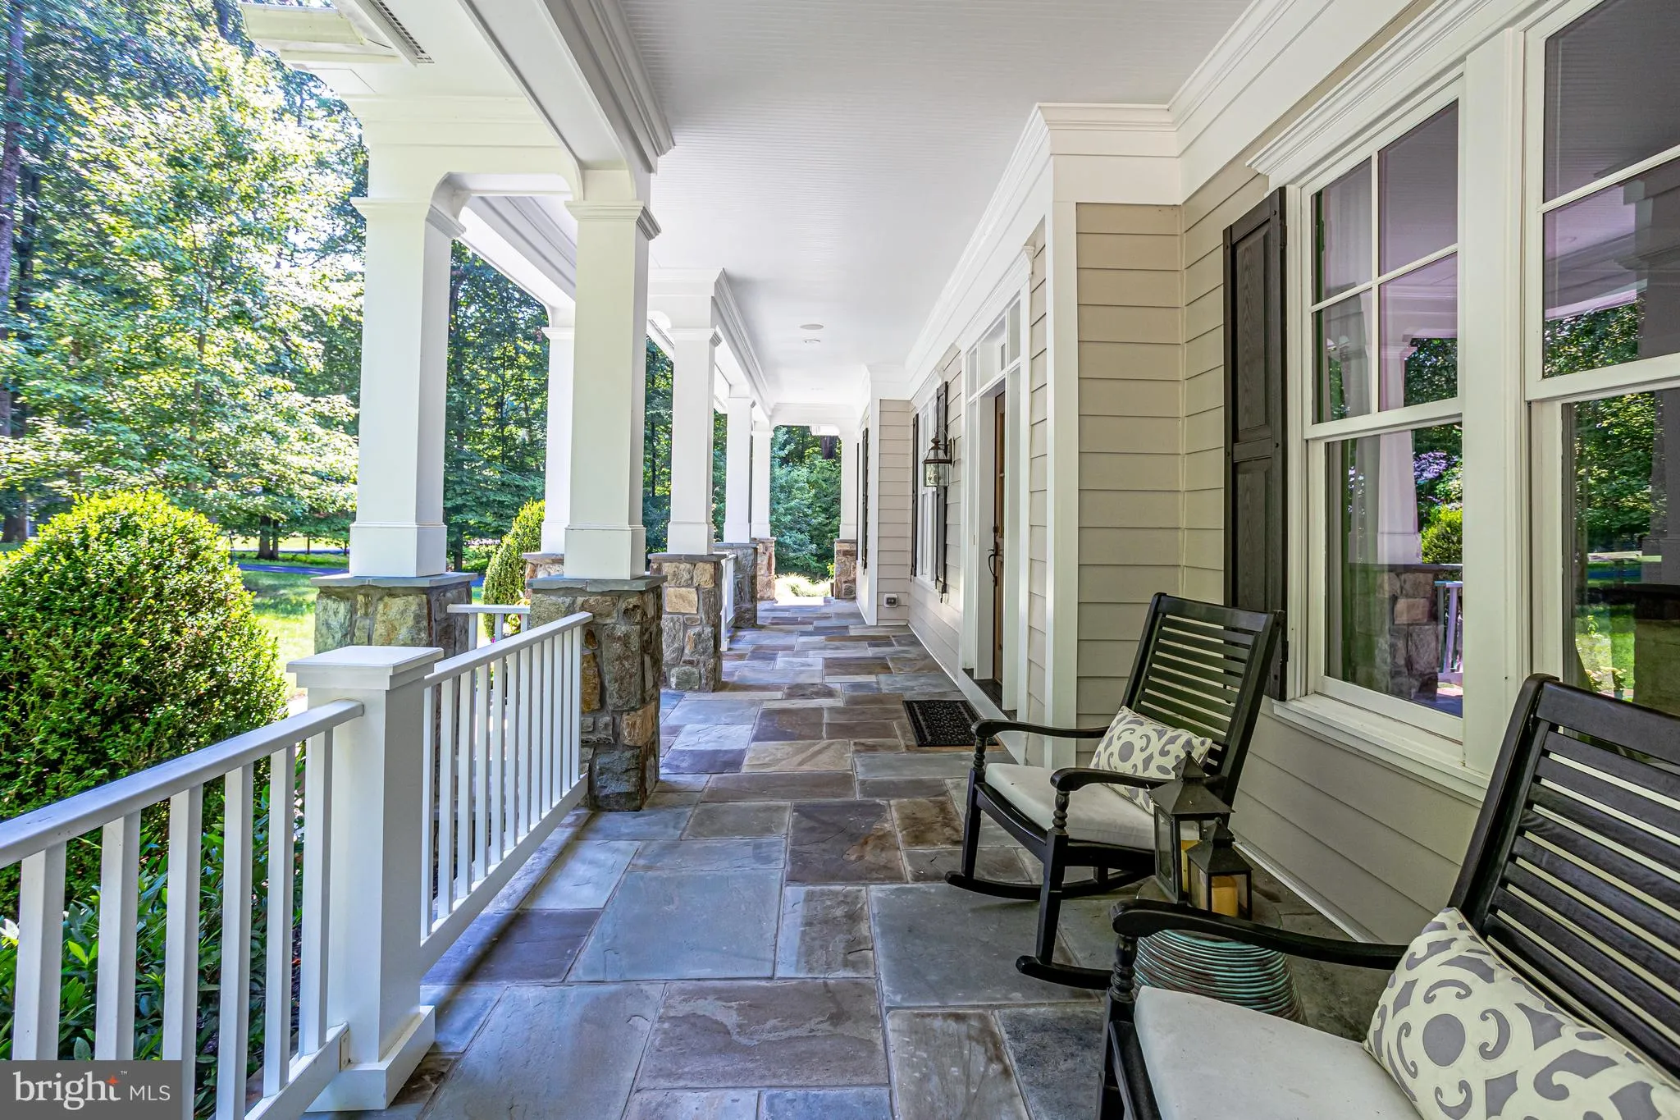
Tucked away down a country lane, this custom Craftsman, with every amenity, is perfectly sited on a gorgeous 2+ acre lot in the heart of Great Falls! Thoughtfully designed highlighting beautiful wainscoting, coffered ceilings, and expert millwork craftsmanship, this elegant home offers abundant built-ins along with modern conveniences throughout marrying form and function! The heart of the home features state-of-the-art appliances and ample space for family or guests to eat or relax! In warmer weather, take the party outside to the backyard oasis where the sparkling saltwater pool beckons you to float your cares away! Regardless of weather, you can lounge in the 7-person spa or gather around the large firepit for hot chocolate and s’mores! Bistro lights turn your oasis into a magical retreat at night! This home will not disappoint with hardwoods on 3 levels, 6 of the 7 bedrooms are ensuite with walk-in closets, a 3rd level perfect for an au-pair or in-law suite, and a full walk-out basement with every recreational amenity! Generator and room for a future elevator allows you to age in place in this wonderful home! Conveniently located to highly-sought after L’Auberge Chez Francois as well as many trails to the Potomac River. Do not wait to make this amazing home yours today!!
 Features & Appliances
 Ask Agent A Question
 Address Map
 Neighborhood
 MLS Addon
 Additional Information
 Financial
Listing Information
Financial
Listing Information
 Rob Spicer Broker, GRI
Spicer Real Estate
Rob Spicer Broker, GRI
Spicer Real Estate
7201 Wisconsin Avenue
 RobSpicer@SpicerRealEstate.com
 2403881030
 2403881030
 7201 Wisconsin Avenue


