
 Share
Share
 917 ROLFE PLACE, Alexandria, VA 22314
 1,740 Sqft SQFT
 3
3
 3
3
 Basic Details
Let’s talk about lifestyle, shall we? Because 917 Rolfe Place isn’t just a townhome — it’s your launch pad for the kind of life people move to Alexandria hoping they’ll magically stumble into. Picture this: Saturday morning. Coffee in hand. Windows open. A casual stroll to grab brunch in Del Ray, maybe a w...
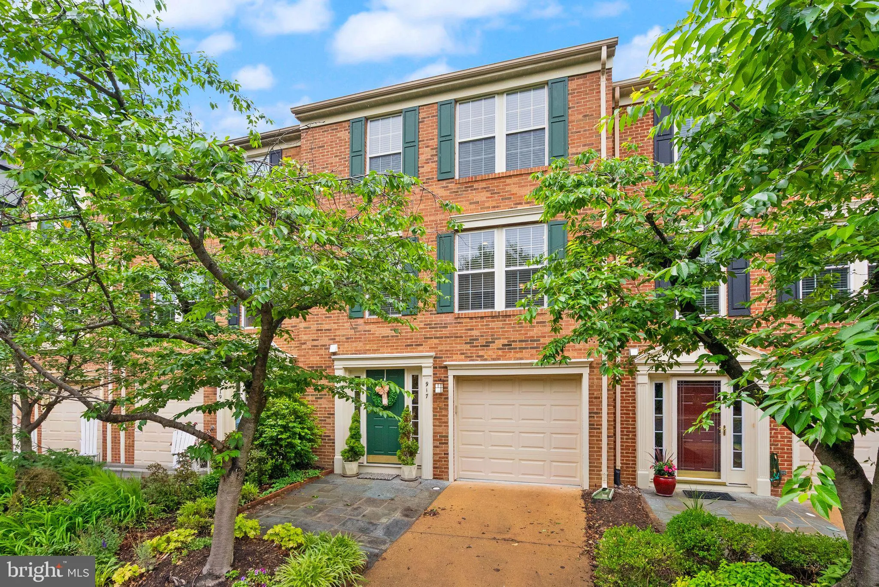
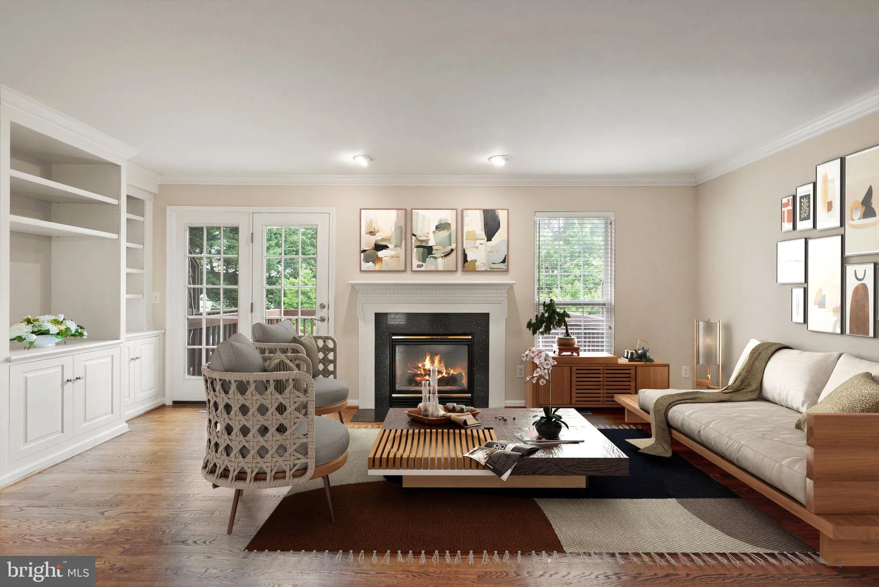
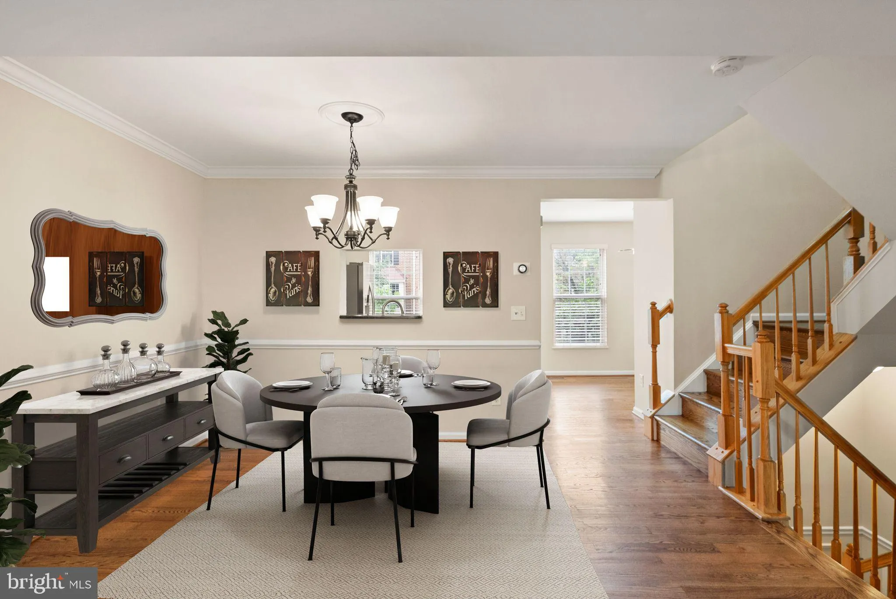
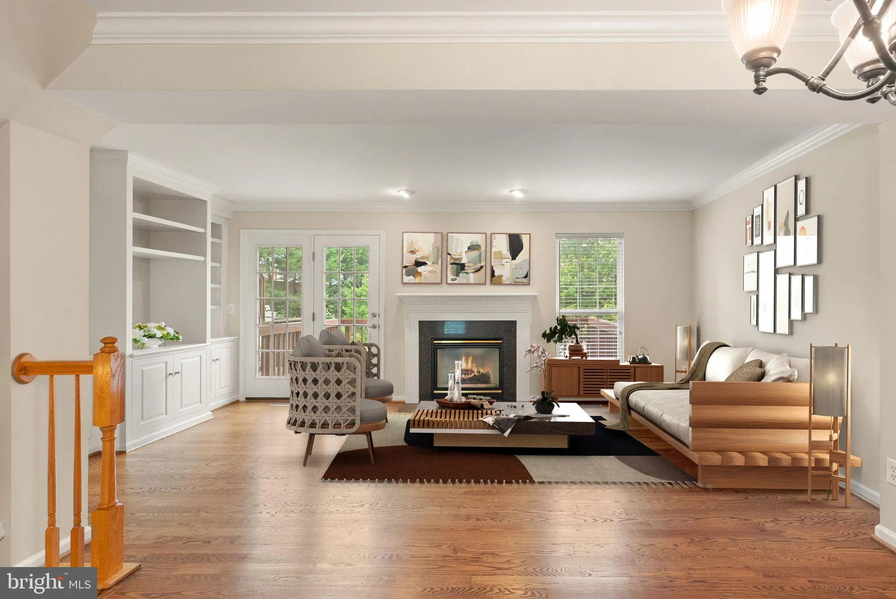
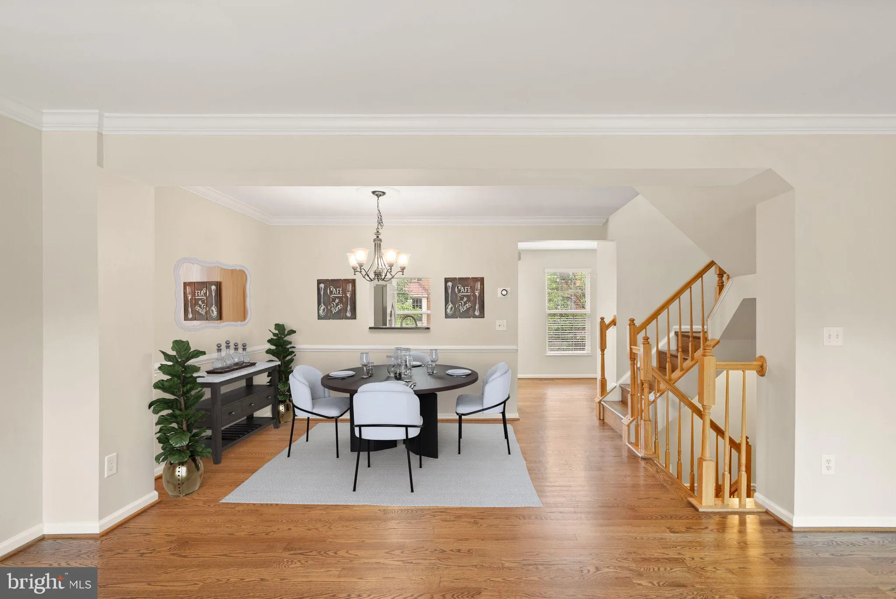
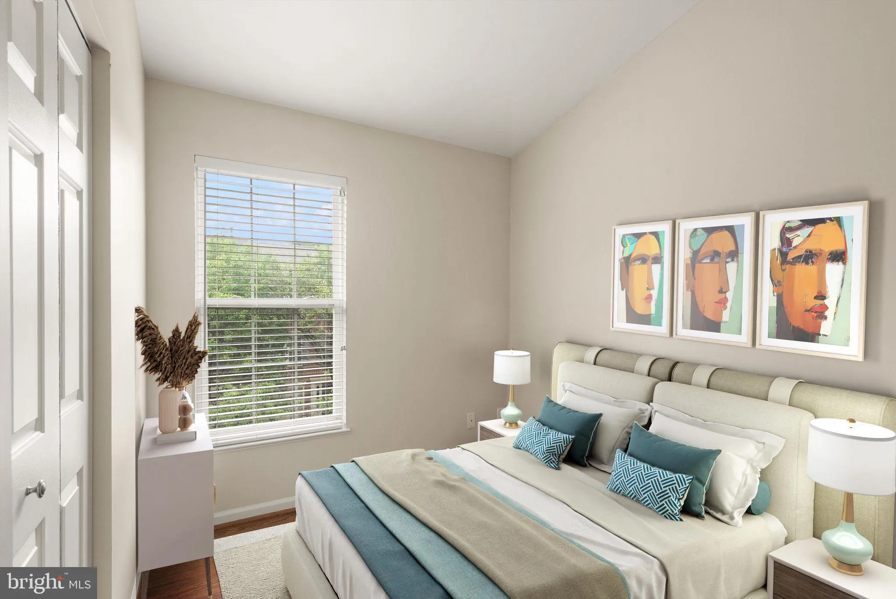
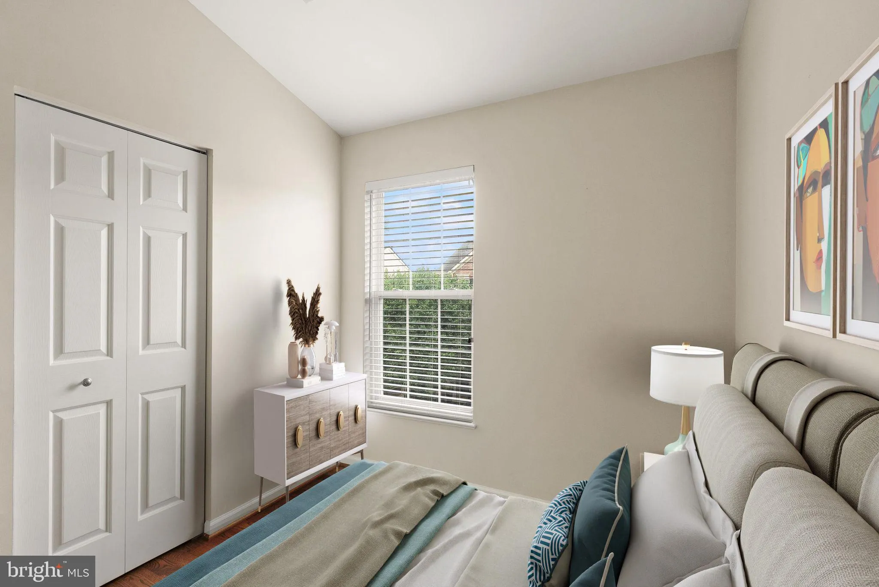
Let’s talk about lifestyle, shall we? Because 917 Rolfe Place isn’t just a townhome — it’s your launch pad for the kind of life people move to Alexandria hoping they’ll magically stumble into. Picture this: Saturday morning. Coffee in hand. Windows open. A casual stroll to grab brunch in Del Ray, maybe a waterfront wander through Old Town later, followed by cocktails somewhere that requires a reservation you definitely forgot to make. The Uber home? Five minutes. The regret level? Absolutely none. Tucked perfectly between the timeless charm of Old Town and the effortlessly cool energy of Del Ray with incredible proximity to major thoroughfares, this brick-front beauty gives you the rare ability to live BIG while still feeling wonderfully tucked away from the chaos. It’s the best kind of contradiction — connected to absolutely everything, yet peaceful enough to hear yourself think. Inside, the vibes are immaculate. Over 1, 700 square feet of stylish, light-filled living space unfolds with gorgeous hardwood floors, soaring vaulted ceilings, bespoke built-ins that actually look cool instead of trying too hard, and a cozy gas fireplace just begging for oversized sweaters, a glass of wine and your latest streaming obsession. And ohhhhhh, the entertaining potential here? Dangerous. The open-concept main level flows beautifully out to a private deck overlooking peaceful green space — ideal for summer dinner parties, late-night gossip sessions, or pretending you’re the kind of person who enjoys morning yoga outdoors. Down below, the patio creates yet another fabulous little escape for grilling season, happy hours, or simply unwinding after a long day of pretending to be productive. You read that right – the rarely occurring combination of dreamy outdoor living on BOTH the elevated deck and a beautiful, oversized patio below. Got guests? Tons of parking directly accessible to the back patio, no long walks in the rain, the cold, or long distances to bring all the goodies they’re bringing to your next soiree. And then there’s the location. My goodness. Braddock Road Metro is moments away, making commuting into DC, the Pentagon, Amazon HQ2 or Reagan National absurdly easy. But honestly? You may find yourself wanting to stay close to home. With acclaimed restaurants, coffee shops, boutiques, trails, waterfront parks and neighborhood favorites all nearby, life here feels less like “running errands” and more like starring in your own annoyingly photogenic urban lifestyle commercial. The truth is, homes like this rarely hit that magical sweet spot — enough space to breathe, enough style to impress your friends, enough warmth to actually feel like home, and a location that makes your entire life easier and more fun. 917 Rolfe Place isn’t just an address. It’s your invitation to finally live the Alexandria life everyone talks about wanting.
 Features & Appliances
 Ask Agent A Question
 Address Map
 Neighborhood
 MLS Addon
 Additional Information
 Financial
Listing Information
Financial
Listing Information
 Rob Spicer Broker, GRI
Spicer Real Estate
Rob Spicer Broker, GRI
Spicer Real Estate
7201 Wisconsin Avenue
 RobSpicer@SpicerRealEstate.com
 2403881030
 2403881030
 7201 Wisconsin Avenue


