
Spicer Real Estate
  • Share
$775,000
Active Active
MD,Rockville

Location 9986 FOXBOROUGH CIRCLE, Rockville, MD 20850

  • Sqft 2,967 Sqft SQFT
  • Bed 3
  • Bath 4
Basic Details Basic Details
Description

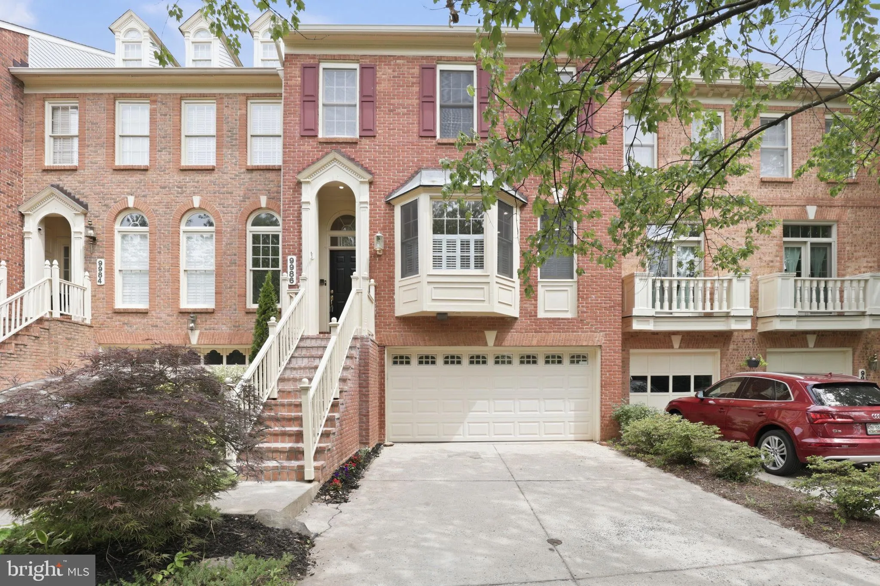
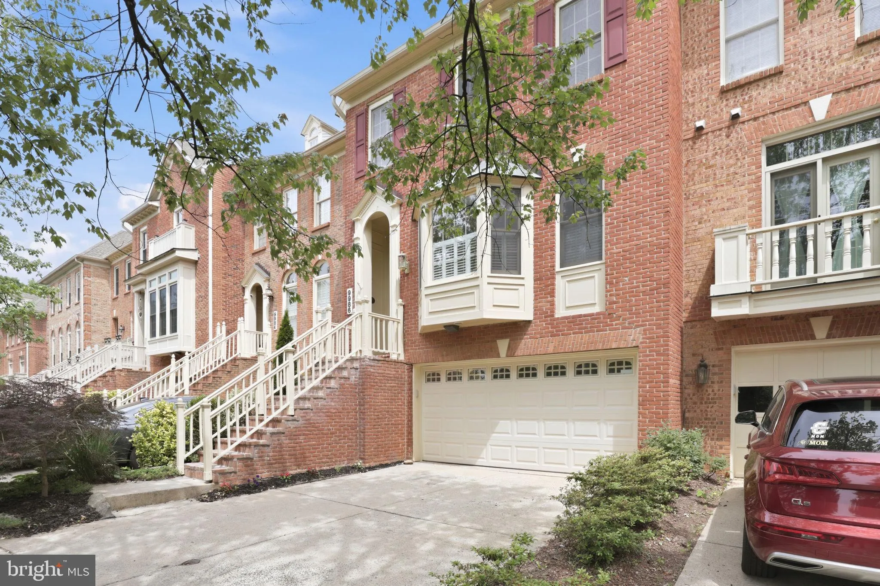
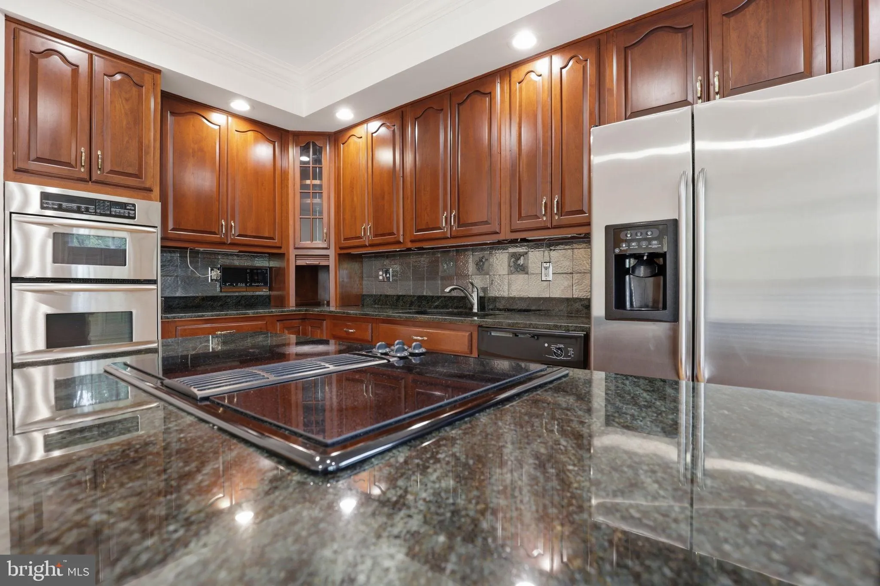
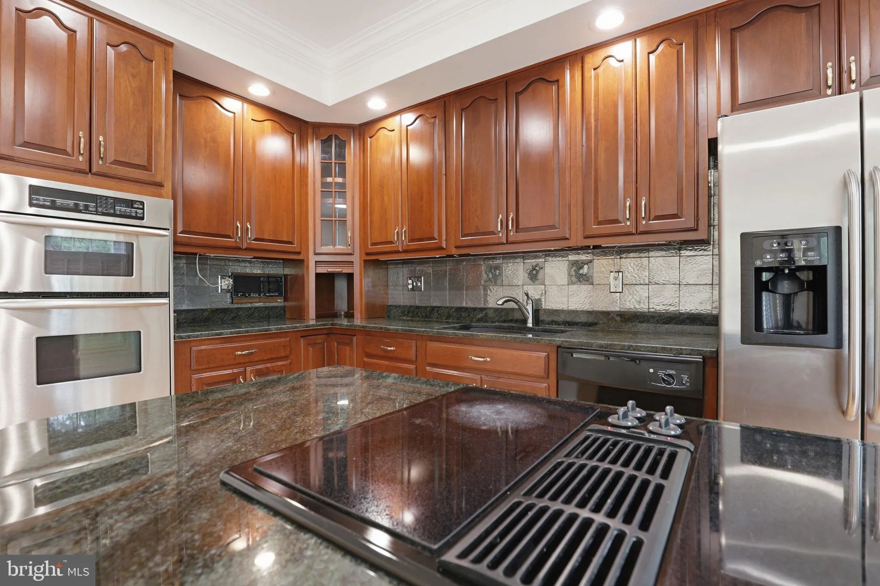
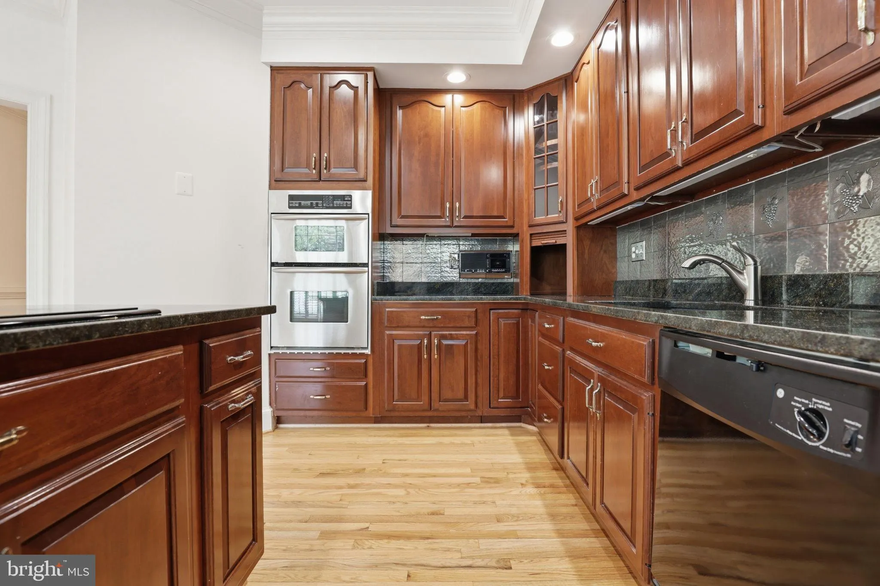
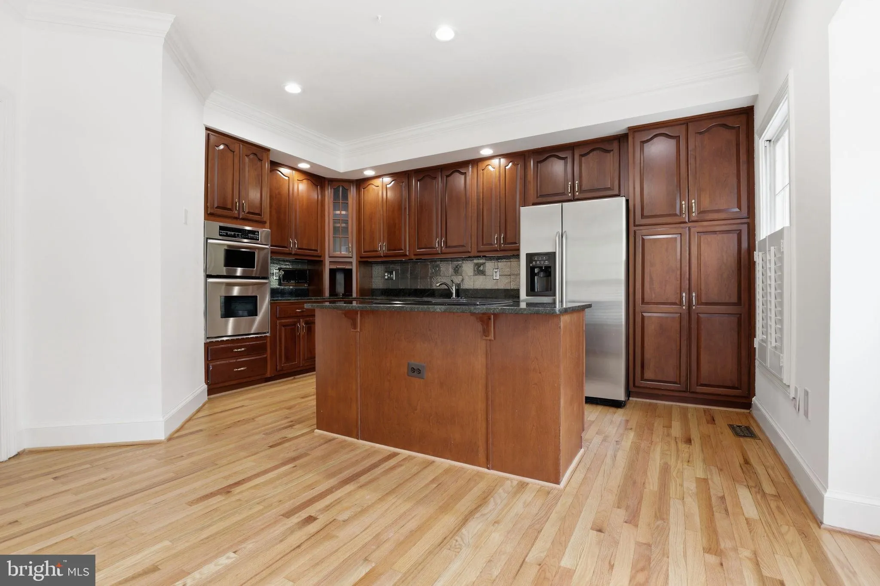
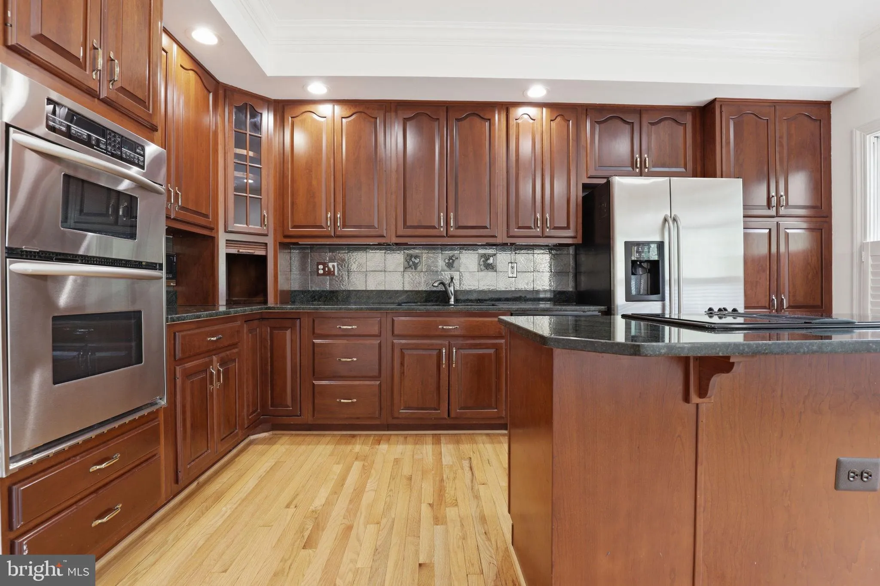
Fully renovated in June of 2026! Welcome to this beautifully maintained home nestled in the highly desirable Foxborough community of Rockville! This spacious property offers the perfect blend of comfort, style, and convenience. Featuring bright and open living spaces, an updated kitchen, generous-sized bedrooms, and...

Fully renovated in June of 2026! Welcome to this beautifully maintained home nestled in the highly desirable Foxborough community of Rockville! This spacious property offers the perfect blend of comfort, style, and convenience. Featuring bright and open living spaces, an updated kitchen, generous-sized bedrooms, and a private outdoor area ideal for entertaining or relaxing. Conveniently located near shopping, dining, parks, and major commuter routes. Don’t miss this incredible opportunity to own in one of Rockville’s most sought-after neighborhoods!

Read More
Basic Details
  • Property Type: Residential
  • Listing Type: Active
  • Listing ID: MDMC2239822
  • Price: $775,000
  • Bedrooms: 3
  • Bathrooms: 4
  • Half Bathrooms: 1
  • Sqft: 2,967 Sqft
  • Year Built: 1989
  • Lot Area: 0.05 Acre
  • Location: US, MD, MONTGOMERY-MD, Rockville, DECOVERLY ADVENTURE, 20850
  • Structure Type: Interior Row/Townhouse
  • Heating System: Forced Air, Central, Programmable Thermostat, Zoned, Heat Pump - Gas BackUp
  • Cooling System: Central A/C, Ceiling Fan(s), Programmable Thermostat, Zoned, Heat Pump(s)
  • Fence: Rear, Fully, Wood
  • Fireplace: Brick, Fireplace - Glass Doors, Gas/Propane, Wood, Mantel(s)
  • Patio: Deck, Patio
  • Parking: Asphalt Driveway, Concrete Driveway, Paved Driveway, Paved Parking, Private
  • Full Bathrooms: 3
  • Listing Status: Active
  • Roof: Shingle
Features & Appliances
Features
  • Utilities: Under Ground
  • Window Features: Screens, DoublePaneWindows
  • Architectural Style: Colonial
  • Exterior Features: Sidewalks, Exterior Lighting, Street Lights
  • Fireplaces Total: 2
  • Flooring: Hardwood, Carpet, CeramicTile
  • Interior Features: Bathroom - Jetted Tub, Ceiling Fan(s), Primary Bath(s), Bathroom - Tub Shower, Family Room Off Kitchen, Upgraded Countertops, Walk-in Closet(s), Attic, Breakfast Area, Carpet, Chair Railings, Crown Moldings, Dining Area, Kitchen - Country, Kitchen - Table Space, Recessed Lighting, Wainscotting, Wood Floors
  • Sewer: Public Sewer

Appliances
  • Appliances: Cooktop, Dryer - Electric, Oven - Double, Washer, Dishwasher, Refrigerator, Freezer, Microwave, Exhaust Fan, Icemaker
Ask Agent A Question Ask Agent A Question

Address Map Address Map
Neighborhood Neighborhood
  • Elementary School: ROSEMONT
  • High School: GAITHERSBURG
  • Middle School: FOREST OAK
MLS Addon MLS Addon
  • Office Name: Samson Properties
  • Agent Name: Carolyn Young
Additional Information Additional Information
  • Water Source: Public
  • Accessibility Features: Other
  • Association Amenities: Pool - Outdoor, Jog/Walk Path
  • Construction Materials: Brick
  • Foundation Details: Slab
  • Garage: 2.0
  • Levels: 3
  • Lot Features: Level, Rear Yard
  • On Market Date: 2026-06-10
Financial Financial
  • Tax Annual Amount: 7586.0
  • Association Fee: 160.0
  • Association Fee Frequency: Monthly
  • Association Fee Includes: Common Area Maintenance, Insurance, Management, Reserve Funds, Snow Removal, Trash, Pool(s)
  • Association Yn: 1
Listing Information Listing Information
  • Co List Agent Full Name: Hans Schenk
  • Co List Office Name: Samson Properties
  • Originating System Name: Bright
  • Co List Agent Mls Id: 18106
  • Co List Office Mls Id: SAMP8
  • List Agent Mls Id: 12089
  • List Office Mls Id: SAMP8
  • MLS Status: ACTIVE-BRIGHT
  • Modification Timestamp: 2026-06-22T19:13:00Z
  • Status Change Timestamp: 2026-06-10T04:00:00Z
Rob Spicer Broker, GRI Rob Spicer Broker, GRI Spicer Real Estate

7201 Wisconsin Avenue

Mortgage Calculator
$
$ %
Years
%
$ %Per Year
$ % Per Year

$
