
 Share
Share
 205 GRASSY RIDGE TERRACE, Purcellville, VA 20132
 574 Sqft SQFT
 1
1
 1
1
 Basic Details
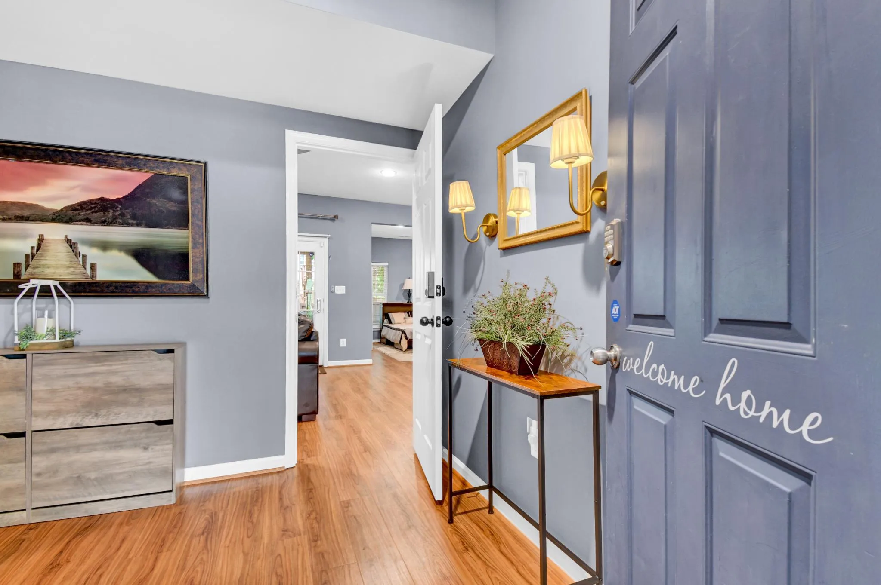
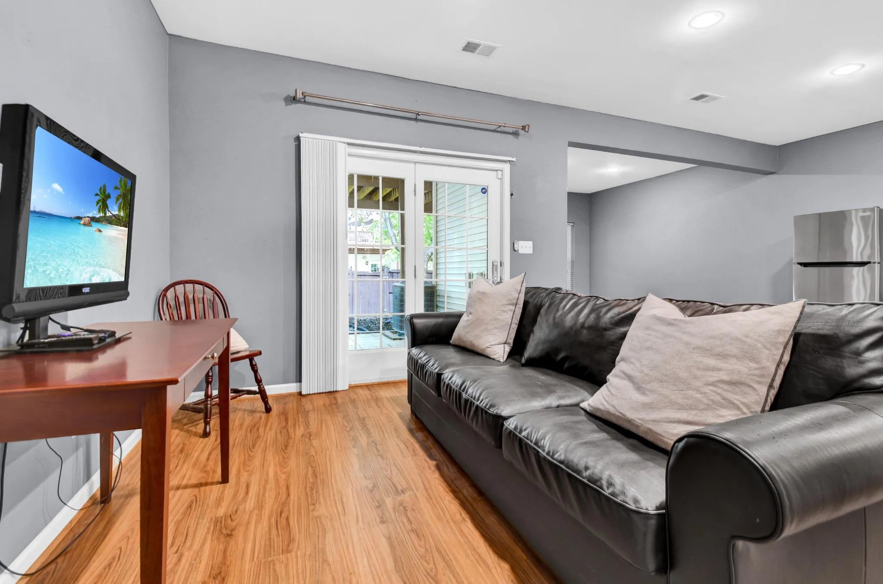
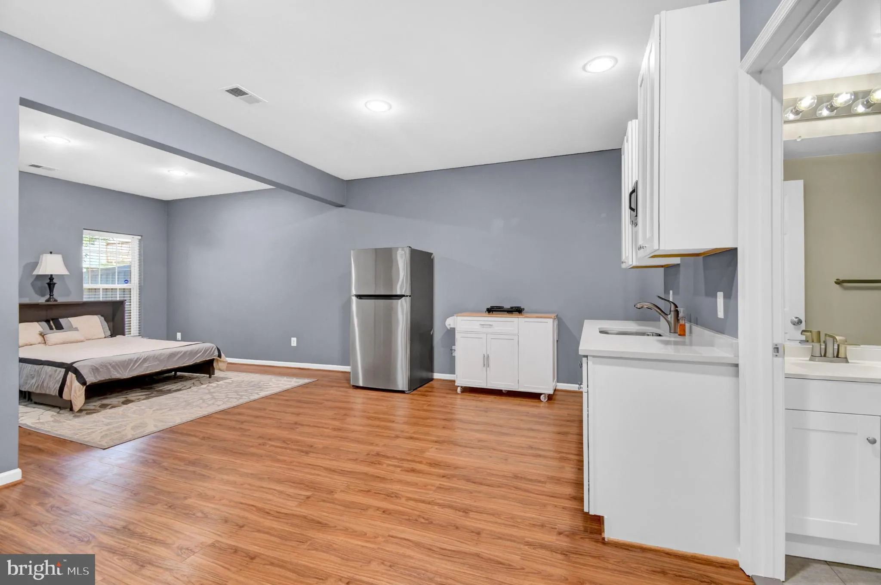
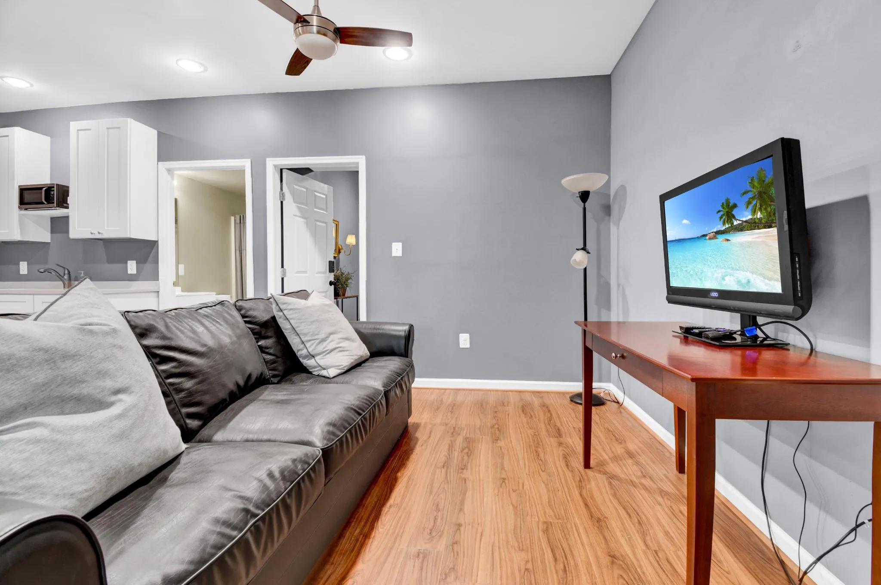
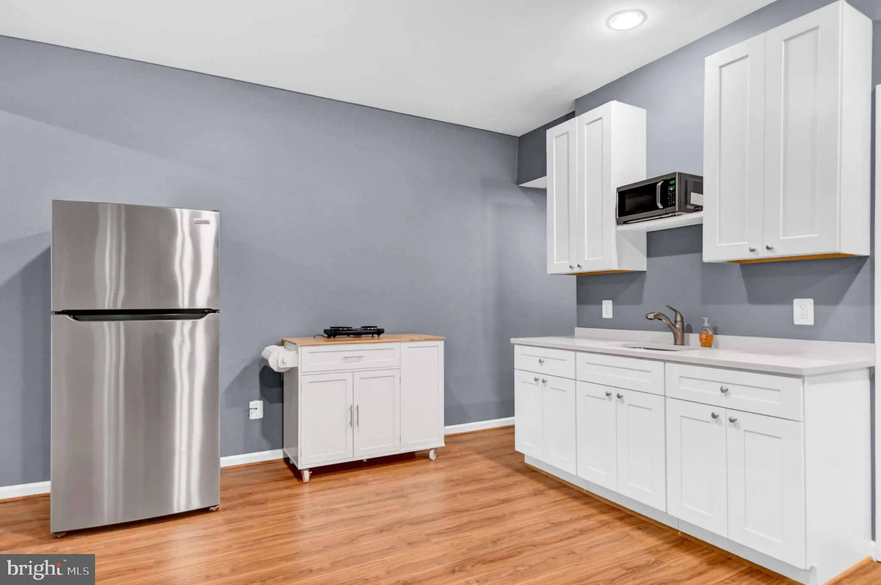
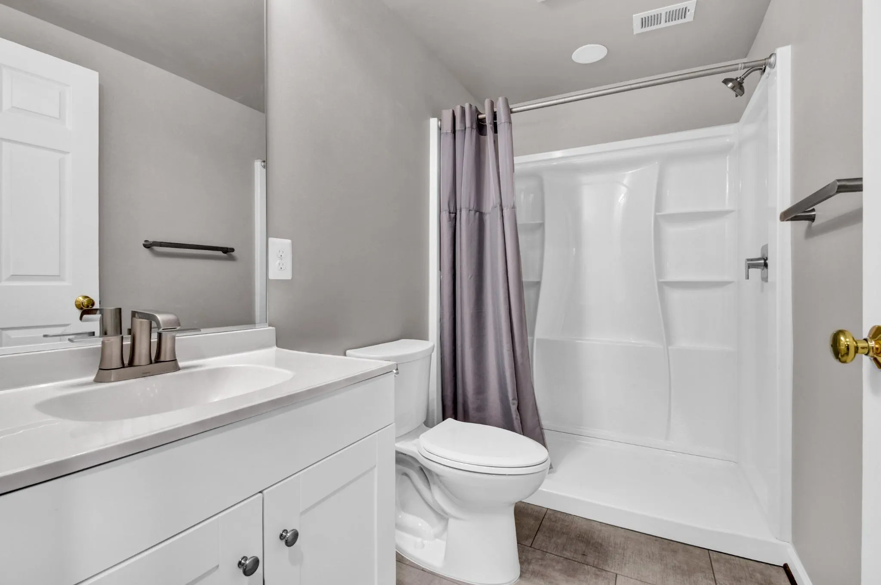
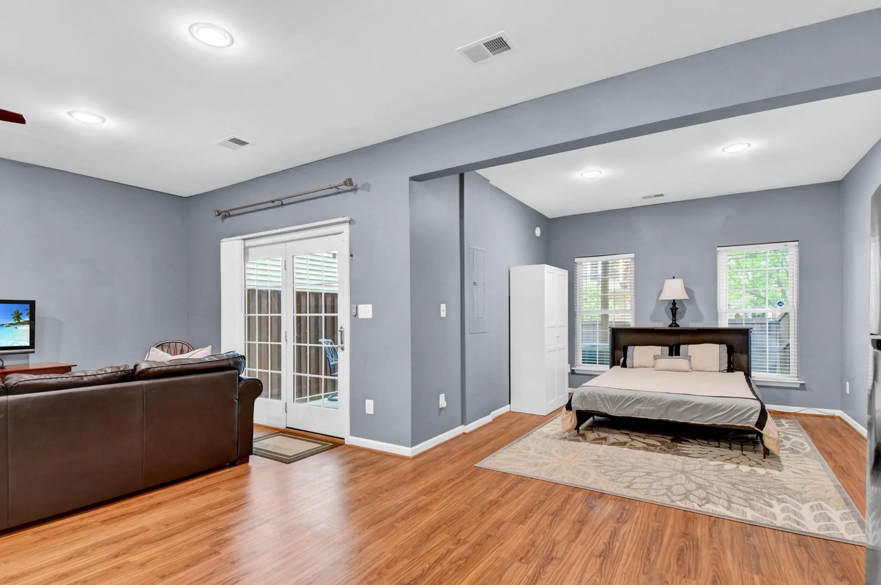
Now Available! Beautifully renovated private studio suite with approximately 574 sq. ft. of comfortable living space in the highly desirable Purcellville Ridge community. This bright and inviting space features luxury plank flooring, a full bath, in-unit washer and dryer, kitchenette with full-size refrigerator and ...
Now Available! Beautifully renovated private studio suite with approximately 574 sq. ft. of comfortable living space in the highly desirable Purcellville Ridge community. This bright and inviting space features luxury plank flooring, a full bath, in-unit washer and dryer, kitchenette with full-size refrigerator and microwave, and a private patio perfect for relaxing outdoors. Offered partially furnished with furnishings that can be removed upon request. Rent includes all utilities plus Verizon Fios internet, providing exceptional value. Tenant also enjoys one driveway parking space and one garage parking space with a private, secure entrance. Community amenities include a clubhouse, pool, tennis courts, basketball courts, walking trails, and playgrounds. Conveniently located just minutes from historic downtown Purcellville, shopping, restaurants, wineries, and major commuter routes. Minimum 12-month lease. Pets considered on a case-by-case basis. No indoor smoking. Applications processed through RentSpree.
 Features & Appliances
 Ask Agent A Question
 Address Map
 Neighborhood
 MLS Addon
 Additional Information
 Financial
Listing Information
Financial
Listing Information
 Rob Spicer Broker, GRI
Spicer Real Estate
Rob Spicer Broker, GRI
Spicer Real Estate
7201 Wisconsin Avenue
 RobSpicer@SpicerRealEstate.com
 2403881030
 2403881030
 7201 Wisconsin Avenue


