
 Share
Share
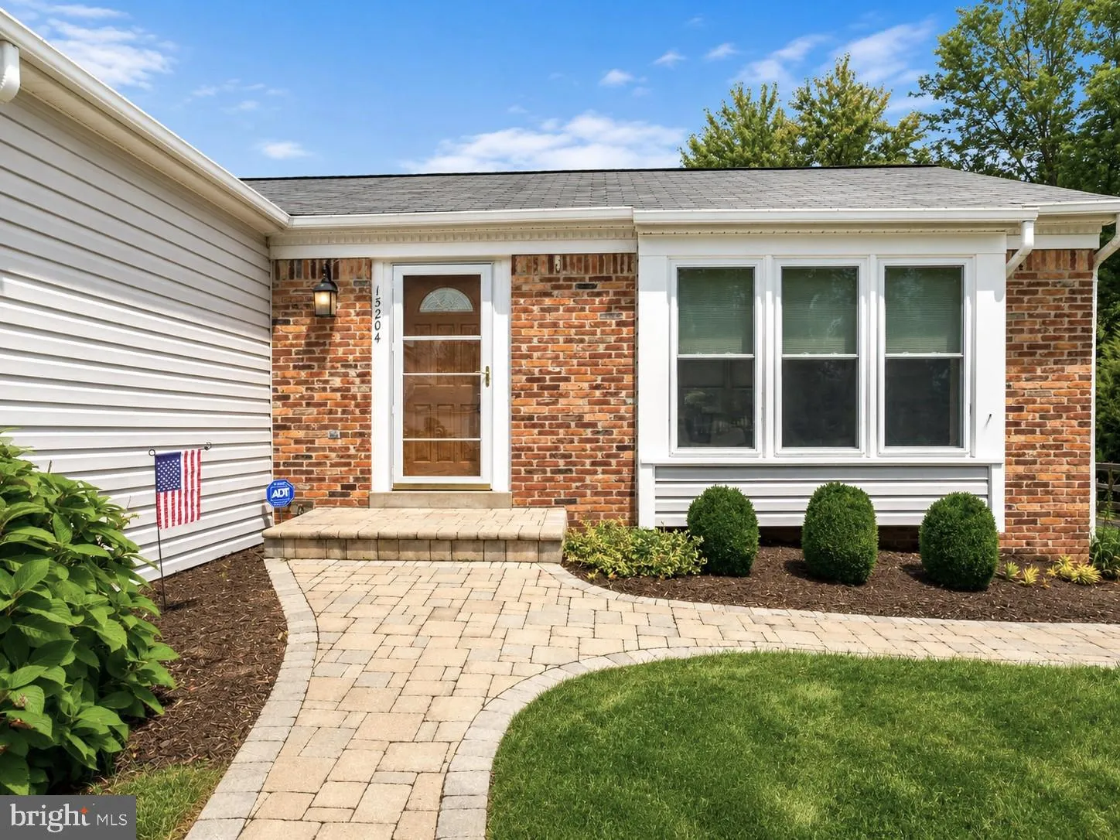
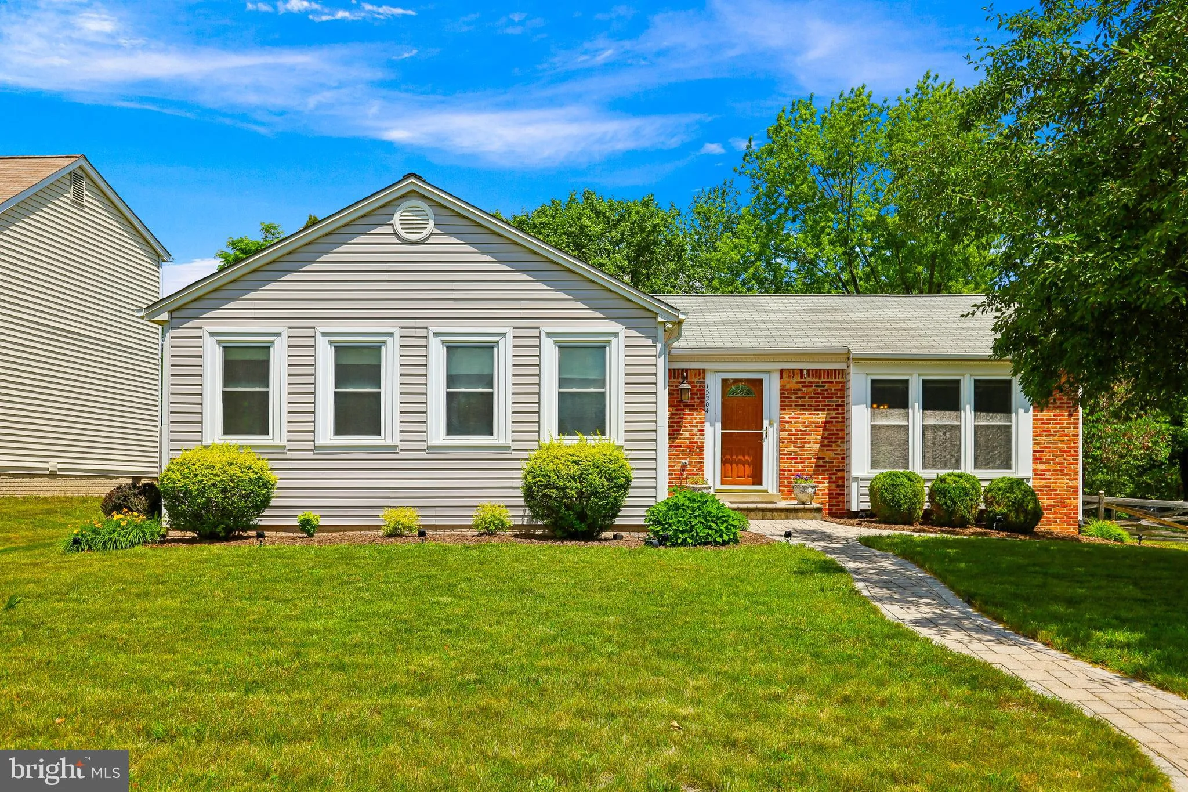
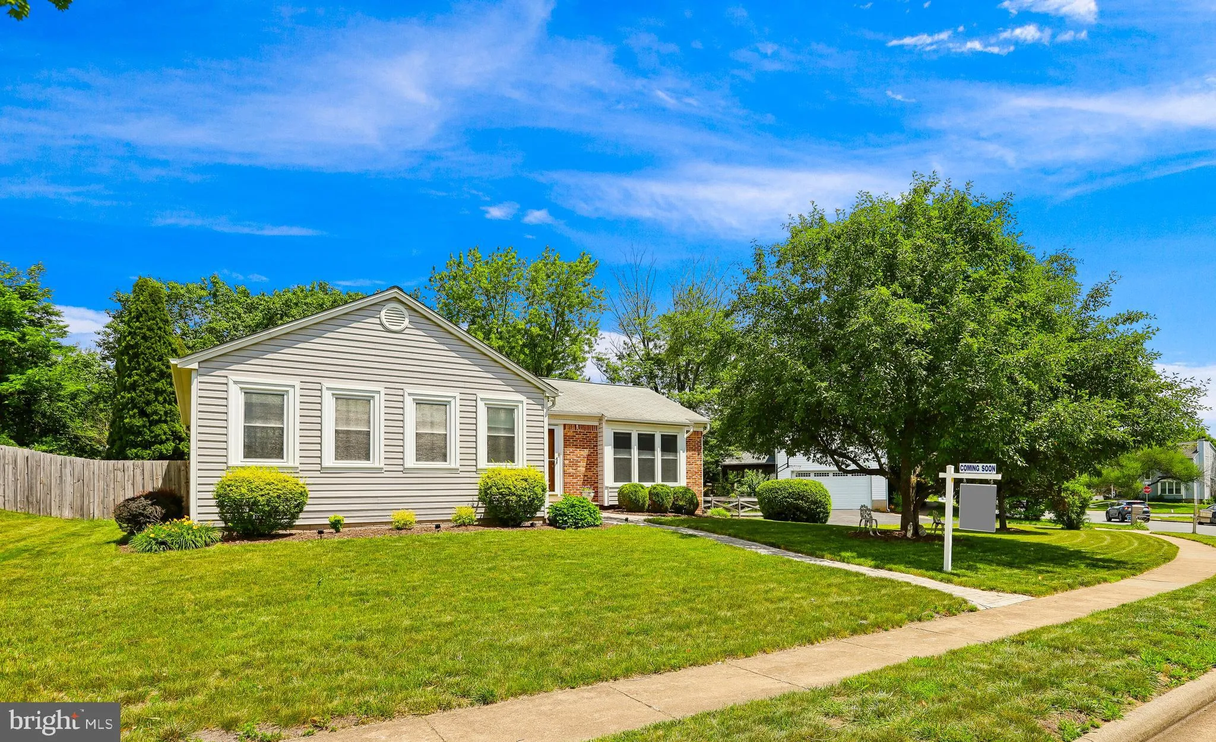
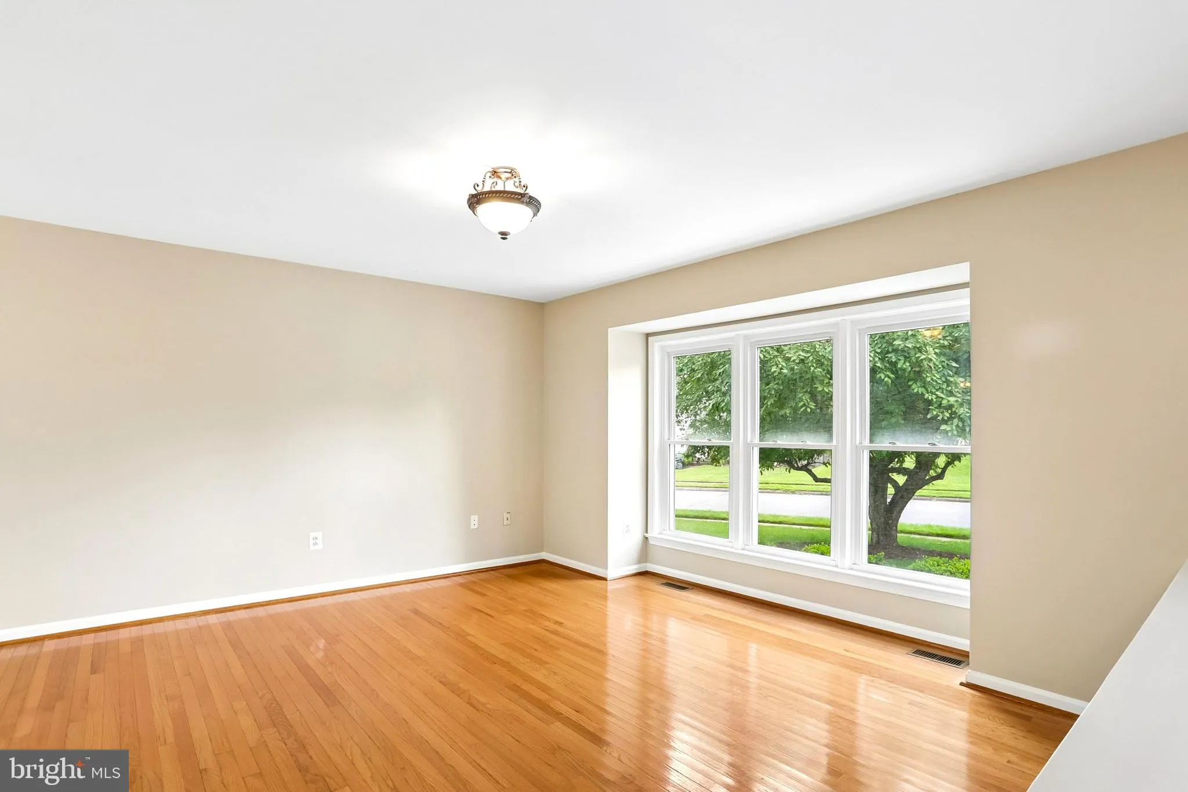
 15204 GENERAL STEVENS COURT, Chantilly, VA 20151
 1,444 Sqft SQFT
 3
3
 2
2
 Basic Details
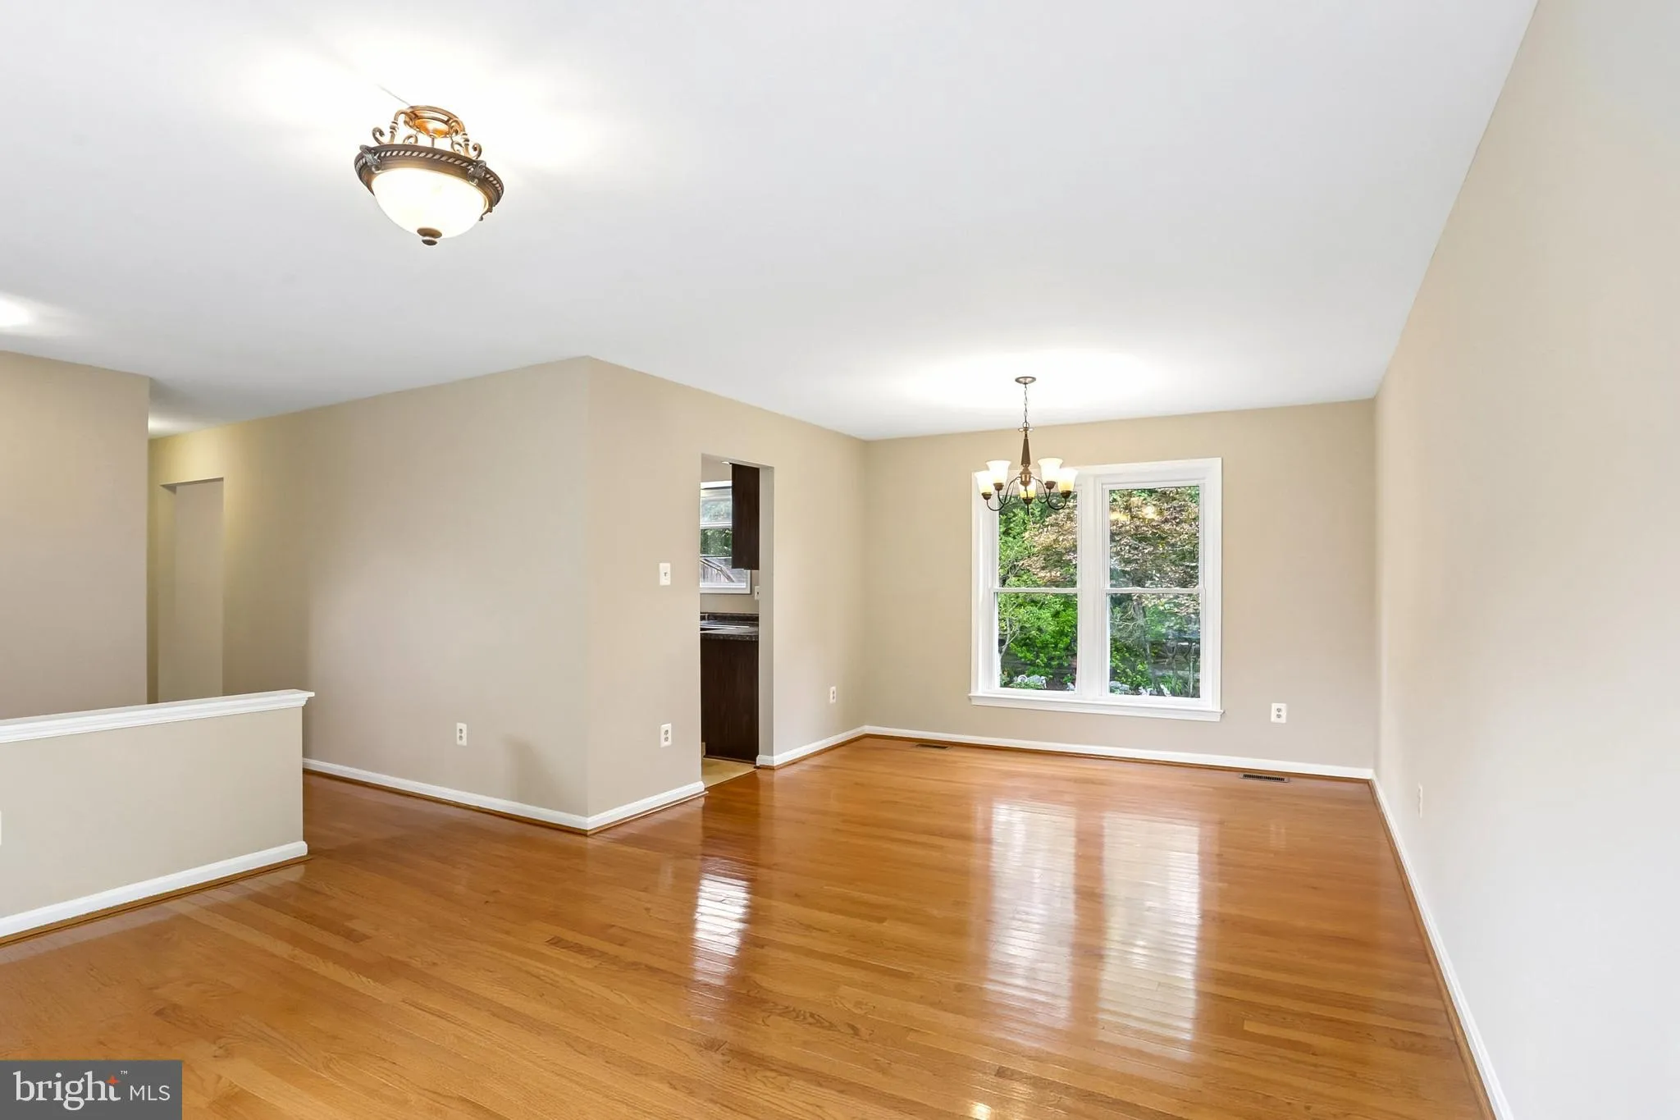
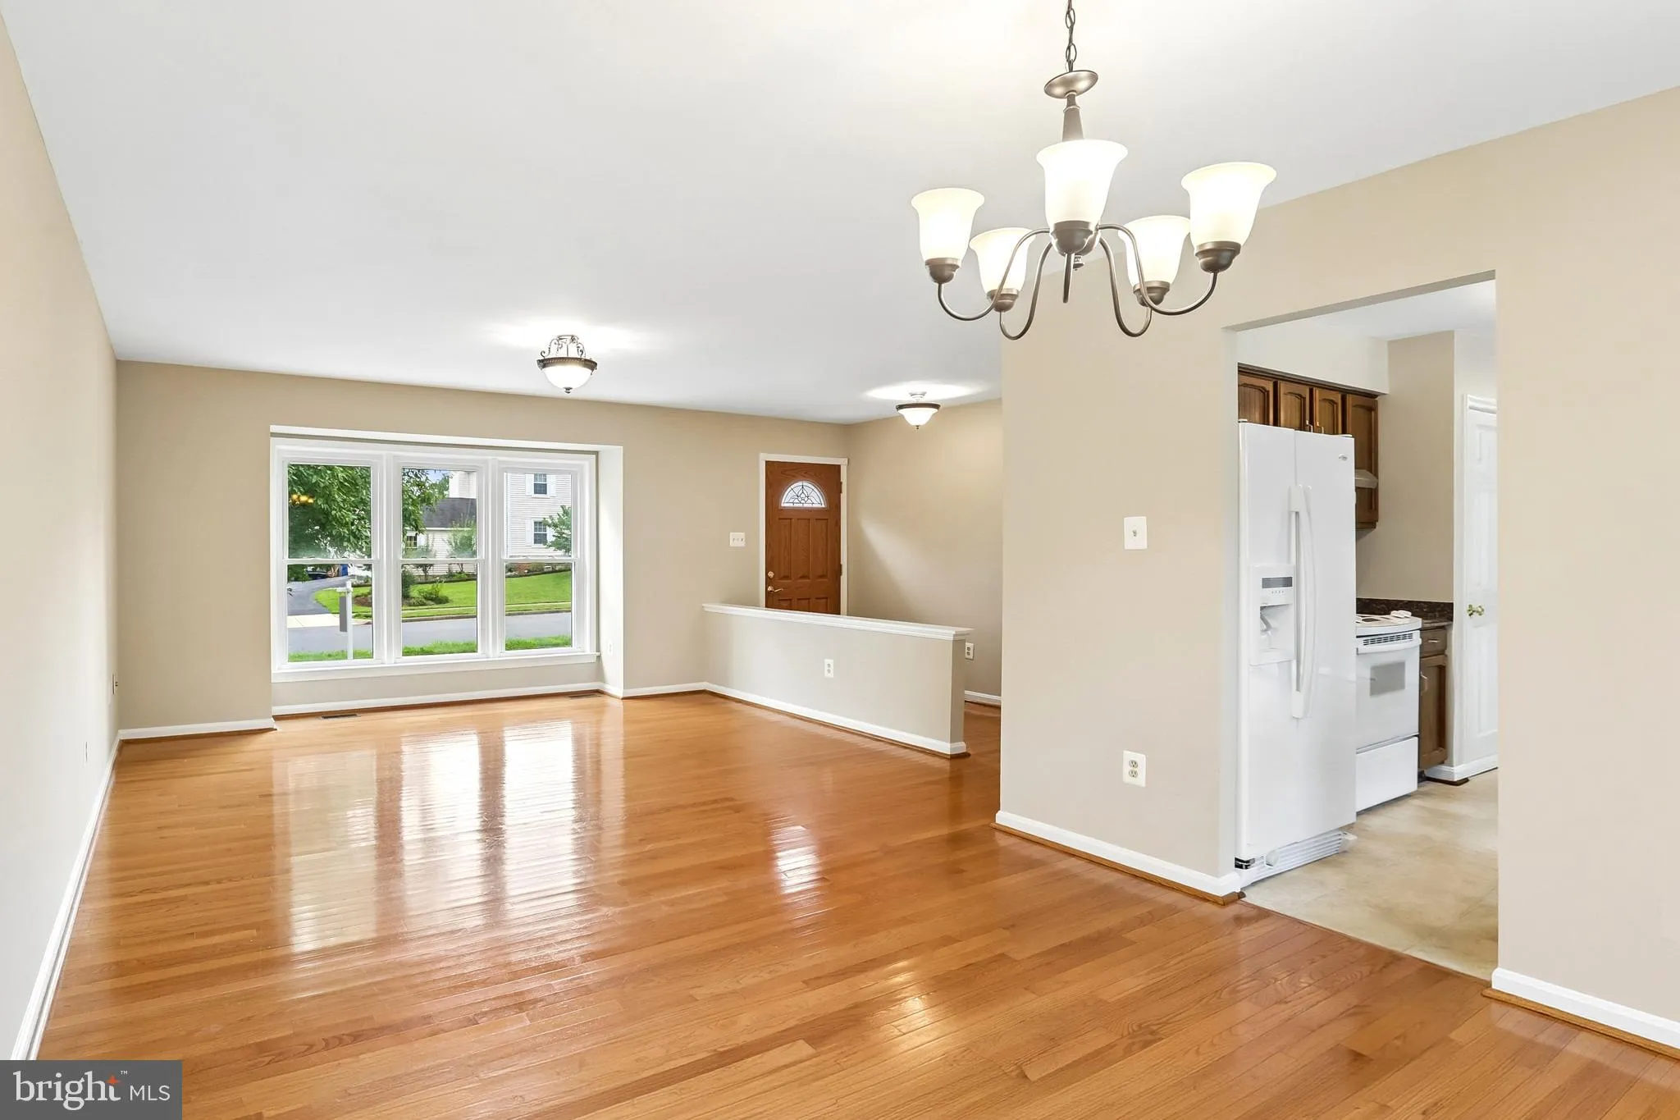
Amazing One-Level Living in Pleasant Valley! Welcome to your dream home nestled in a serene cul-de-sac within the highly sought-after Pleasant Valley community! This lovingly maintained property offers the perfect blend of comfort and convenience, featuring spacious one-level living designed for effortless enjoyment...
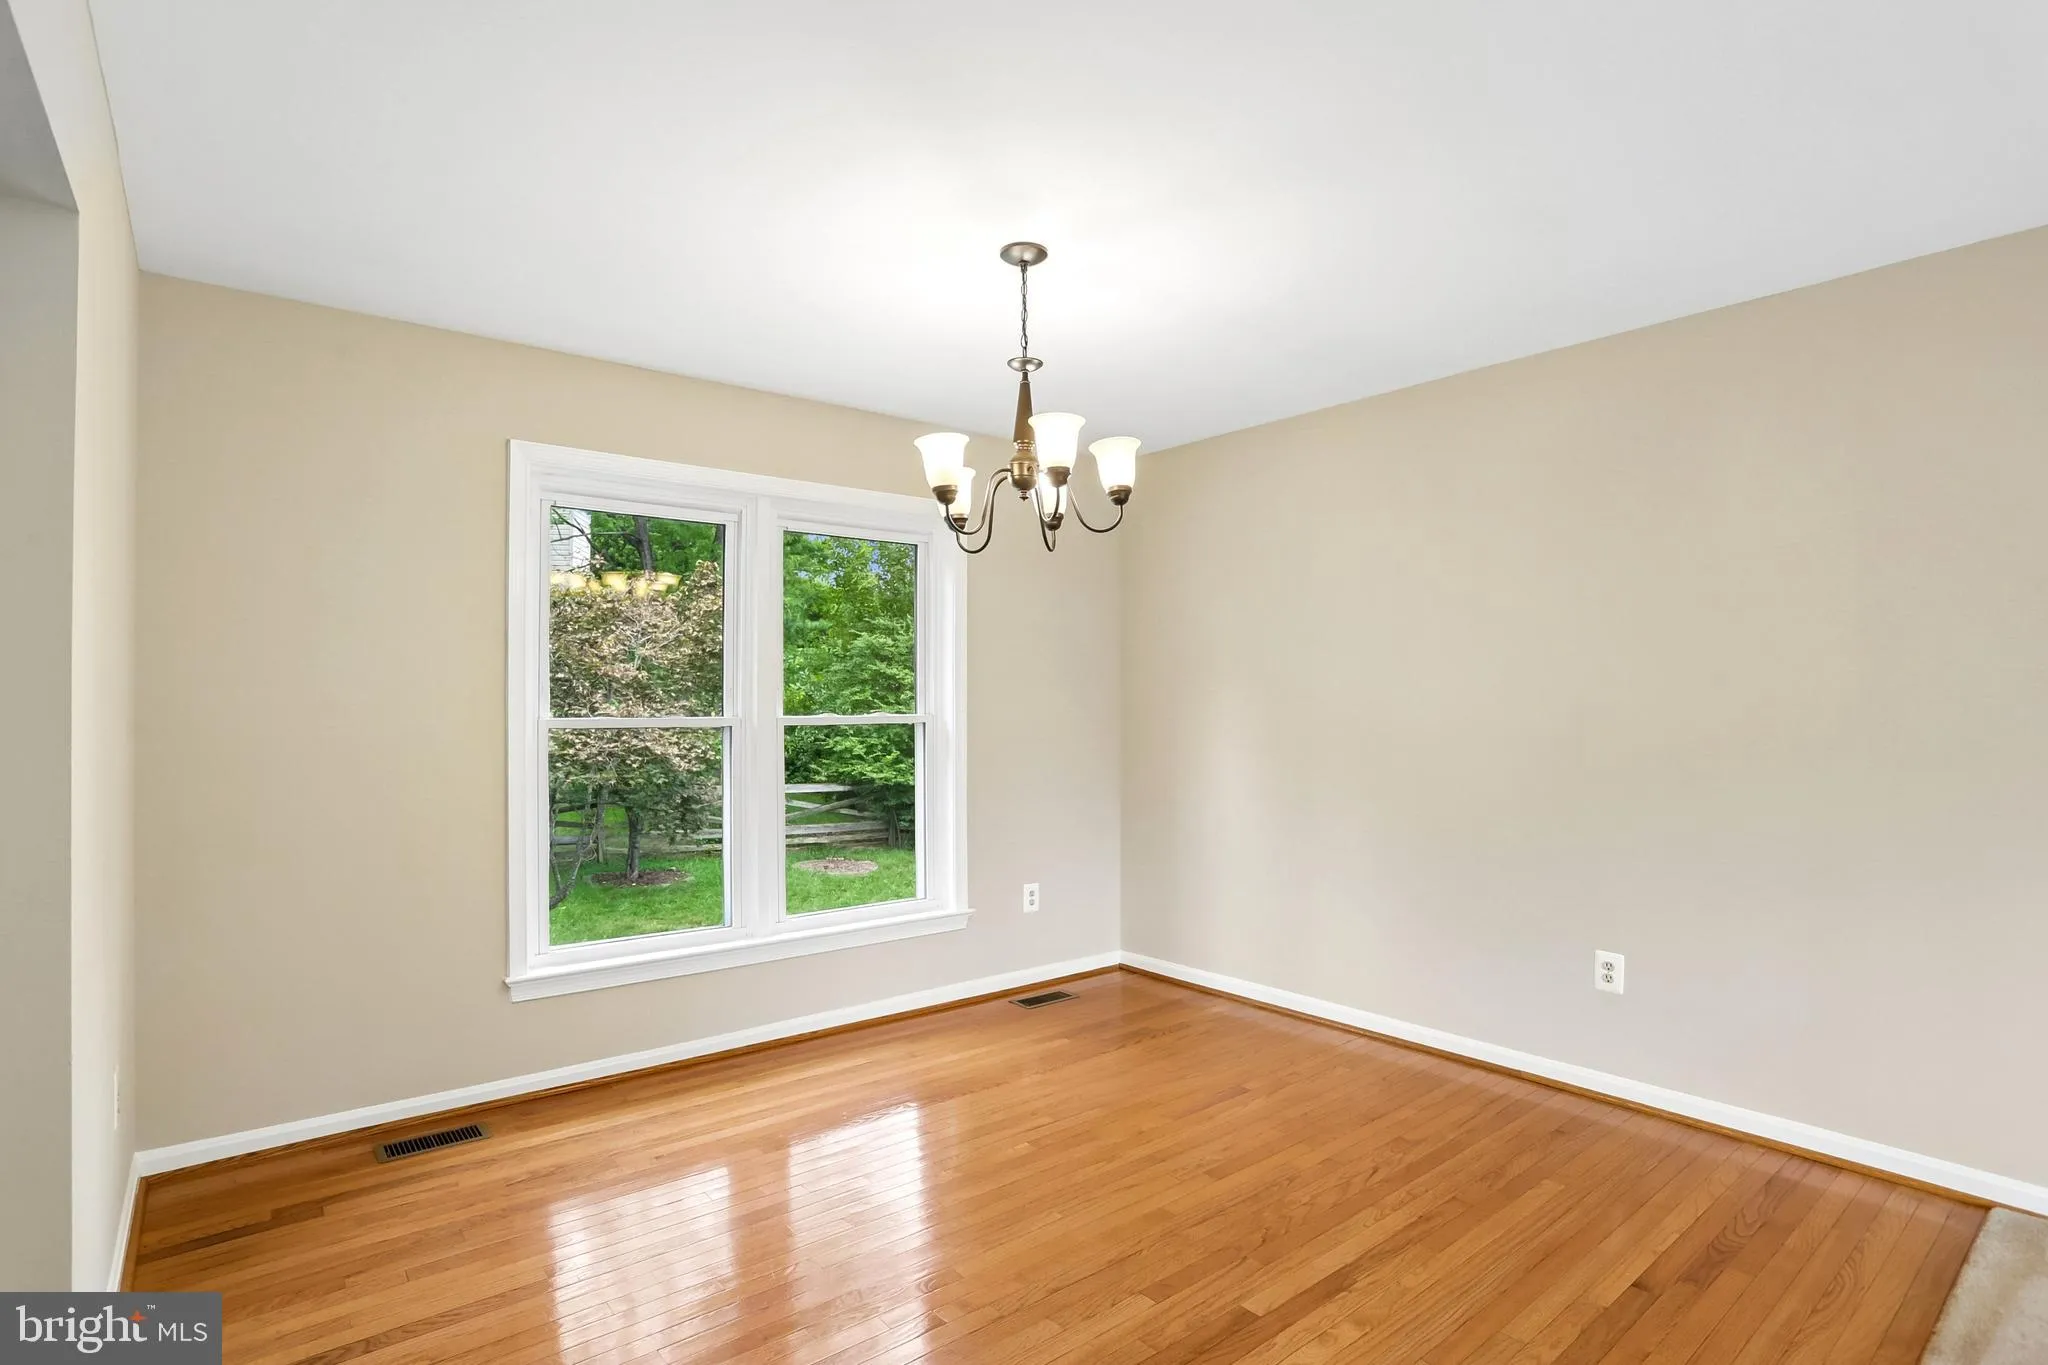
Amazing One-Level Living in Pleasant Valley! Welcome to your dream home nestled in a serene cul-de-sac within the highly sought-after Pleasant Valley community! This lovingly maintained property offers the perfect blend of comfort and convenience, featuring spacious one-level living designed for effortless enjoyment. This home boasts gleaming hardwood floors, new paint, 3 bedrooms and 2 baths. Surrounded by County parkland and just minutes from the Pleasant Valley Golf Club, this home is a nature lover’s paradise. Dive into summer fun as a member of the Pleasant Valley Pool, ideal for relaxation and social gatherings. Enjoy the tranquility of a peaceful street while being part of an inviting community. Don’t miss out on this exceptional opportunity! Call today to schedule your private showing and make this gem your own!
 Features & Appliances
 Ask Agent A Question
 Address Map
 Neighborhood
 MLS Addon
 Additional Information
 Financial
Listing Information
Financial
Listing Information
 Rob Spicer Broker, GRI
Spicer Real Estate
Rob Spicer Broker, GRI
Spicer Real Estate
7201 Wisconsin Avenue
 RobSpicer@SpicerRealEstate.com
 2403881030
 2403881030
 7201 Wisconsin Avenue


