
 Share
Share
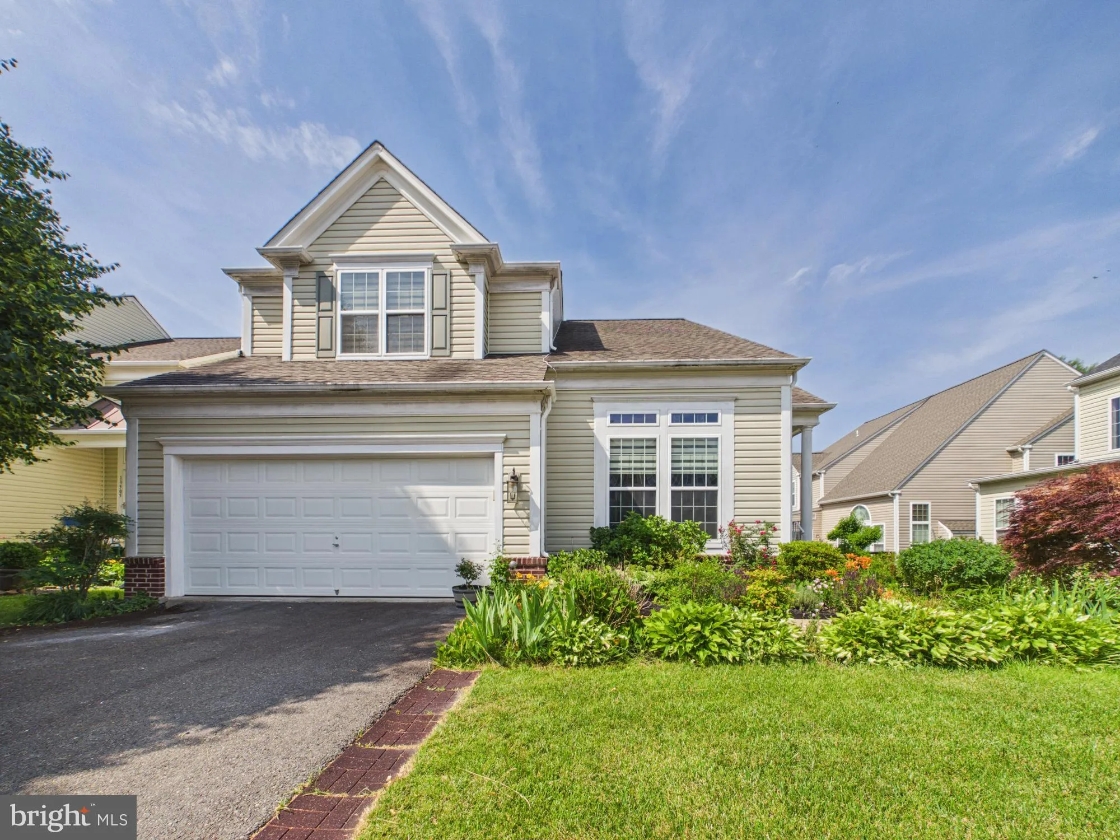
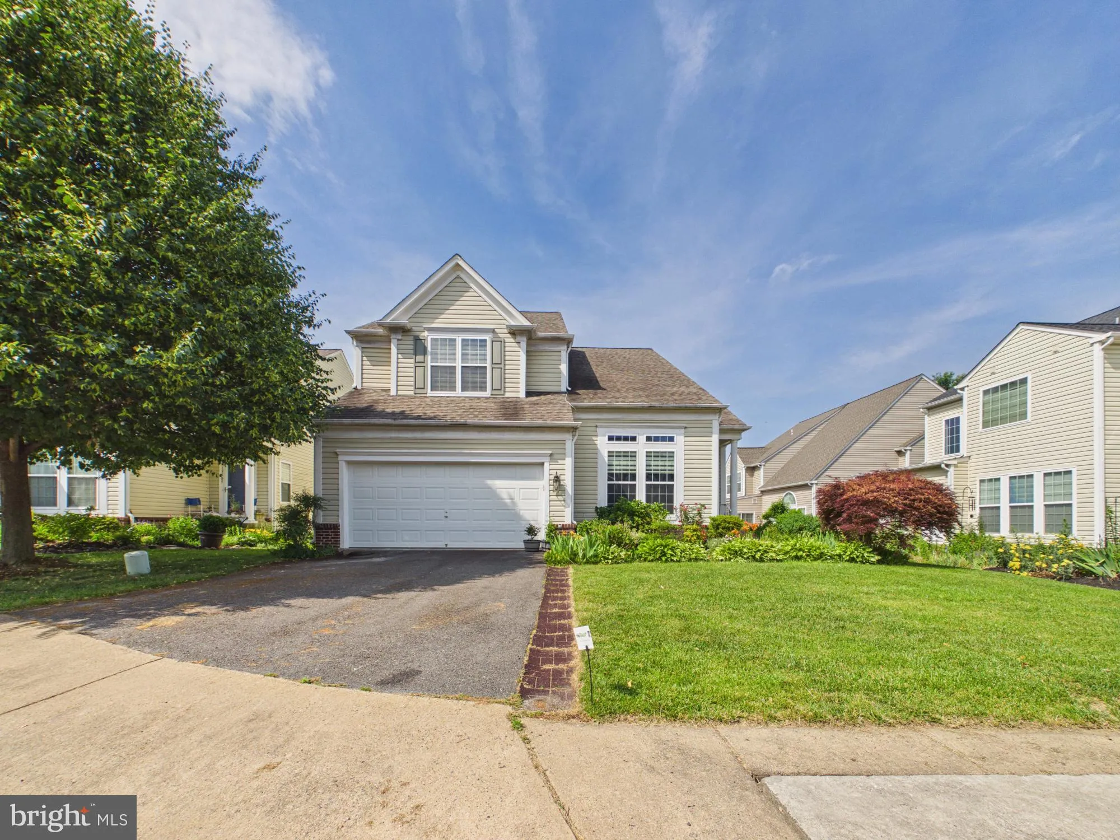
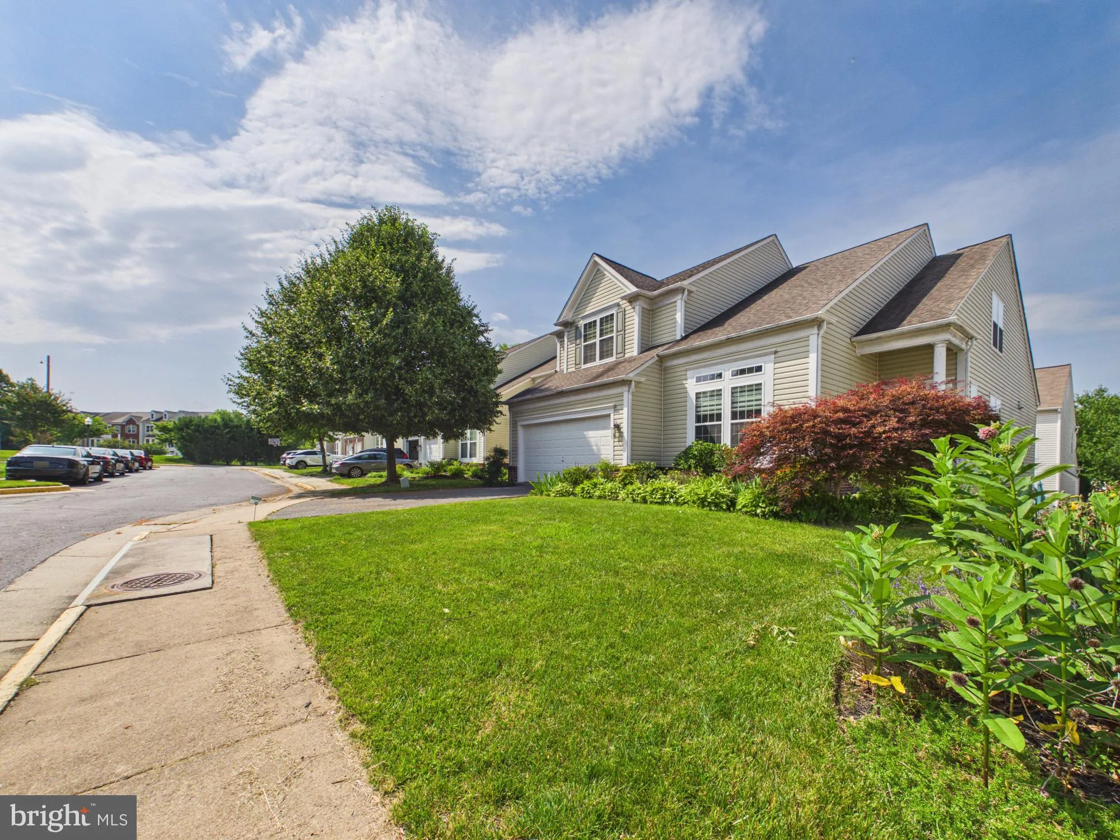
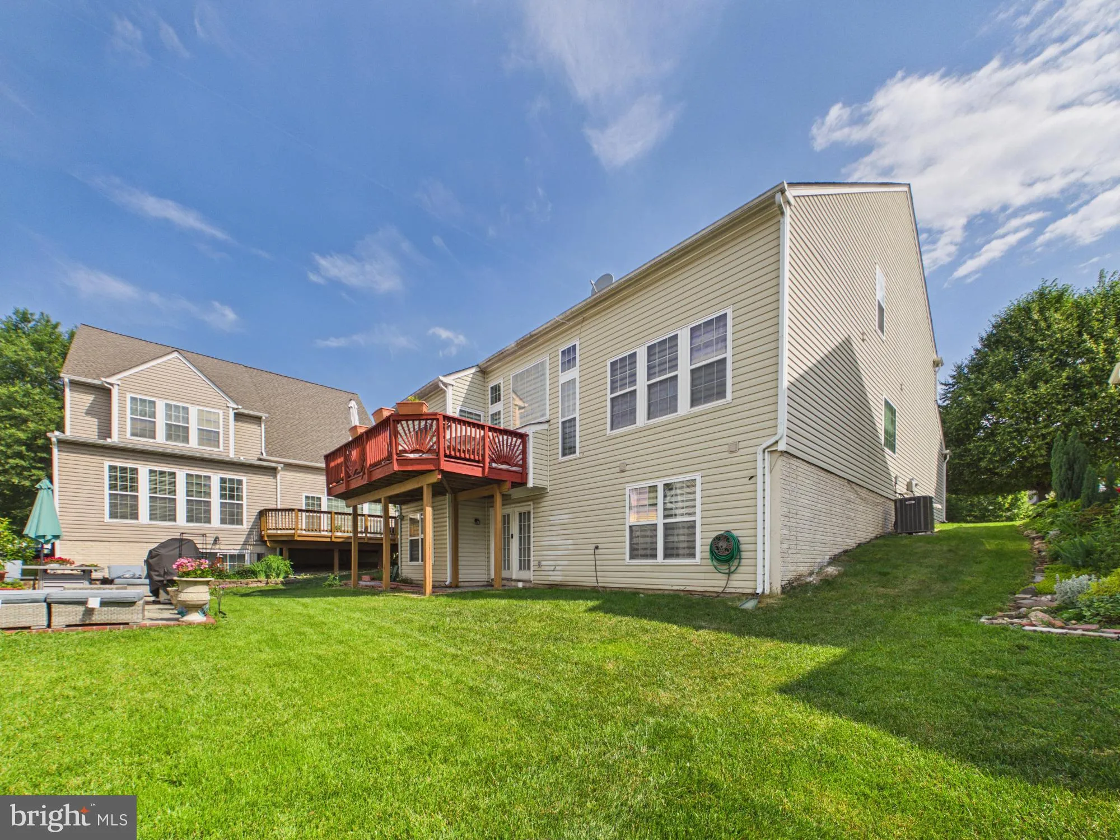
 13507 JEB STUART SQUARE, Centreville, VA 20120
 4,544 Sqft SQFT
 6
6
 4
4
 Basic Details
Welcome to 13507 Jeb Stuart Sq, Centreville, VA. This spacious and beautifully maintained detached home offers over 4, 500 square feet of living space, featuring 6 bedrooms and 3.5 bathrooms. A standout feature of this home is the main-level primary suite, providing exceptional comfort and convenience. The upper lev...
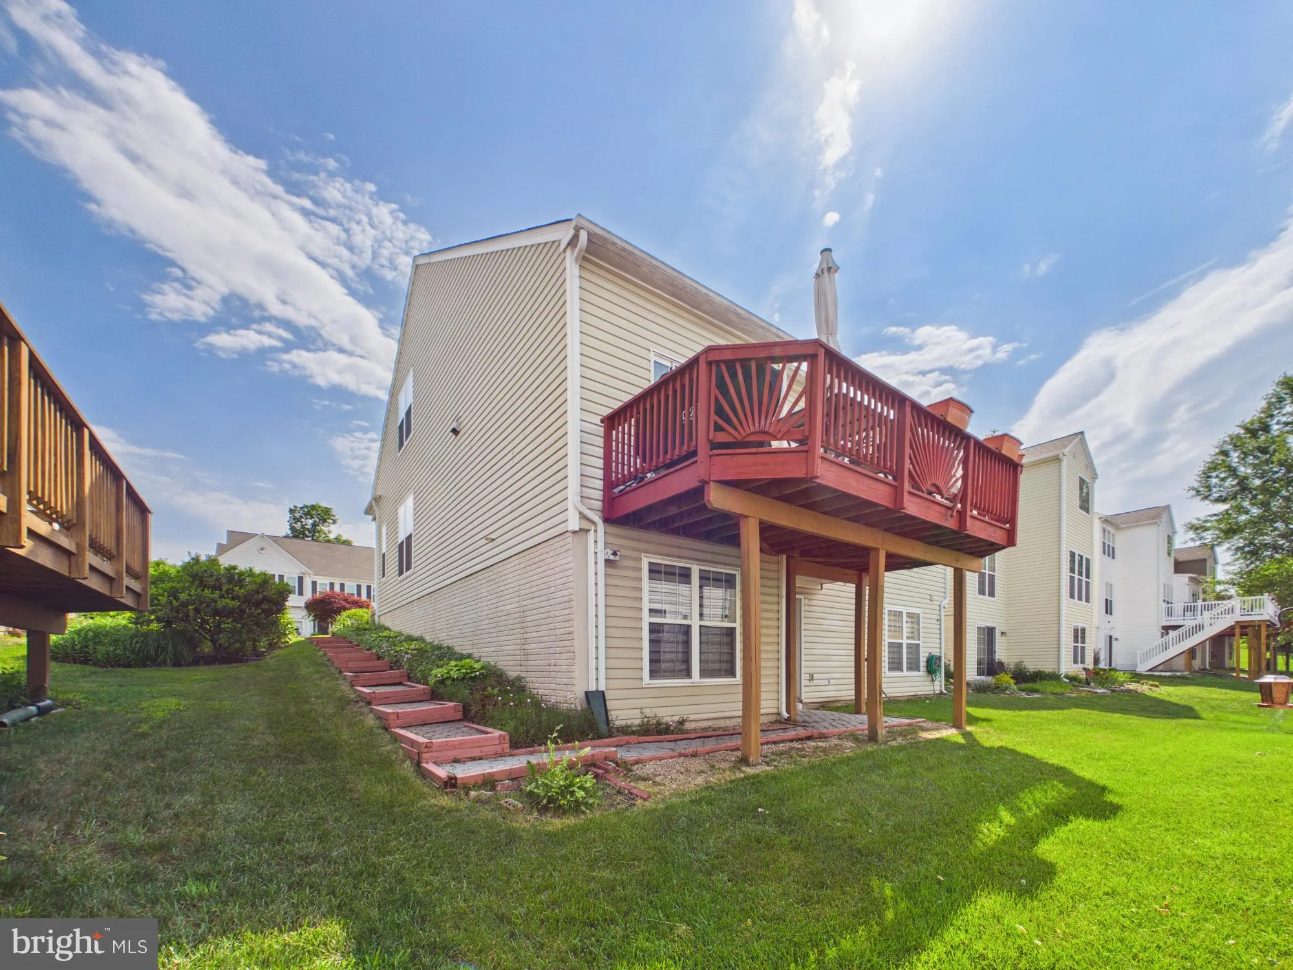
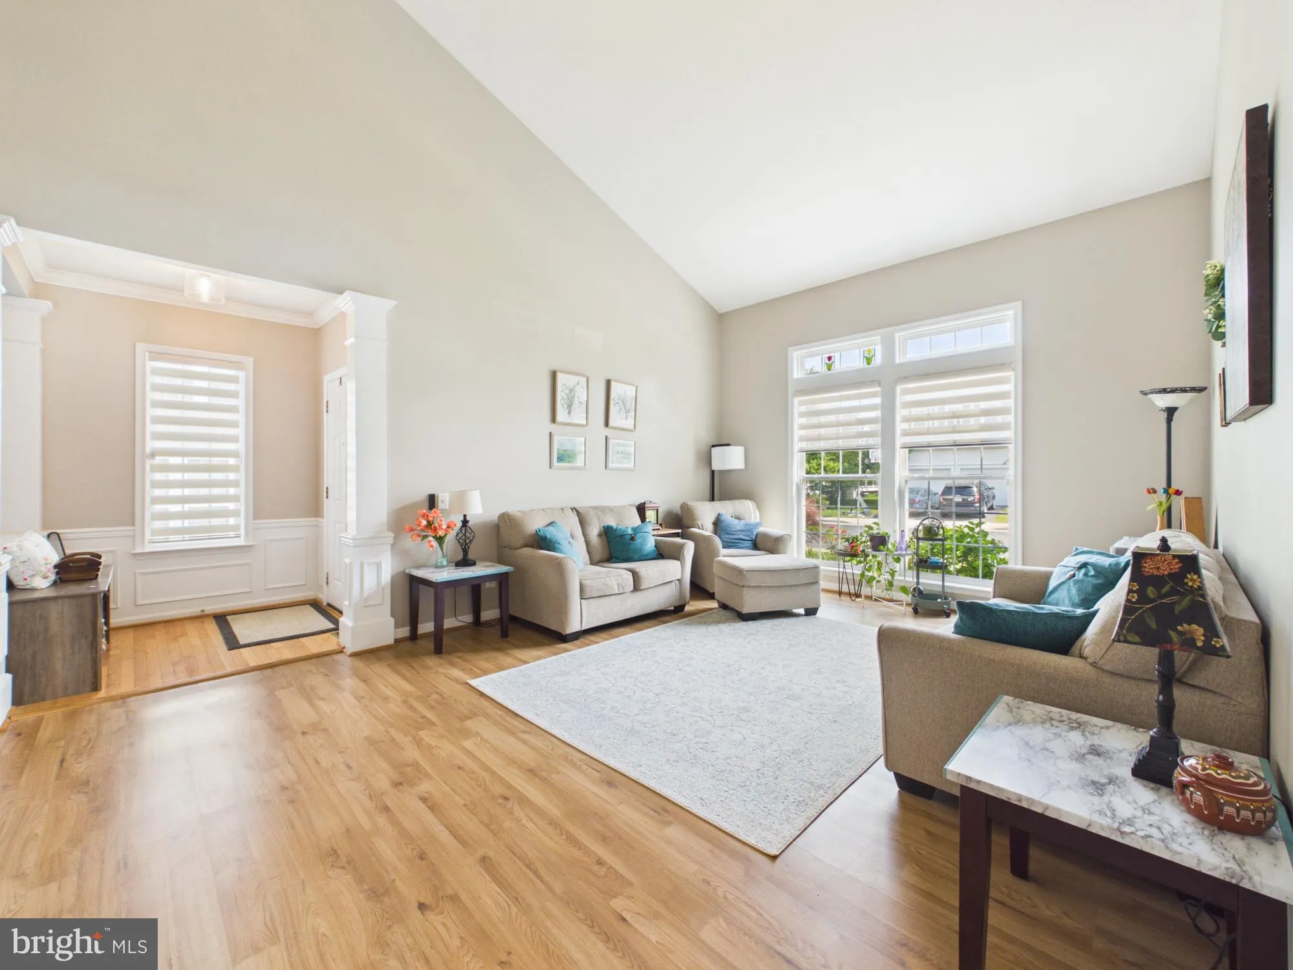
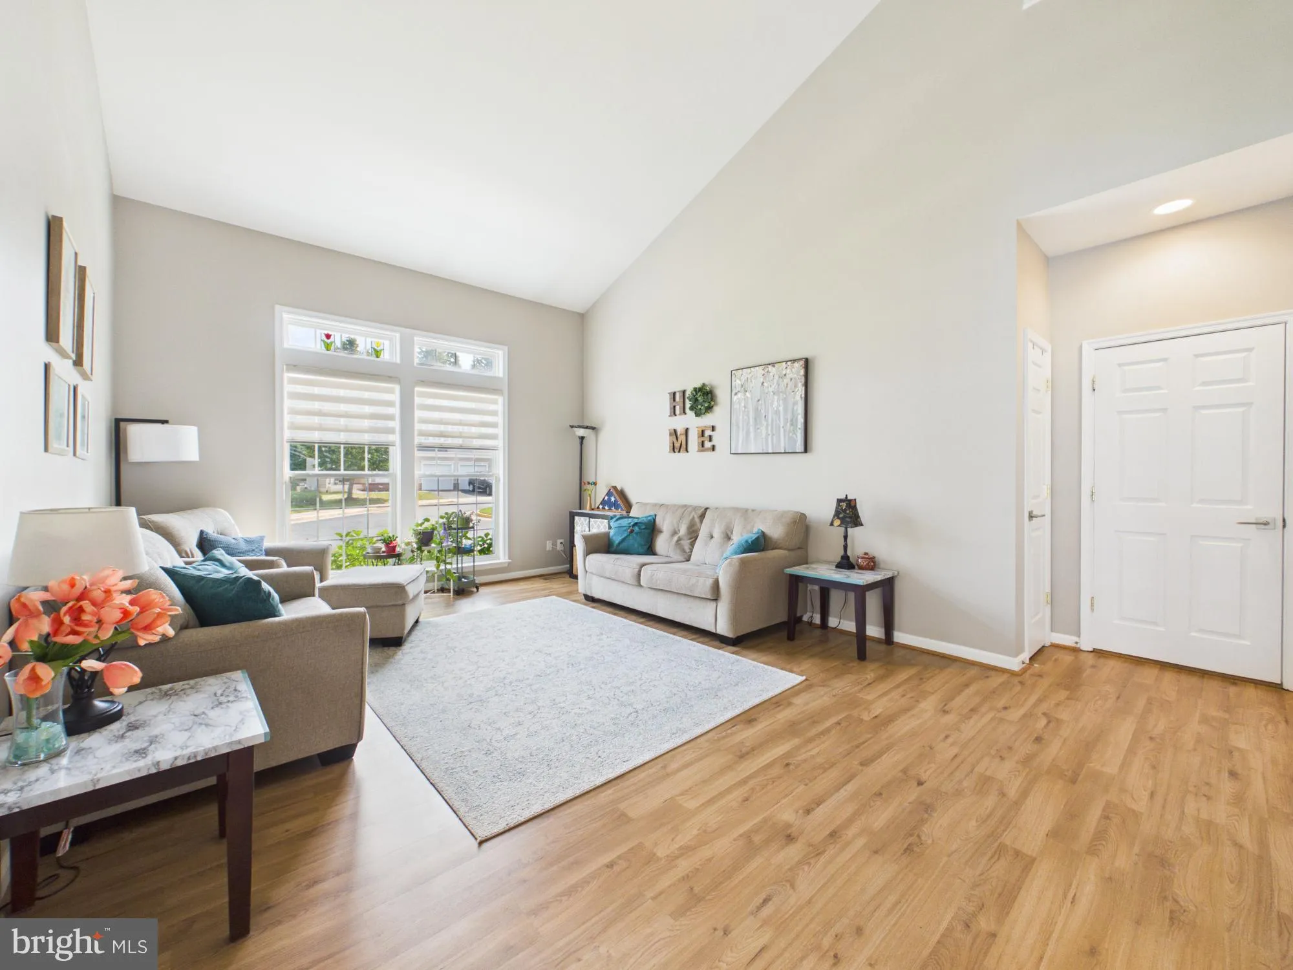
Welcome to 13507 Jeb Stuart Sq, Centreville, VA. This spacious and beautifully maintained detached home offers over 4, 500 square feet of living space, featuring 6 bedrooms and 3.5 bathrooms. A standout feature of this home is the main-level primary suite, providing exceptional comfort and convenience. The upper level includes three generously sized bedrooms and an updated full bathroom. The fully finished lower level is ideal for guests or extended family, offering two additional bedrooms, an updated full bathroom, and a second kitchen/kitchenette. The home features impressive high ceilings, including a dramatic two-story living room, creating an open, airy feel with abundant natural light. Recent improvements include a new water heater, refrigerator, dishwasher, and new blinds throughout, many of which are motorized. Additionally, 2.5 bathrooms have been newly renovated, including the upstairs full bathroom, basement full bathroom, and main-level half bath. Located in Centreville, the home offers easy access to shopping, dining, parks, and major commuter routes including I-66, Route 28, and Route 29.
 Features & Appliances
 Ask Agent A Question
 Address Map
 Neighborhood
 MLS Addon
 Additional Information
 Financial
Listing Information
Financial
Listing Information
 Rob Spicer Broker, GRI
Spicer Real Estate
Rob Spicer Broker, GRI
Spicer Real Estate
7201 Wisconsin Avenue
 RobSpicer@SpicerRealEstate.com
 2403881030
 2403881030
 7201 Wisconsin Avenue


