
 Share
Share
 16821 MALABAR STREET, Rockville, MD 20855
 3,146 Sqft SQFT
 4
4
 3
3
 Basic Details
Welcome home to 16821 Malabar. Have you been dreaming of living in a prime location, seconds from Shady Grove Metro, the ICC and 270? Better yet, have you dreamed of a home with a stunning private outdoor oasis that rivals those in magazines? If so, this is the home for you! The moment you arrive you will appreciate...
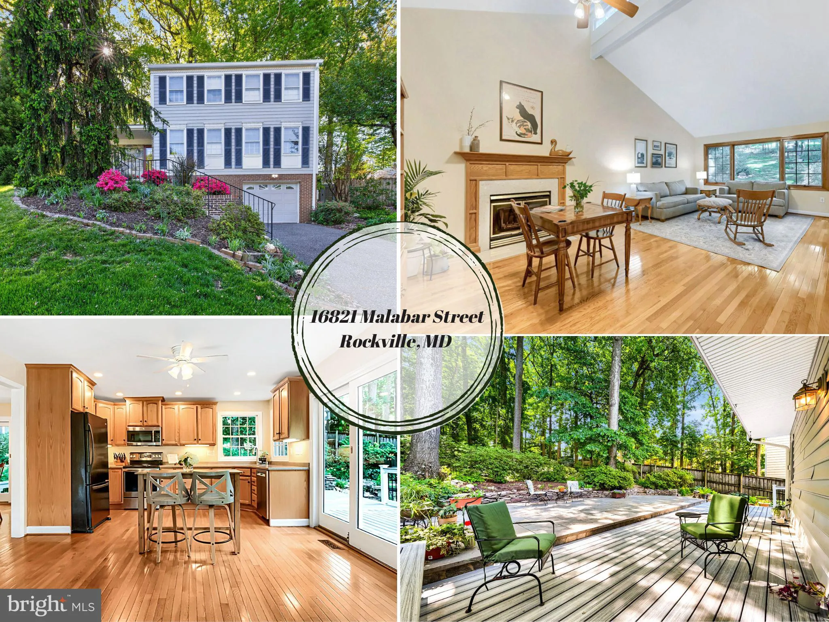
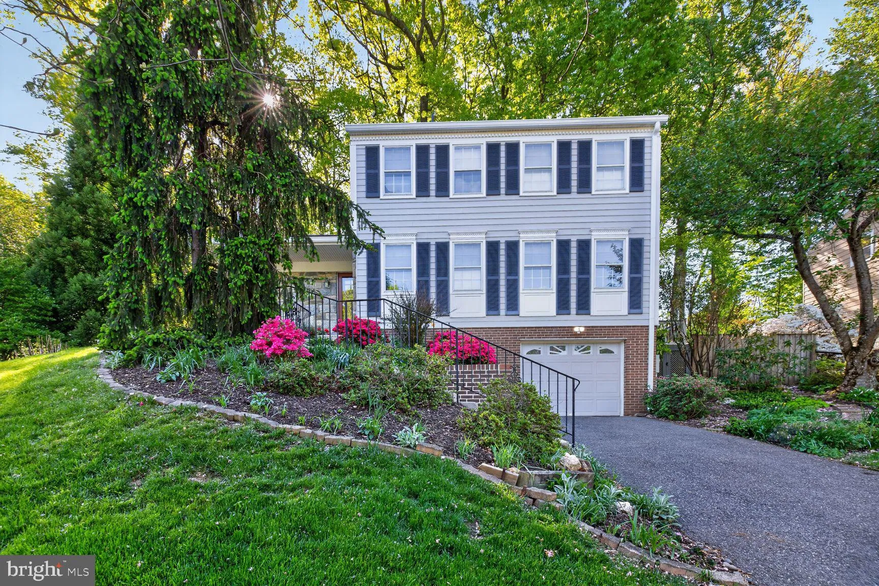
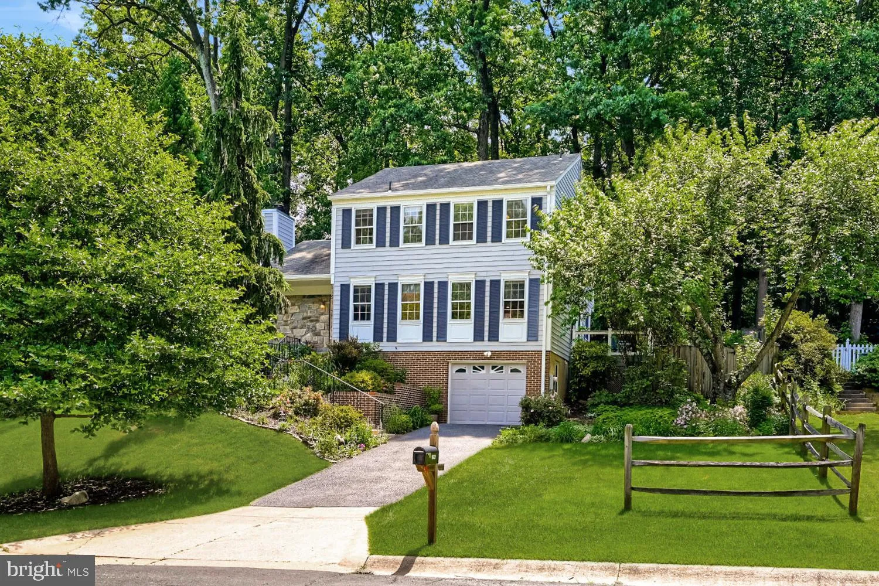
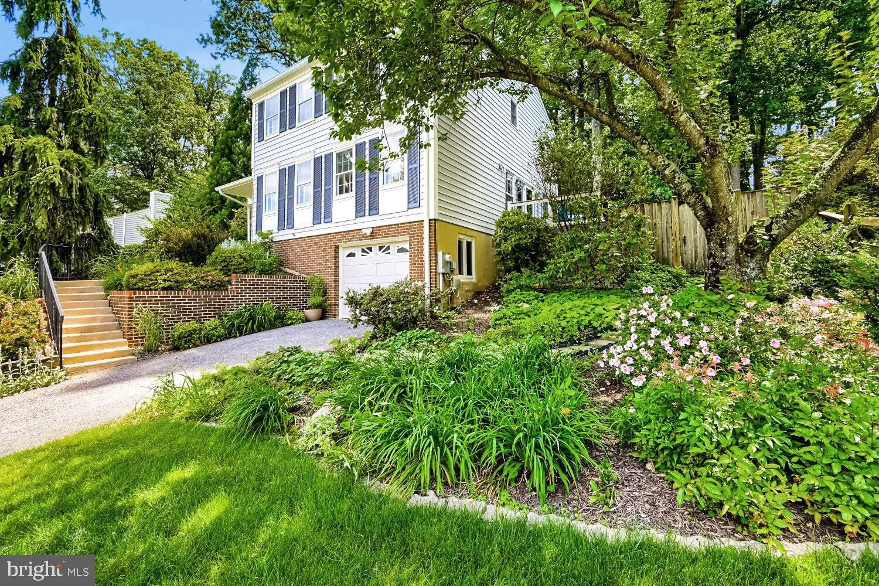
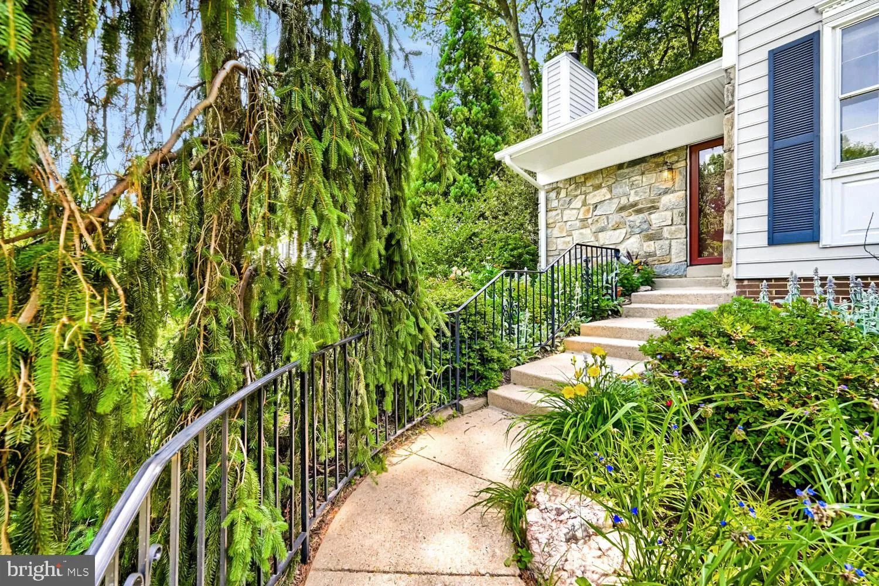
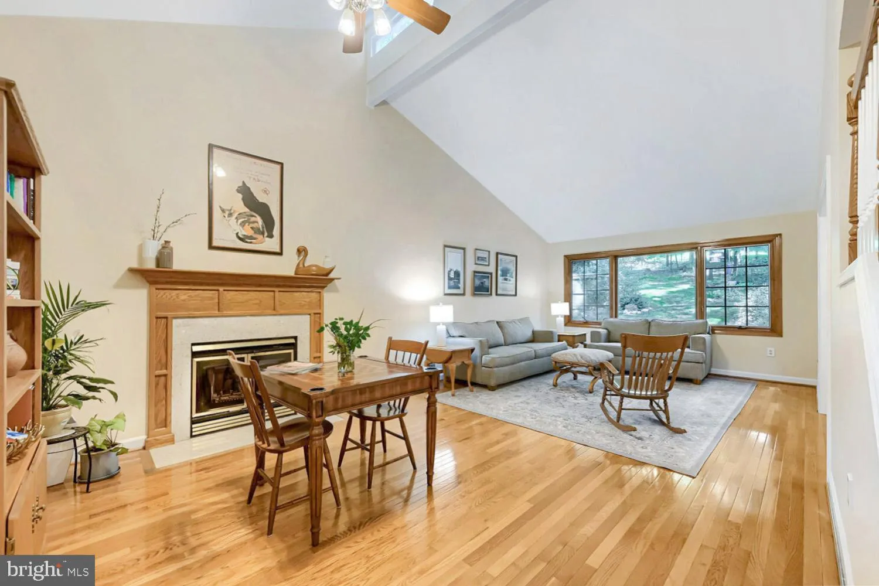
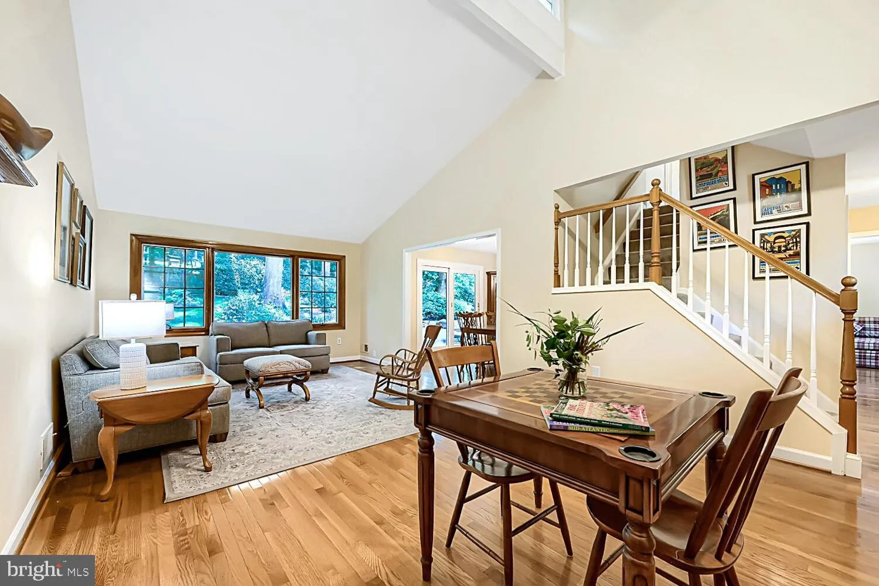
Welcome home to 16821 Malabar. Have you been dreaming of living in a prime location, seconds from Shady Grove Metro, the ICC and 270? Better yet, have you dreamed of a home with a stunning private outdoor oasis that rivals those in magazines? If so, this is the home for you! The moment you arrive you will appreciate how close you are to everything that Rockville and the DC Metro area has to offer, all while being tucked away on nearly half of an acre on a dead-end street! As you step into your new home, the gleaming hardwood floors that run throughout the first floor will catch your eye. To your right, a perfectly placed, endless walk-in foyer closet and half bath await. You’ll never have to wonder where to put all of your coats, bags, and shoes in this one-of-a-kind walk-in entry closet. To the left, you’ll find what can only be described as a truly extraordinary room. Boasting a pitched cathedral ceiling, cozy fireplace, and gorgeous oversized windows offering views of the spectacular backyard, this will quickly become one of your favorite rooms in the house. It’s the perfect place to entertain or relax after a long day. A formal dining room gives way to the open concept kitchen and living room. You’ll never miss a moment with loved ones while cooking incredible meals in your new kitchen with this layout. The kitchen features plentiful cabinetry and counter space, stone counters and an expansive walk-in pantry! As you ascend to the second level, you’ll be delighted to find the owner’s suite offers an en-suite w/ walk-in shower and a walk-in closet. The upper level is rounded out with a centrally located full bathroom (with bathtub!) and three generously sized secondary bedrooms. Downstairs, the fully finished basement is found. In addition to the large well-laid out rec area, the basement offers a ton of storage and a beautifully designed laundry room- this room makes doing laundry a true delight. Last yet certainly not the least is the outdoor oasis. The backyard features a low maintenance trex wrap-around deck with space for entertaining, eating outside, reading your favorite book and more.The deck flows seamlessly into the timeless and character filled stone patio. At every turn this backyard has a special place to delight in the beautiful gardens, to play, to relax and to entertain. The possibilities are endless with this whimsical outdoor space. If you’ve been looking for a rarely available, exceptional home, this is the home for you. New Carpet! Prime location- seconds from Rt 200, 270, 355, Shady Grove Metro, Marc Train, King Farm, Crown, endless shopping, near airports and so much more. NO HOA!! This home will not last. Schedule your showing today.
 Features & Appliances
 Ask Agent A Question
 Address Map
 Neighborhood
 MLS Addon
 Additional Information
 Financial
Listing Information
Financial
Listing Information
 Rob Spicer Broker, GRI
Spicer Real Estate
Rob Spicer Broker, GRI
Spicer Real Estate
7201 Wisconsin Avenue
 RobSpicer@SpicerRealEstate.com
 2403881030
 2403881030
 7201 Wisconsin Avenue


