
 Share
Share
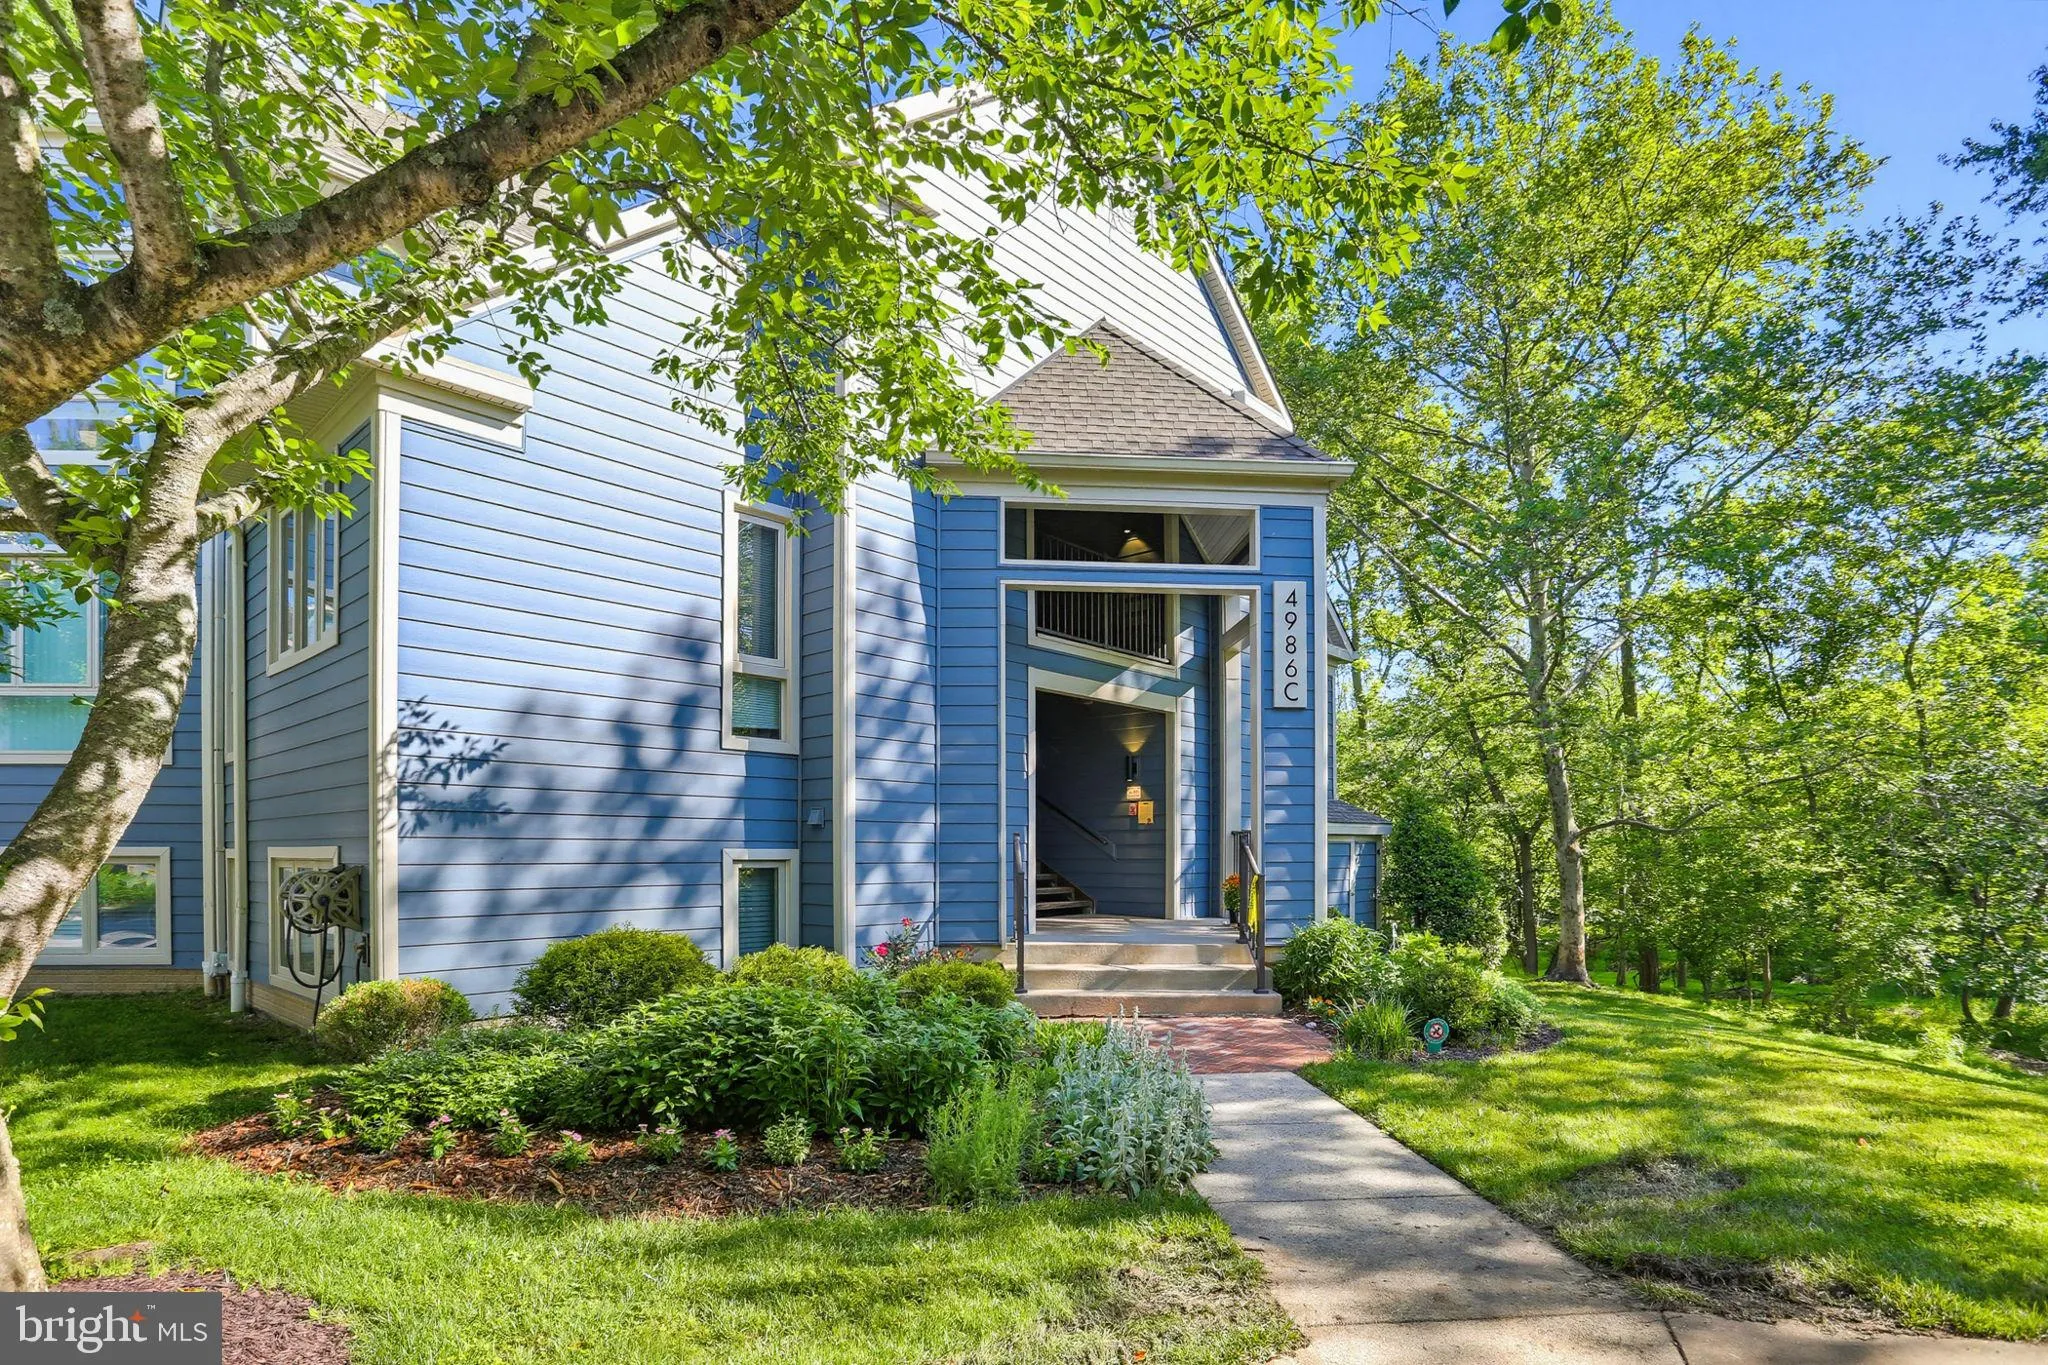
 4986 DORSEY HALL DRIVE, Ellicott City, MD 21042
 980 Sqft SQFT
 2
2
 2
2
 Basic Details
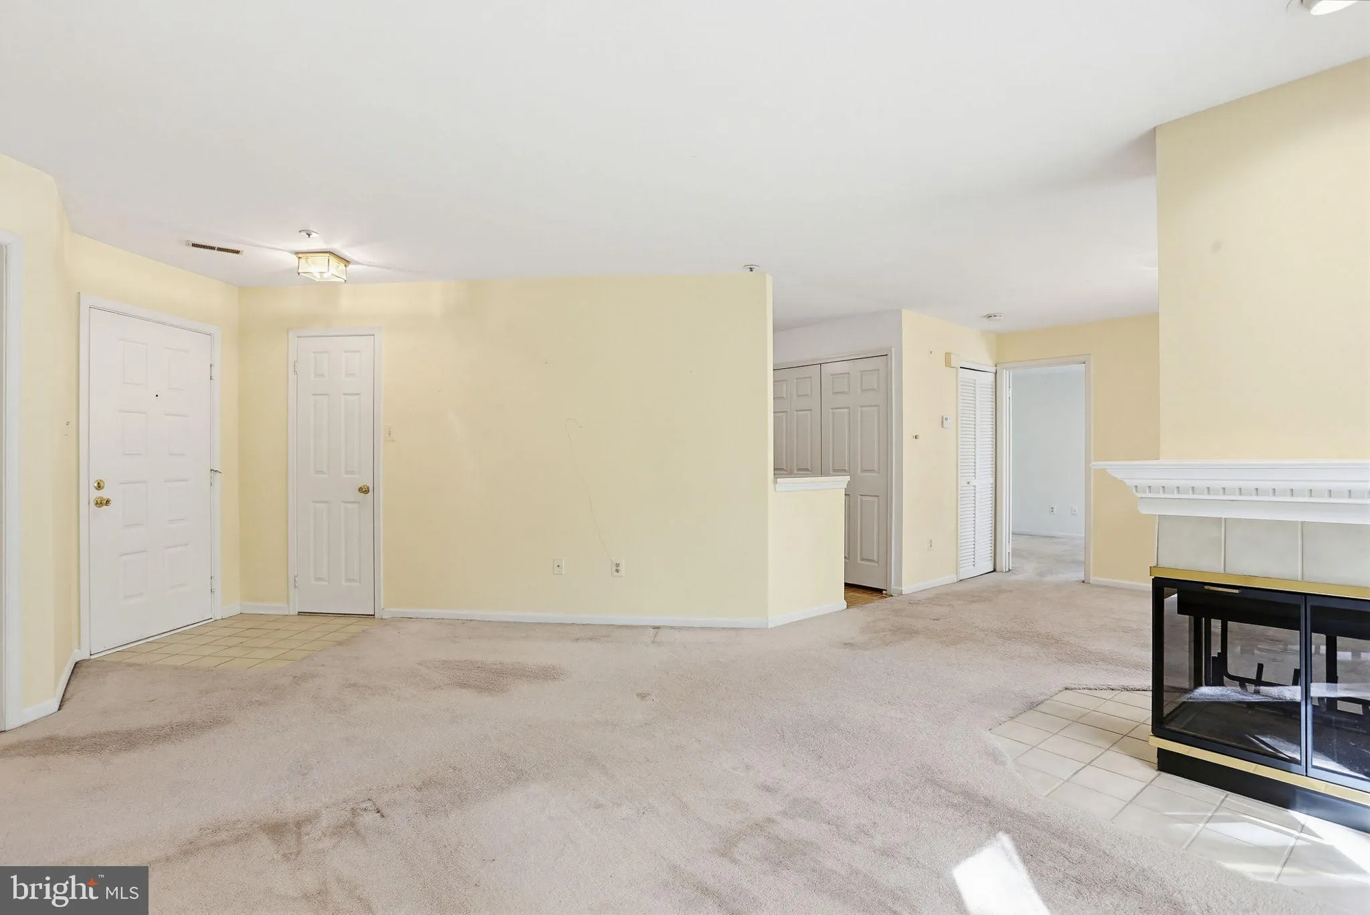
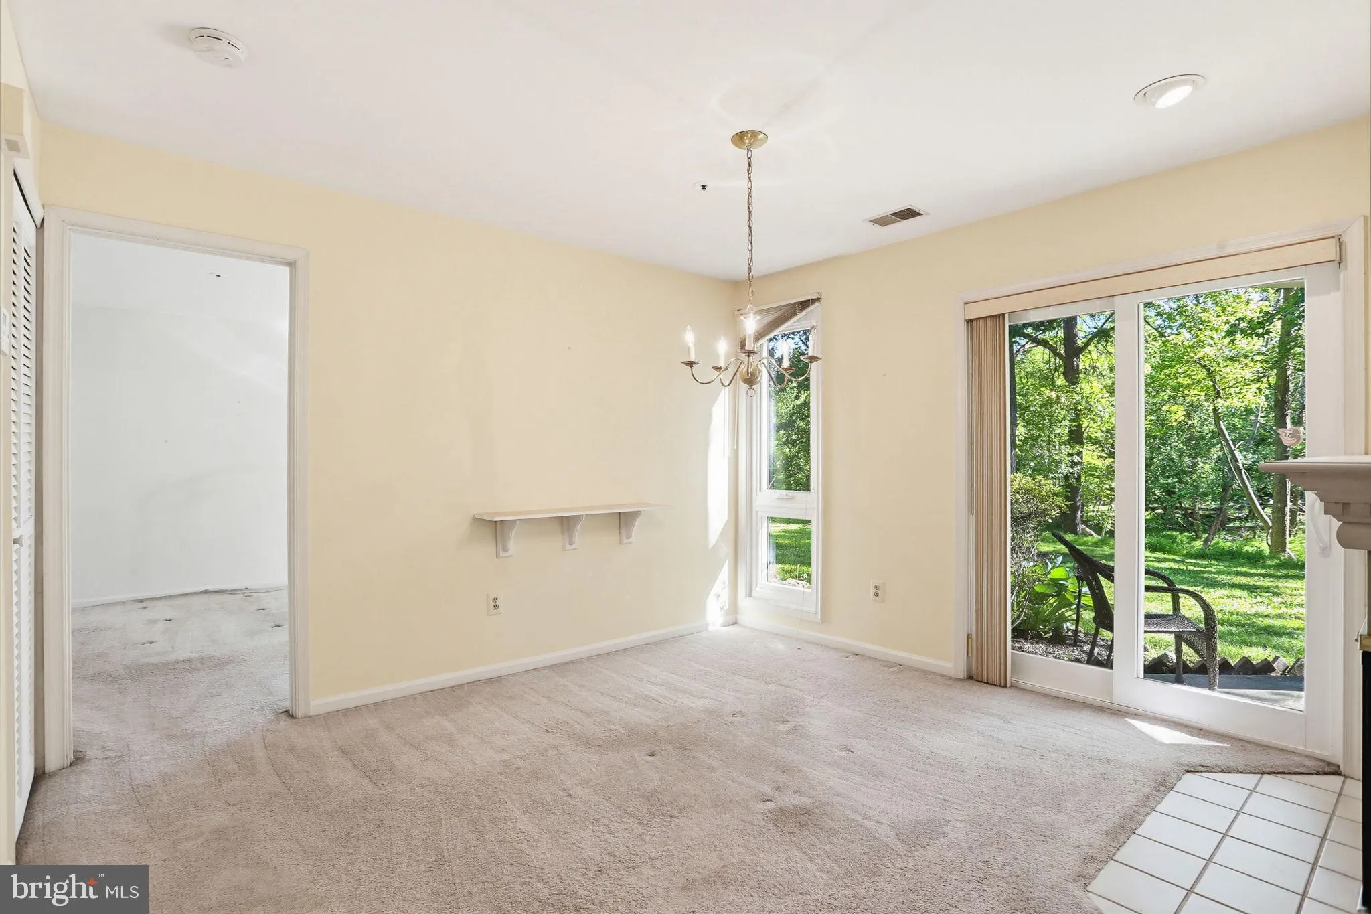
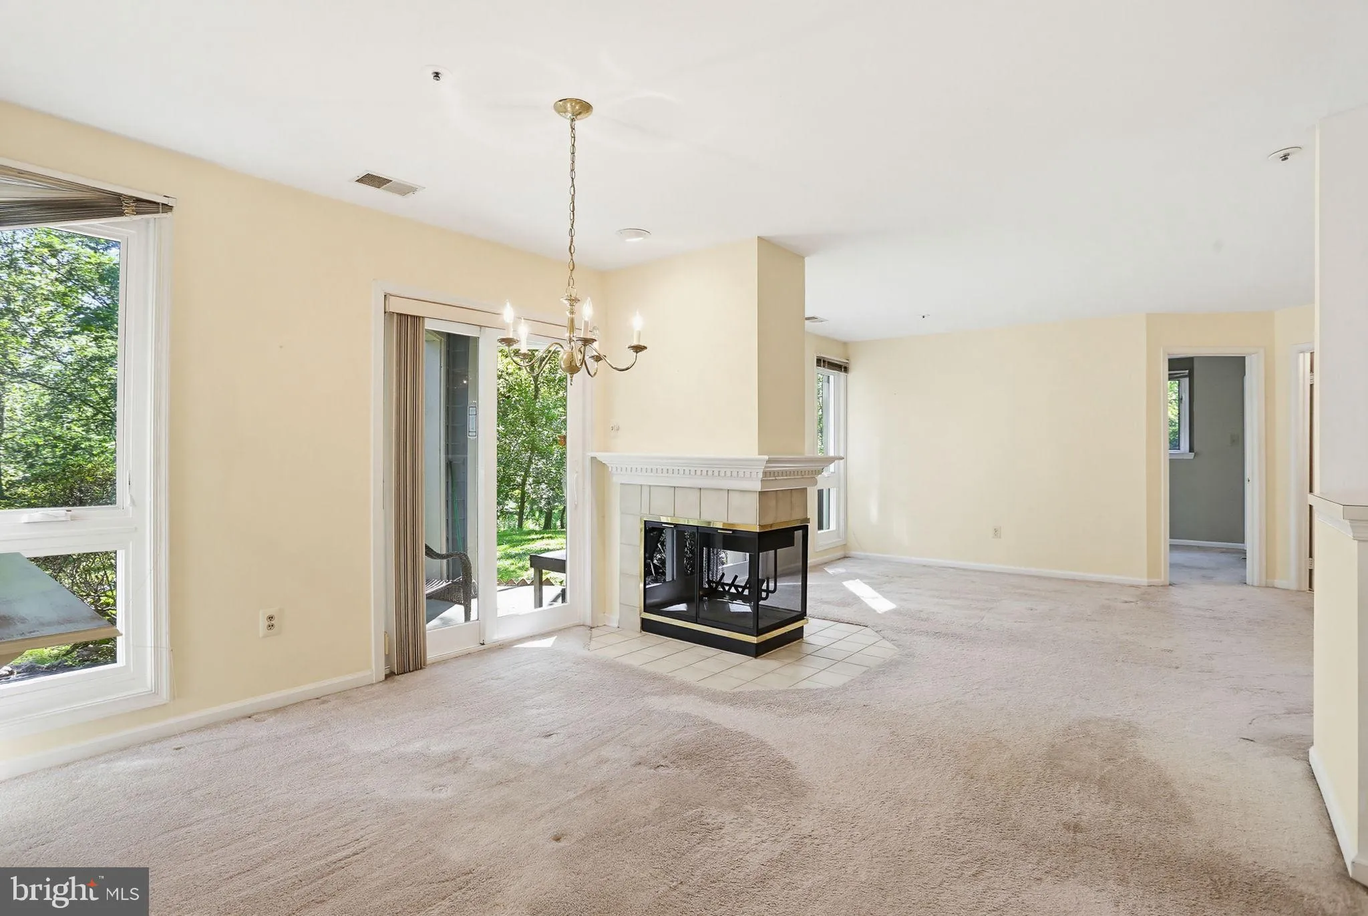
Welcome to convenient living in desirable Dorsey Hall! Sliding doors lead to a private patio overlooking a serene wooded area – perfect for morning coffee or unwinding outdoors. Enjoy a three-sided fireplace from the living room, dining room or kitchen. Newly installed HVAC system (May 2026), This home offers ...
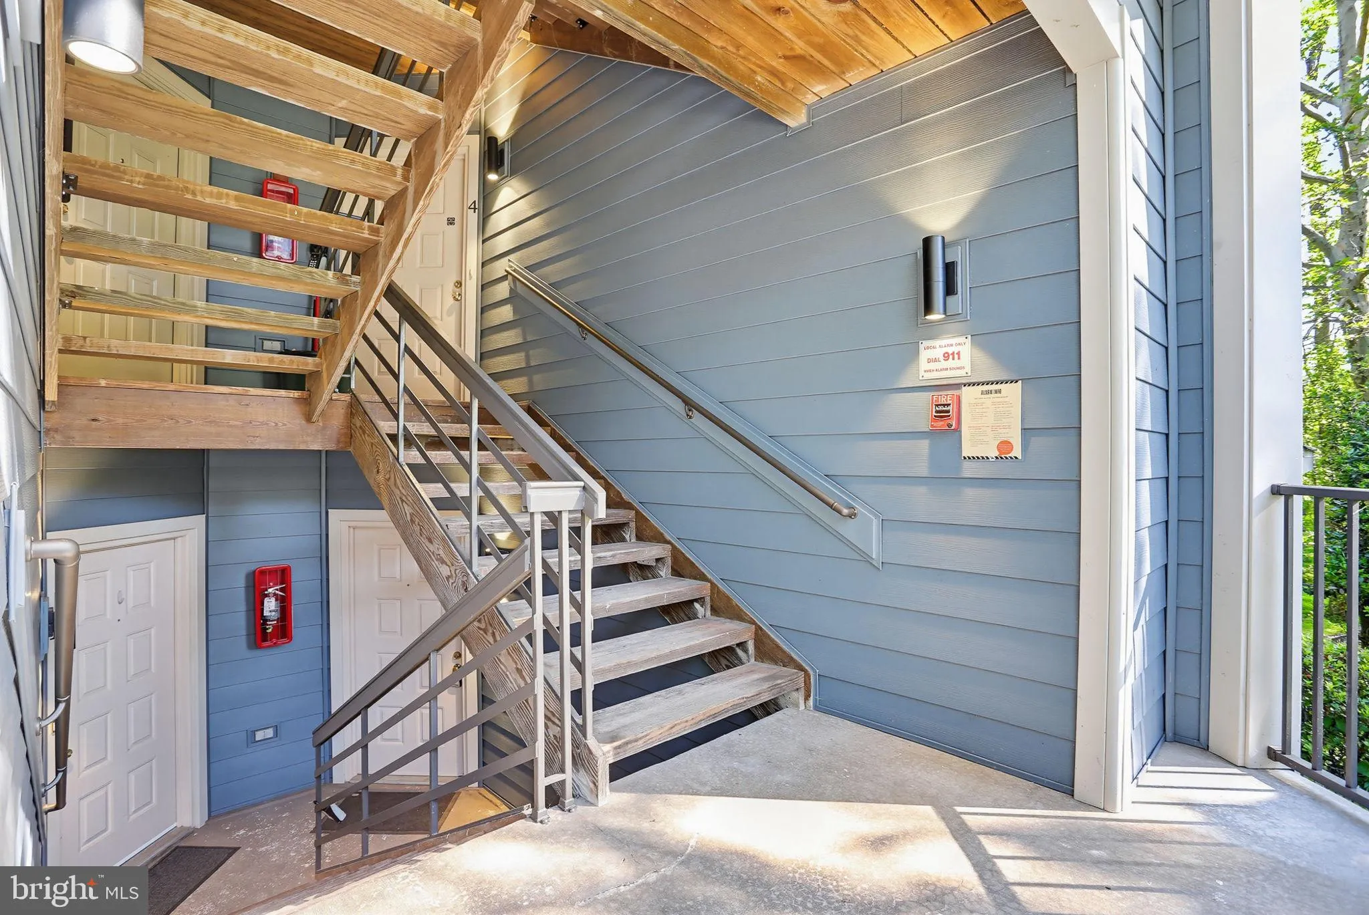
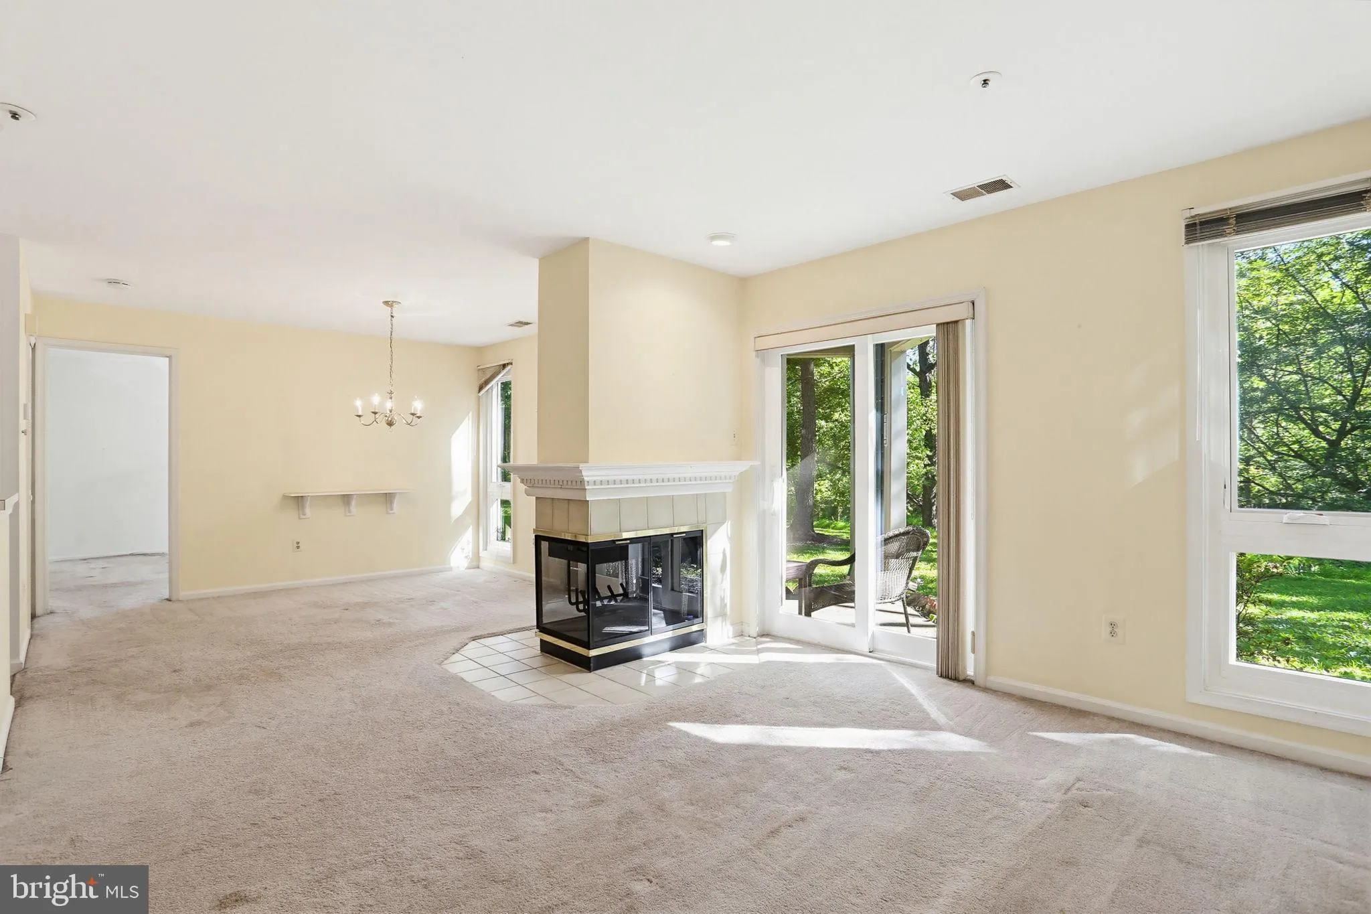
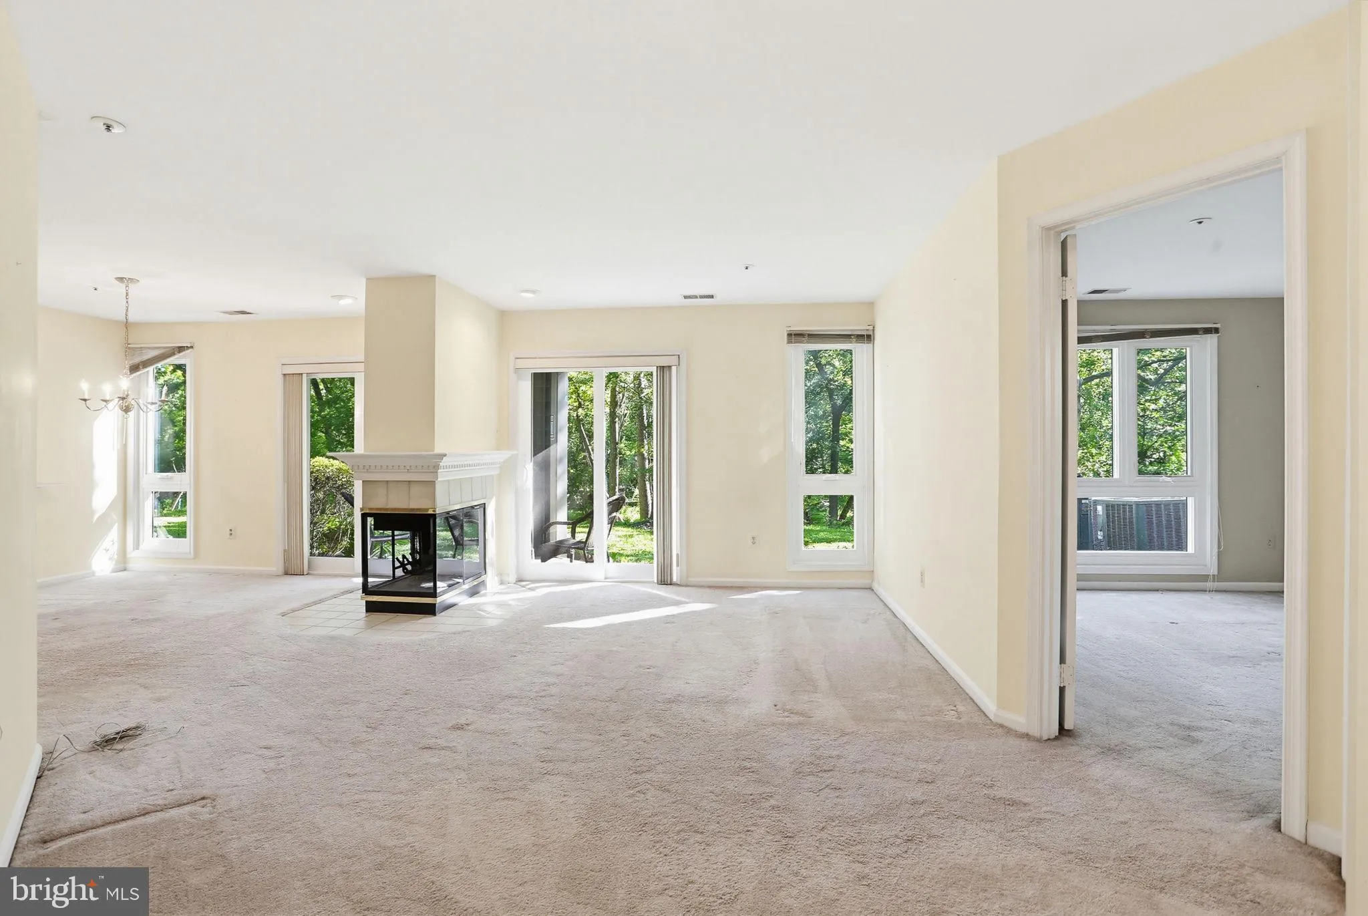
Welcome to convenient living in desirable Dorsey Hall! Sliding doors lead to a private patio overlooking a serene wooded area – perfect for morning coffee or unwinding outdoors. Enjoy a three-sided fireplace from the living room, dining room or kitchen. Newly installed HVAC system (May 2026), This home offers ground-level living, a functional layout for today’s lifestyle, a full-sized washer and dryer and SO MUCH MORE! Just one mile from Centennial Lake, enjoy access to scenic walking paths, boating, tennis courts, playgrounds, picnic pavilions, basketball courts, and a nature preserve. The condo fee provides peace of mind by covering all exterior maintenance, lawn care, and snow removal, making this an excellent option for homeowners and investors alike. Turn-key, well-located, and packed with amenities—this is an outstanding opportunity in one of Ellicott City’s most desirable communities. Property sold as-is, seller will make no repairs. Priced competitively for today’s market. Act quickly—this one won’t last!
 Features & Appliances
 Ask Agent A Question
 Address Map
 MLS Addon
 Additional Information
 Financial
Listing Information
Financial
Listing Information
 Rob Spicer Broker, GRI
Spicer Real Estate
Rob Spicer Broker, GRI
Spicer Real Estate
7201 Wisconsin Avenue
 RobSpicer@SpicerRealEstate.com
 2403881030
 2403881030
 7201 Wisconsin Avenue


