
 Share
Share
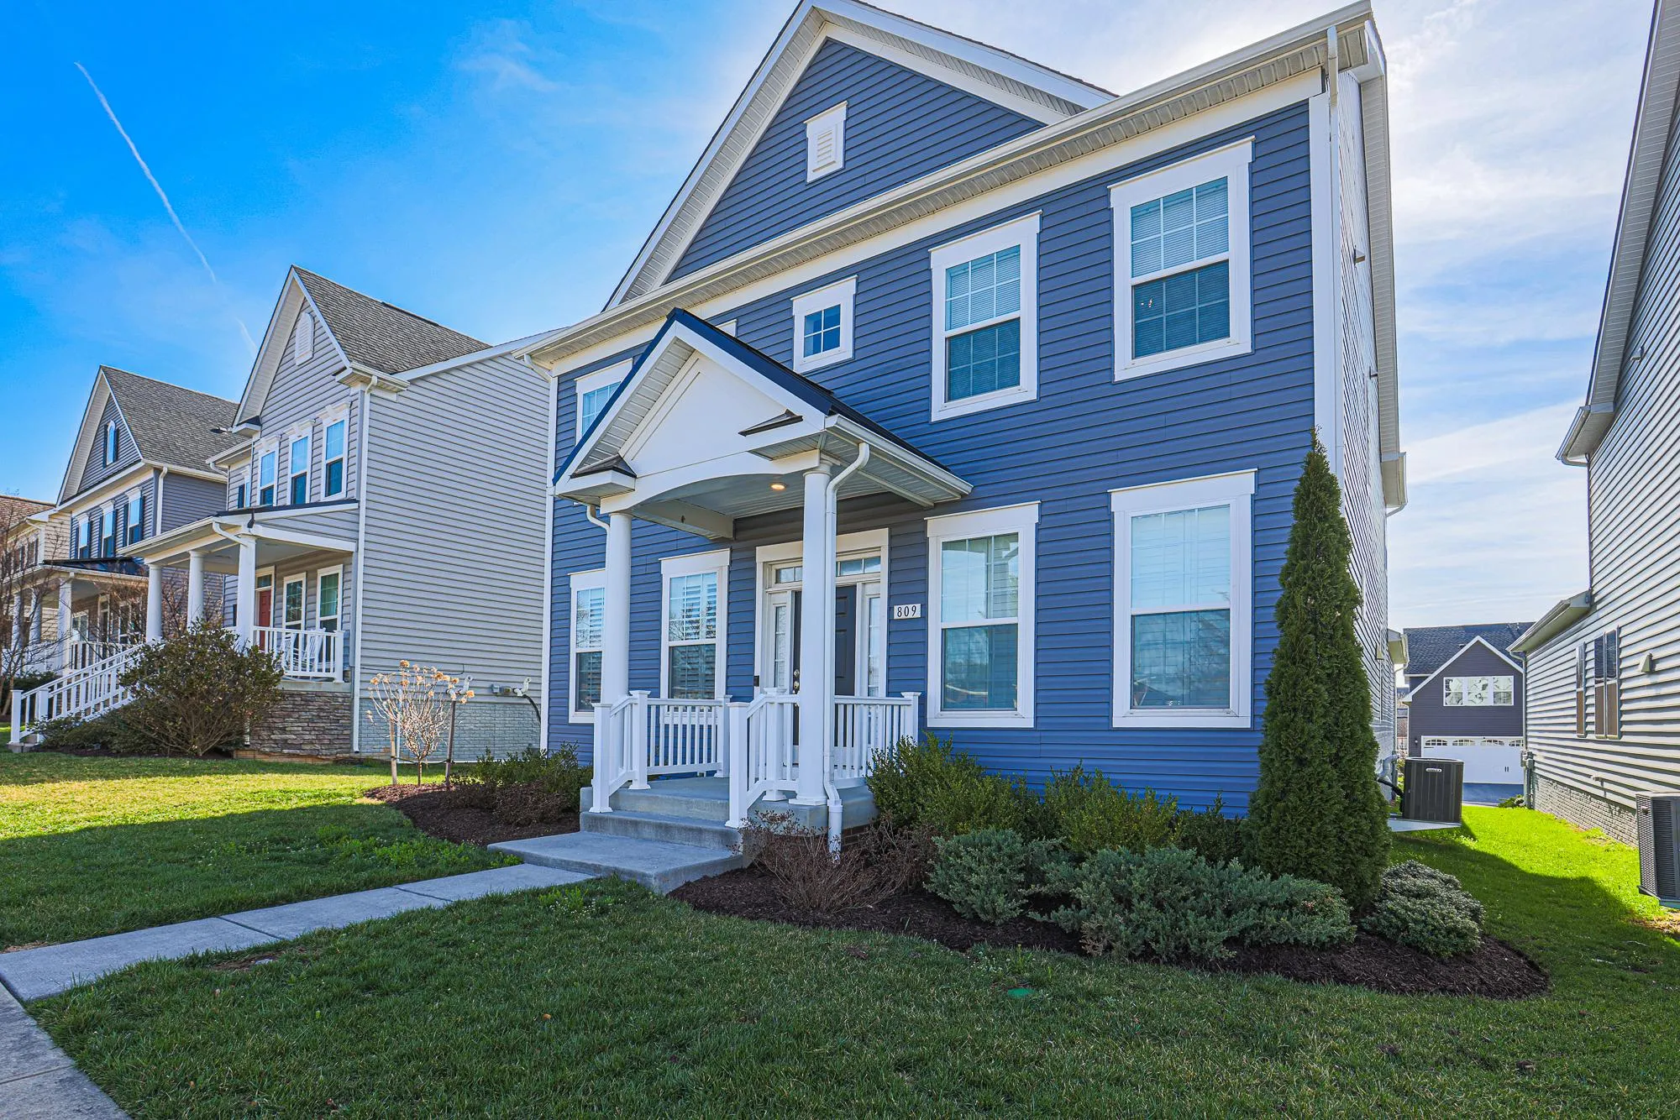
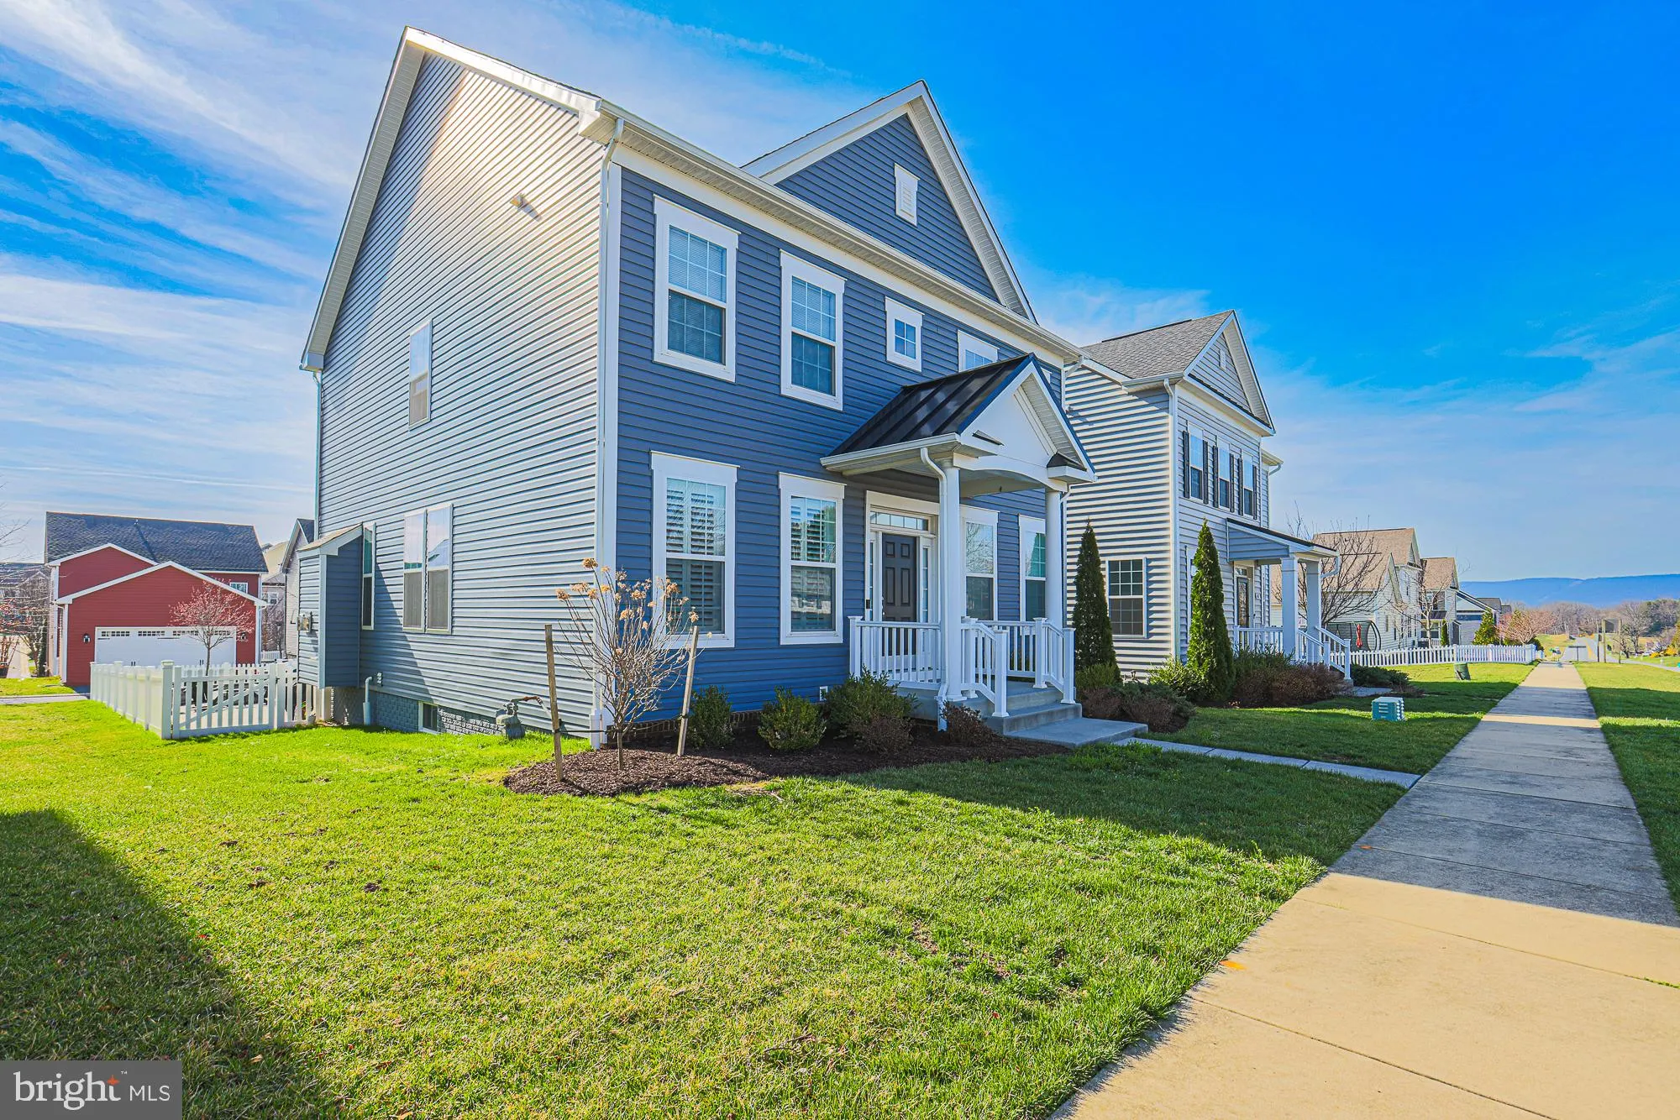
 809 JEFFERSON PIKE, Brunswick, MD 21716
 3,484 Sqft SQFT
 4
4
 4
4
 Basic Details
Major Price Improvement | Better Than New | Private Alley Access Now offered at $599, 999, this spacious 5-bedroom, 3.5-bath home is one of the largest floor plans in Brunswick Crossing — offering more square footage per dollar than nearly any other listing in the community today. Why pay new-build prices and stil...
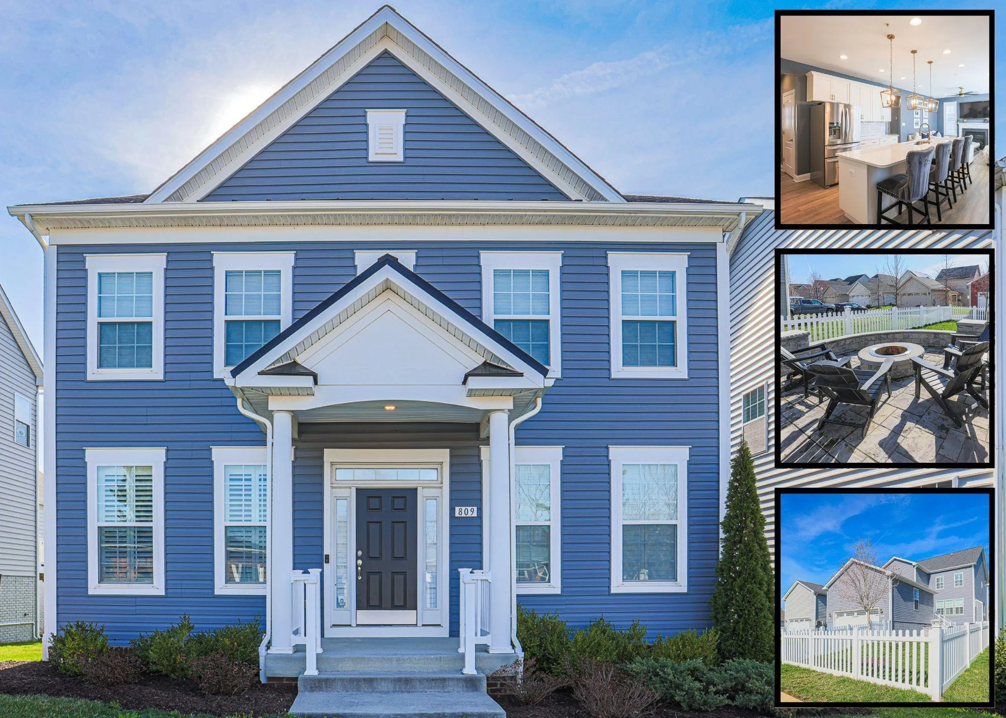
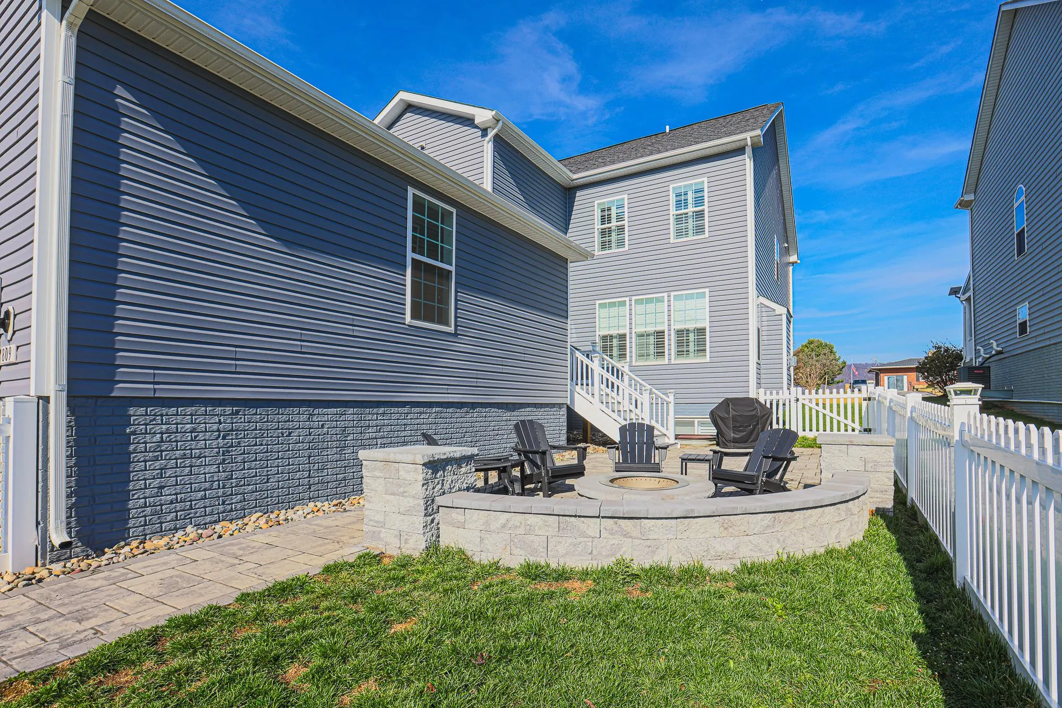
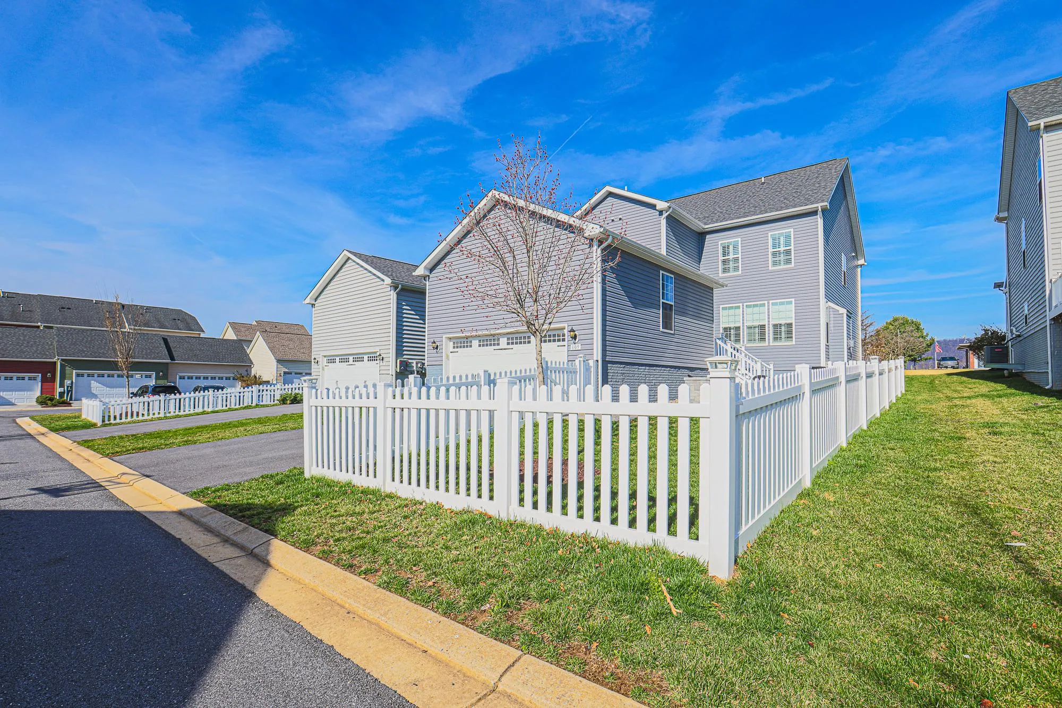
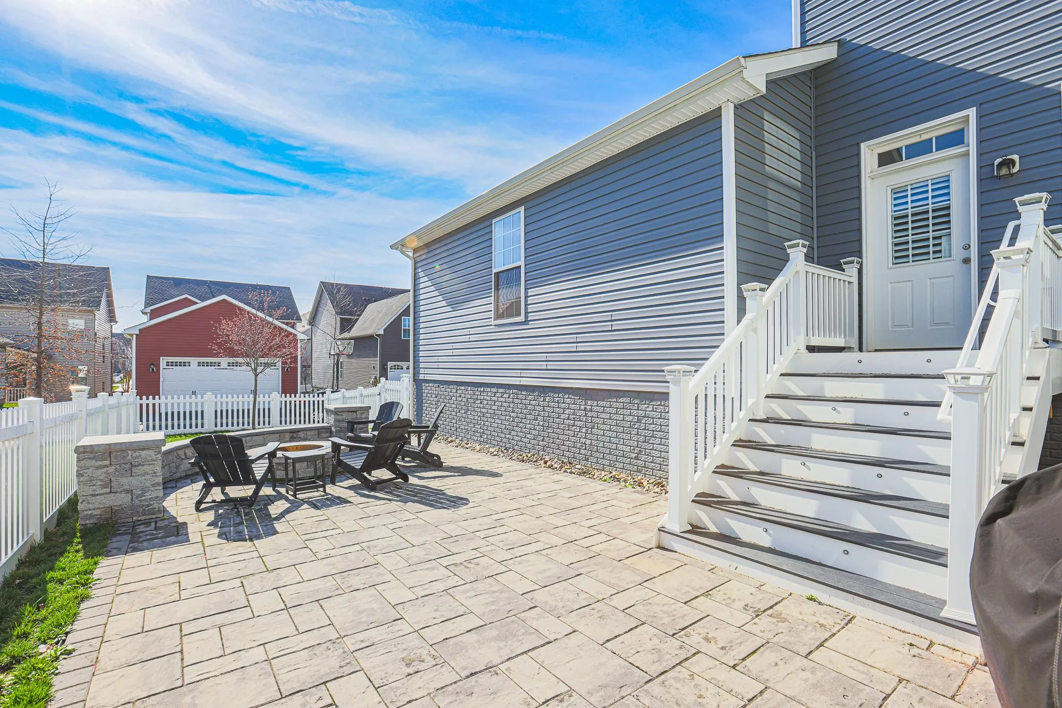
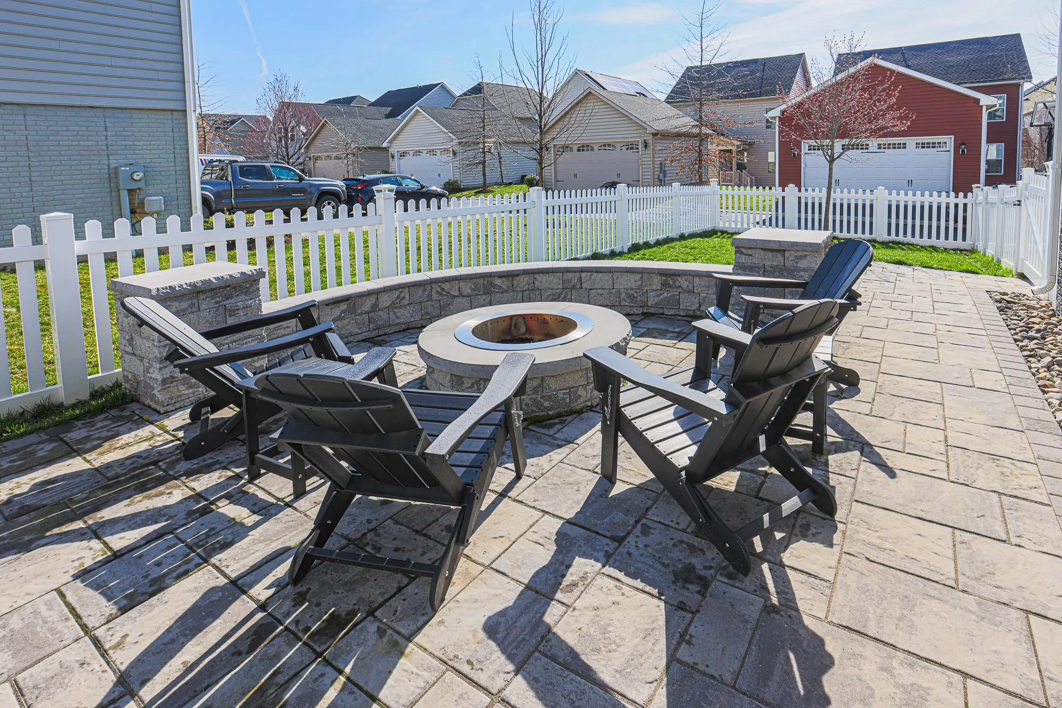
Major Price Improvement | Better Than New | Private Alley Access Now offered at $599, 999, this spacious 5-bedroom, 3.5-bath home is one of the largest floor plans in Brunswick Crossing — offering more square footage per dollar than nearly any other listing in the community today. Why pay new-build prices and still face a post-closing to-do list? 809 Jefferson Pike already has the finishes, outdoor living space, and upgrades most buyers pay extra for after closing. 5 Bedrooms, Finished Basement & Bonus Storage- Listed as 4 bedrooms upstairs, but the finished basement includes a potential 5th bedroom with egress window and full bath — ideal for guests, an in-law suite, or a home office. A separate unfinished storage area leaves room to expand. Private Alley Access & Oversized 2-Car Garage- Don’t let the map fool you — while the address technically fronts a main road, the home is accessed and parked from a private rear alley, making it quieter and more private day-to-day than most interior streets in the neighborhood. Pull into your oversized rear-entry 2-car garage and enjoy a setting that feels tucked away, not exposed. Outdoor Living: Patio, Fire Pit & Fenced Yard- A custom hardscape patio, wood-burning fire pit, and fully fenced yard are already in place — no projects required. Open-Concept Kitchen & Main Level- The open floor plan connects a gourmet kitchen with a large center island and ample cabinetry to the main living space, breakfast nook and patio, perfect for entertaining. A mudroom with built-ins connects to the garage for everyday convenience. Upstairs: Primary Suite, 3 Bedrooms & Upgraded Flooring- The primary suite features a spa-inspired bathroom and extra large walk-in closet. Three additional bedrooms, a full hall bath, upper-level laundry, and upgraded LVP flooring complete the second floor. Location: Minutes to MARC Train, D.C. Commuter Routes & Fort Detrick- Ideally located near the MARC train, major commuter routes to Washington, D.C., and Fort Detrick — a top choice for commuters who don’t want to sacrifice space or amenities. Brunswick Crossing Community Amenities- Residents enjoy a pool, fitness center, walking trails, sport courts, a dog park, and playgrounds in this established, amenity-rich community. With so many other homes currently for sale in Brunswick Crossing, 809 Jefferson Pike stands out as the best value for the space — more bedrooms, more upgrades, and more finished square footage than comparably priced listings nearby. The upgrades are done. The yard is finished. The access is easy and quiet. Come see it for yourself!
 Features & Appliances
 Ask Agent A Question
 Address Map
 Neighborhood
 MLS Addon
 Additional Information
 Financial
Listing Information
Financial
Listing Information
 Rob Spicer Broker, GRI
Spicer Real Estate
Rob Spicer Broker, GRI
Spicer Real Estate
7201 Wisconsin Avenue
 RobSpicer@SpicerRealEstate.com
 2403881030
 2403881030
 7201 Wisconsin Avenue


