
 Share
Share
 6030 BURNSIDE LANDING DRIVE, Burke, VA 22015
 1,995 Sqft SQFT
 4
4
 3
3
 Basic Details
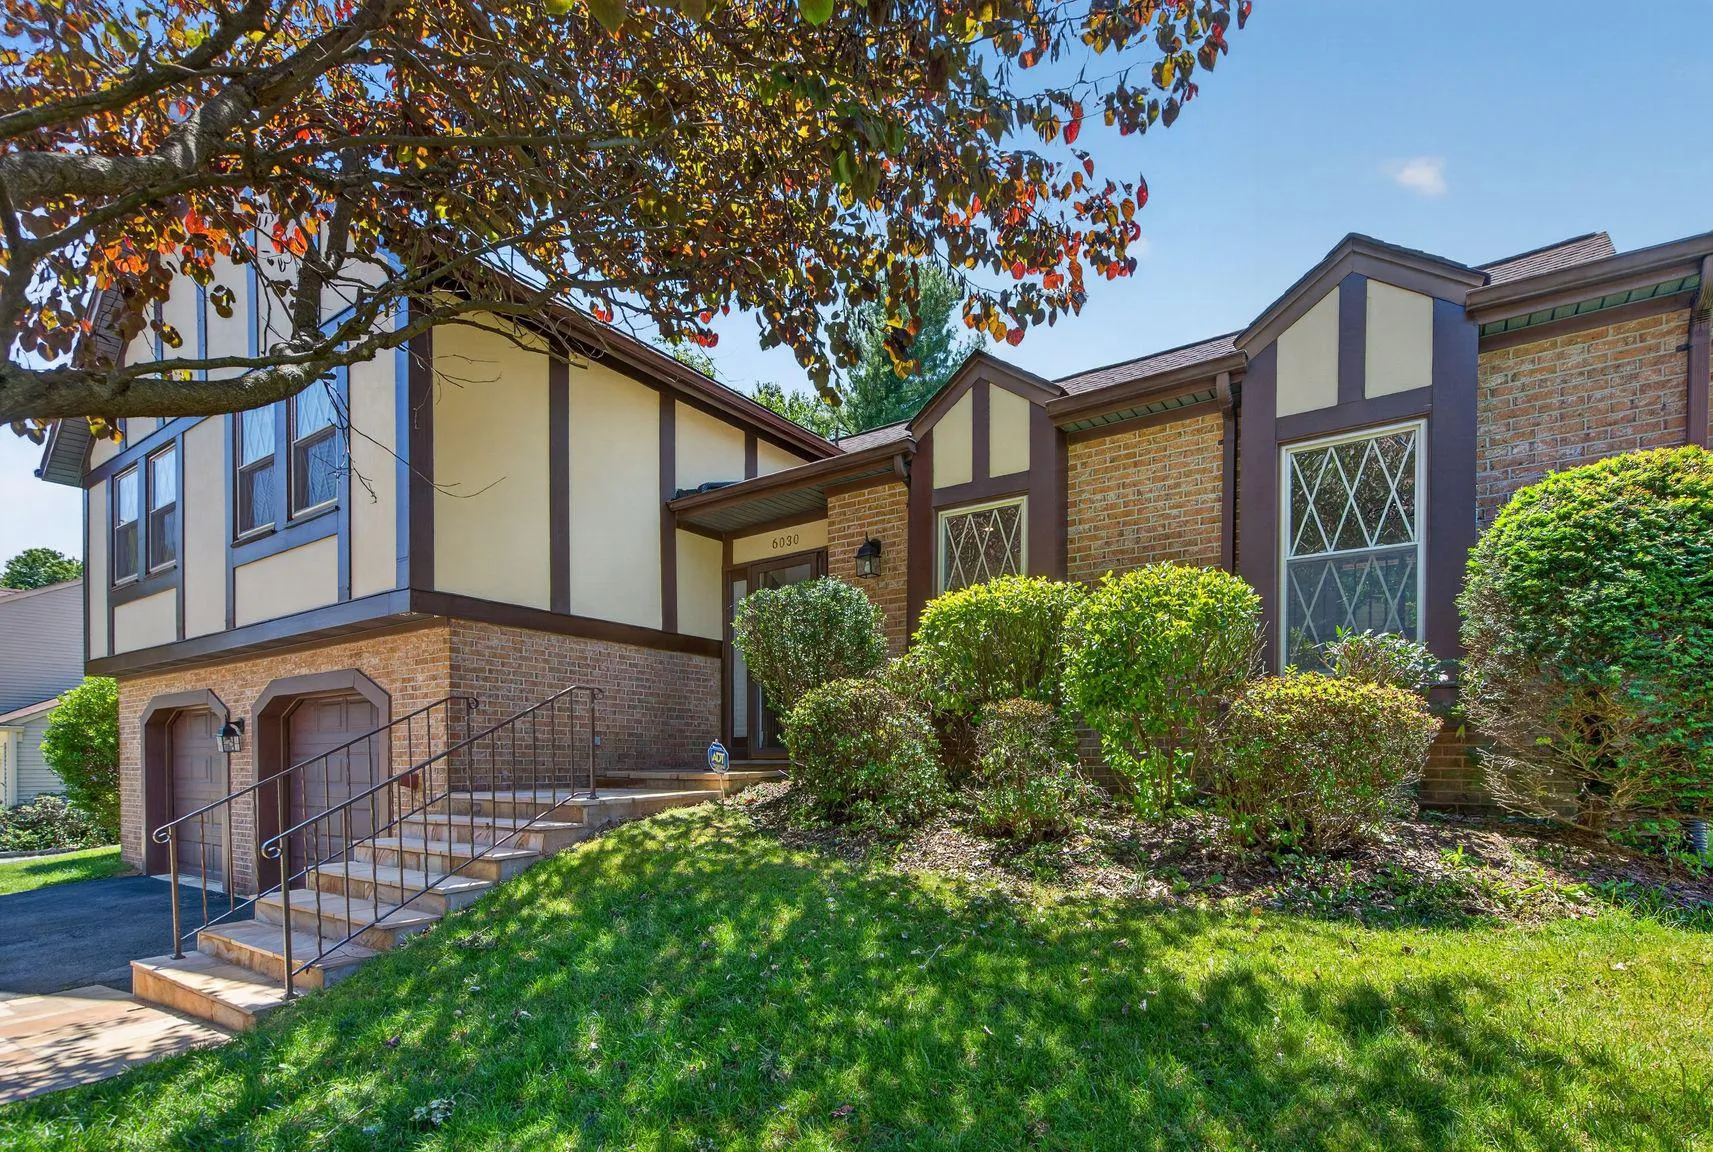
Welcome to 6030 Burnside Landing Drive, a beautifully renovated Colonial in the highly sought-after Burke Centre community. Thoughtfully enhanced inside and out, this home offers an exceptional blend of style, comfort, function, and design in one of Burke’s most desirable neighborhood settings. The inviting floor ...
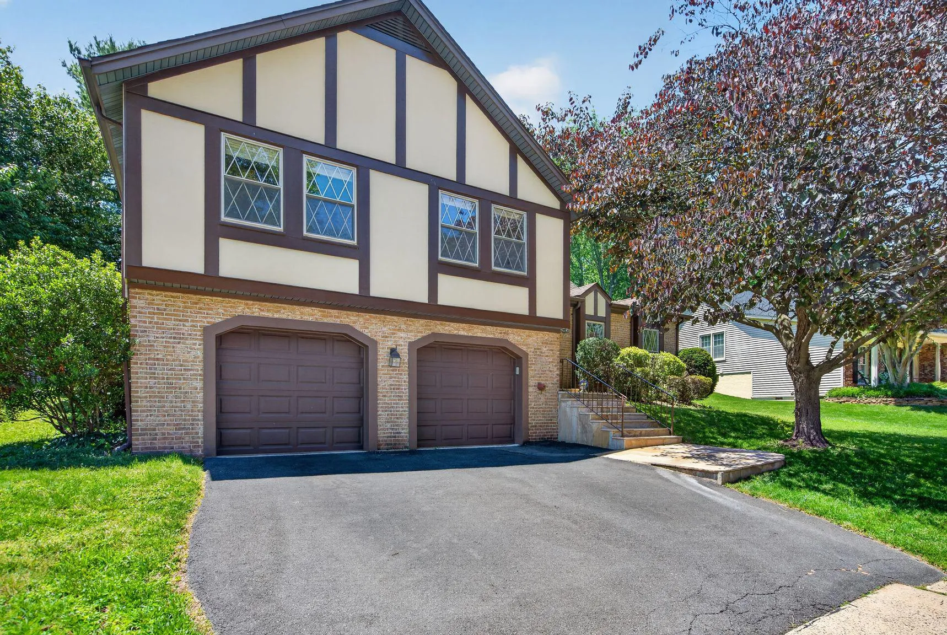
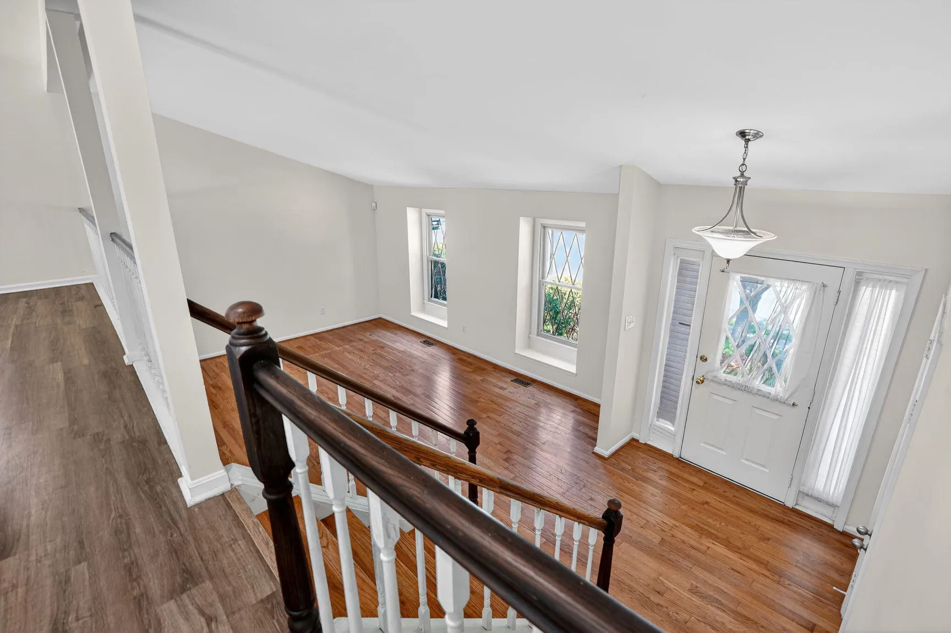
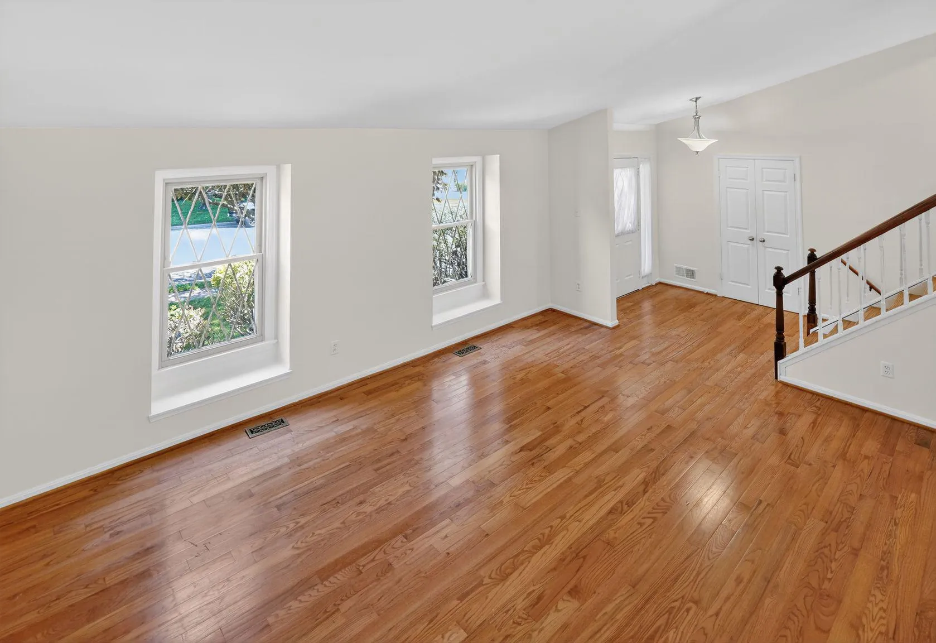
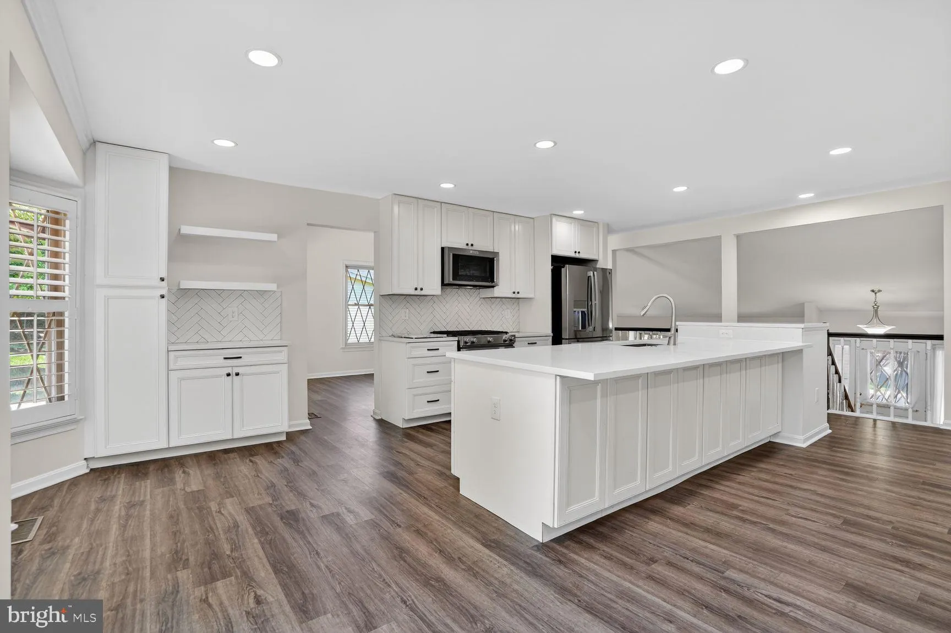
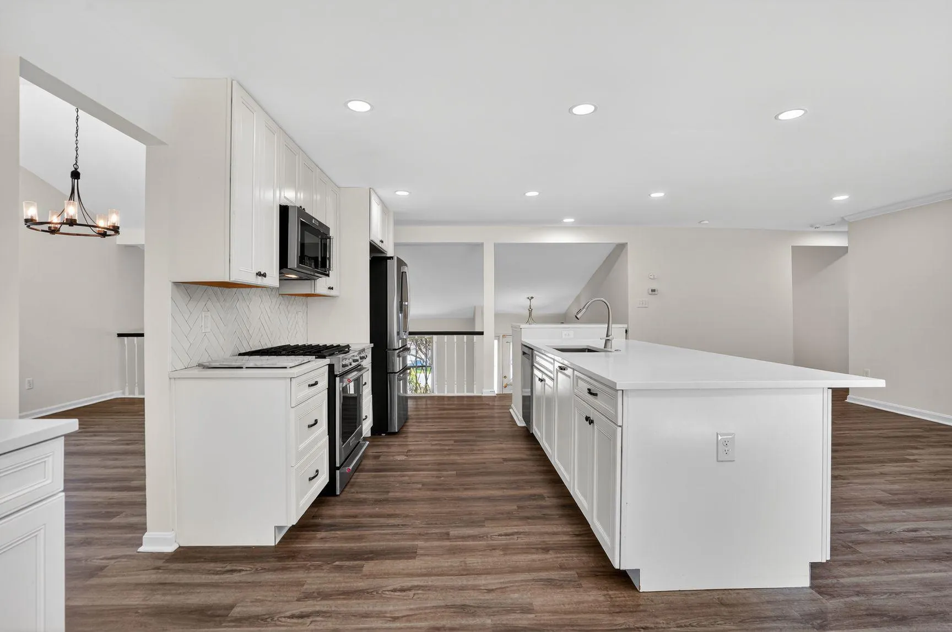
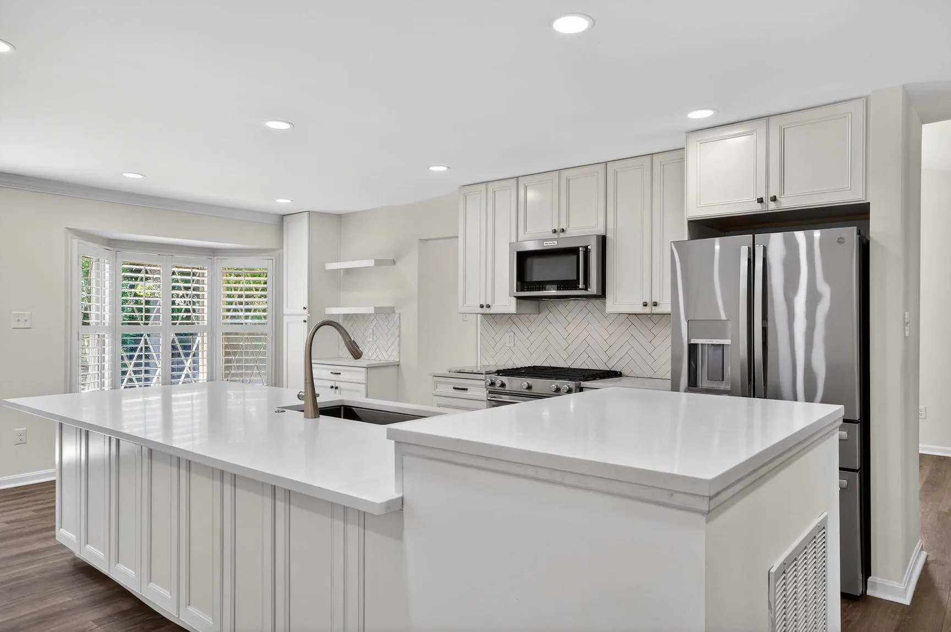
Welcome to 6030 Burnside Landing Drive, a beautifully renovated Colonial in the highly sought-after Burke Centre community. Thoughtfully enhanced inside and out, this home offers an exceptional blend of style, comfort, function, and design in one of Burke’s most desirable neighborhood settings. The inviting floor plan is filled with warm natural light, upgraded flooring, refined trim details, and generous living spaces designed for both relaxed daily living and memorable entertaining. The expansive kitchen is a true centerpiece, showcasing quartz countertops, premium appliances, quality cabinetry, a dining bar, breakfast area, and seamless connection to the surrounding living spaces for family meals, casual conversation, and group gatherings. The flexible layout makes gatherings effortless, while the family room with fireplace creates a warm and inviting atmosphere. A separate dining room comfortably seats 10 or more, making it perfect for holidays, celebrations, and special occasions. Upstairs, you’ll find four spacious bedrooms, including a serene primary suite with a renovated ensuite bath. The secondary bedrooms are well-sized, each offering space for at least a queen-size bed, ample closet space, and versatility for guests, work-from-home needs, hobbies, or everyday living. The hall bath has also been tastefully redesigned. The lower level expands the home with a recreation area, full bath, laundry, storage, and adaptable space for media, fitness, play, guests, or creative use. Additional highlights include a spacious two-car garage and lush landscaping. Outdoor living is a true standout, with a private rear yard offering a peaceful setting rarely found with this level of convenience. The custom patio is perfectly suited for alfresco dining, entertaining, and relaxing. Located close to trails, parks, pools, tennis courts, tot lots, shopping, dining, commuter routes, and the Burke Centre VRE, this home is ready to enjoy from day one.
 Features & Appliances
 Ask Agent A Question
 Address Map
 Neighborhood
 MLS Addon
 Additional Information
 Financial
Listing Information
Financial
Listing Information
 Rob Spicer Broker, GRI
Spicer Real Estate
Rob Spicer Broker, GRI
Spicer Real Estate
7201 Wisconsin Avenue
 RobSpicer@SpicerRealEstate.com
 2403881030
 2403881030
 7201 Wisconsin Avenue


