
 Share
Share
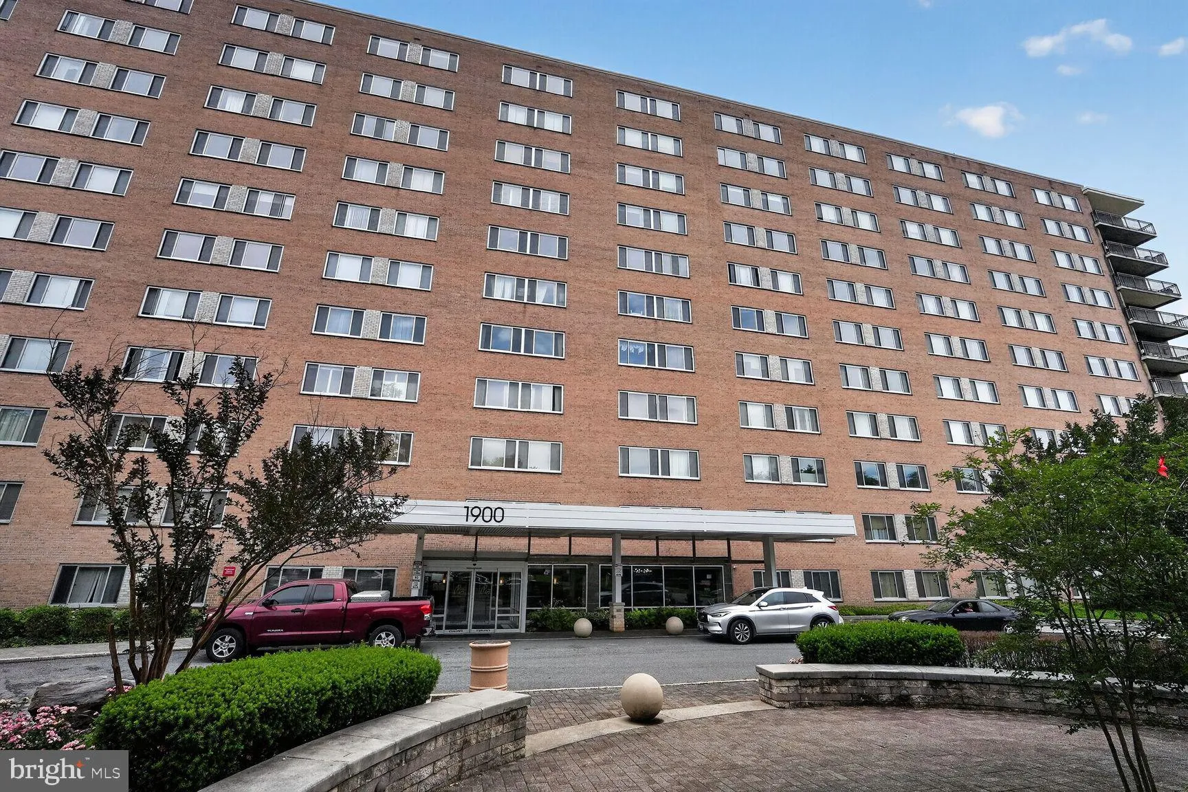
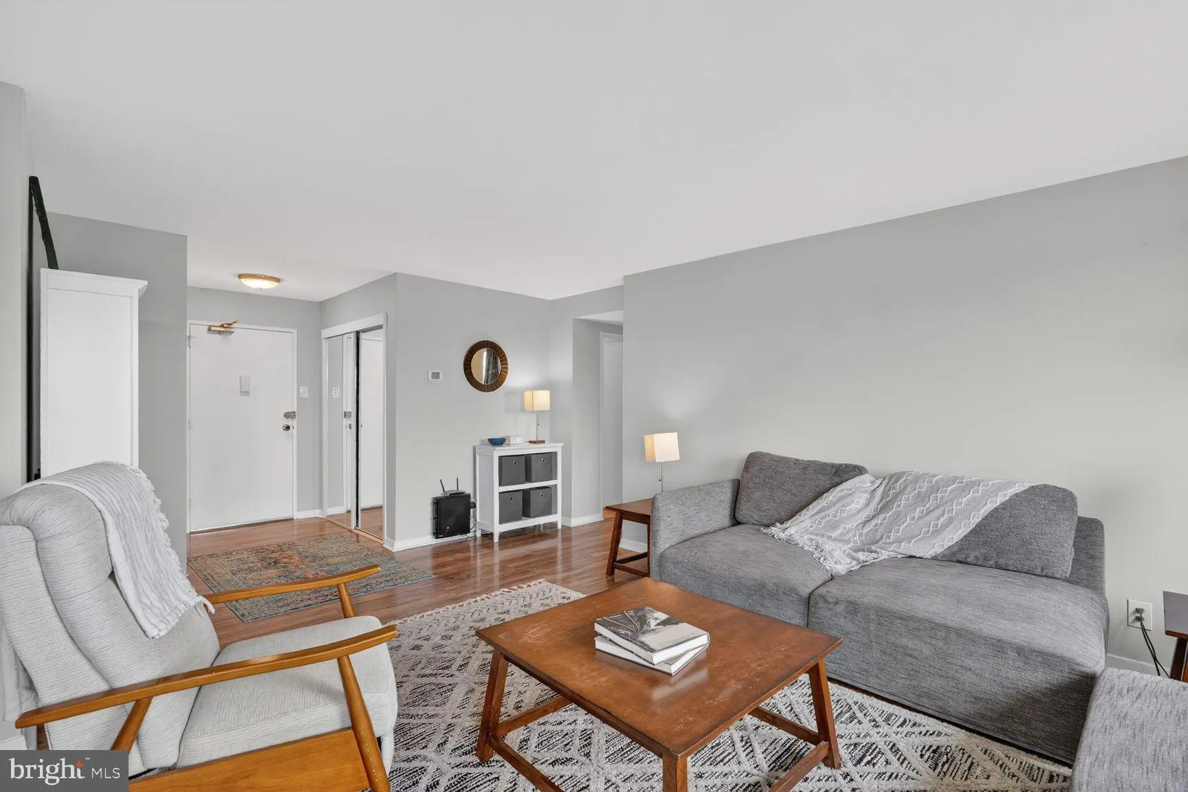
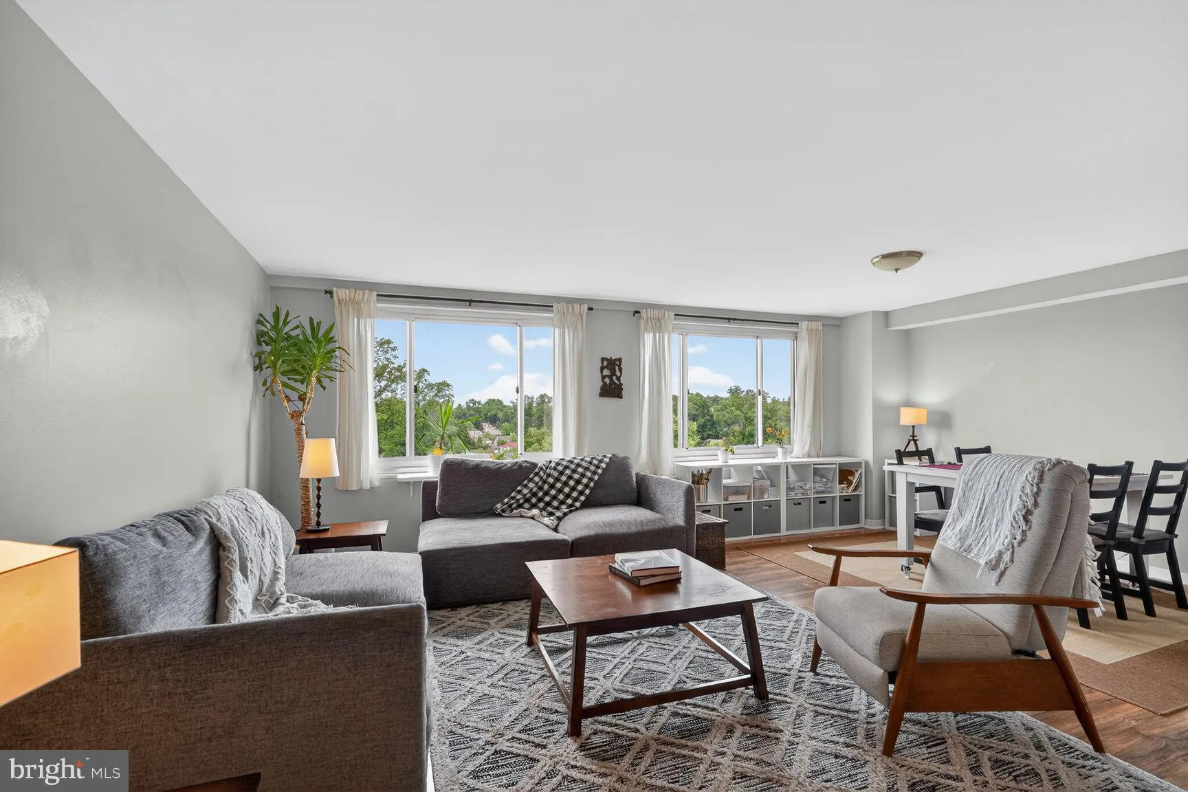
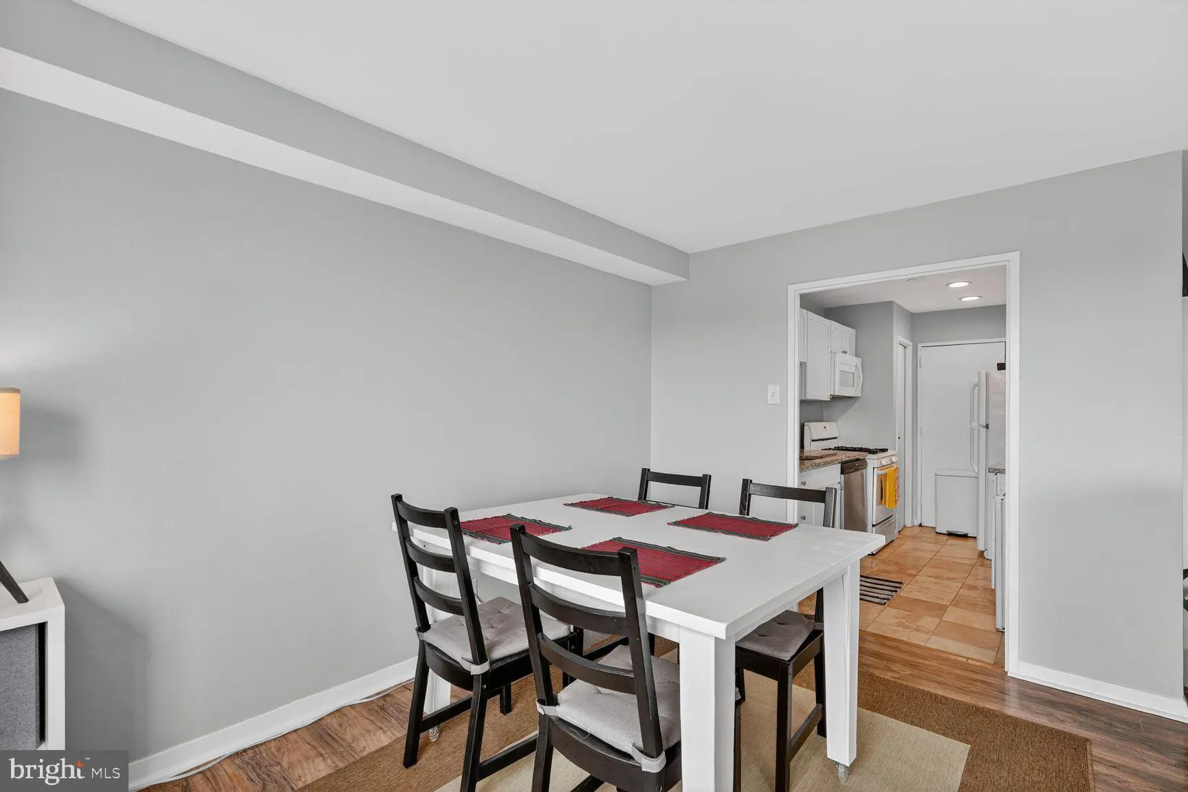
 1900 LYTTONSVILLE ROAD, Silver Spring, MD 20910
 768 Sqft SQFT
 1
1
 1
1
 Basic Details
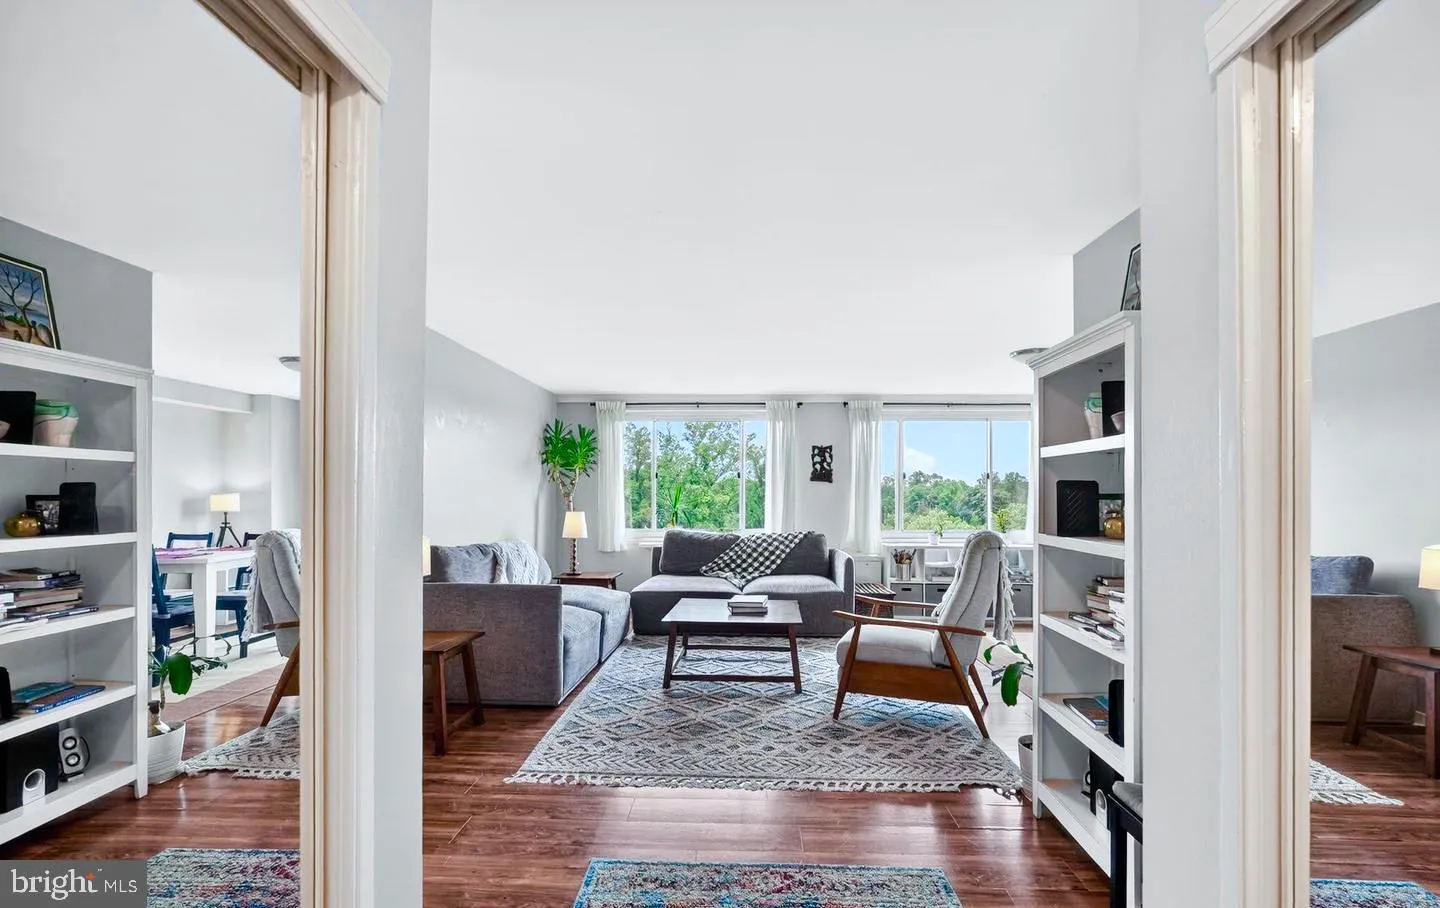
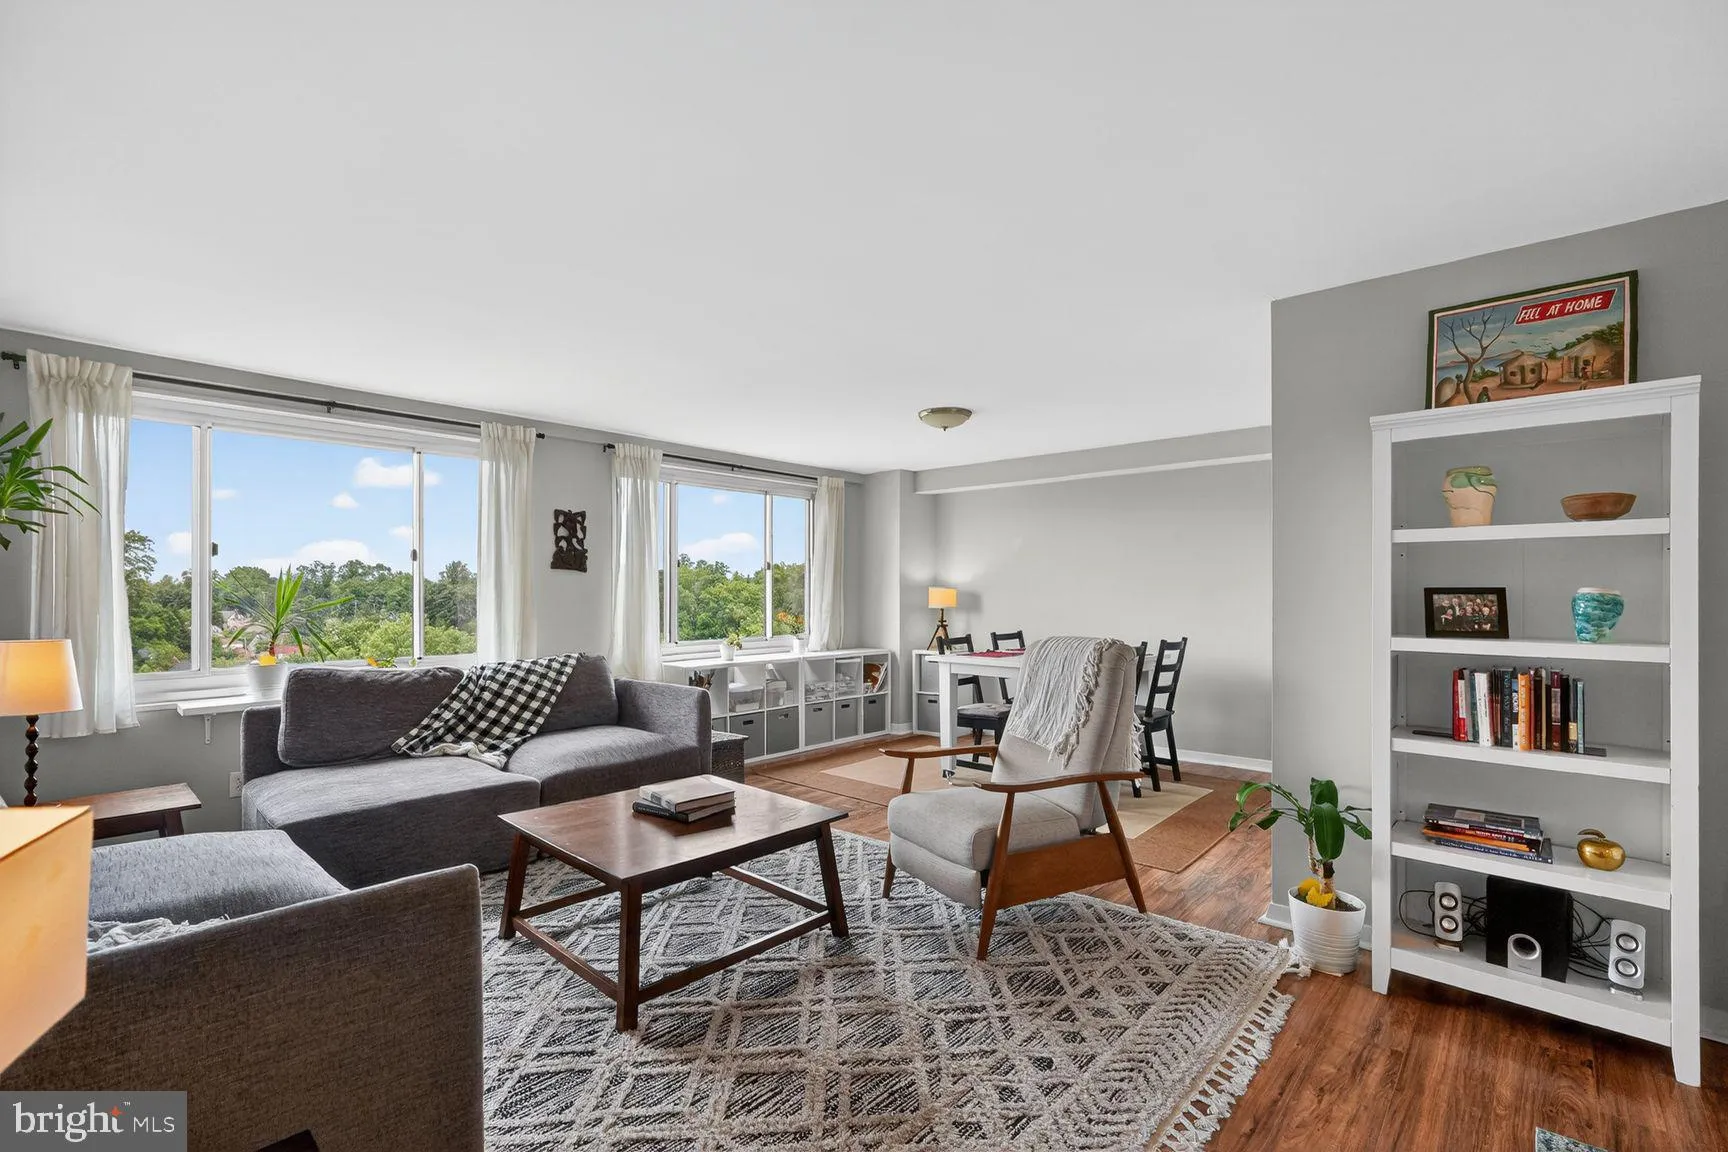
Welcome to Unit 1217 at Park Sutton. Utilities included in HOA fees. Featuring a freshly painted interior and a newly refinished bathtub. Perched on a high floor, this home offers a resident rooftop terrace with spectacular views including glimpses of the Washington Monument, National Cathedral, and stunning sunrise...
Welcome to Unit 1217 at Park Sutton. Utilities included in HOA fees. Featuring a freshly painted interior and a newly refinished bathtub. Perched on a high floor, this home offers a resident rooftop terrace with spectacular views including glimpses of the Washington Monument, National Cathedral, and stunning sunrise and sunset vistas. Enjoy the convenience of nearby recreation and outdoor amenities. The free Coffield Community Recreation Center is just a short walk through a quiet residential neighborhood and offers free parking. The Silver Spring Recreation & Aquatic Center is also within a short walk. Nature lovers will appreciate being just minutes from Rock Creek Park, with easy access to miles of scenic trails, park roads, and outdoor recreation opportunities. Commuters and investors alike will appreciate the area’s exciting future connectivity. The Capital Crescent Trail extension is anticipated to open in Fall 2026, while the Purple Line is expected to begin passenger service in late 2027, providing expanded transit options throughout the region. Ideally located near downtown Silver Spring, Metro access, shopping, dining, and major commuter routes, this home combines comfort, convenience, and exceptional value.
 Features & Appliances
 Ask Agent A Question
 Address Map
 Neighborhood
 MLS Addon
 Additional Information
 Financial
Listing Information
Financial
Listing Information
 Rob Spicer Broker, GRI
Spicer Real Estate
Rob Spicer Broker, GRI
Spicer Real Estate
7201 Wisconsin Avenue
 RobSpicer@SpicerRealEstate.com
 2403881030
 2403881030
 7201 Wisconsin Avenue


