
 Share
Share
 304 CHESAPEAKE DRIVE, Great Falls, VA 22066
 6,020 Sqft SQFT
 5
5
 5
5
 Basic Details
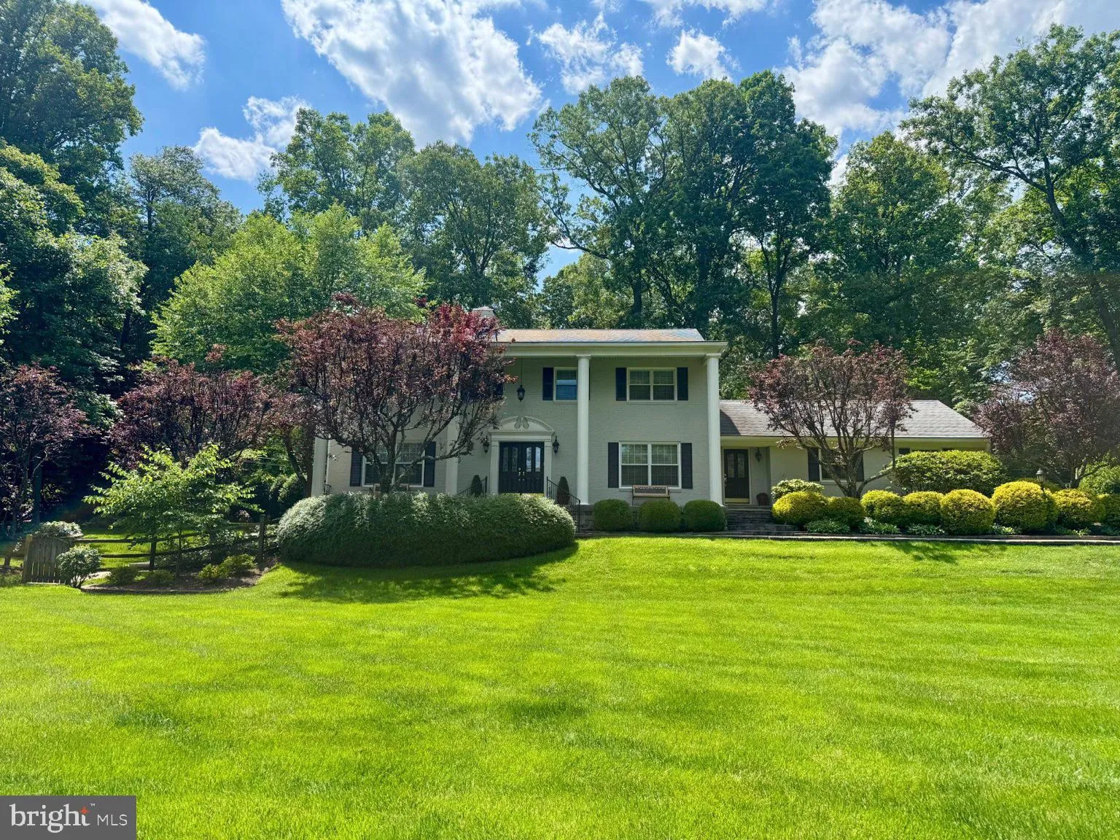
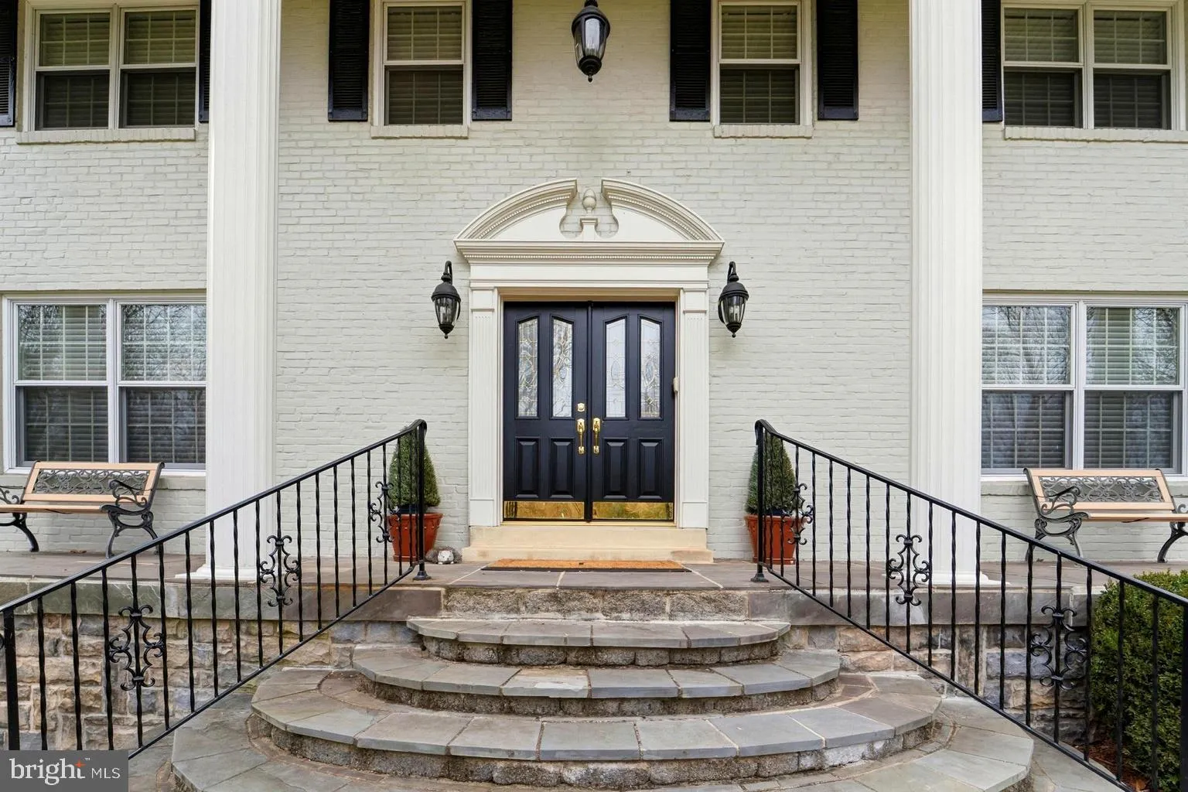
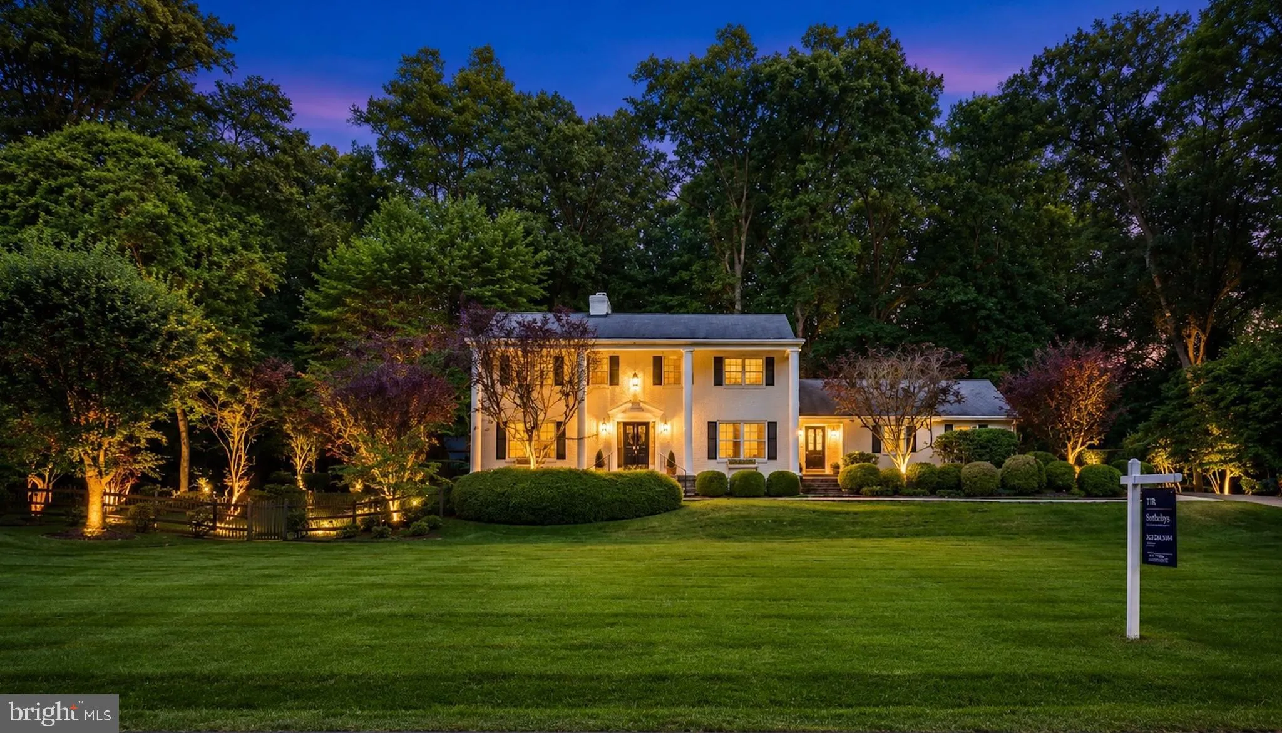
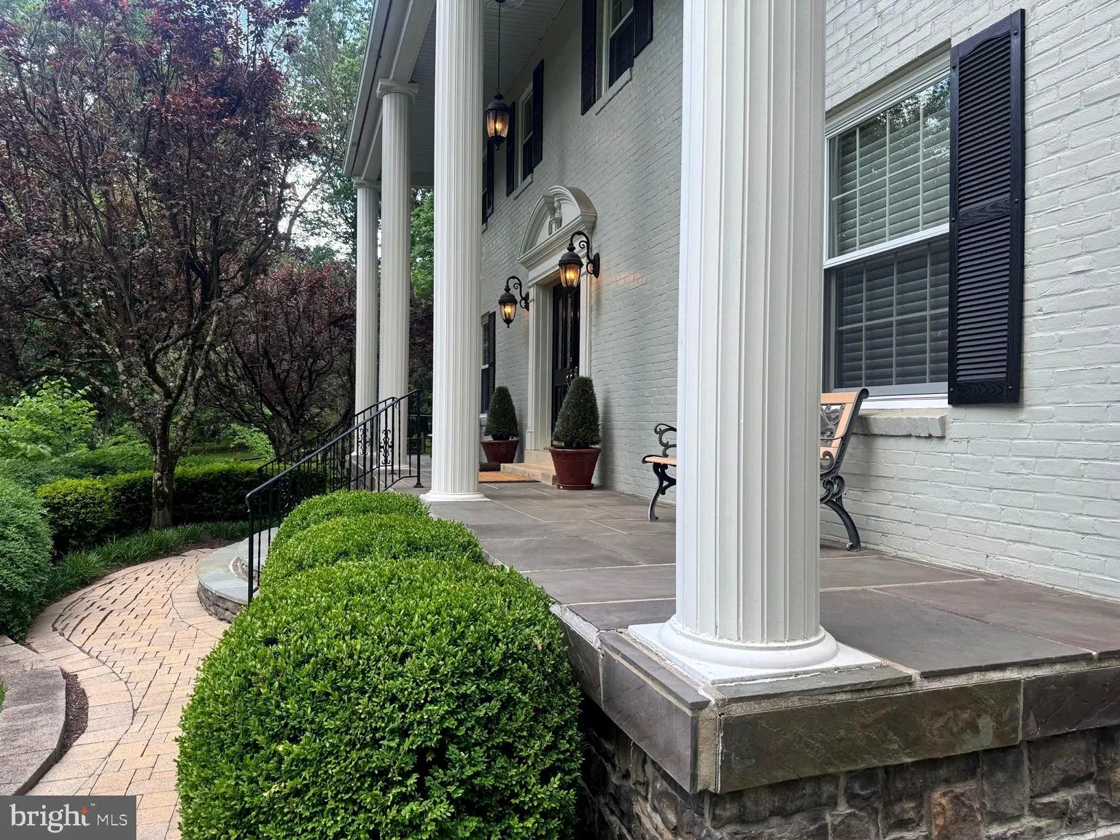
Rare opportunity in sought-after Riverside Manor! Offering more than 6, 000 finished square feet on a beautifully landscaped one-acre lot with public water in the highly acclaimed Langley High School pyramid. The property underwent an extensive 10-month rebuild and expansion in 2005, during which approximately 85% o...
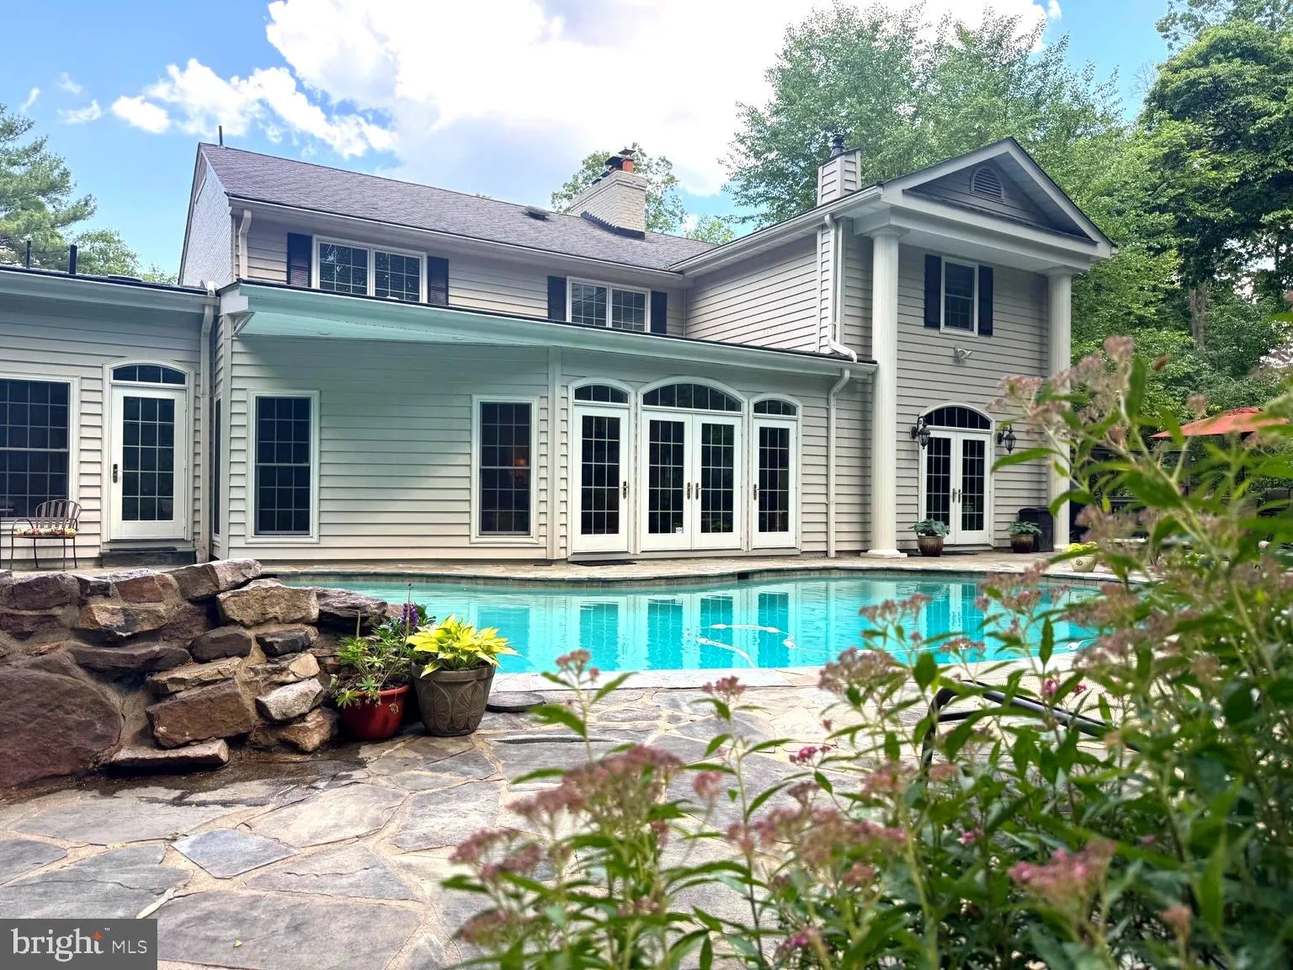
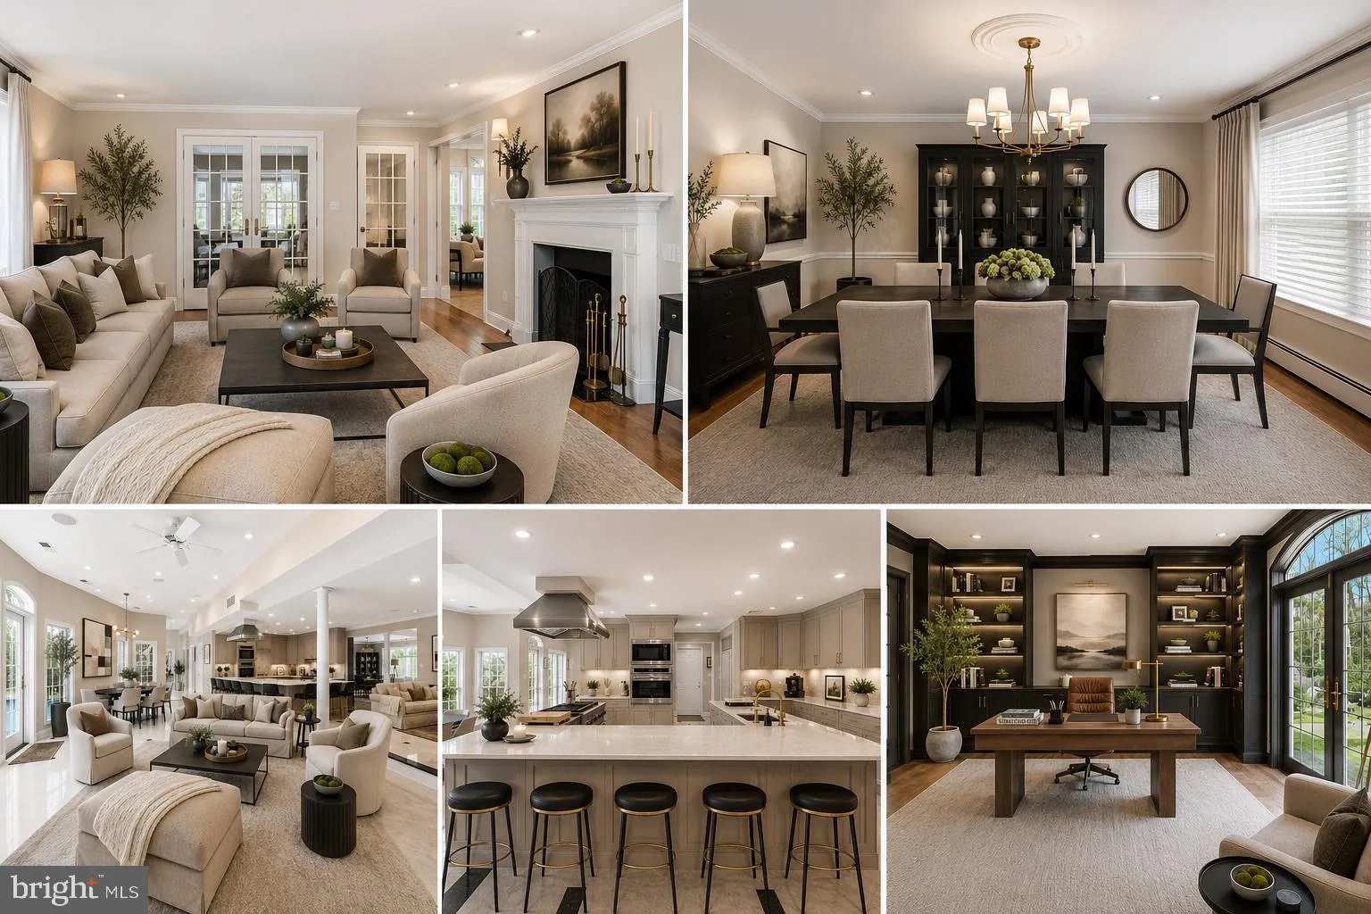
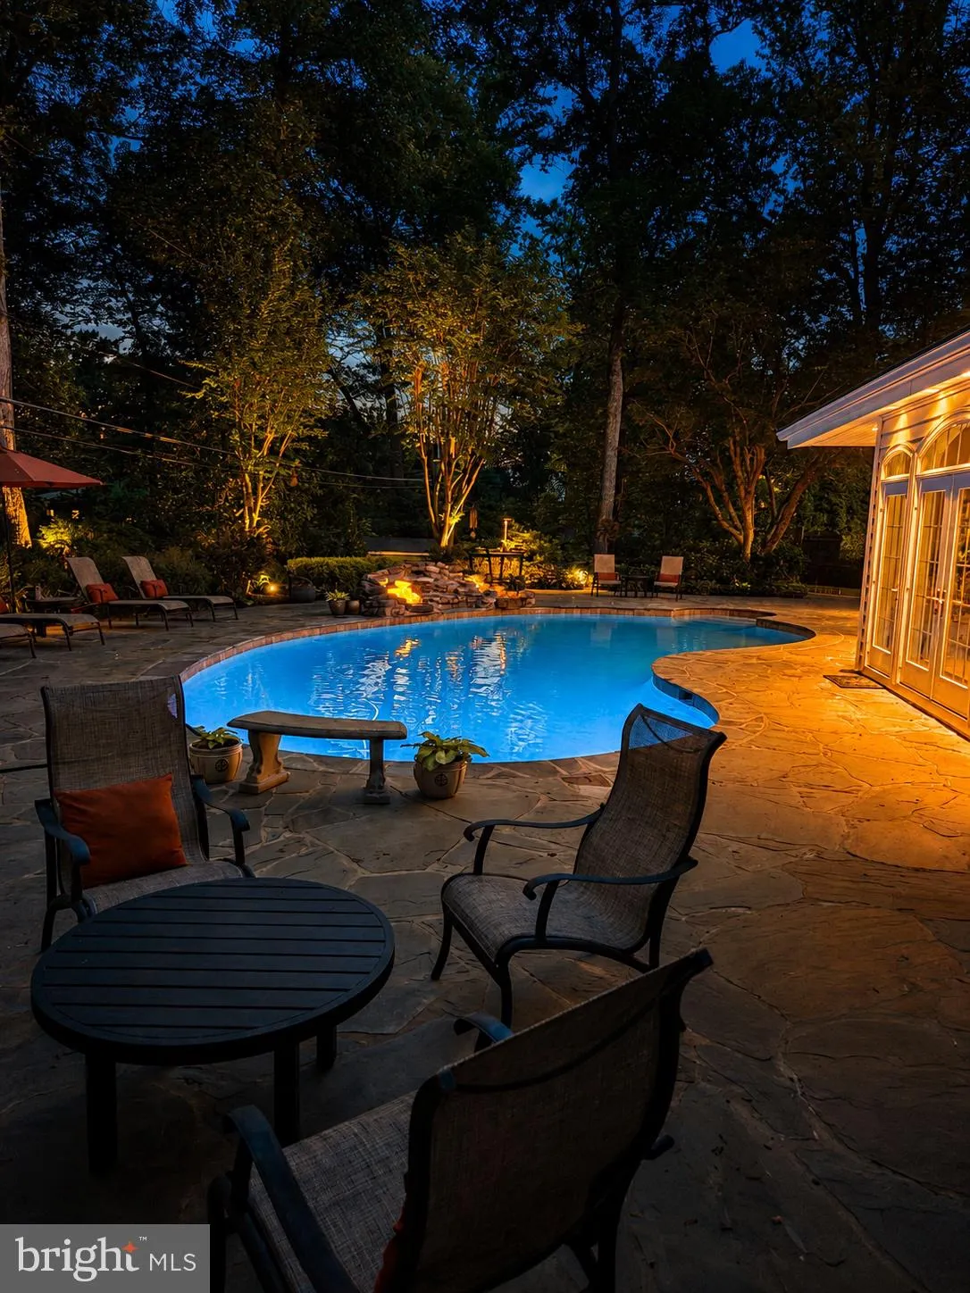
Rare opportunity in sought-after Riverside Manor! Offering more than 6, 000 finished square feet on a beautifully landscaped one-acre lot with public water in the highly acclaimed Langley High School pyramid. The property underwent an extensive 10-month rebuild and expansion in 2005, during which approximately 85% of the home was replaced and 1, 200 square feet were added. As reflected in the professional home inspection, the home was assigned an effective build date equivalent to 1997. The renovation transformed the kitchen, family room, library, pantry, utility room, and added a fifth full bath, creating the spacious layout and modern livability today’s luxury buyers expect while preserving the home’s enduring character. This exceptional residence blends timeless architecture with the functionality of a much newer home. The kitchen is designed for both everyday living and entertaining, featuring Wolf professional appliances, a Sub-Zero refrigerator, two Miele dishwashers, a warming drawer, custom cabinetry, generous prep space, and seamless flow into the expanded family room overlooking the backyard. Beyond its beautiful interiors, the home has been extensively improved with approximately 85% new plumbing and electrical systems, a whole-house generator providing approximately 85% backup coverage, integrated audio, front and rear irrigation, quality millwork, custom built-ins, and hardwood flooring throughout much of the home. The upper level features a spacious primary suite with dual walk-in closets and an updated bath, while the walk-out lower level offers a guest suite, custom bar, recreation room, theater, stone wood-burning fireplace, and direct access to the pool, patios, and professionally landscaped grounds. Outdoor living is equally impressive with mature landscaping, multiple entertaining terraces, and a heated pool creating a private setting for both everyday enjoyment and large gatherings. Ideally located in one of Great Falls’ most established neighborhoods, the home offers convenient access to River Bend Park, Great Falls Park, Tysons, Reston, Dulles International Airport, and Washington, D.C. For buyers seeking substance over trends, 304 Chesapeake delivers the quality of extensive renovations, upgraded infrastructure, and thoughtful expansion that would be difficult and costly to replicate today.
 Features & Appliances
 Ask Agent A Question
 Address Map
 Neighborhood
 MLS Addon
 Additional Information
 Financial
Listing Information
Financial
Listing Information
 Rob Spicer Broker, GRI
Spicer Real Estate
Rob Spicer Broker, GRI
Spicer Real Estate
7201 Wisconsin Avenue
 RobSpicer@SpicerRealEstate.com
 2403881030
 2403881030
 7201 Wisconsin Avenue


