
Spicer Real Estate
  • Share
$819,500
Active Active
MD,Frederick

Location 809 FOUNDRY STREET, Frederick, MD 21701

  • Sqft 4,243 Sqft SQFT
  • Bed 7
  • Bath 5
Basic Details Basic Details
Description

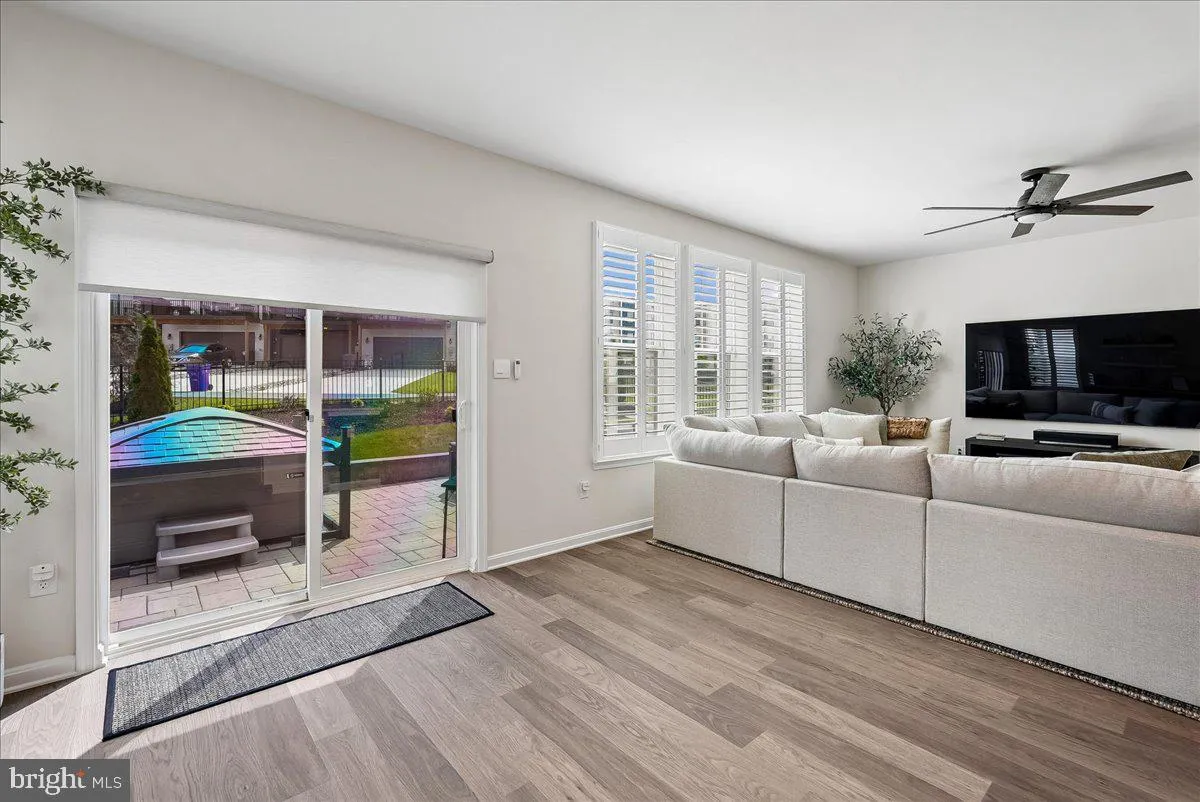
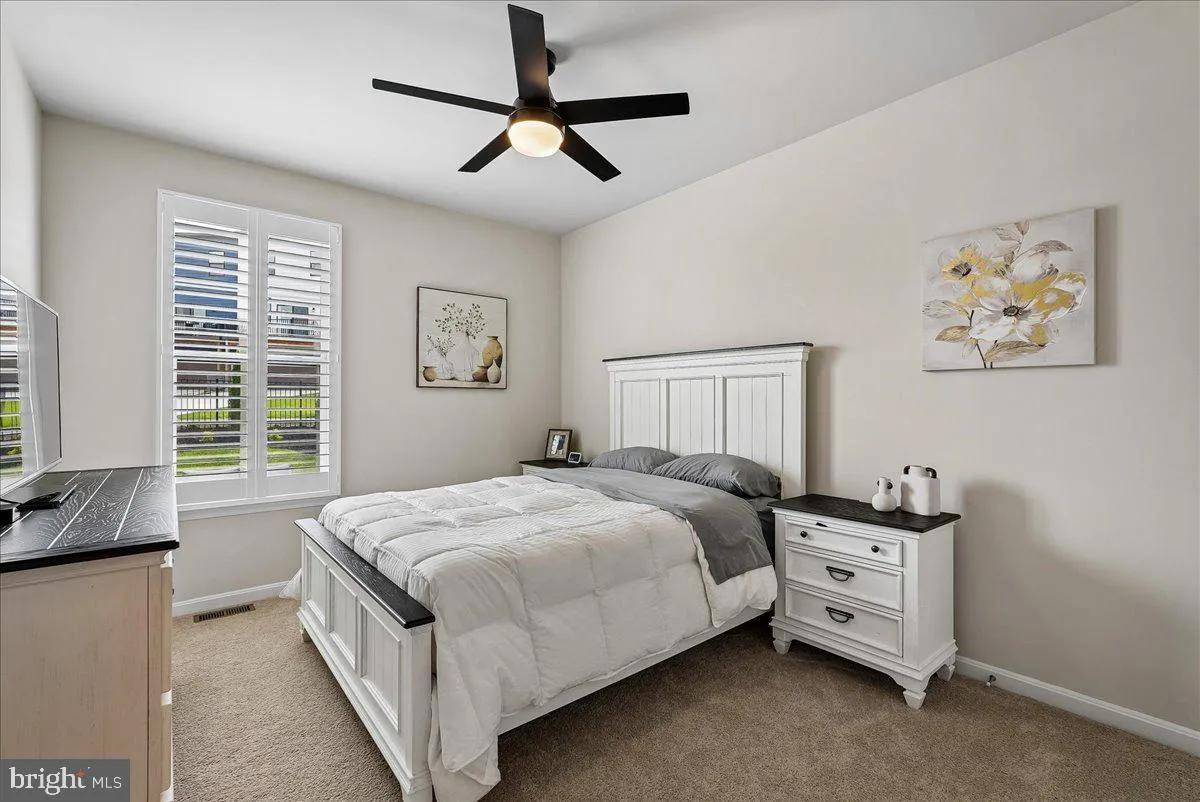
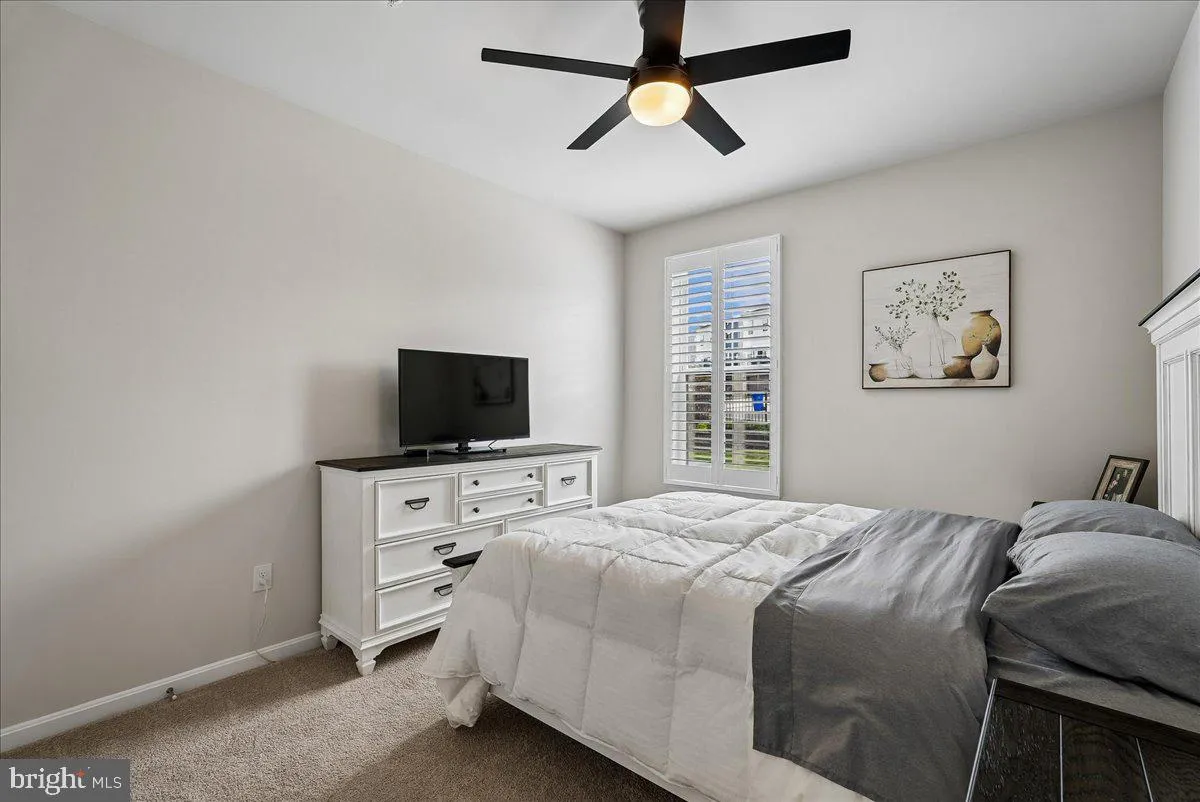
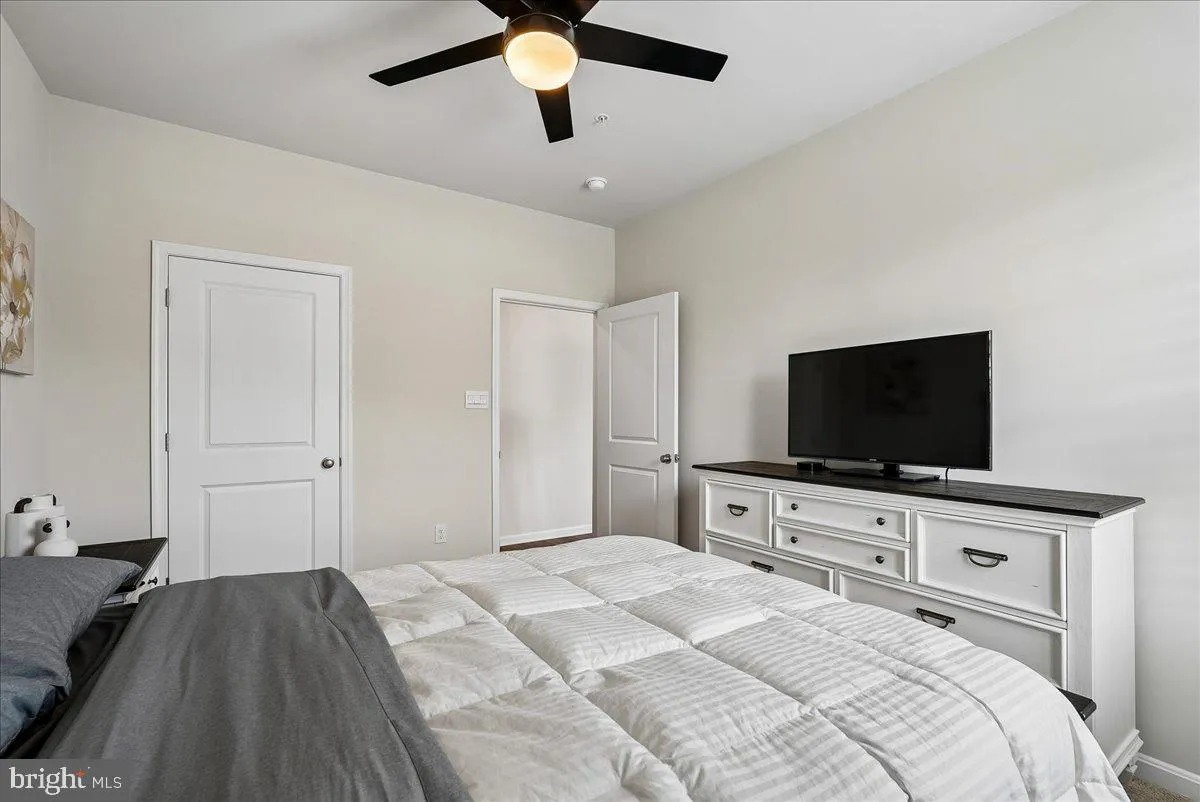
Building new means base finishes, a long timeline, and an upgrade bill that climbs fast. This home skips all of it. Over $90, 000 in premium additions are already in place — the kind a builder charges extra for and makes you wait on: plantation shutters, three custom closets, a butler’s-pantry extension and ...

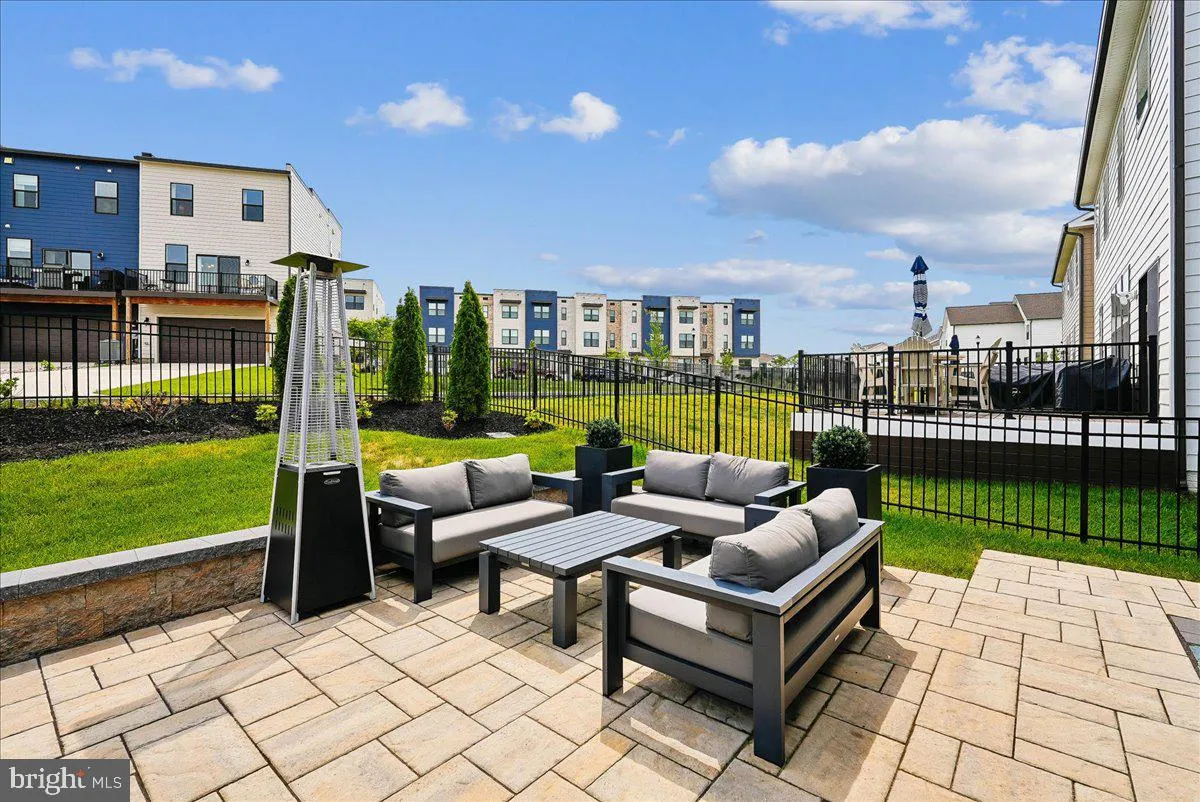
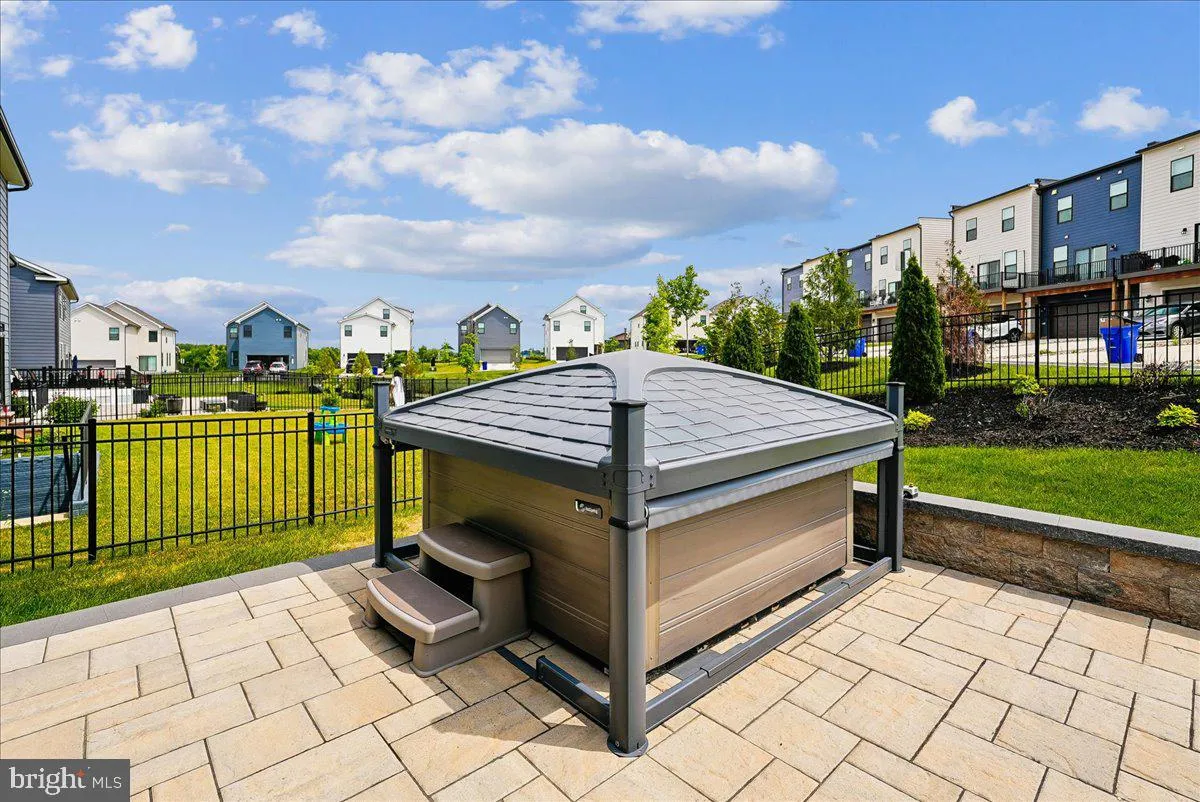
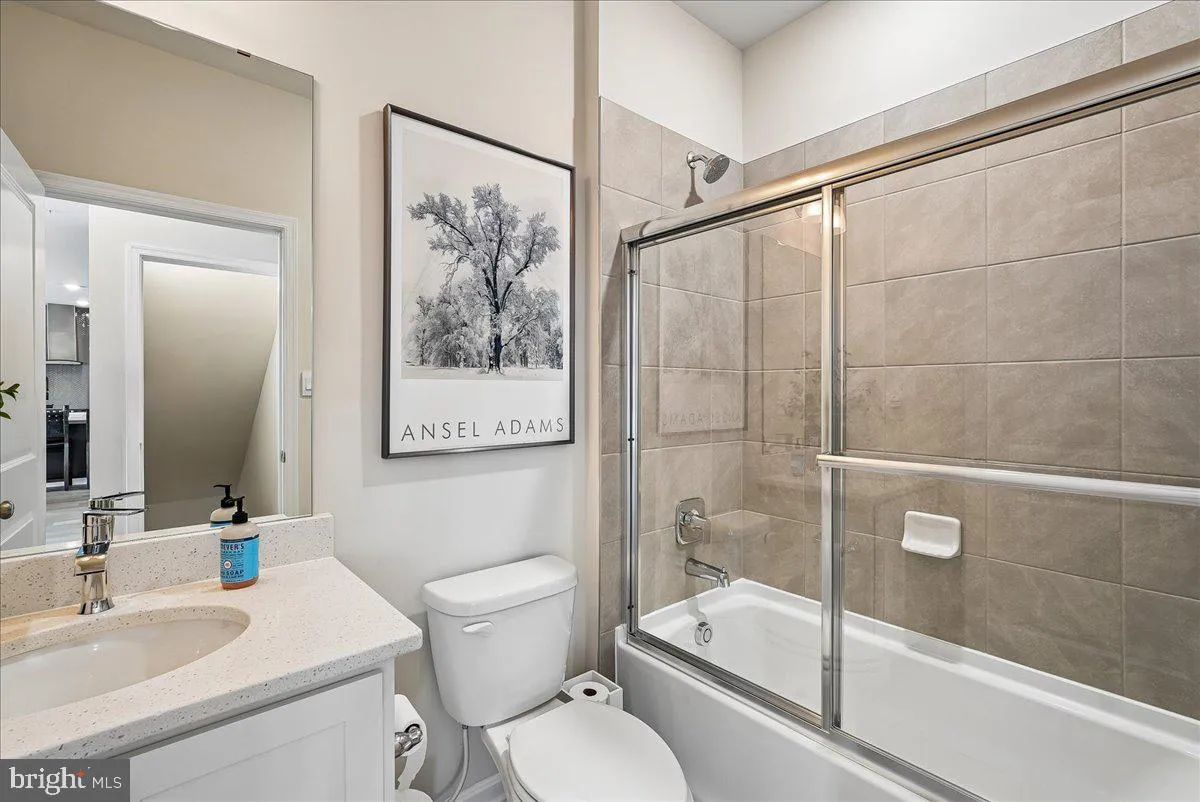
Building new means base finishes, a long timeline, and an upgrade bill that climbs fast. This home skips all of it. Over $90, 000 in premium additions are already in place — the kind a builder charges extra for and makes you wait on: plantation shutters, three custom closets, a butler’s-pantry extension and kitchen bar, in-wall and in-ceiling surround sound, four-zone Nest security, an epoxy garage, full irrigation and landscaping, motorized patio and basement shades, a whole-home dehumidifier, and a radon mitigation system. Built in 2024 and barely lived in, it’s everything new construction promises — finished, proven, and move-in ready — at roughly $193 per square foot, the best value per foot in the community. Open Hoyse Sunday from 1-3pm!

Read More
Basic Details
  • Property Type: Residential
  • Listing Type: Active
  • Listing ID: MDFR2083810
  • Price: $819,500
  • Bedrooms: 7
  • Rooms: 11
  • Bathrooms: 5
  • Sqft: 4,243 Sqft
  • Year Built: 2024
  • Lot Area: 0.13 Acre
  • Location: US, MD, FREDERICK-MD, Frederick, RENN QUARTER, 21701
  • Structure Type: Detached
  • Heating System: 90% Forced Air, Programmable Thermostat
  • Cooling System: Central A/C
  • Basement: Fully Finished
  • Fence: Rear, Vinyl
  • Full Bathrooms: 5
  • Listing Status: Active
  • Roof: Architectural Shingle
Features & Appliances
Features
  • Window Features: DoublePaneWindows, Energy Efficient, Low-E, Vinyl Clad
  • Architectural Style: Traditional
  • Exterior Features: Play Area, Sidewalks, Street Lights
  • Flooring: Carpet, CeramicTile, Luxury Vinyl Plank
  • Interior Features: Attic, Dining Area, Primary Bath(s), Recessed Lighting, Breakfast Area, Carpet, Ceiling Fan(s), Entry Level Bedroom, Floor Plan - Open, Pantry, Upgraded Countertops, Wet/Dry Bar, Window Treatments
  • Sewer: Public Sewer

Appliances
  • Appliances: Built-In Microwave, Dishwasher, Disposal, Cooktop - Down Draft, Dryer, Energy Efficient Appliances, ENERGY STAR Dishwasher, ENERGY STAR Refrigerator, Icemaker, Microwave, Oven - Wall, Oven/Range - Gas, Refrigerator, Stainless Steel Appliances, Washer, Water Heater - High-Efficiency
Ask Agent A Question Ask Agent A Question

Address Map Address Map
Neighborhood Neighborhood
  • Elementary School: SPRING RIDGE
  • High School: GOVERNOR THOMAS JOHNSON
  • Middle School: GOVERNOR THOMAS JOHNSON
MLS Addon MLS Addon
  • Office Name: CENTURY 21 New Millennium
  • Agent Name: Wanda Gail Foster
Additional Information Additional Information
  • Water Source: Public
  • Accessibility Features: None
  • Construction Materials: Brick, Concrete, HardiPlank Type, Advanced Framing, BlownInInsulation
  • Electric: Underground
  • Foundation Details: Passive Radon Mitigation
  • Garage: 2.0
  • Levels: 3
  • Lot Size Dimensions: 0.00 x 0.00
  • On Market Date: 2026-06-13
Financial Financial
  • Tax Annual Amount: 14278.0
  • Association Fee: 80.0
  • Association Fee Frequency: Monthly
  • Association Fee Includes: Common Area Maintenance
  • Association Yn: 1
Listing Information Listing Information
  • Originating System Name: Bright
  • List Agent Mls Id: 3001277
  • List Office Mls Id: CREC4
  • MLS Status: ACTIVE-BRIGHT
  • Modification Timestamp: 2026-07-08T12:58:24Z
  • Status Change Timestamp: 2026-06-13T04:00:00Z
Rob Spicer Broker, GRI Rob Spicer Broker, GRI Spicer Real Estate

7201 Wisconsin Avenue

Mortgage Calculator
$
$ %
Years
%
$ %Per Year
$ % Per Year

$
