
 Share
Share

 4000 WISCONSIN AVENUE, Washington, DC 20016
 585 Sqft SQFT
 1
1
 1
1
 Basic Details
Step into a sun-drenched one-bedroom where 585 square feet unfolds with surprising spaciousness and thoughtful design. This brand-new residence at Upton Place captures the energy of modern Washington living while maintaining an intimate, residential feel that makes each day feel like a retreat from the city’s ...
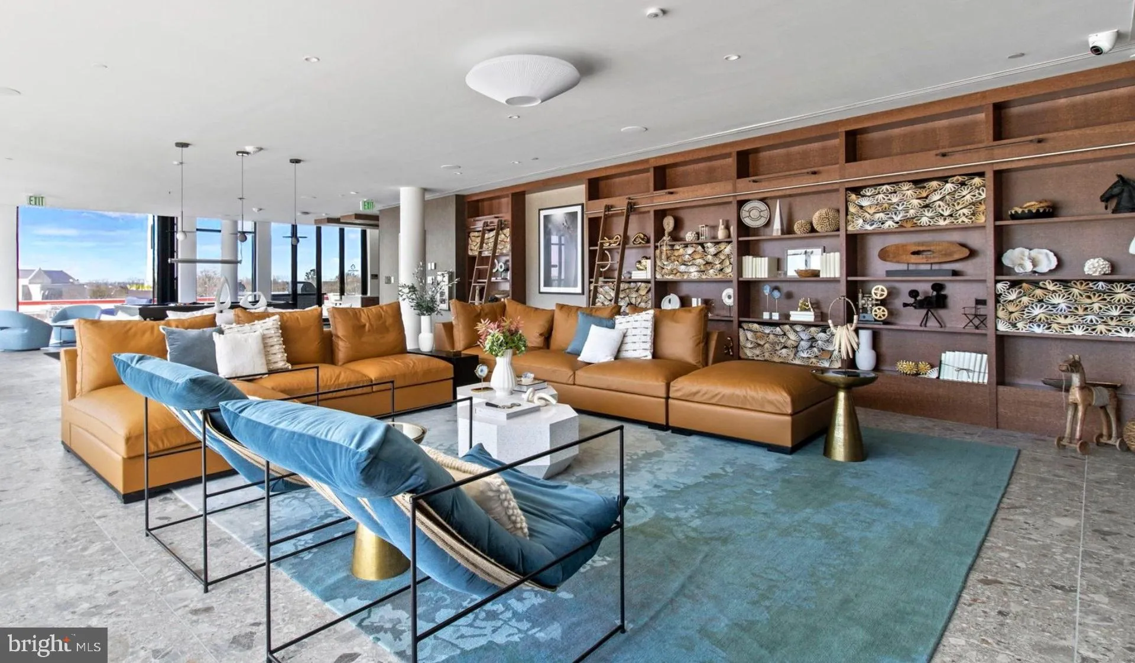
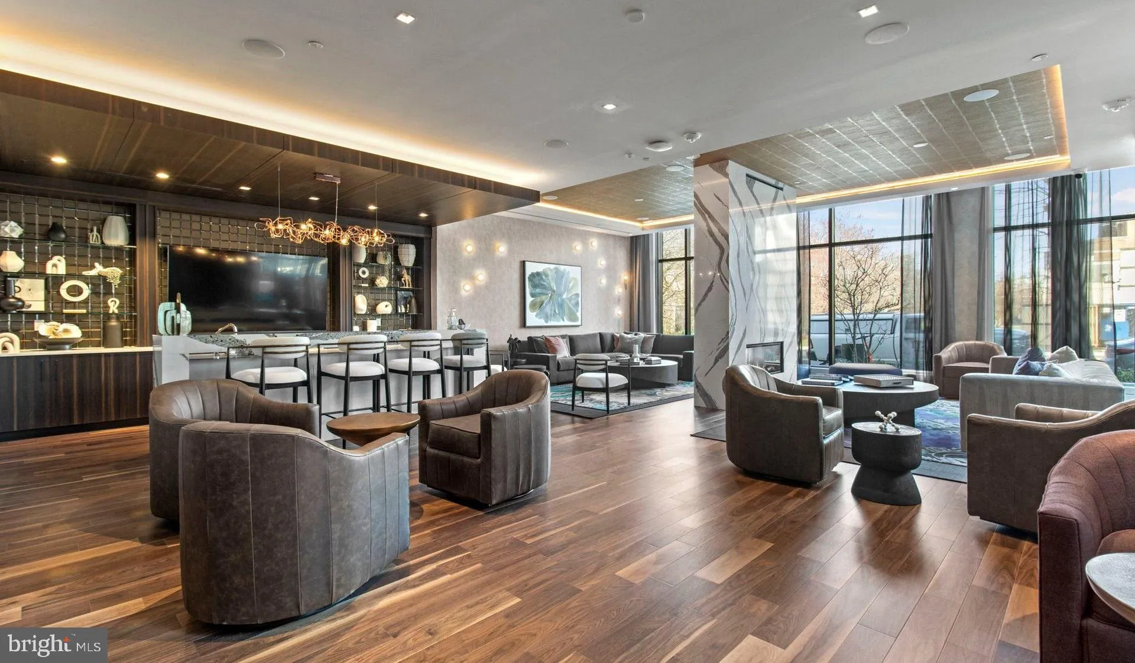
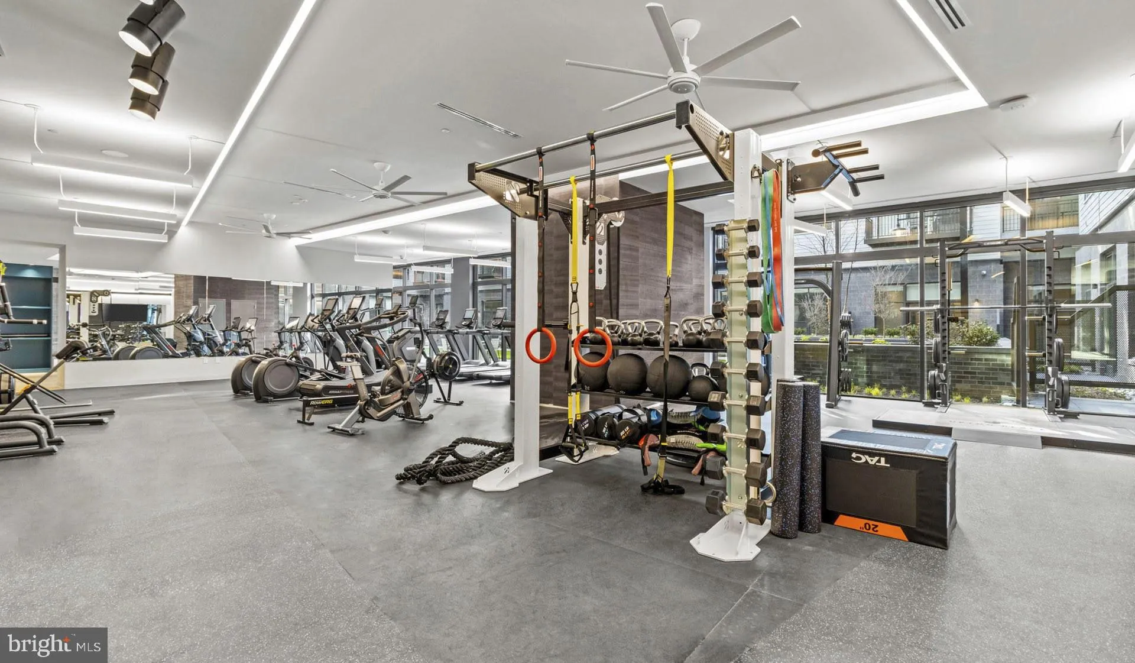
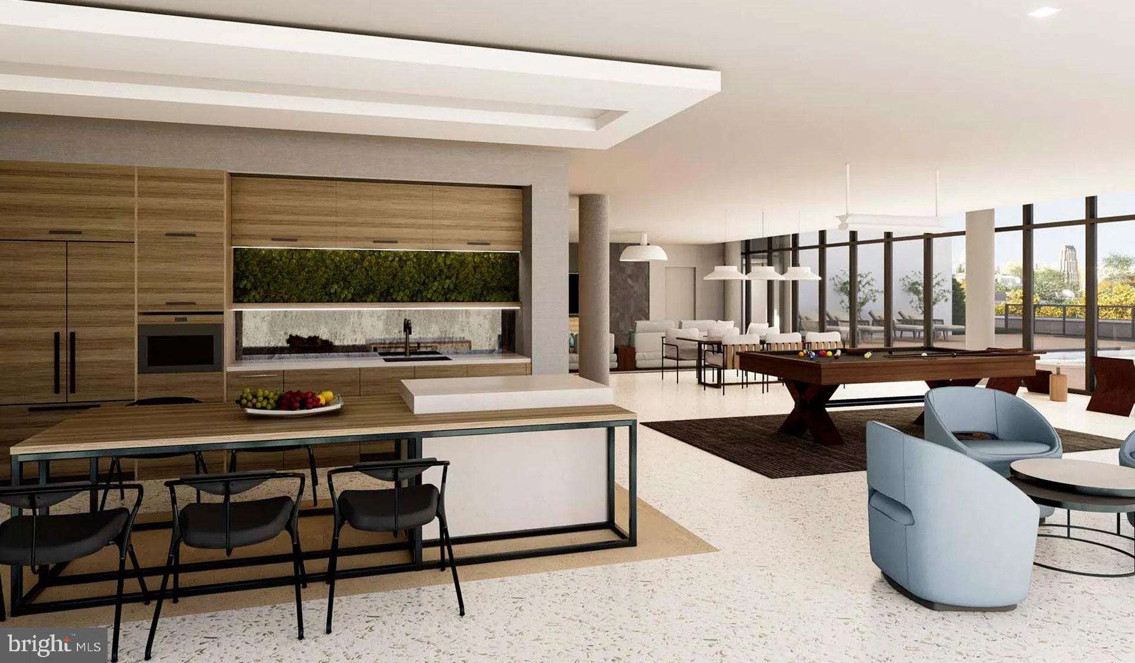
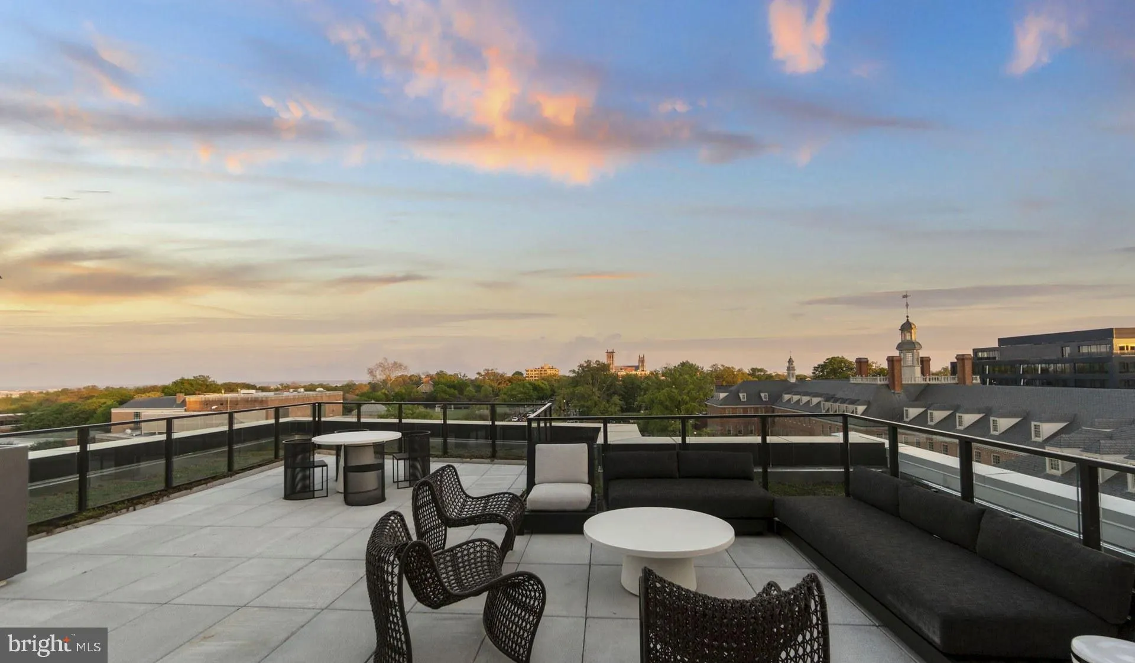
Step into a sun-drenched one-bedroom where 585 square feet unfolds with surprising spaciousness and thoughtful design. This brand-new residence at Upton Place captures the energy of modern Washington living while maintaining an intimate, residential feel that makes each day feel like a retreat from the city’s pulse. The heart of this home centers on an open layout where upgraded countertops anchor a kitchen equipped with a full-size refrigerator and ample cabinet storage. Natural light streams through generous windows, creating warm pools of sunlight that shift and dance across the living space throughout the day. The bedroom offers a peaceful sanctuary with room for a queen bed and additional furniture, while the full bathroom provides a clean, contemporary finish that complements the overall aesthetic. Living here means embracing the best of Washington’s walkable culture. The surrounding streets buzz with an eclectic mix of cafes, bistros, and local eateries that have become neighborhood institutions. Whether you’re grabbing morning coffee from the corner spot or exploring the diverse dining scene that spans everything from casual lunch counters to intimate dinner destinations, the culinary landscape keeps evolving with new additions joining longtime favorites. When home calls, Upton Place delivers amenities that extend your living space beyond your front door. The rooftop deck offers expansive city views and space to unwind as the sun sets over the district’s skyline. The swimming pool provides a refreshing escape during warmer months, while the resident lounge creates opportunities for both quiet work sessions and social connections with neighbors. Active residents appreciate the secure bike room for easy storage and maintenance, and the shared common grounds offer additional outdoor space for relaxation. The building’s parking garage eliminates the daily hunt for street parking that defines so much of city living, providing the convenience of covered, secure parking just steps from your front door. This practical amenity proves invaluable whether you’re rushing to morning meetings or returning home after evening plans. The pet-friendly policy welcomes cats, recognizing that four-legged family members are an essential part of the home equation for many residents. This thoughtful approach to pet ownership reflects the building’s understanding that modern renters seek flexibility and accommodation in their living arrangements. Transit connections put the broader Washington metropolitan area within easy reach, while the immediate neighborhood provides enough daily necessities and entertainment options to make longer commutes optional rather than essential. The balance between local walkability and regional connectivity gives residents the freedom to engage with the city on their own terms. This residence represents the intersection of contemporary convenience and neighborhood character, where upgraded finishes meet community-focused amenities in a building designed for the way people actually want to live today. Pricing and availability subject to change on a daily basis. Photos are of model units. Parking may be available subject to availability and may be an additional fee.
 Features & Appliances
 Ask Agent A Question
 Address Map
 MLS Addon
 Additional Information
Listing Information
Additional Information
Listing Information
 Rob Spicer Broker, GRI
Spicer Real Estate
Rob Spicer Broker, GRI
Spicer Real Estate
7201 Wisconsin Avenue
 RobSpicer@SpicerRealEstate.com
 2403881030
 2403881030
 7201 Wisconsin Avenue


