
 Share
Share
 12213 CHAPEL ROAD, Clifton, VA 20124
 6,300 Sqft SQFT
 4
4
 5
5
 Basic Details
275, 000 Price Adjustment! Please see Property Plats in Documents section to see the full property coverage on this wonderful home. “Clifton Castle” now available for discerning buyers only!!! Nestled on 5.6 picturesque acres in sought-after Frosty Meadows, this exceptional all-brick stepped gable custom...
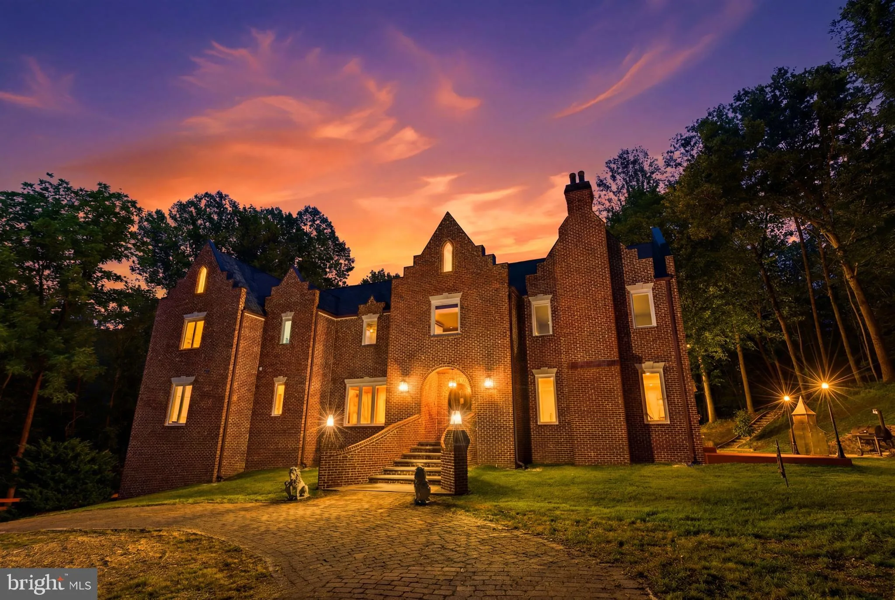
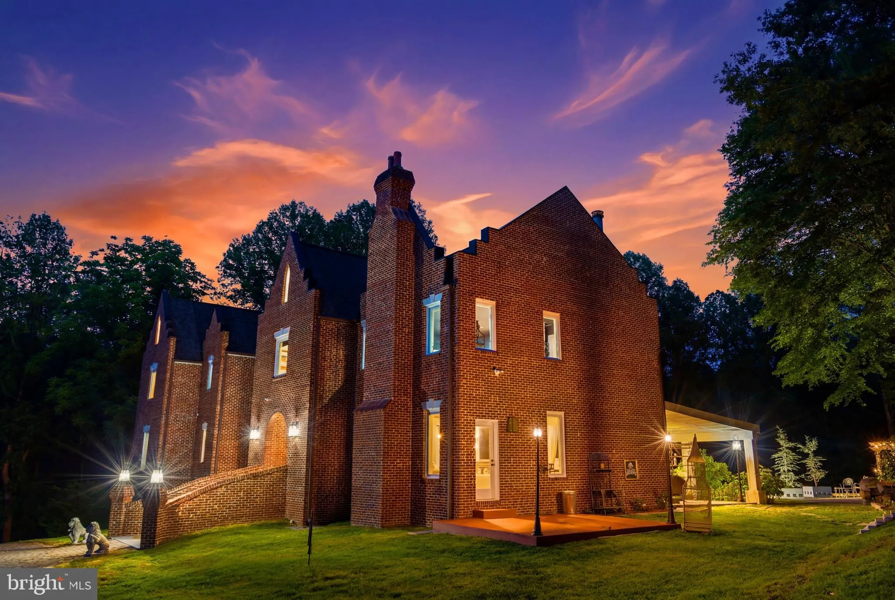
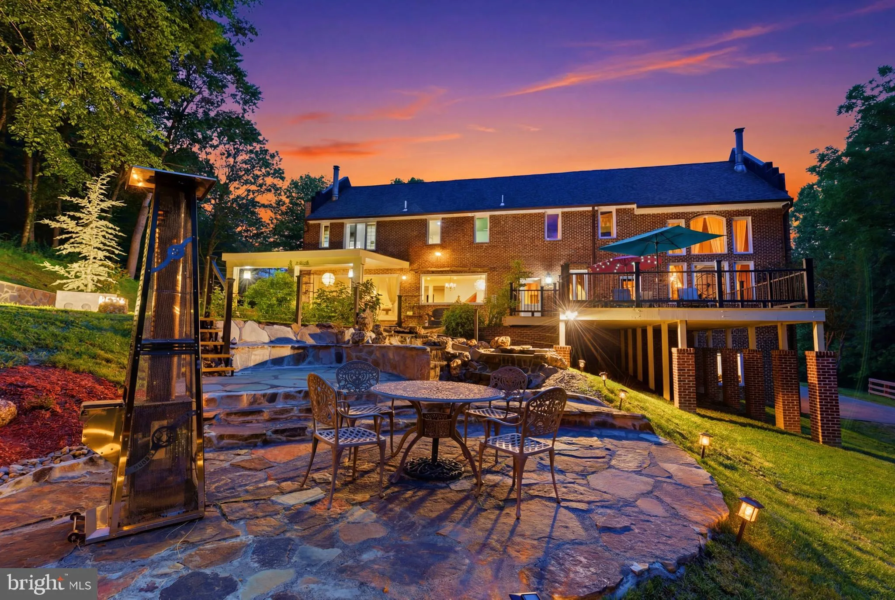
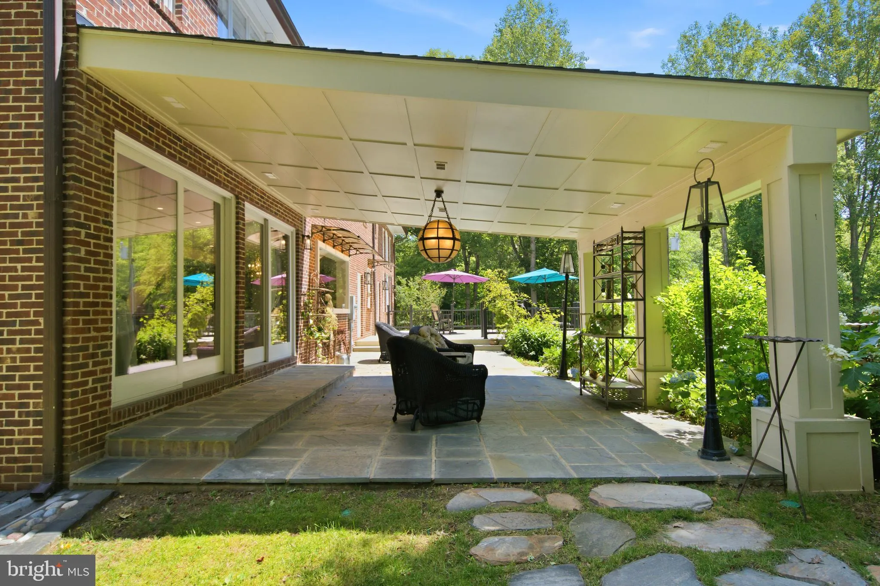
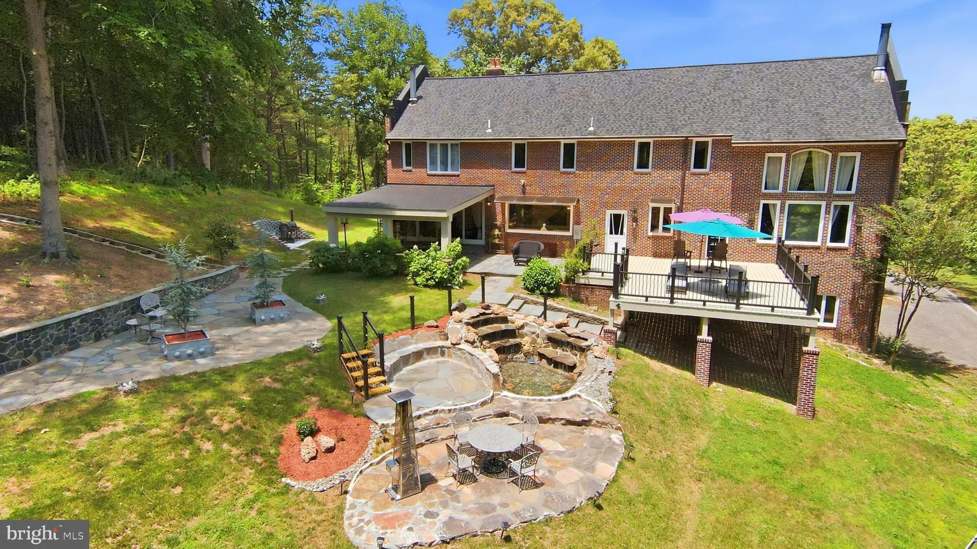
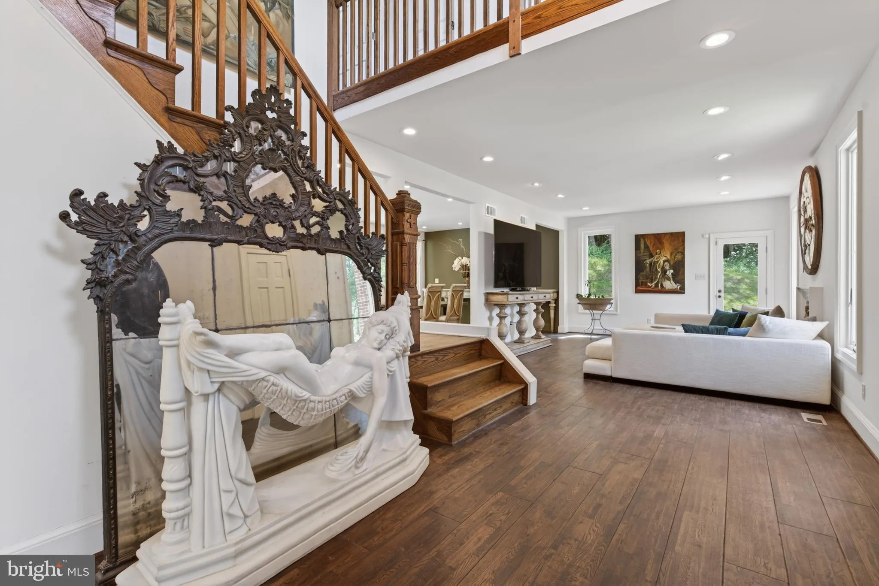
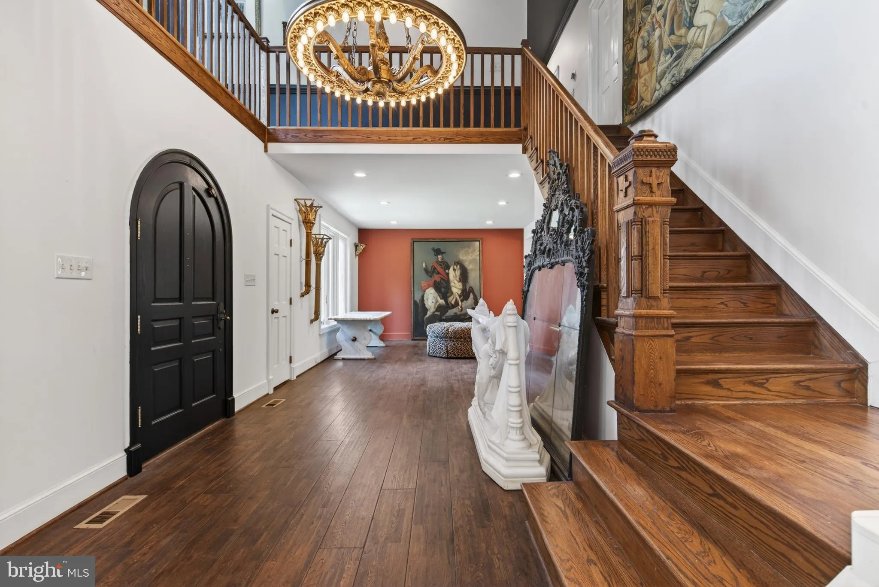
275, 000 Price Adjustment! Please see Property Plats in Documents section to see the full property coverage on this wonderful home. “Clifton Castle” now available for discerning buyers only!!! Nestled on 5.6 picturesque acres in sought-after Frosty Meadows, this exceptional all-brick stepped gable custom residence blends timeless architecture with extensive recent renovations and modern open-concept living. Inspired by the charm of a Scottish manor, the home offers over 6, 300 square feet of beautifully updated living space surrounded by serene countryside views. The main level has been thoughtfully redesigned to create an open floor plan ideal for both everyday living and entertaining. At the heart of the home is a stunning, completely renovated kitchen featuring designer cabinetry, quartz countertops, two copper farmhouse sinks, and new stainless steel appliances. Two crystal chandeliers illuminate the expansive island, while rich hardwood floors, recessed lighting, and elegant finishes enhance the home’s sophisticated appeal. A dramatic foyer is highlighted by a monumental chandelier sourced from a church, creating a memorable first impression. The impressive great room features a striking rock and pink quartz chandelier and abundant natural light. The home offers 4 bedrooms and 5 full baths, along with flexible spaces for guests, recreation, or a home office. The walkout lower level has been enhanced with a full second kitchen and an additional stackable washer and dryer, making it ideal for multigenerational living or extended stays. Numerous recent improvements include two newer HVAC systems, a new water softener, newer washer and dryer, and three insulated garage doors. The oversized three-car garage has been insulated, drywalled, and freshly painted. 4 of the 5 Baths have been extensively reimagined utilising high end materials and dramatic finishes. Outdoor living is equally impressive, with beautifully landscaped grounds featuring stone patios, a wood deck, a covered patio, a tranquil water feature, and elegant stone retaining walls. Offering privacy and tranquility while remaining just minutes from historic Clifton, shopping, dining, parks, and major commuter routes, this is a truly rare opportunity to own one of Northern Virginia’s most distinctive estate properties. OPEN HOUSe SUNDAY JULY 12, 1-4PM
 Features & Appliances
 Ask Agent A Question
 Address Map
 Neighborhood
 MLS Addon
 Additional Information
 Financial
Listing Information
Financial
Listing Information
 Rob Spicer Broker, GRI
Spicer Real Estate
Rob Spicer Broker, GRI
Spicer Real Estate
7201 Wisconsin Avenue
 RobSpicer@SpicerRealEstate.com
 2403881030
 2403881030
 7201 Wisconsin Avenue


