
 Share
Share

 3401 38TH STREET, Washington, DC 20016
 730 Sqft SQFT
 1
1
 1
1
 Basic Details
Step into this sun-drenched corner layout where 730 square feet feels remarkably spacious thanks to an open floor plan that flows seamlessly from kitchen to living area. South-facing windows frame your morning coffee routine in the well-appointed kitchen, complete with stainless steel appliances including a refriger...
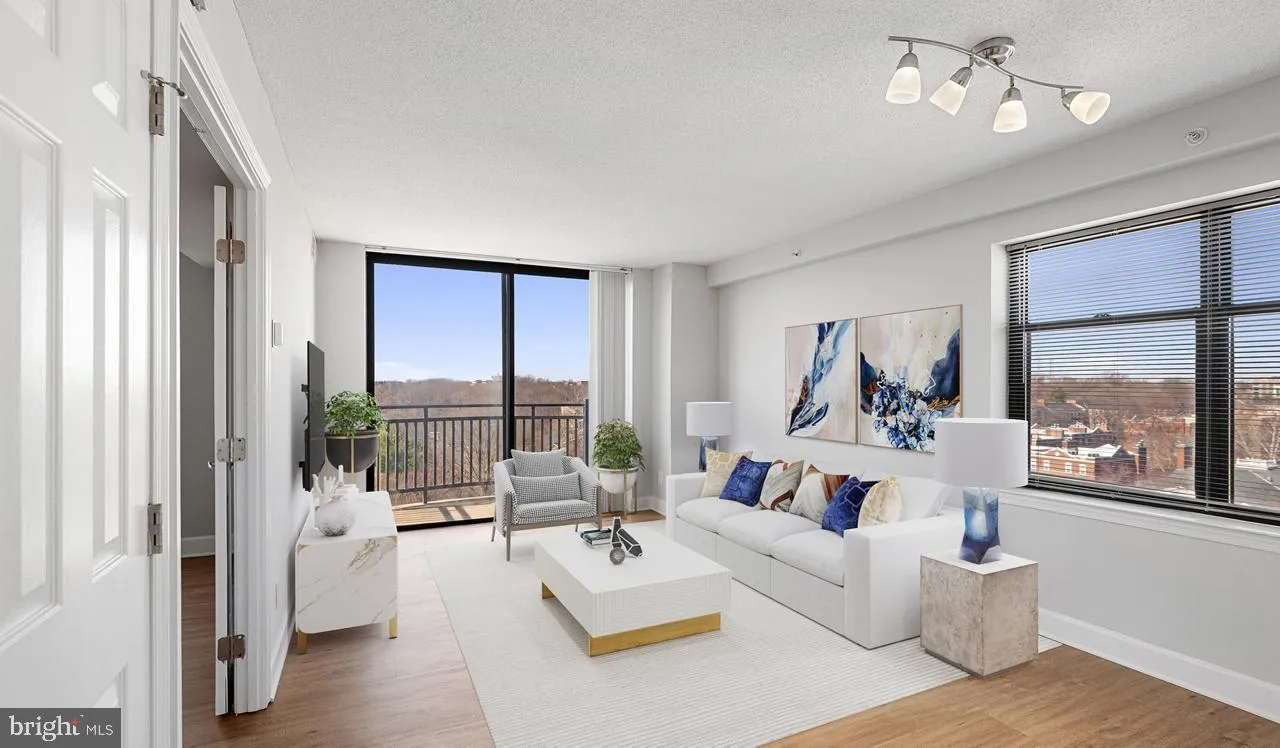
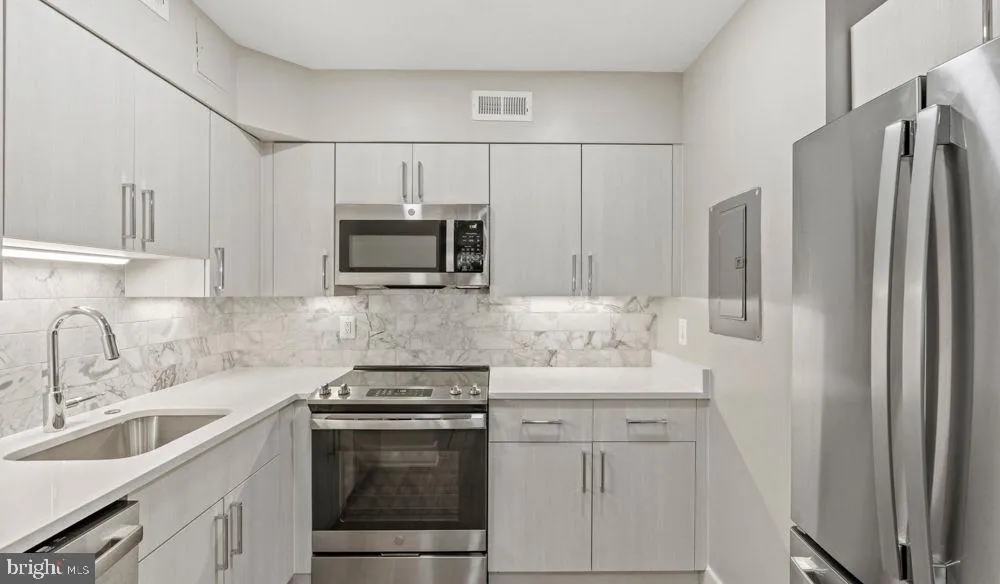
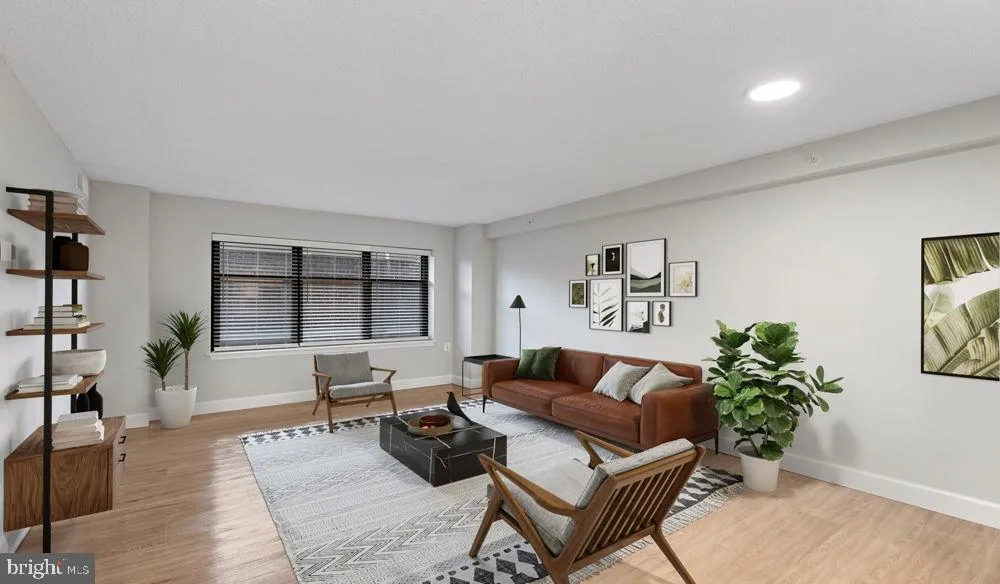
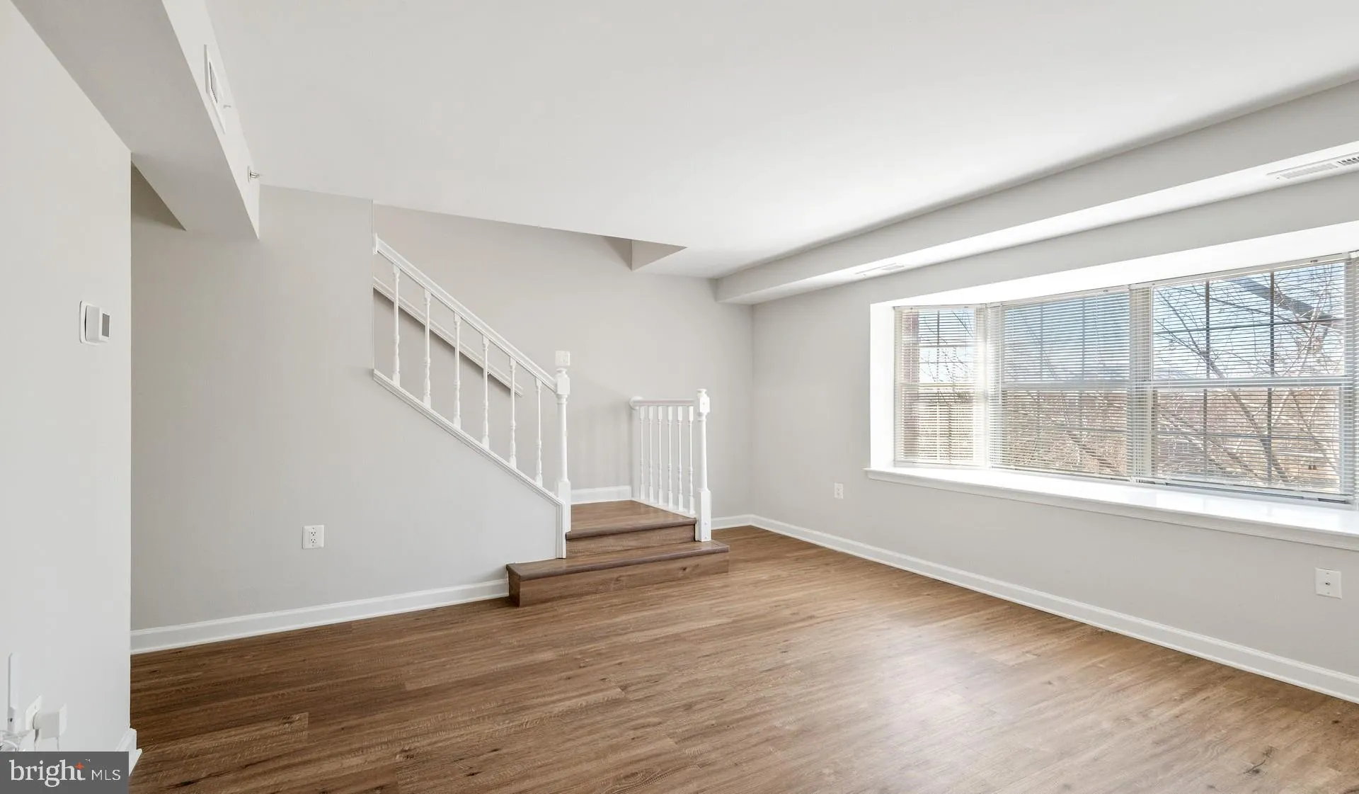
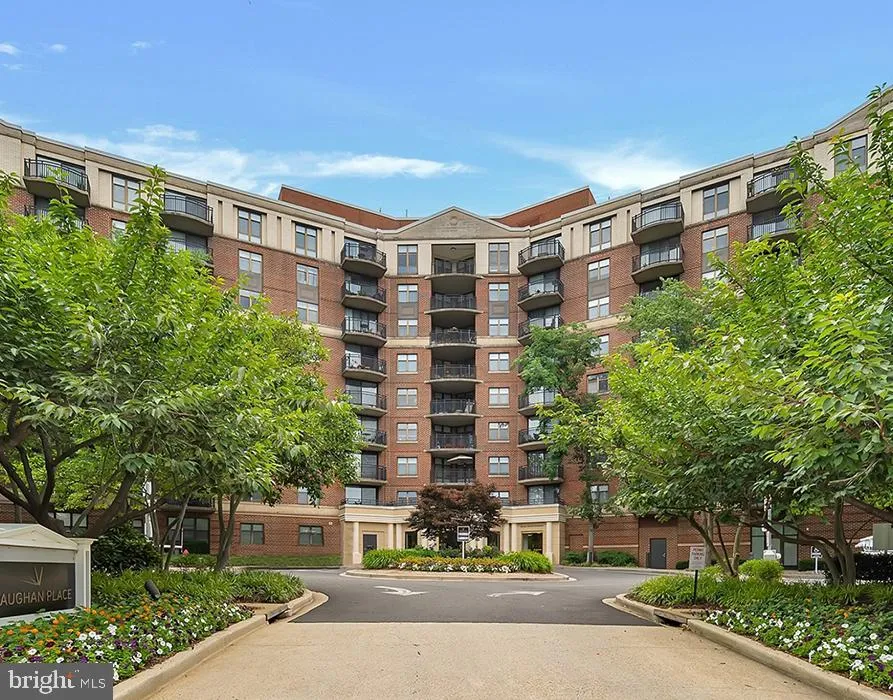
Step into this sun-drenched corner layout where 730 square feet feels remarkably spacious thanks to an open floor plan that flows seamlessly from kitchen to living area. South-facing windows frame your morning coffee routine in the well-appointed kitchen, complete with stainless steel appliances including a refrigerator with ice maker, disposal, and dishwasher that make daily life effortless. The generous bedroom features a walk-in closet that easily accommodates your entire wardrobe, while upgraded countertops throughout add a polished touch to every surface. Your in-unit washer and dryer eliminate trips to shared laundry facilities, while window treatments provide privacy and light control exactly to your preference. The kitchen’s microwave, stove, and range hood handle everything from quick breakfasts to elaborate dinner parties, with the open layout ensuring you remain connected to guests relaxing in the living space. Washington DC’s dynamic energy surrounds Vaughan Place, where new construction projects signal a neighborhood in the midst of exciting transformation. Local businesses are opening alongside established favorites, creating the perfect blend of emerging character and urban convenience. The building’s thoughtful amenities enhance your daily rhythm with a fitness center for morning workouts, a clubhouse perfect for entertaining, and a refreshing pool area where you can unwind after long days. Security features and gated access provide peace of mind, while the elevator ensures easy access to your tower residence. The game room offers entertainment options when you prefer staying in, and the meeting room accommodates work-from-home video calls or community gatherings. Dog owners appreciate the dedicated dog park and picnic area, though breed restrictions and number limits apply along with a required deposit. Attached garage parking and additional parking lot spaces mean you never circle blocks searching for a spot, while the building’s 2005 construction delivers modern systems and energy efficiency. Whether you’re exploring the neighborhood’s revitalization or heading into the heart of the city, this tower unit positions you perfectly within DC’s urban fabric. Pricing and availability subject to change on a daily basis. Photos are of model units. Parking may be available subject to availability and may be an additional fee.
 Features & Appliances
 Ask Agent A Question
 Address Map
 MLS Addon
 Additional Information
Listing Information
Additional Information
Listing Information
 Rob Spicer Broker, GRI
Spicer Real Estate
Rob Spicer Broker, GRI
Spicer Real Estate
7201 Wisconsin Avenue
 RobSpicer@SpicerRealEstate.com
 2403881030
 2403881030
 7201 Wisconsin Avenue


