
 Share
Share
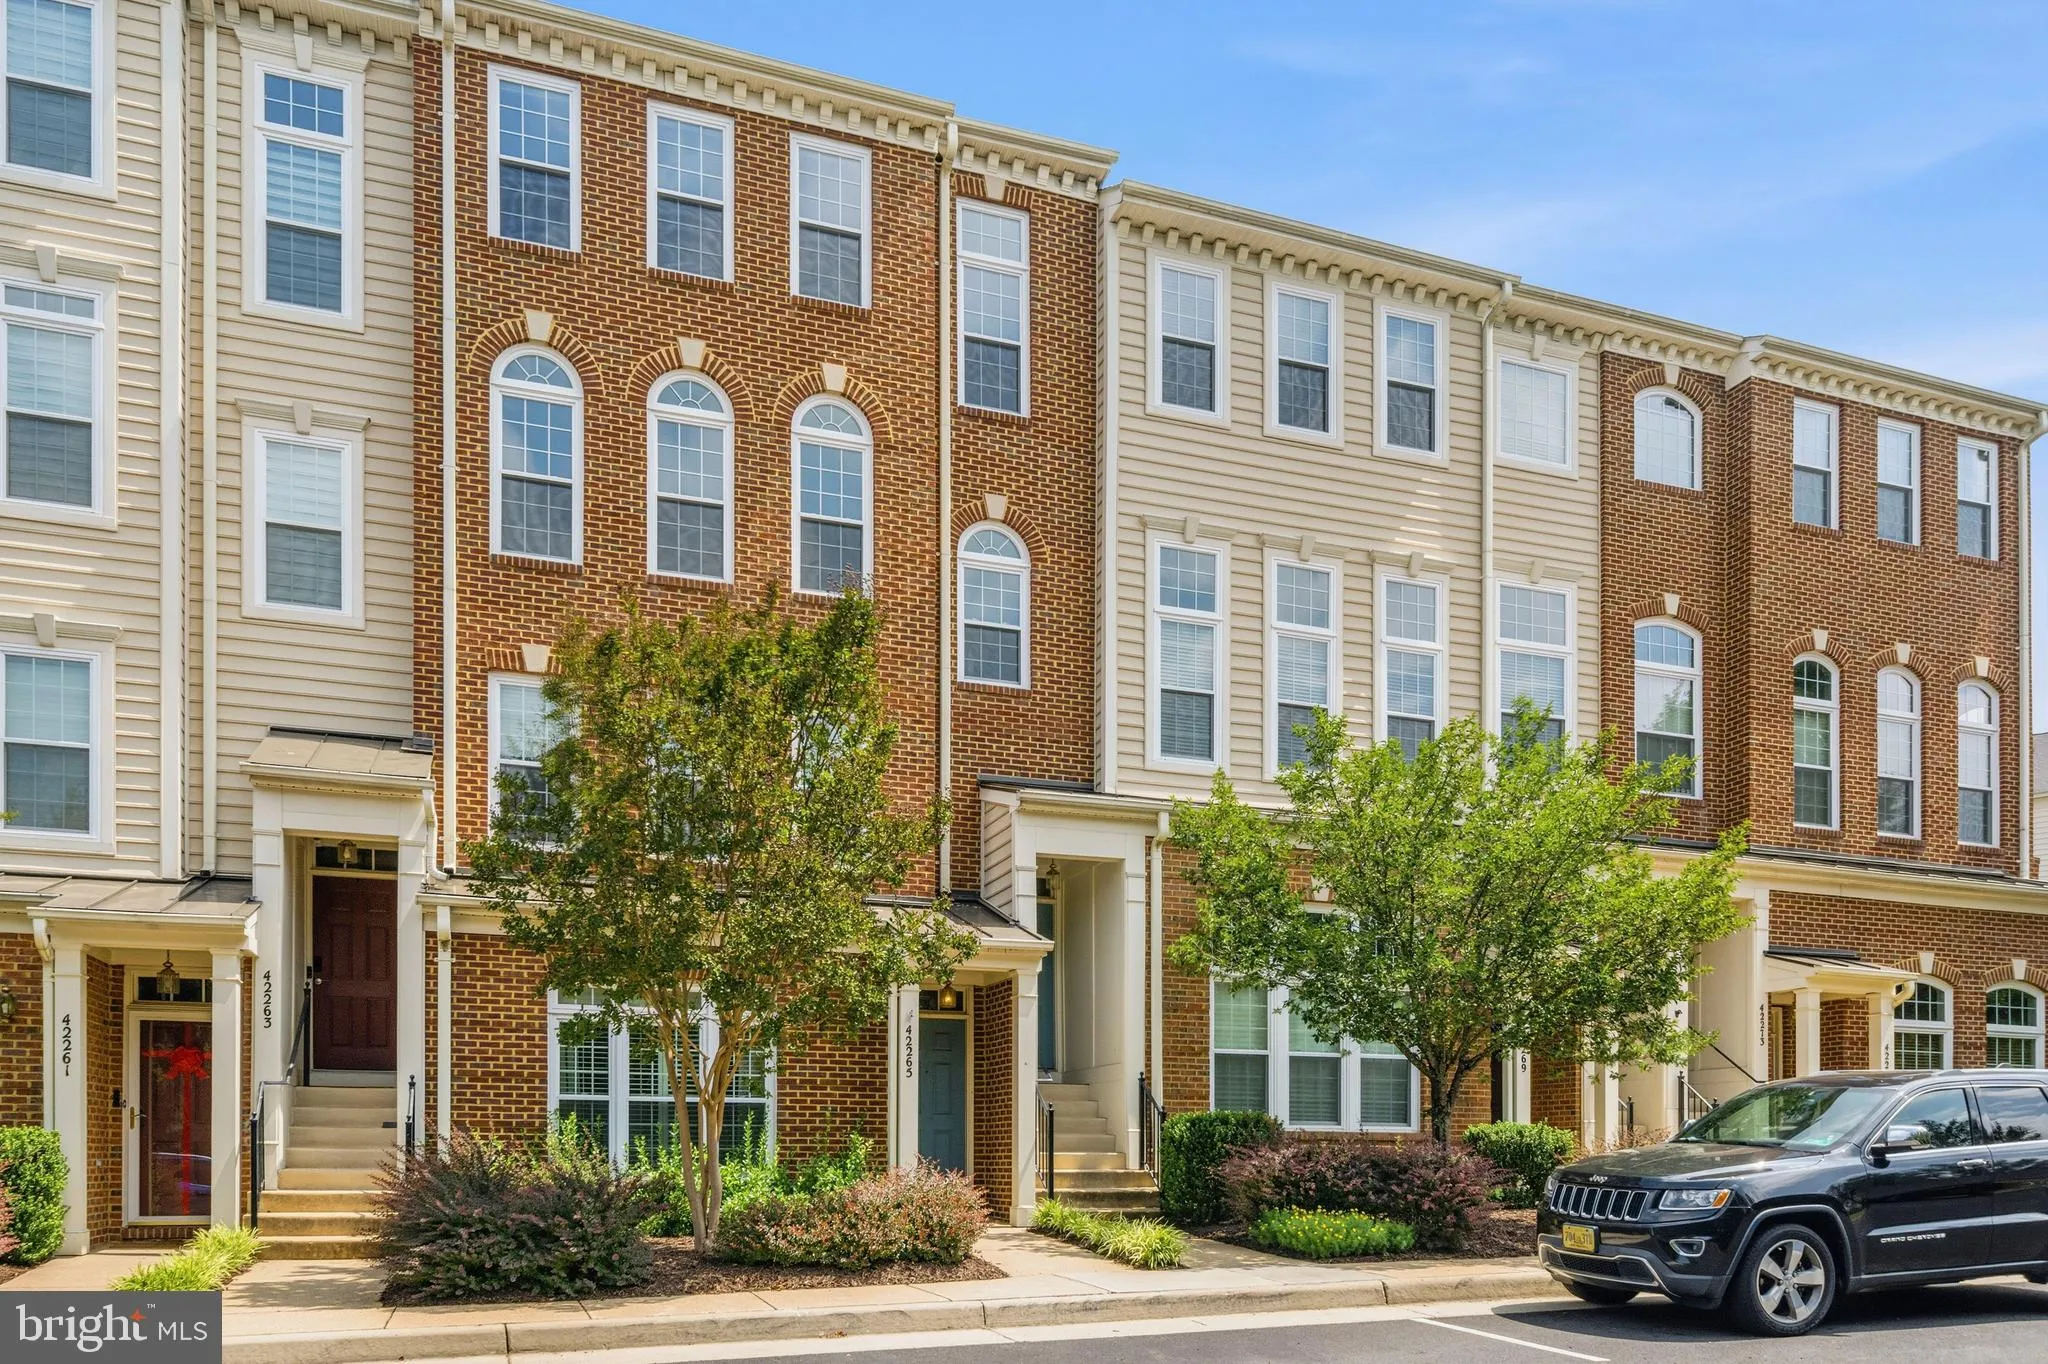
 42267 TERRAZZO TER, Aldie, VA 20105
 1,870 Sqft SQFT
 3
3
 3
3
 Basic Details
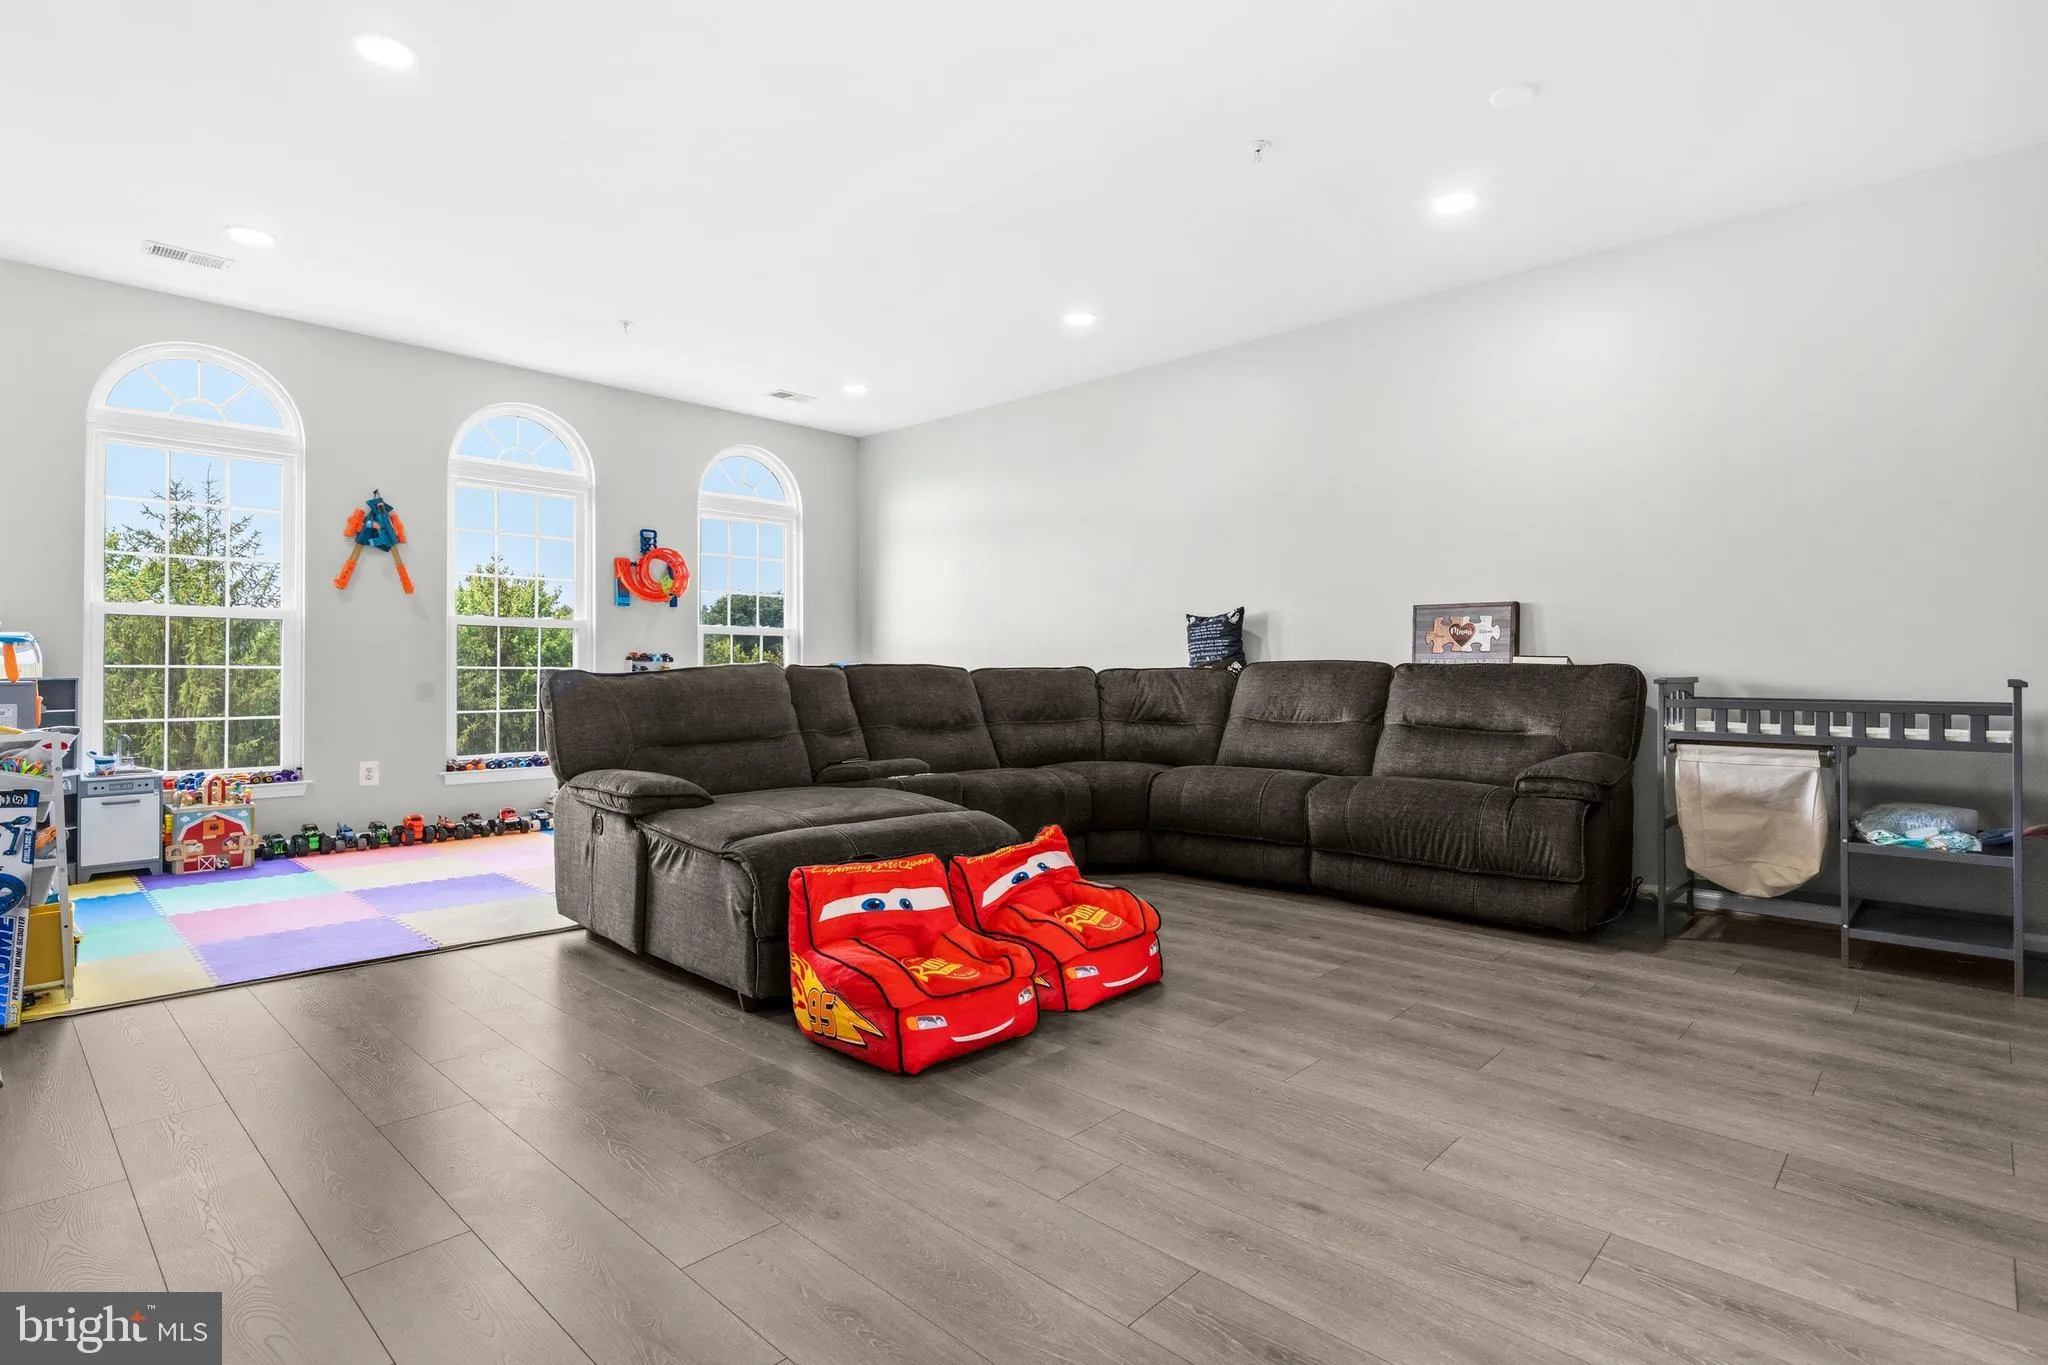
Spacious, sun-drenched townhouse-style condo. The main level boasts brand-new (2025) Luxury Vinyl Plank (LVP) flooring and new, modern ceiling lights in both the living room and kitchen, creating a bright and welcoming space perfect for entertaining. The home chef will love the fully updated 2025 kitchen appliances....
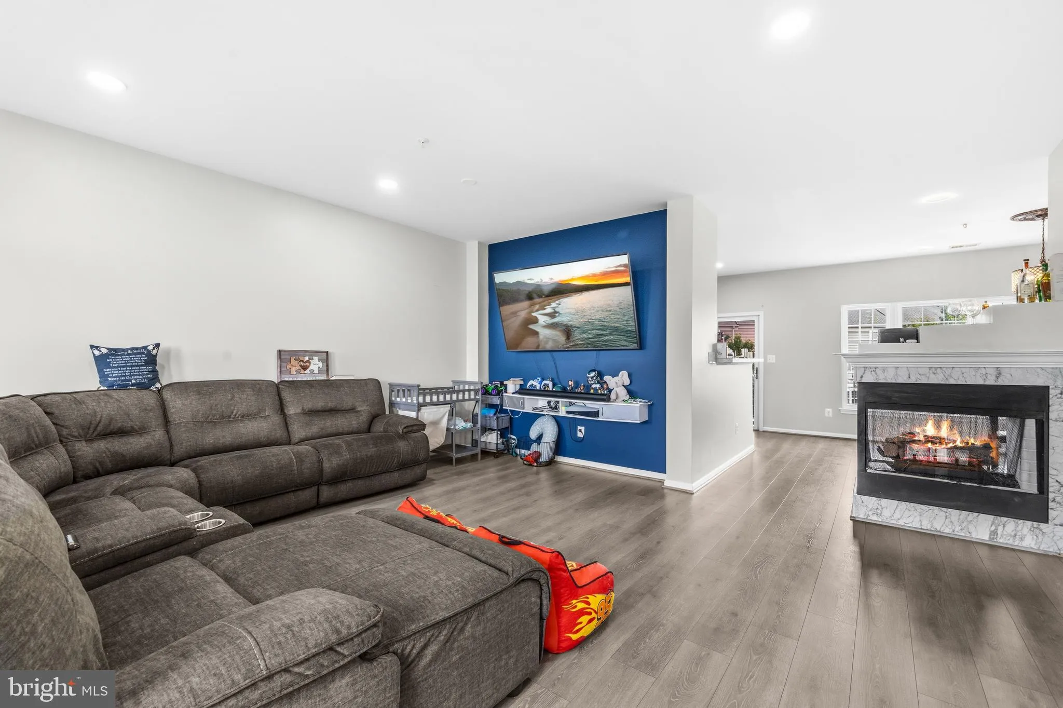
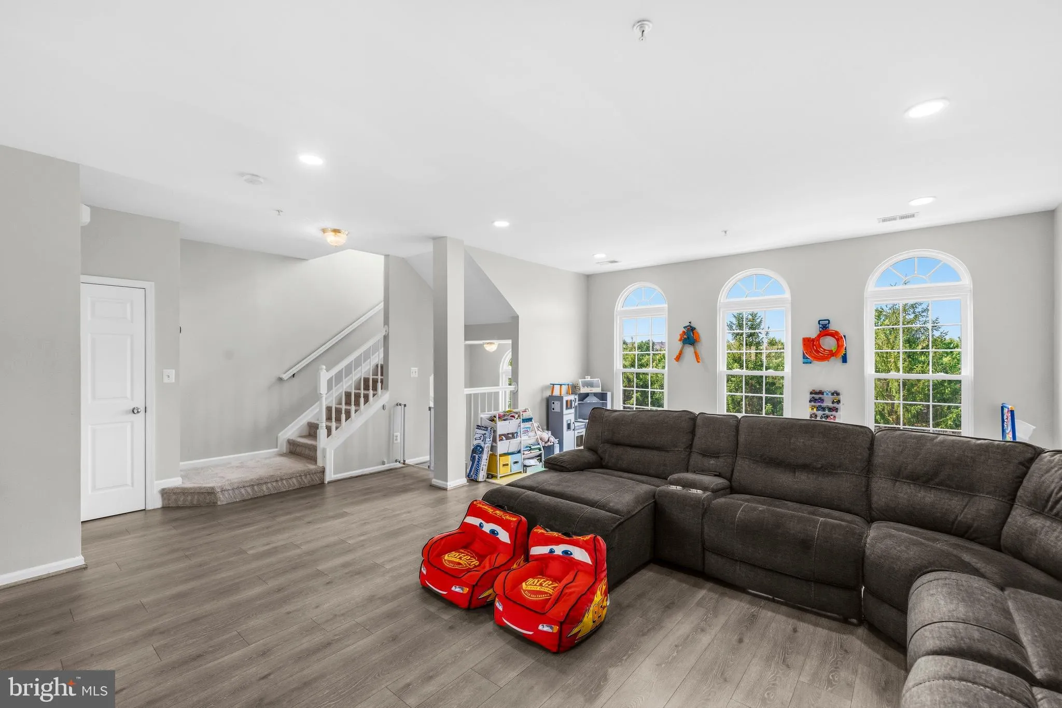
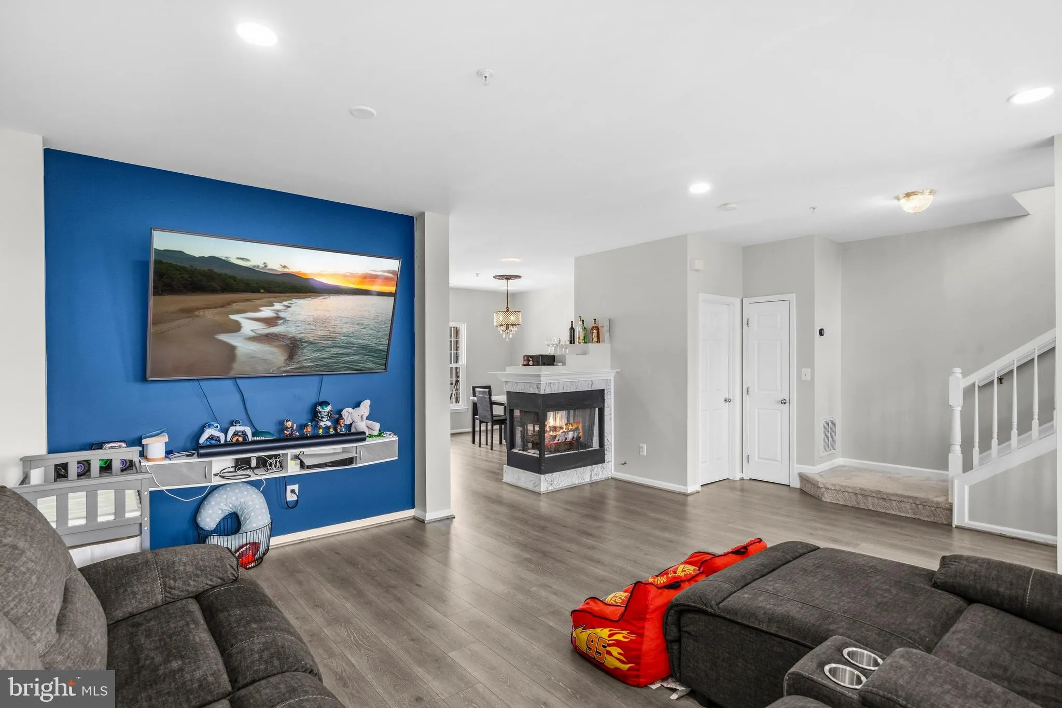
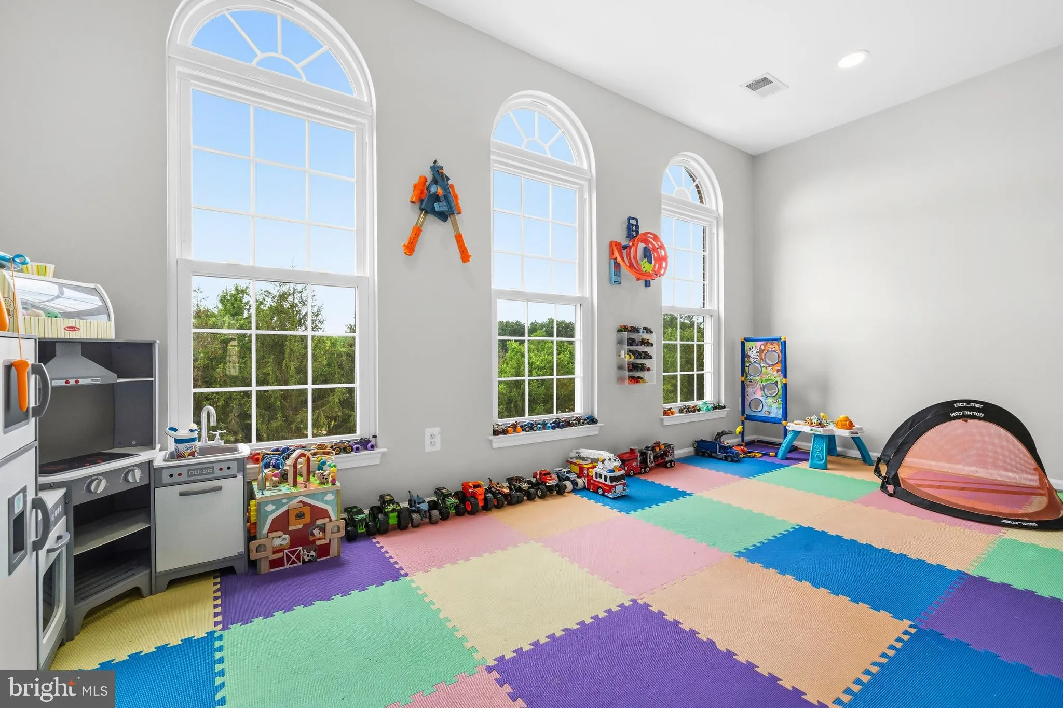
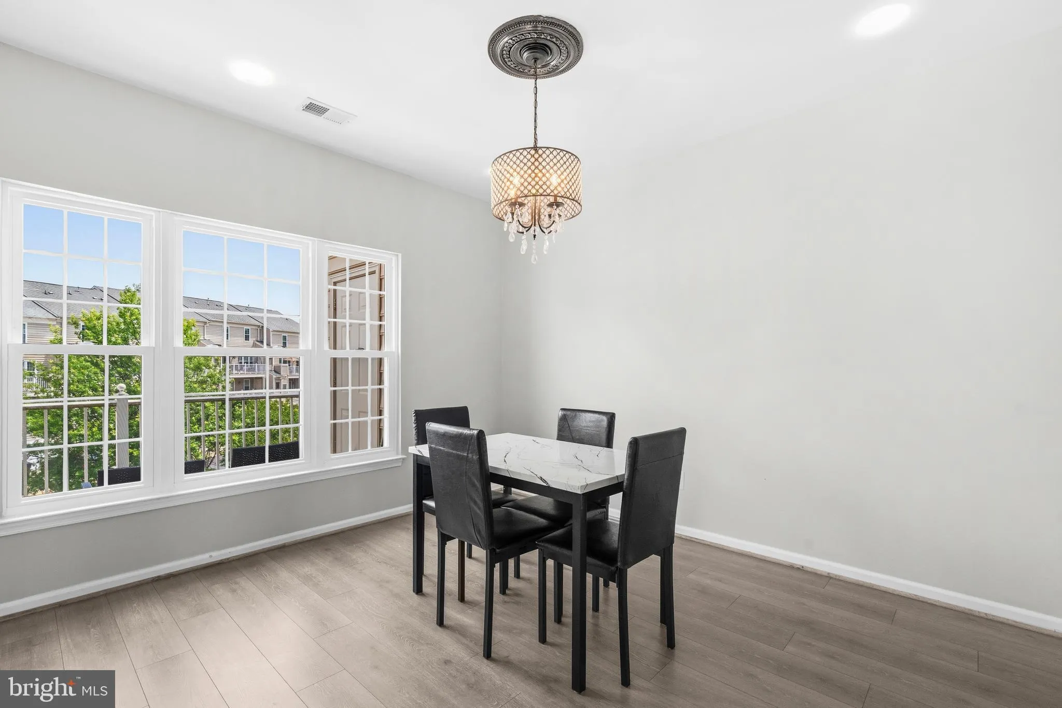
Spacious, sun-drenched townhouse-style condo. The main level boasts brand-new (2025) Luxury Vinyl Plank (LVP) flooring and new, modern ceiling lights in both the living room and kitchen, creating a bright and welcoming space perfect for entertaining. The home chef will love the fully updated 2025 kitchen appliances. Plus, the entire home benefits from brand-new energy-efficient windows (2025) that flood the space with natural light. Upstairs, retreat to the spacious primary suite featuring dramatic vaulted ceilings and a luxury en-suite bath complete with a soaking tub and separate shower. The top level also features plush new carpet (2025) and a dedicated laundry area with a brand-new washer and dryer (2025). Enjoy peace and privacy with an unobstructed, scenic view of the trees and beyond from your back windows. Includes a 1-car garage! The Community: Stone Ridge living at its finest! Your condo fee covers water, snow removal, trash, and access to incredible amenities: multiple pools, newly renovated clubhouses, fitness centers, tennis and basketball courts, and miles of walking trails. Unbeatable location with easy access to shopping, dining, major commuter routes, and local Loudoun County wineries.
 Features & Appliances
 Ask Agent A Question
 Address Map
 Neighborhood
 MLS Addon
 Additional Information
 Financial
Listing Information
Financial
Listing Information
 Rob Spicer Broker, GRI
Spicer Real Estate
Rob Spicer Broker, GRI
Spicer Real Estate
7201 Wisconsin Avenue
 RobSpicer@SpicerRealEstate.com
 2403881030
 2403881030
 7201 Wisconsin Avenue


