
Spicer Real Estate
  • Share
$3,600
Active Active
VA,Leesburg

Location 408 HUNTFIELD COURT, Leesburg, VA 20176

  • Sqft 2,834 Sqft SQFT
  • Bed 4
  • Bath 4
Basic Details Basic Details
Description

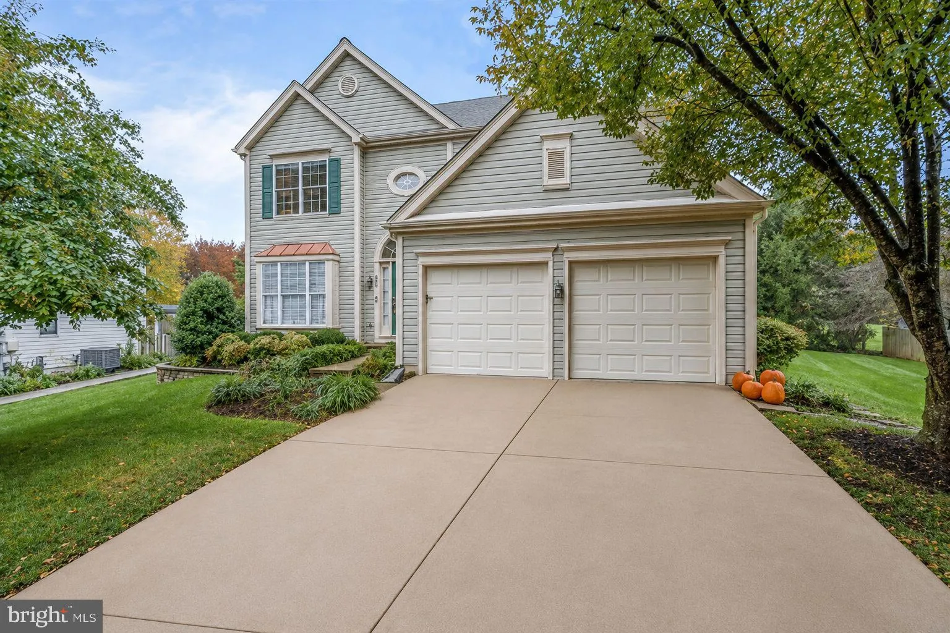
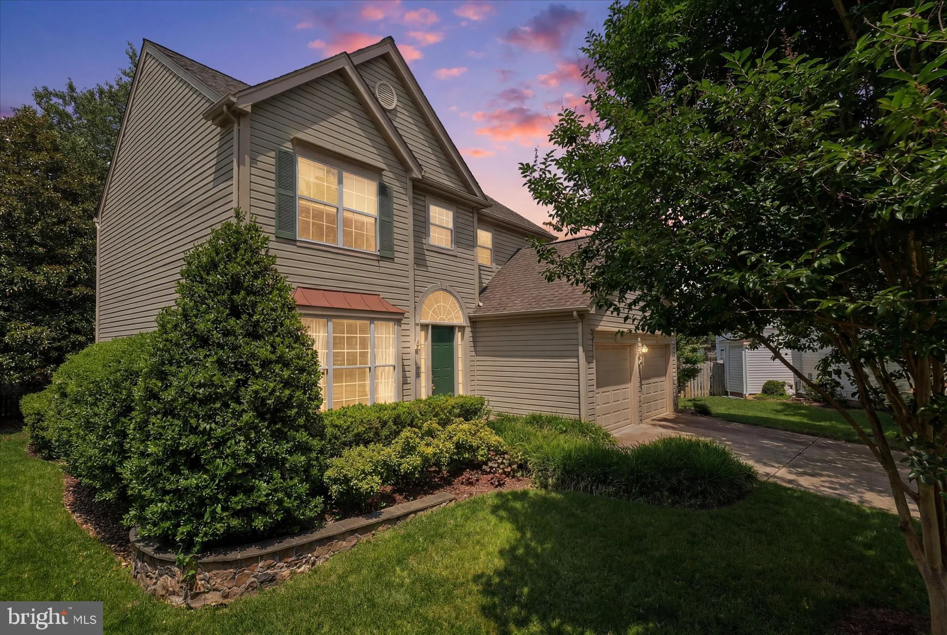
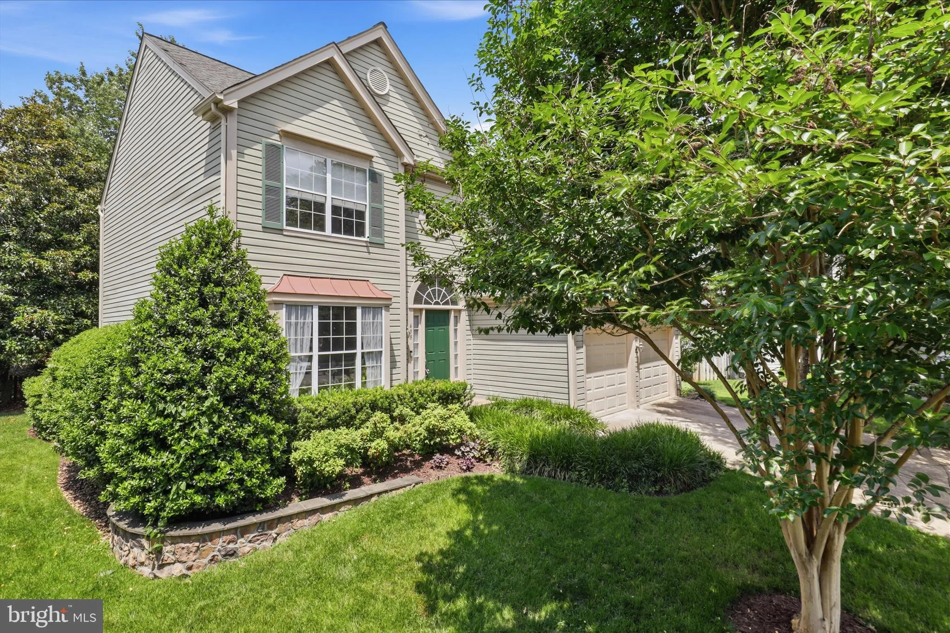
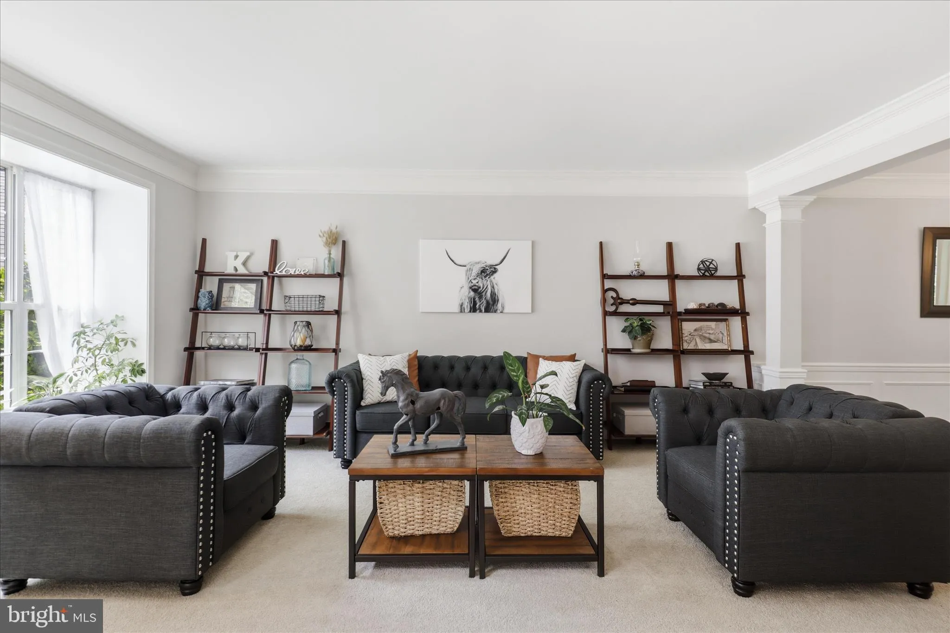
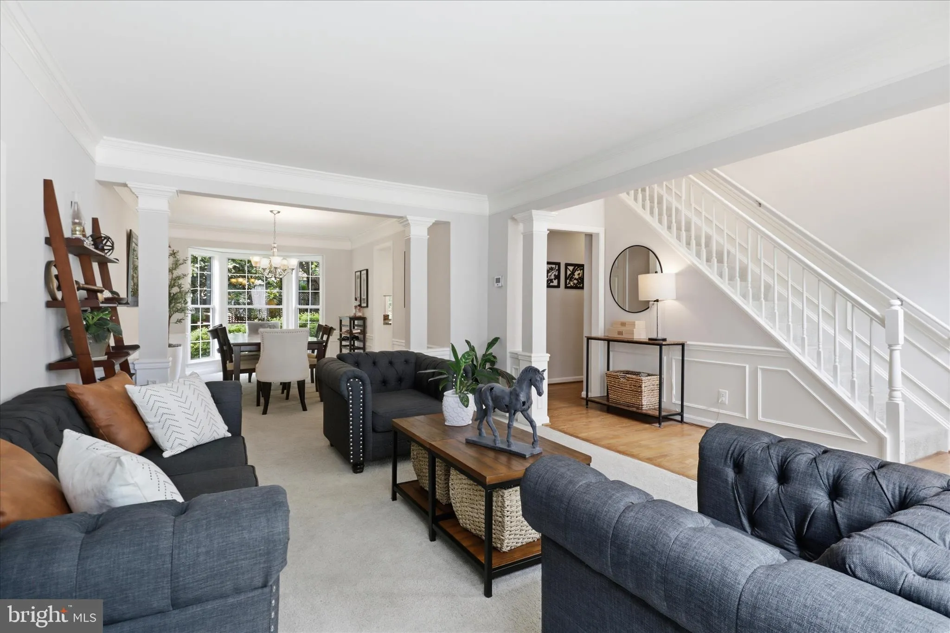
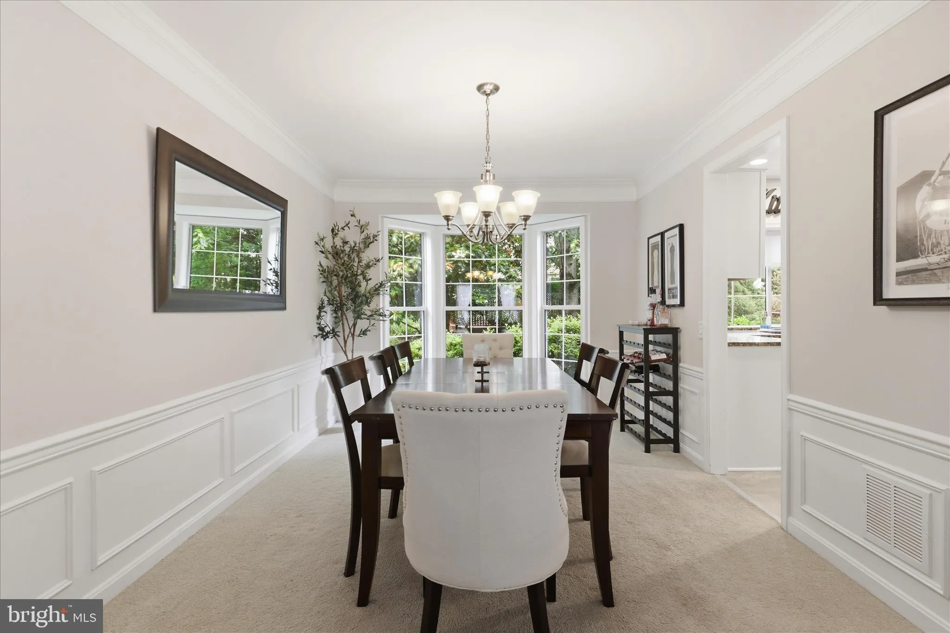
Welcome home to 408 Huntfield Ct NE! Nestled in a quiet cul-de-sac in the heart of Leesburg, this beautifully maintained home offers the perfect blend of comfort and convenience. The bright and airy main level features spacious living areas, an updated kitchen, and seamless access to the outdoor deck—perfect for m...

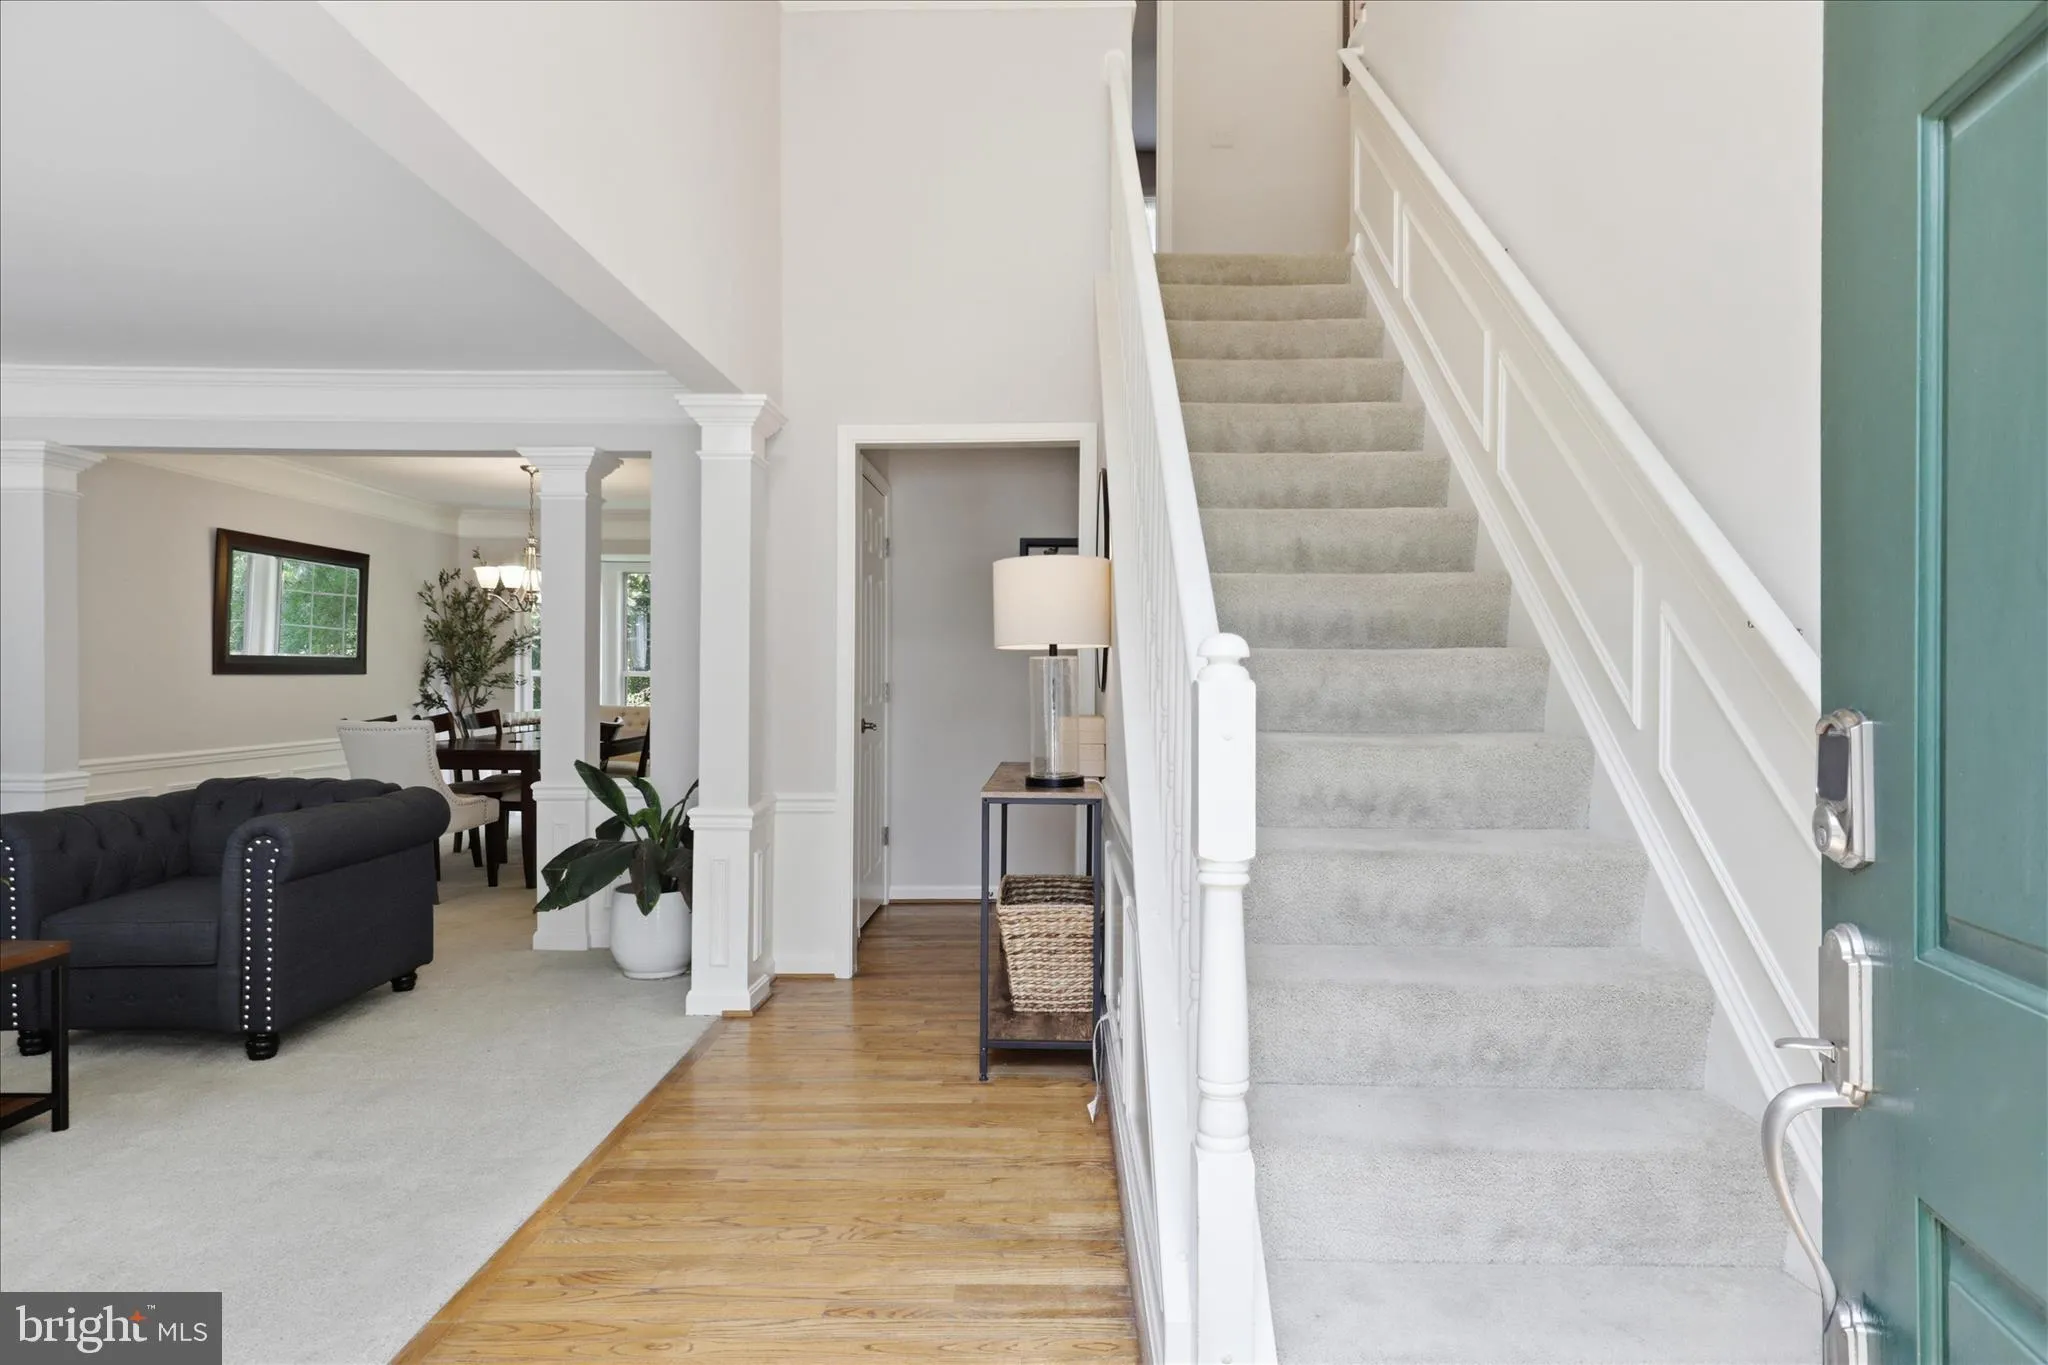
Welcome home to 408 Huntfield Ct NE! Nestled in a quiet cul-de-sac in the heart of Leesburg, this beautifully maintained home offers the perfect blend of comfort and convenience. The bright and airy main level features spacious living areas, an updated kitchen, and seamless access to the outdoor deck—perfect for morning coffee or weekend relaxing. Upstairs, enjoy a generous primary suite alongside sizable secondary bedrooms and excellent closet space. The fully finished walk-out lower level provides a versatile rec room, full bath, and plenty of storage. You will love the unbeatable location just minutes from historic downtown Leesburg’s dining, shopping, Ida Lee Park, and major commuter routes including Route 7 and Route 15. This property is available for a lease start date of August 14. Minimum 12-month lease, strong credit, and verifiable income are required, and pets will be considered on a case-by-case basis.

Read More
Basic Details
  • Property Type: Residential Lease
  • Listing Type: Active
  • Listing ID: VALO2126300
  • Price: $3,600
  • Bedrooms: 4
  • Bathrooms: 4
  • Half Bathrooms: 1
  • Sqft: 2,834 Sqft
  • Year Built: 1993
  • Lot Area: 0.19 Acre
  • Location: US, VA, LOUDOUN-VA, Leesburg, EXETER, 20176
  • Structure Type: Detached
  • Heating System: Forced Air
  • Cooling System: Central A/C, Ceiling Fan(s)
  • Basement: Full
  • Fence: Partially
  • Fireplace: Mantel(s), Screen, Fireplace - Glass Doors
  • Patio: Deck
  • Parking: Concrete Driveway
  • Full Bathrooms: 3
  • Listing Status: Active
  • Roof: Architectural Shingle
Features & Appliances
Features
  • Utilities: Cable TV Available, Phone Available, Under Ground
  • Window Features: DoublePaneWindows
  • Architectural Style: Colonial
  • Exterior Features: Sidewalks
  • Fireplaces Total: 1
  • Flooring: Carpet, CeramicTile, Hardwood, Vinyl
  • Interior Features: Built-Ins, Dining Area, Kitchen - Eat-In, Upgraded Countertops, Window Treatments, Ceiling Fan(s), Wood Floors, Recessed Lighting, Attic, Carpet, Chair Railings, Crown Moldings, Floor Plan - Traditional, Floor Plan - Open, Kitchen - Table Space, Walk-in Closet(s)
  • Sewer: Other

Appliances
  • Appliances: Humidifier, Refrigerator, Icemaker, Built-In Microwave, Dishwasher, Disposal, WaterHeater, Oven/Range - Gas
Ask Agent A Question Ask Agent A Question

Address Map Address Map
Neighborhood Neighborhood
  • High School: TUSCARORA
MLS Addon MLS Addon
  • Office Name: EXP Realty, LLC
  • Agent Name: Phillip J Simon
Additional Information Additional Information
  • Water Source: Other
  • Accessibility Features: None
  • Association Amenities: Club House, Meeting Room, Party Room, Pool - Outdoor, Swimming Pool, Tennis Courts, Tot Lots/Playground, Basketball Courts, Jog/Walk Path
  • Construction Materials: Vinyl Siding
  • Foundation Details: Concrete Perimeter
  • Garage: 2.0
  • Levels: 3
  • Lot Features: Backs - Open Common Area, Cul-de-sac
  • On Market Date: 2026-06-15
Financial Financial
  • Association Fee: 56.6
  • Association Fee Frequency: Monthly
  • Association Fee Includes: Management
  • Association Yn: 1
Listing Information Listing Information
  • Originating System Name: Bright
  • List Agent Mls Id: 3032342
  • List Office Mls Id: EXPY4
  • MLS Status: ACTIVE-BRIGHT
  • Modification Timestamp: 2026-07-03T18:08:13Z
  • Status Change Timestamp: 2026-07-03T18:07:13Z
Rob Spicer Broker, GRI Rob Spicer Broker, GRI Spicer Real Estate

7201 Wisconsin Avenue

Mortgage Calculator
$
$ %
Years
%
$ %Per Year
$ % Per Year

$
