
 Share
Share
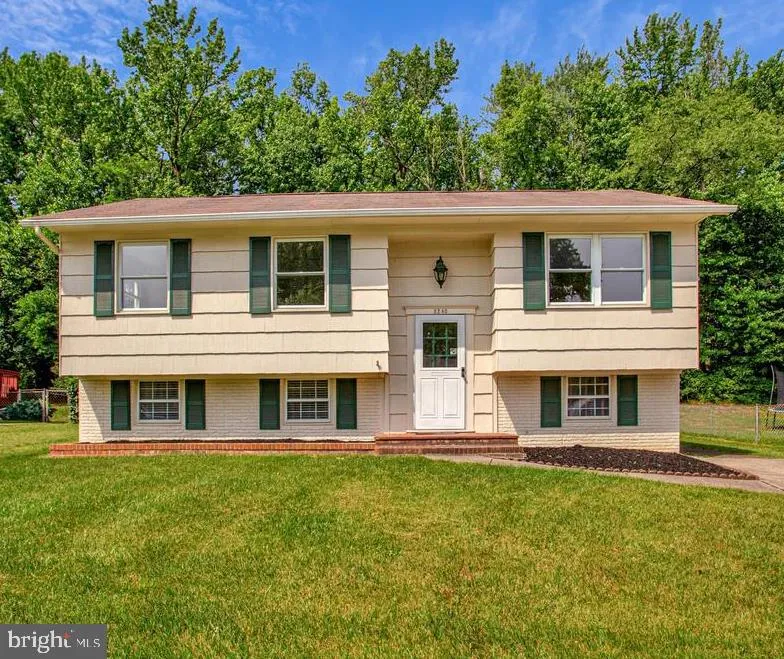
 8240 RUPERT ROAD, Millersville, MD 21108
 1,324 Sqft SQFT
 3
3
 1
1
 Basic Details
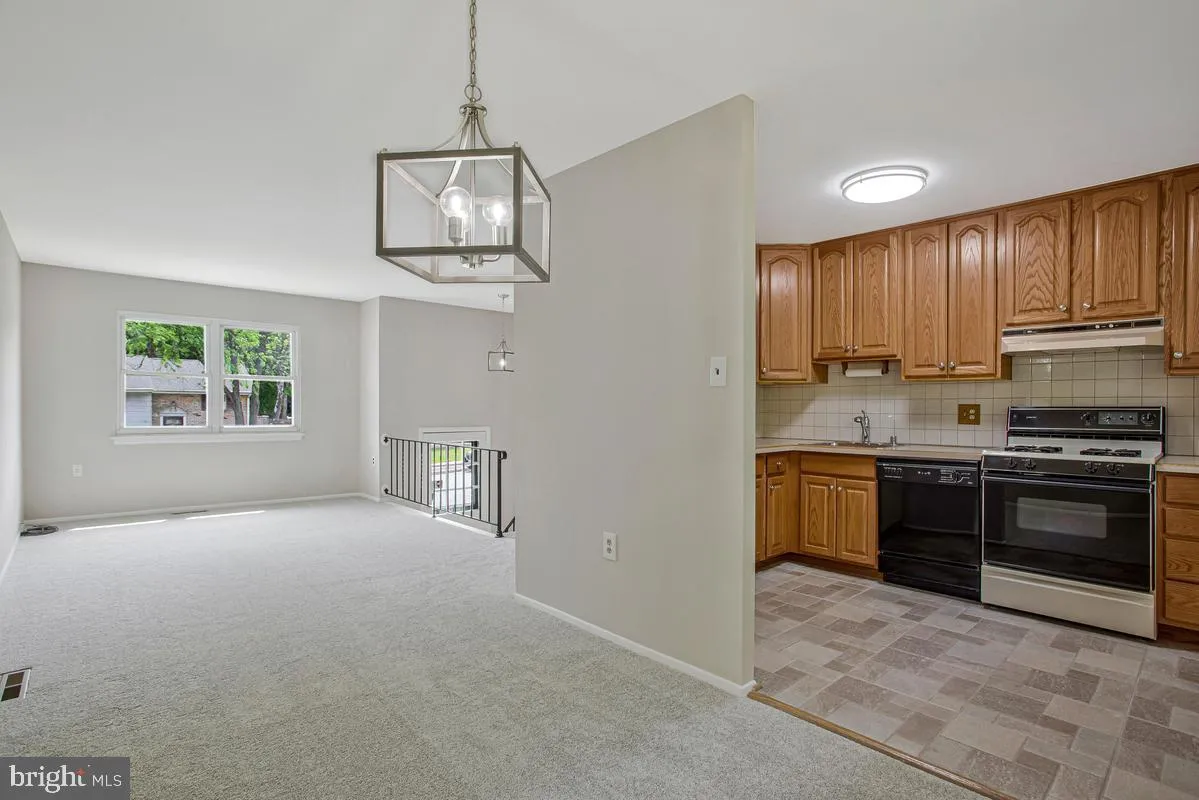
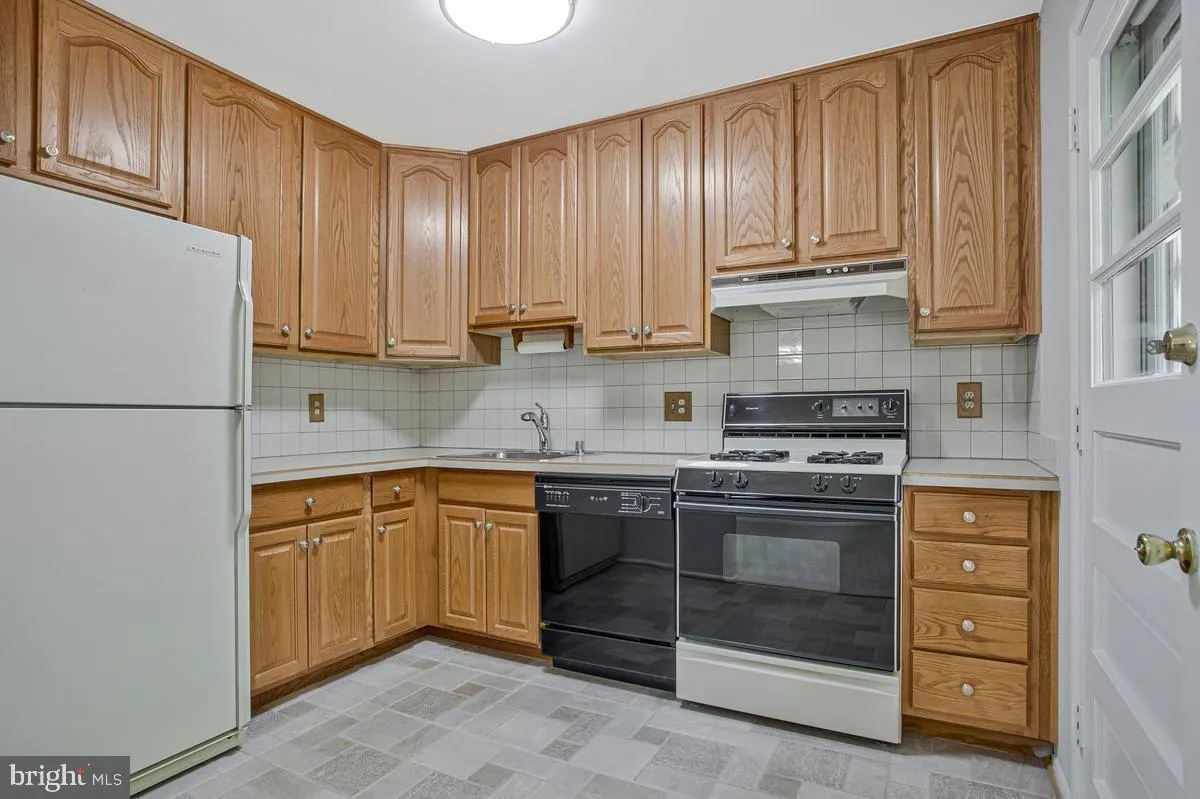
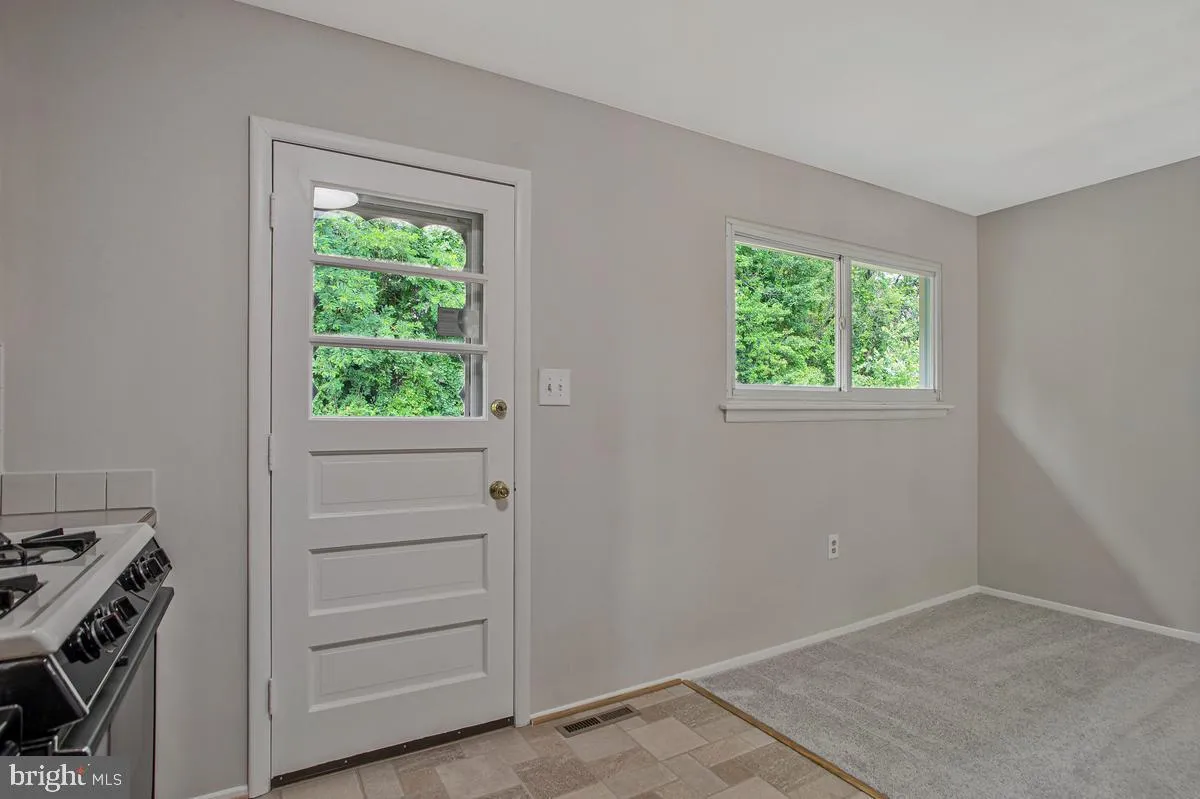
Welcome home to this charming 3-bedroom ready to move in split-foyer featuring fresh paint, brand-new carpeting, and new lighting throughout. The country kitchen offers a gas stove and convenient walkout access to the deck, making it ideal for both everyday living and entertaining. Enjoy wooded views from the deck j...
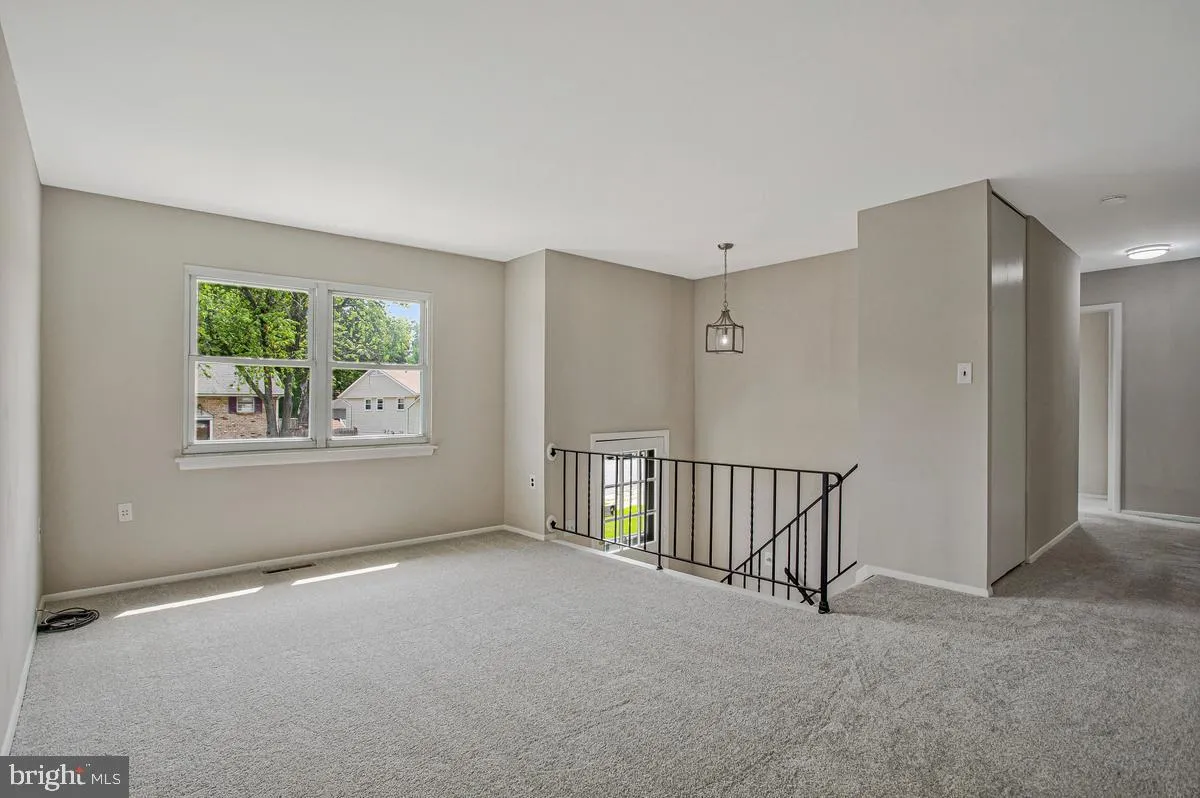
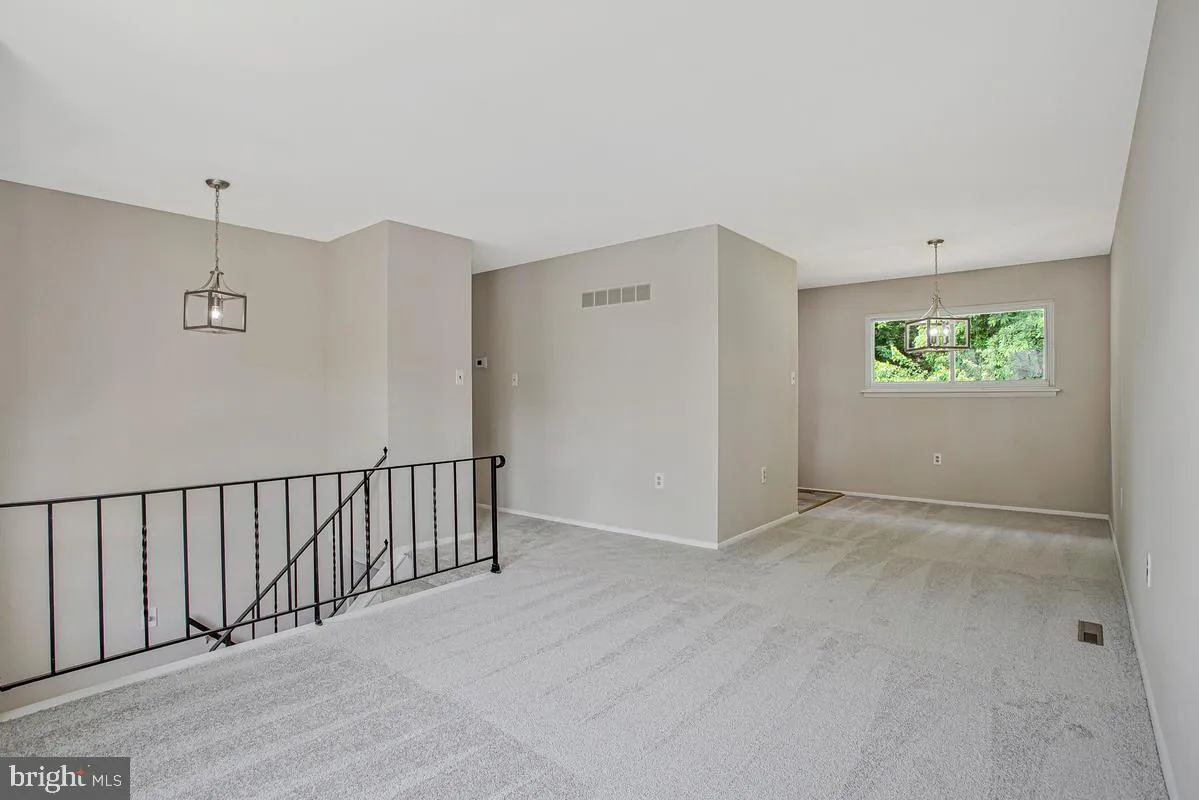
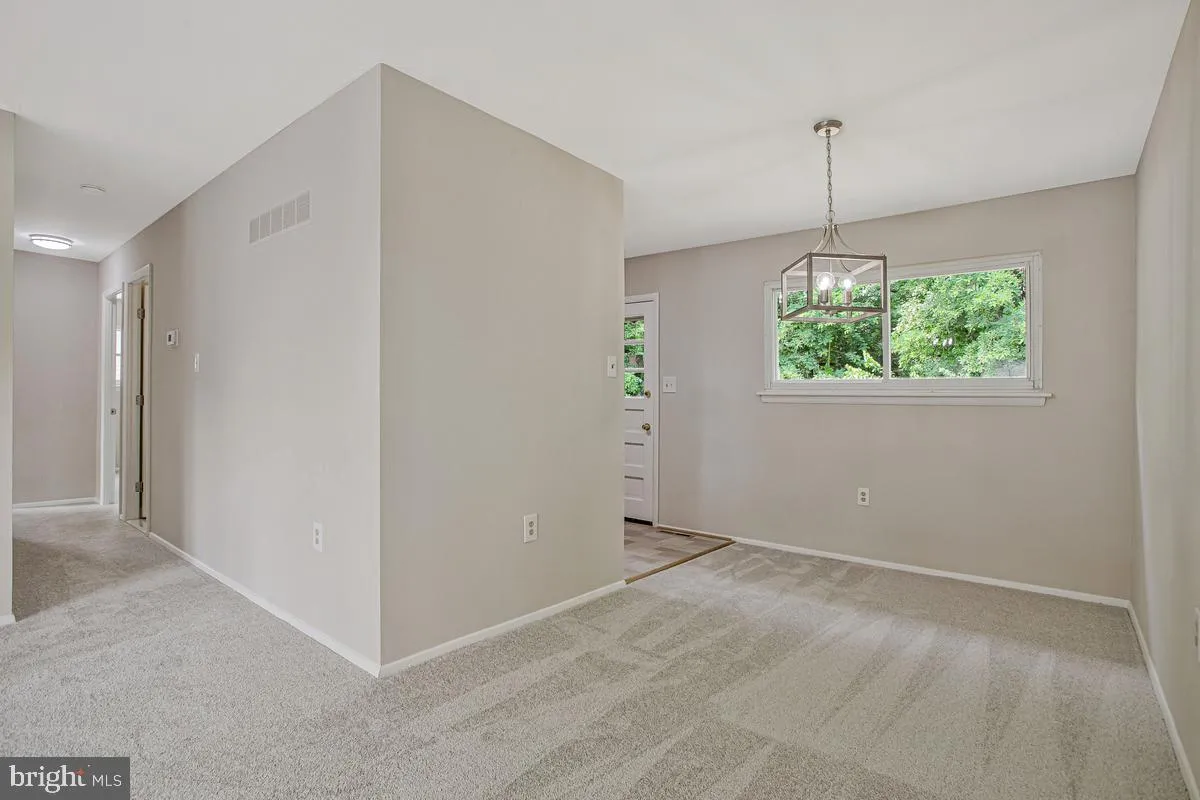
Welcome home to this charming 3-bedroom ready to move in split-foyer featuring fresh paint, brand-new carpeting, and new lighting throughout. The country kitchen offers a gas stove and convenient walkout access to the deck, making it ideal for both everyday living and entertaining. Enjoy wooded views from the deck just off the kitchen. The lower level features a cozy family room with classic wood paneling, providing the perfect space for relaxing or shooting pool with friends and family. A fully renovated full bath adds modern style and convenience, while the large storage and utility area includes a workbench, laundry space, and plenty of room for hobbies, projects, and organization. Combining tasteful updates, functional living spaces, and a serene natural setting, this home is ready for you to move in and enjoy.
 Features & Appliances
 Ask Agent A Question
 Address Map
 Neighborhood
 MLS Addon
 Additional Information
 Financial
Listing Information
Financial
Listing Information
 Rob Spicer Broker, GRI
Spicer Real Estate
Rob Spicer Broker, GRI
Spicer Real Estate
7201 Wisconsin Avenue
 RobSpicer@SpicerRealEstate.com
 2403881030
 2403881030
 7201 Wisconsin Avenue


