
 Share
Share
 2407 LAWNDALE COURT, Gambrills, MD 21054
 4,540 Sqft SQFT
 5
5
 4
4
 Basic Details
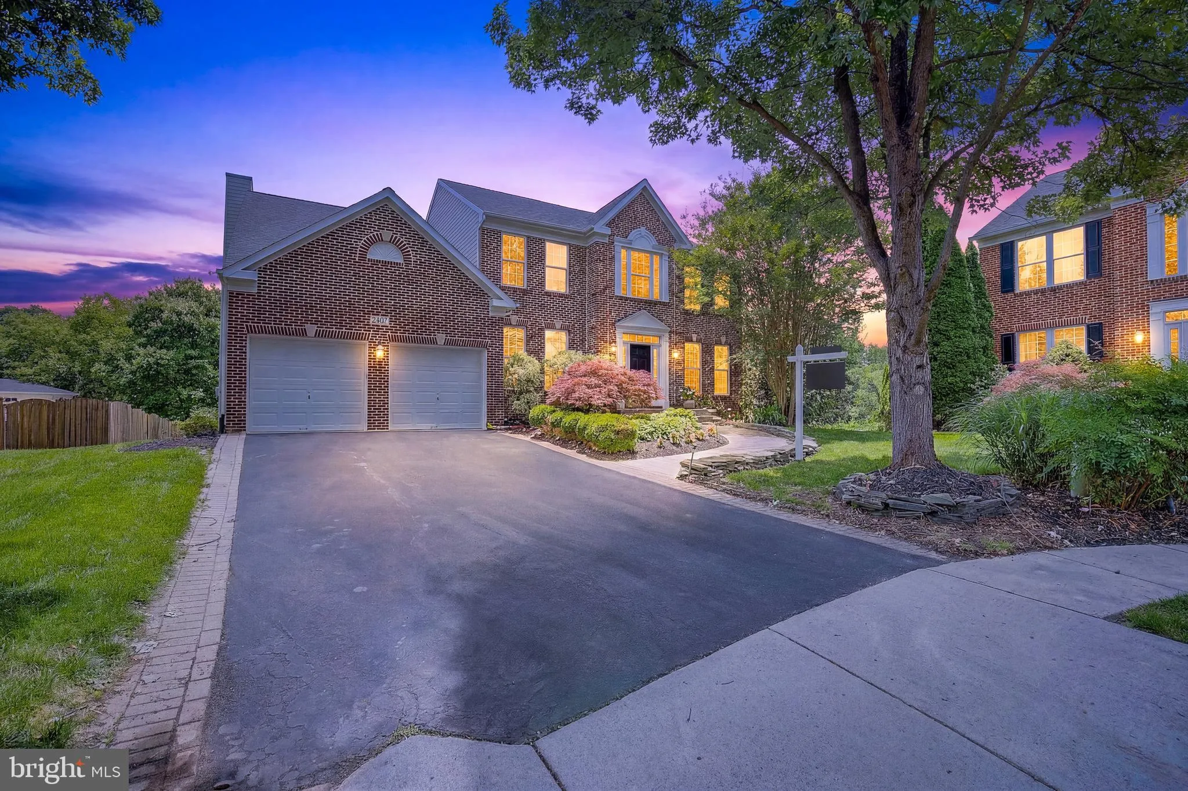
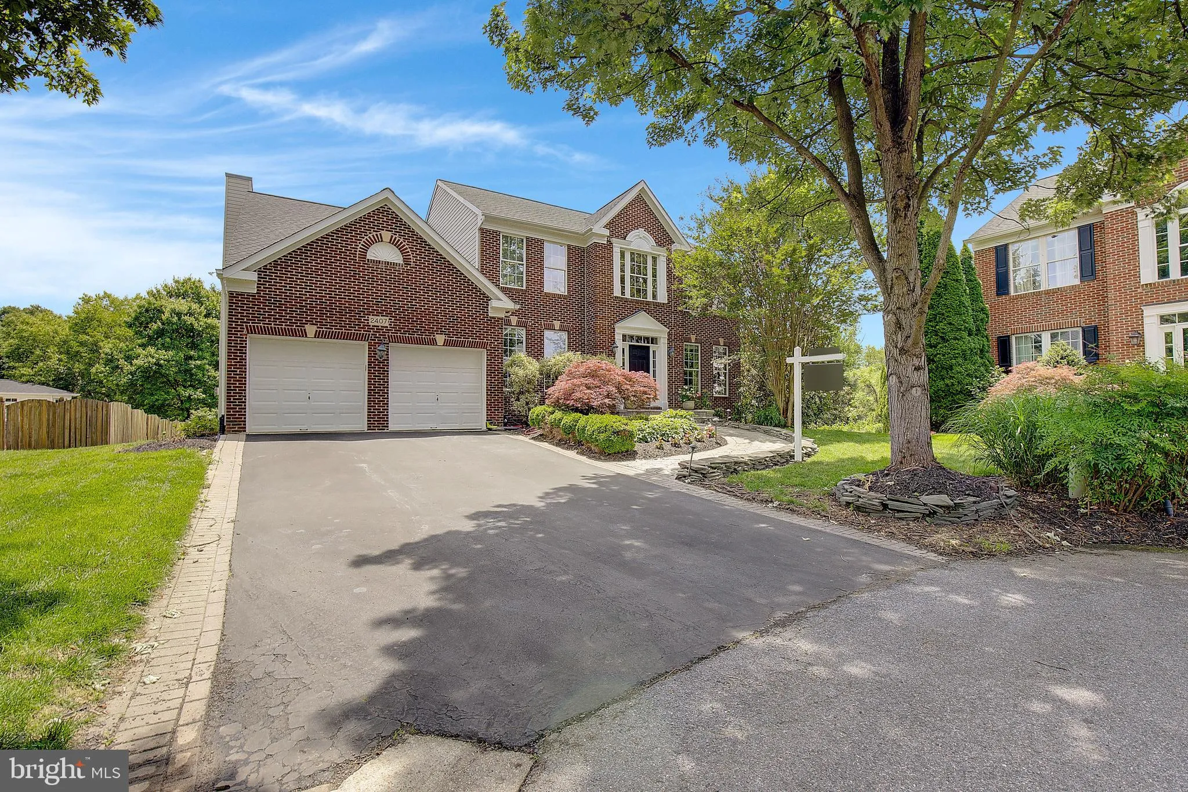
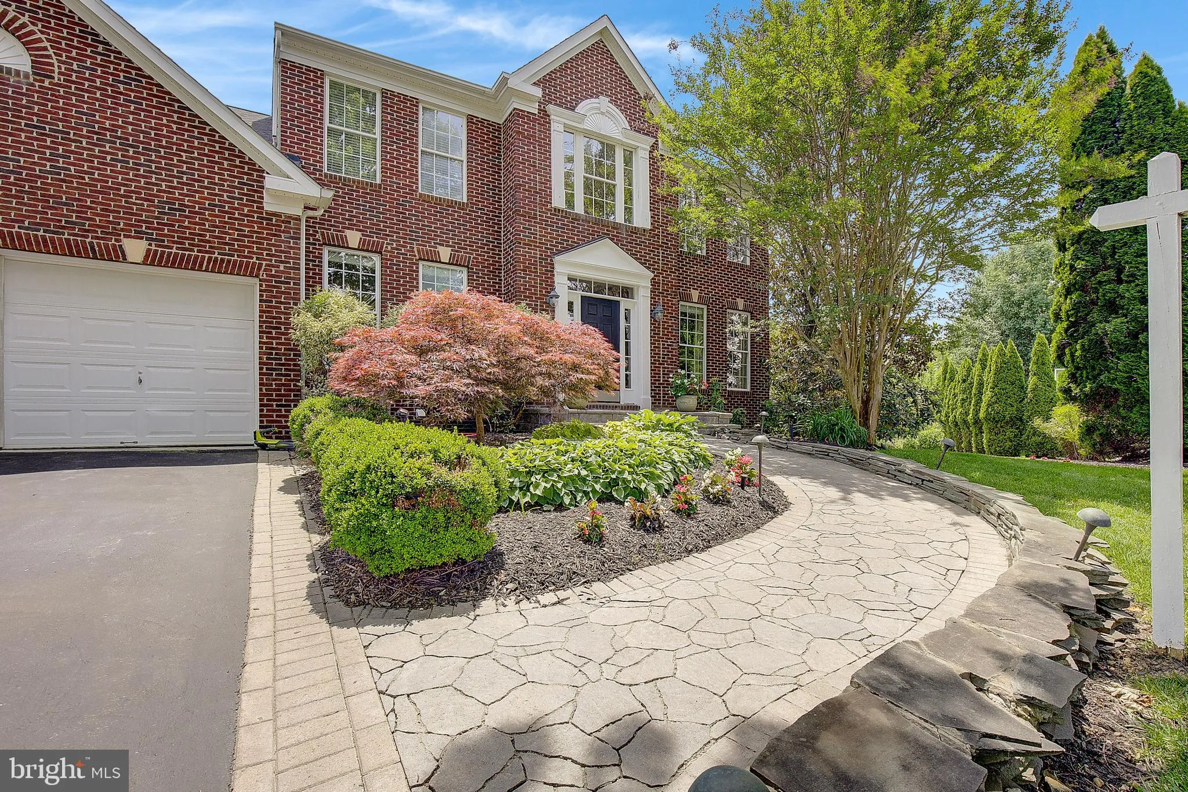
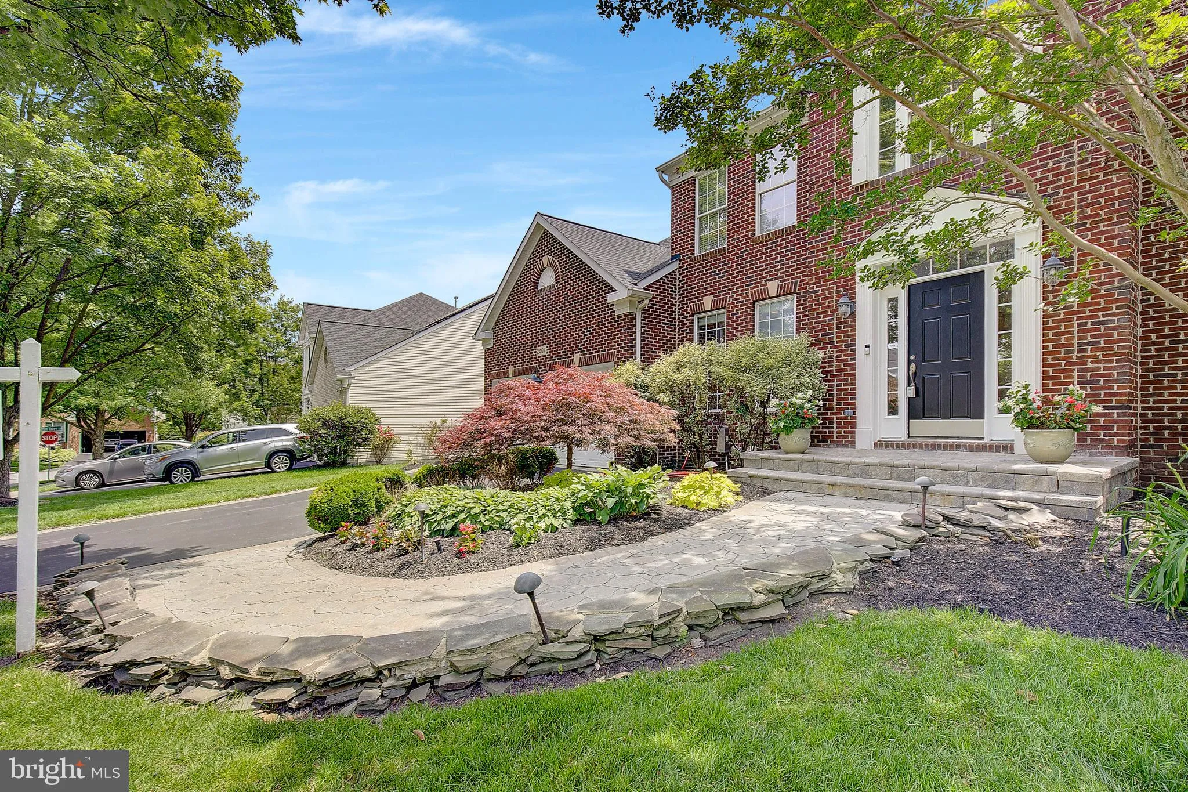
This stately colonial is perfectly situated on a quiet cul-de-sac homesite in the highly desirable, family-oriented community of Crofton Valley. Offering exceptional curb appeal, the home features a full brick front exterior, oversized two-car garage, lush landscaping, stone walkway, and a large private lot that pro...
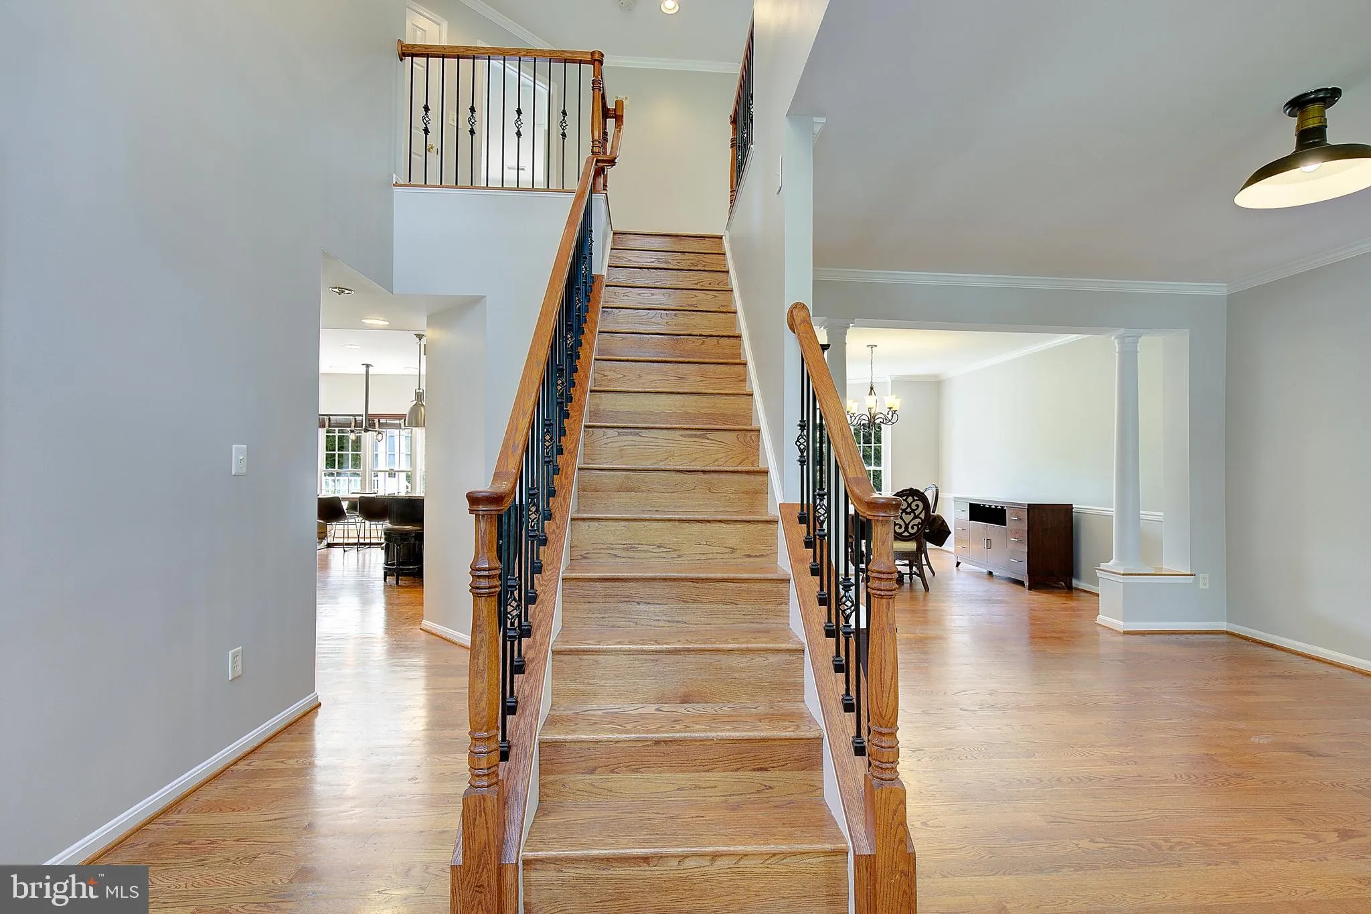
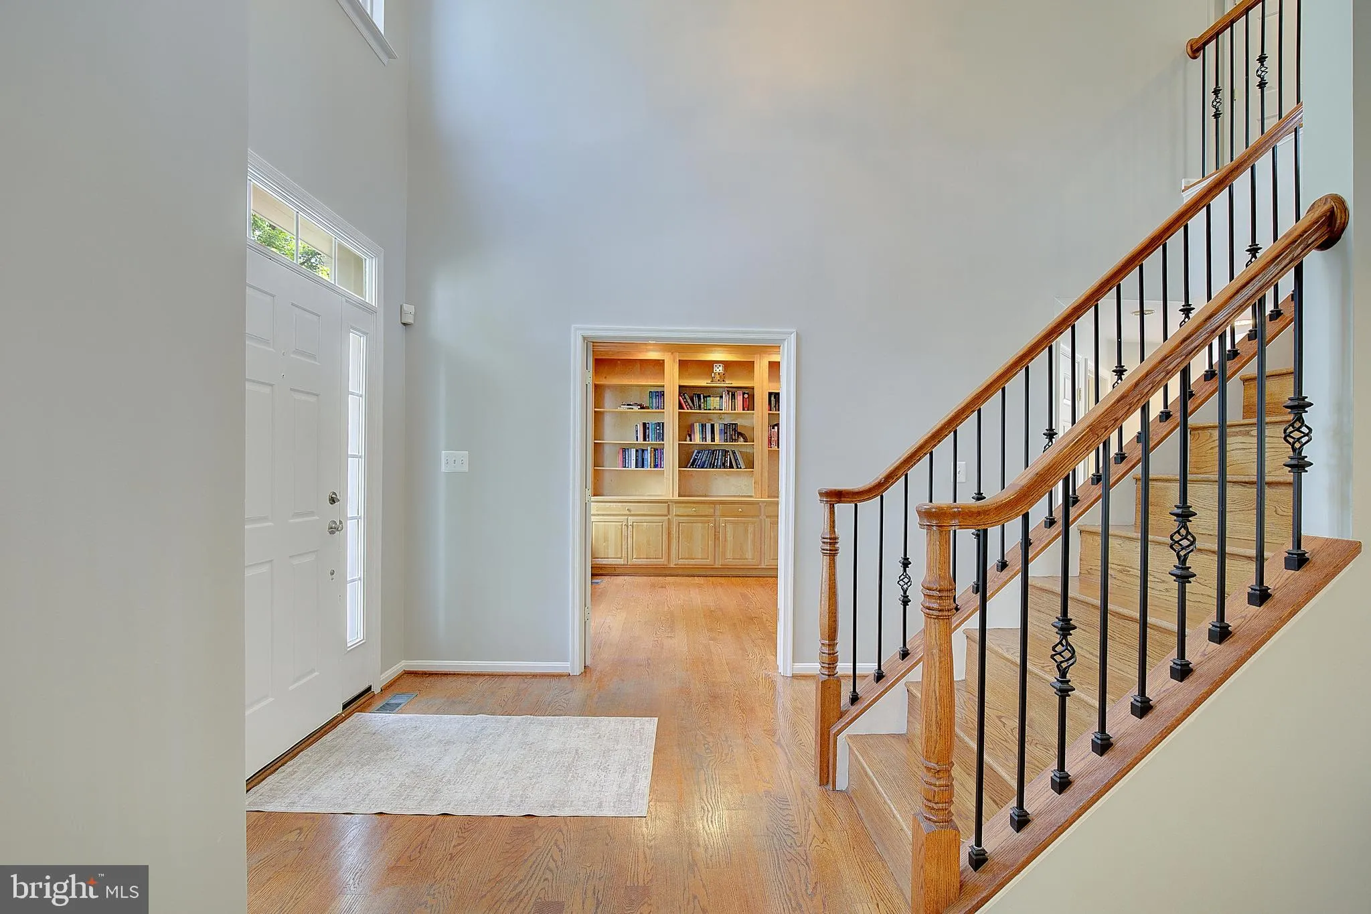
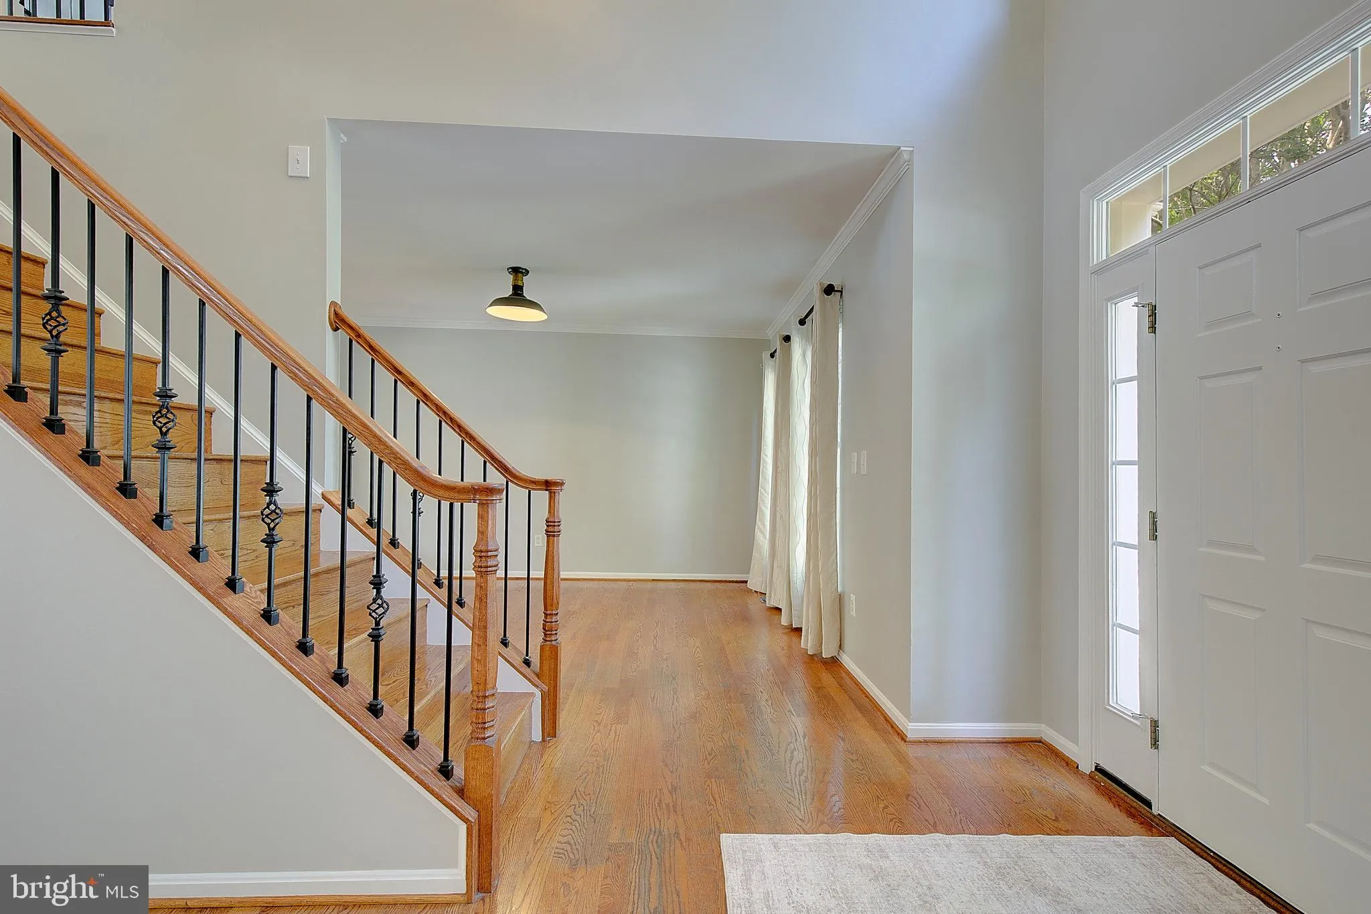
This stately colonial is perfectly situated on a quiet cul-de-sac homesite in the highly desirable, family-oriented community of Crofton Valley. Offering exceptional curb appeal, the home features a full brick front exterior, oversized two-car garage, lush landscaping, stone walkway, and a large private lot that provides the perfect backdrop for entertaining and outdoor enjoyment. Inside, the dramatic two-story hardwood foyer welcomes you to a freshly painted interior with new carpet throughout much of the home. The formal living room and private main-level office flank the foyer, while the updated kitchen serves as the centerpiece of the home with a huge center island, stainless steel appliances, double ovens, pantry, and ample cabinet and counter space. The breakfast area opens to the spacious family room featuring built-in surround sound speakers, a stunning stone fireplace wall, and access to the maintenance-free deck overlooking the backyard. A powder room, laundry room, and garage access complete the main level. Upstairs, you’ll find four generous bedrooms and two beautifully renovated bathrooms, including an impressive primary suite with a sitting area and lavish walk-in shower. The fully finished lower level offers a large recreation room, exercise room, gorgeous full bath, fifth bedroom, and double glass door access to the backyard. Additional improvements include a new roof in 2020, new AC unit installed in March 2024, whole-house generator, irrigation system, and newer dishwasher, refrigerator, washer, and dryer all replaced within the last five years.
 Features & Appliances
 Ask Agent A Question
 Address Map
 Neighborhood
 MLS Addon
 Additional Information
 Financial
Listing Information
Financial
Listing Information
 Rob Spicer Broker, GRI
Spicer Real Estate
Rob Spicer Broker, GRI
Spicer Real Estate
7201 Wisconsin Avenue
 RobSpicer@SpicerRealEstate.com
 2403881030
 2403881030
 7201 Wisconsin Avenue


