
 Share
Share





 4000 WISCONSIN AVENUE, Washington, DC 20016
 742 Sqft SQFT
 1
1
 1
1
 Basic Details
Step into a completely new residence where 742 square feet of pristine living space has never been called home by anyone else. Built in 2023, this one-bedroom sanctuary on Wisconsin Avenue represents the latest chapter in DC living, with every surface, every fixture, and every detail crafted to contemporary standard...
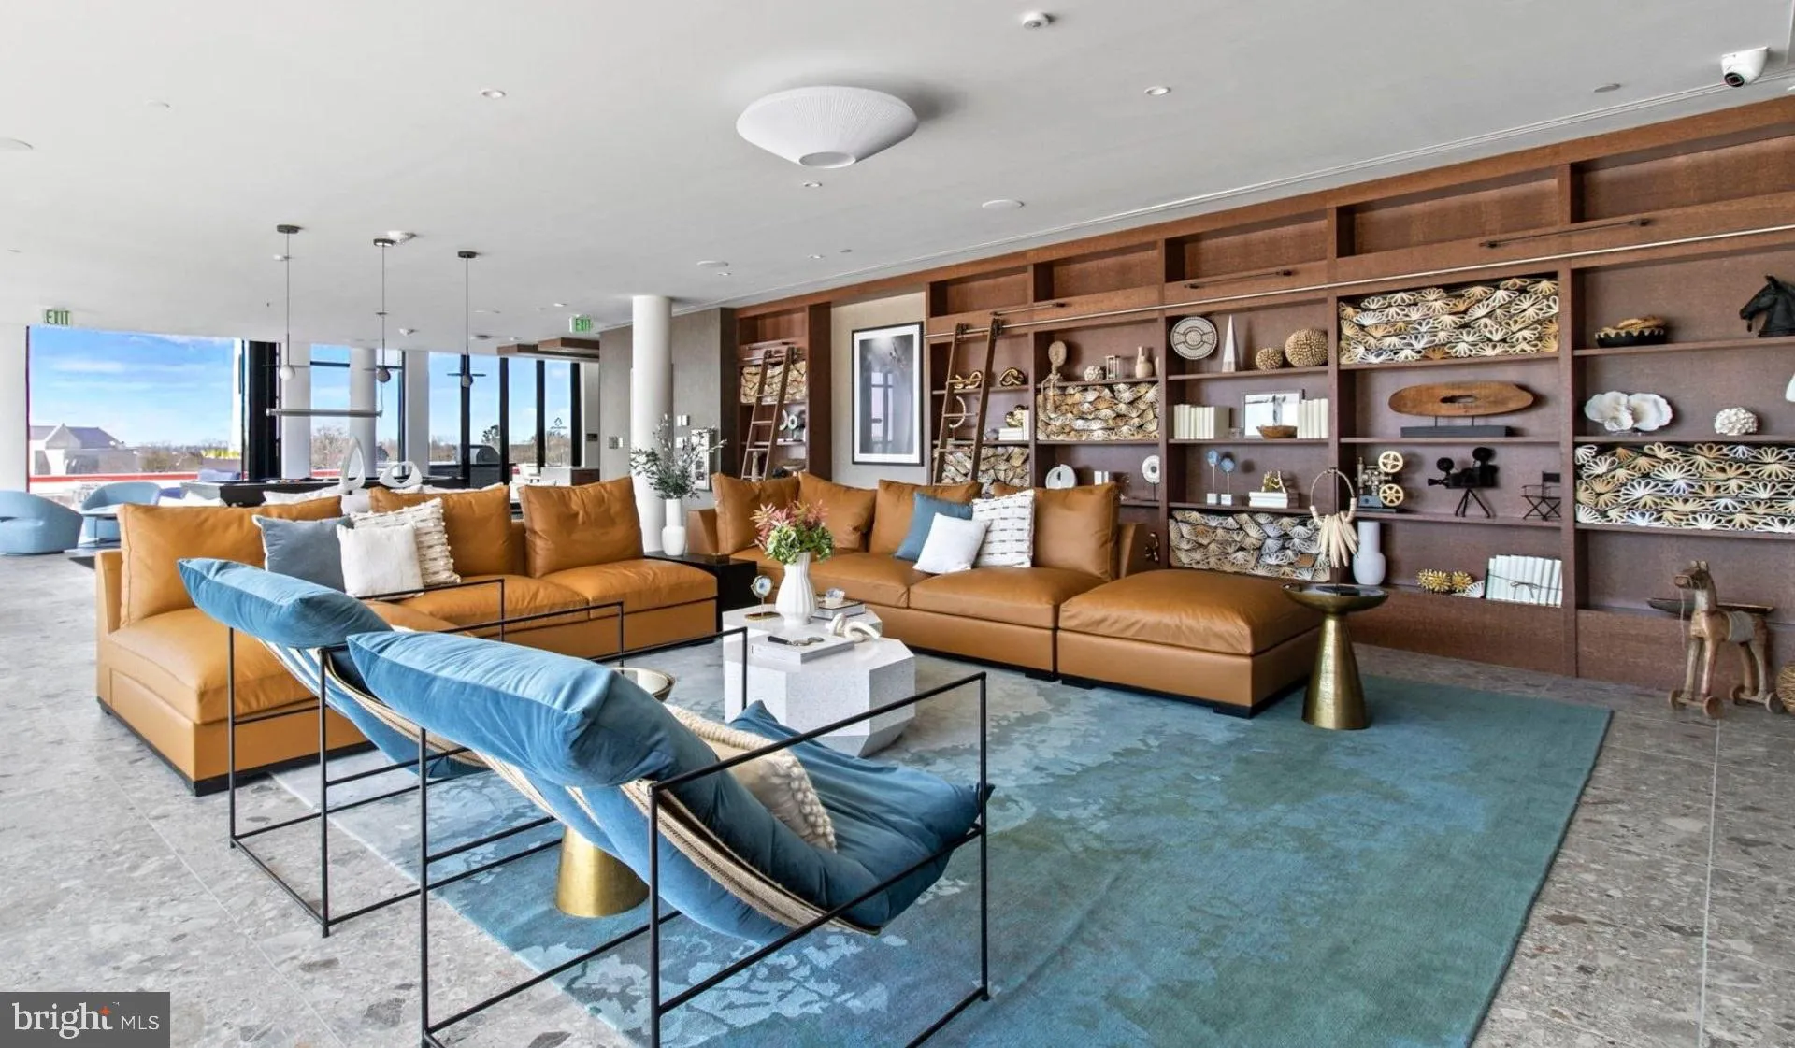
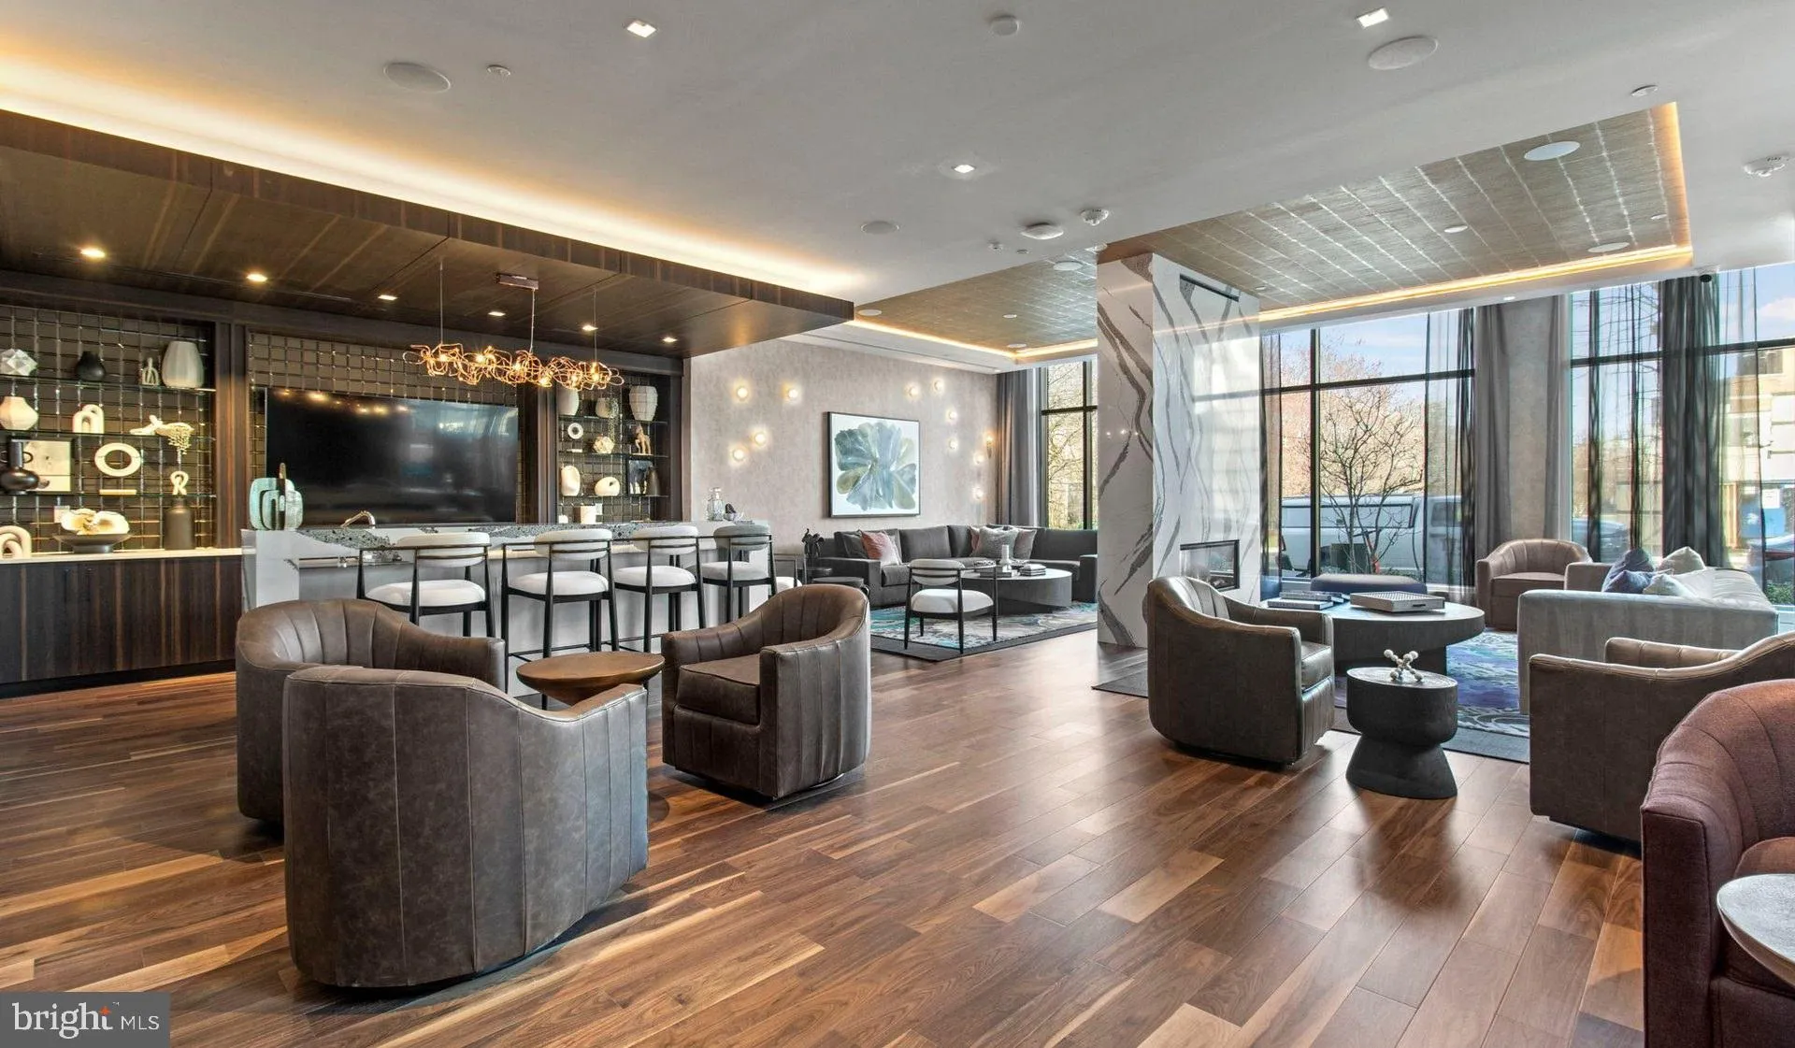
Step into a completely new residence where 742 square feet of pristine living space has never been called home by anyone else. Built in 2023, this one-bedroom sanctuary on Wisconsin Avenue represents the latest chapter in DC living, with every surface, every fixture, and every detail crafted to contemporary standards and waiting for your personal touch. The kitchen anchors your daily routine with upgraded countertops that catch morning light and a refrigerator ready for your favorite foods and weekend meal prep. The open layout flows naturally from cooking space to living area, creating an effortless backdrop for everything from quiet weeknight dinners to hosting friends who’ll gather around your dining table. The bedroom offers a private retreat with space for your bed, dresser, and reading chair, while the full bathroom provides modern convenience with fresh finishes throughout. Beyond your front door, Upton Place delivers the kind of amenities that transform a building into a community. The rooftop deck becomes your evening escape, where you can watch the sun set over the city with a glass of wine or morning coffee in hand. When the weather turns warm, the swimming pool offers a refreshing break from summer heat, while the resident lounge provides indoor gathering space for catching up with neighbors or settling in with a book on rainy afternoons. The bike room keeps your wheels secure and ready for weekend rides, and common grounds offer outdoor space to breathe and unwind without leaving home. Your car finds secure shelter in the parking garage, eliminating the daily hunt for street parking and protecting your vehicle from weather and city life. Cat owners will appreciate the pet-friendly policy that welcomes feline companions into this new construction environment. The Tenleytown area surrounds you with the perfect blend of residential calm and urban convenience, where tree-lined streets meet neighborhood cafés and local shops. Wisconsin Avenue connects you directly to the pulse of Northwest DC, while the newness of your building adds a fresh perspective to this established corner of the city. Metro access puts downtown offices, Capitol Hill meetings, and weekend adventures across the region within easy reach. Pricing and availability subject to change on a daily basis. Photos are of model units. Parking may be available subject to availability and may be an additional fee.
 Features & Appliances
 Ask Agent A Question
 Address Map
 MLS Addon
 Additional Information
Listing Information
Additional Information
Listing Information
 Rob Spicer Broker, GRI
Spicer Real Estate
Rob Spicer Broker, GRI
Spicer Real Estate
7201 Wisconsin Avenue
 RobSpicer@SpicerRealEstate.com
 2403881030
 2403881030
 7201 Wisconsin Avenue


