
 Share
Share
 1805 9TH STREET, Washington, DC 20001
 1,800 Sqft SQFT
 3
3
 3
3
 Basic Details
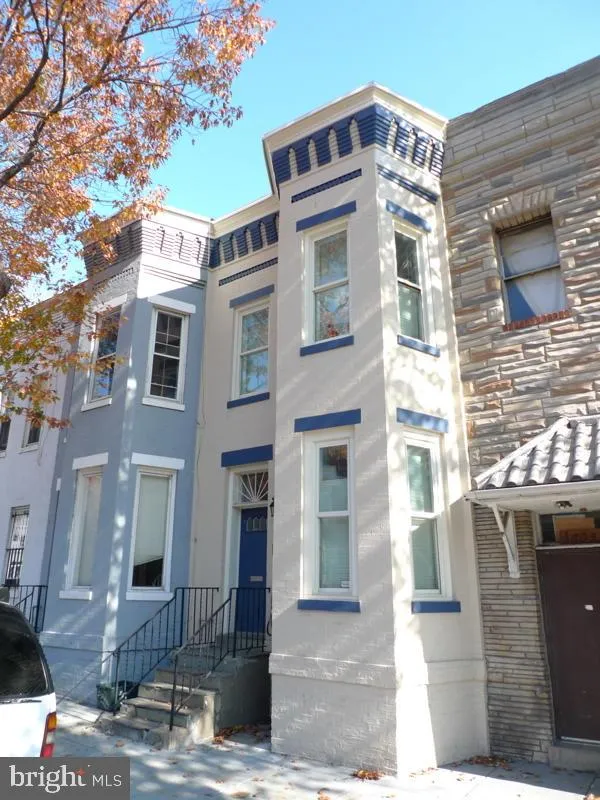
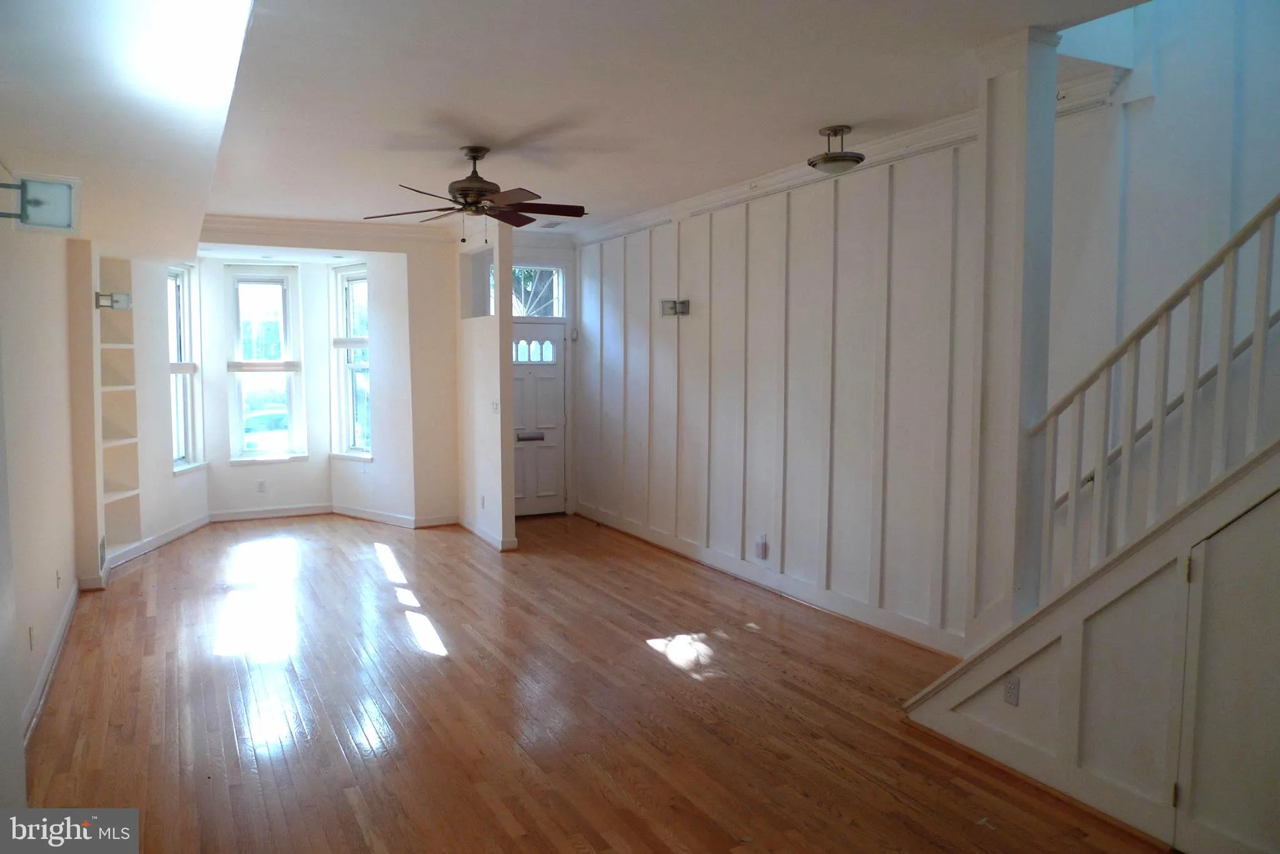
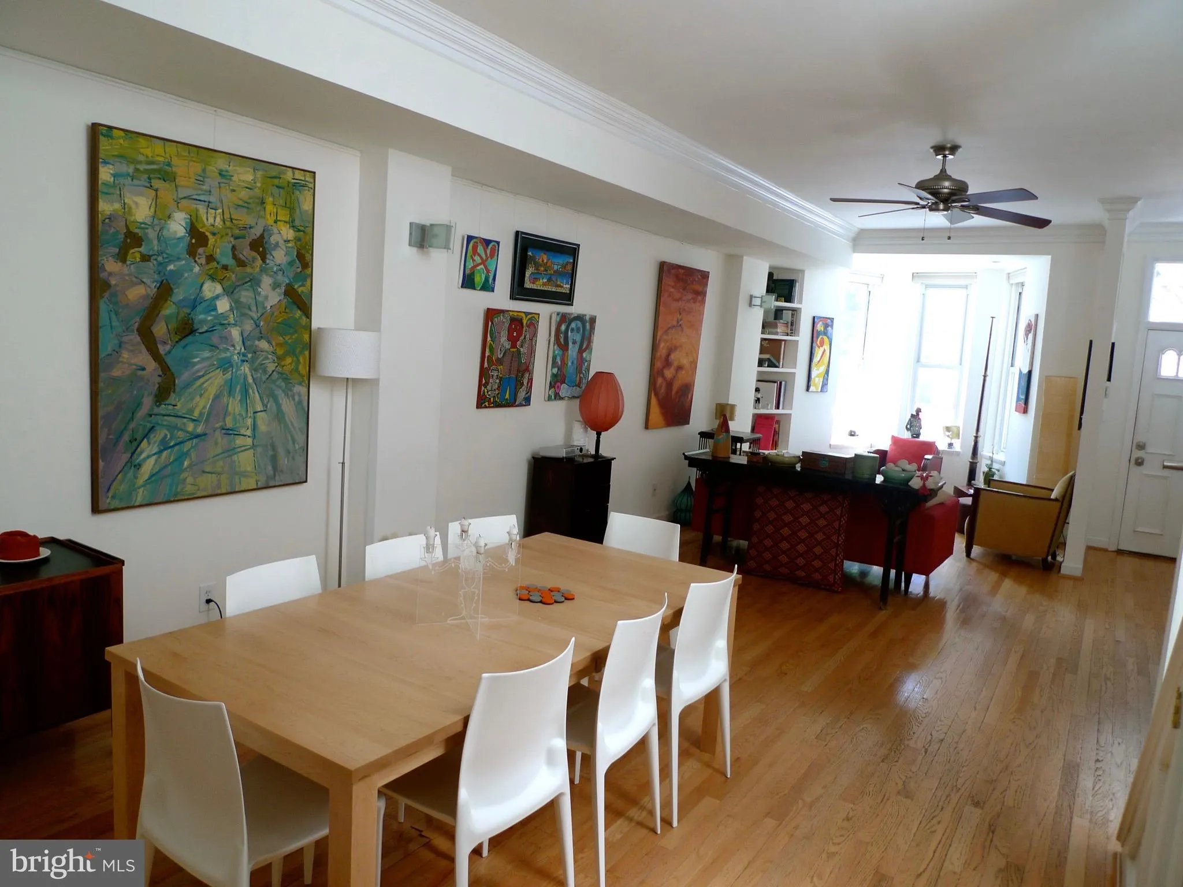
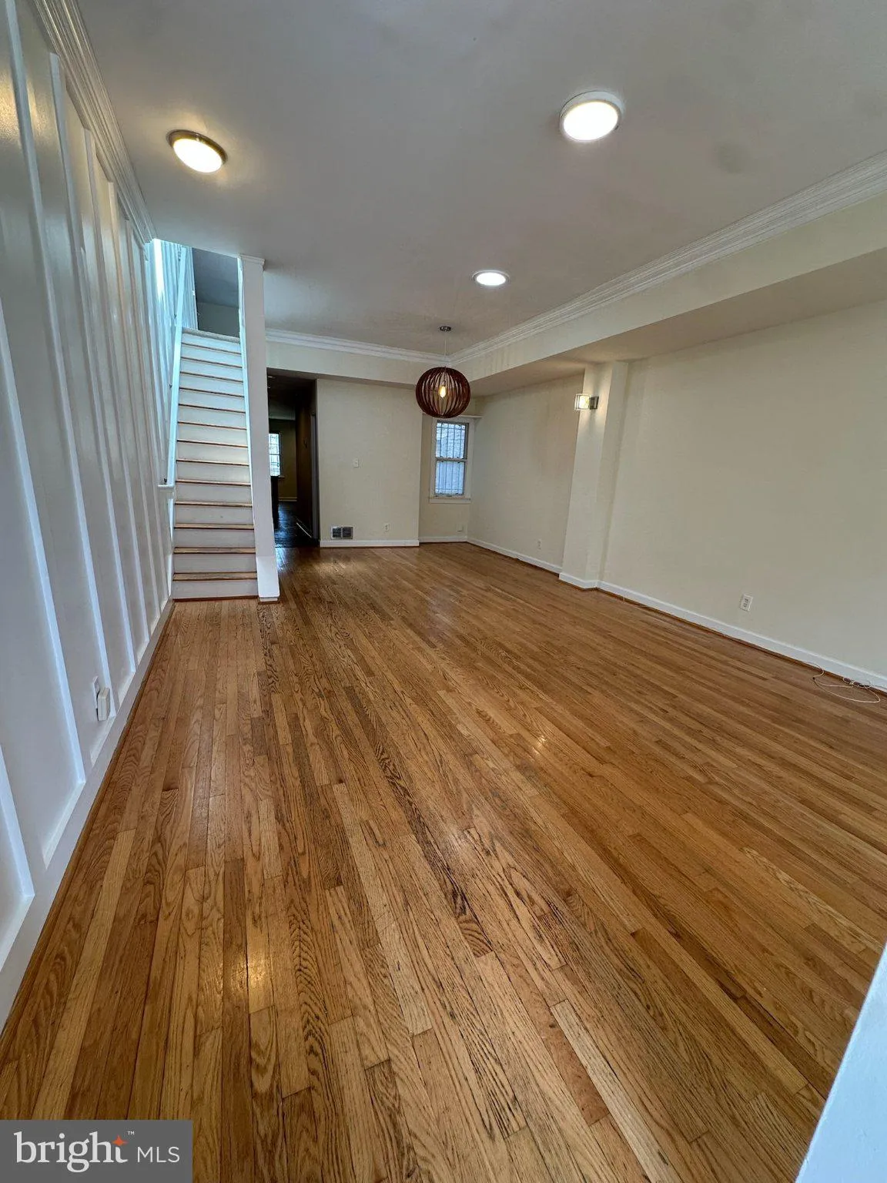
Welcome to your new home in the heart of the city! This beautiful two-level rowhouse offers approximately 1, 800 sq ft of stylish and comfortable living space in the vibrant Shaw/U Street neighborhood. Bright and airy throughout, the home features 3 bedrooms, 2.5 bathrooms, hardwood floors, skylights including a rar...
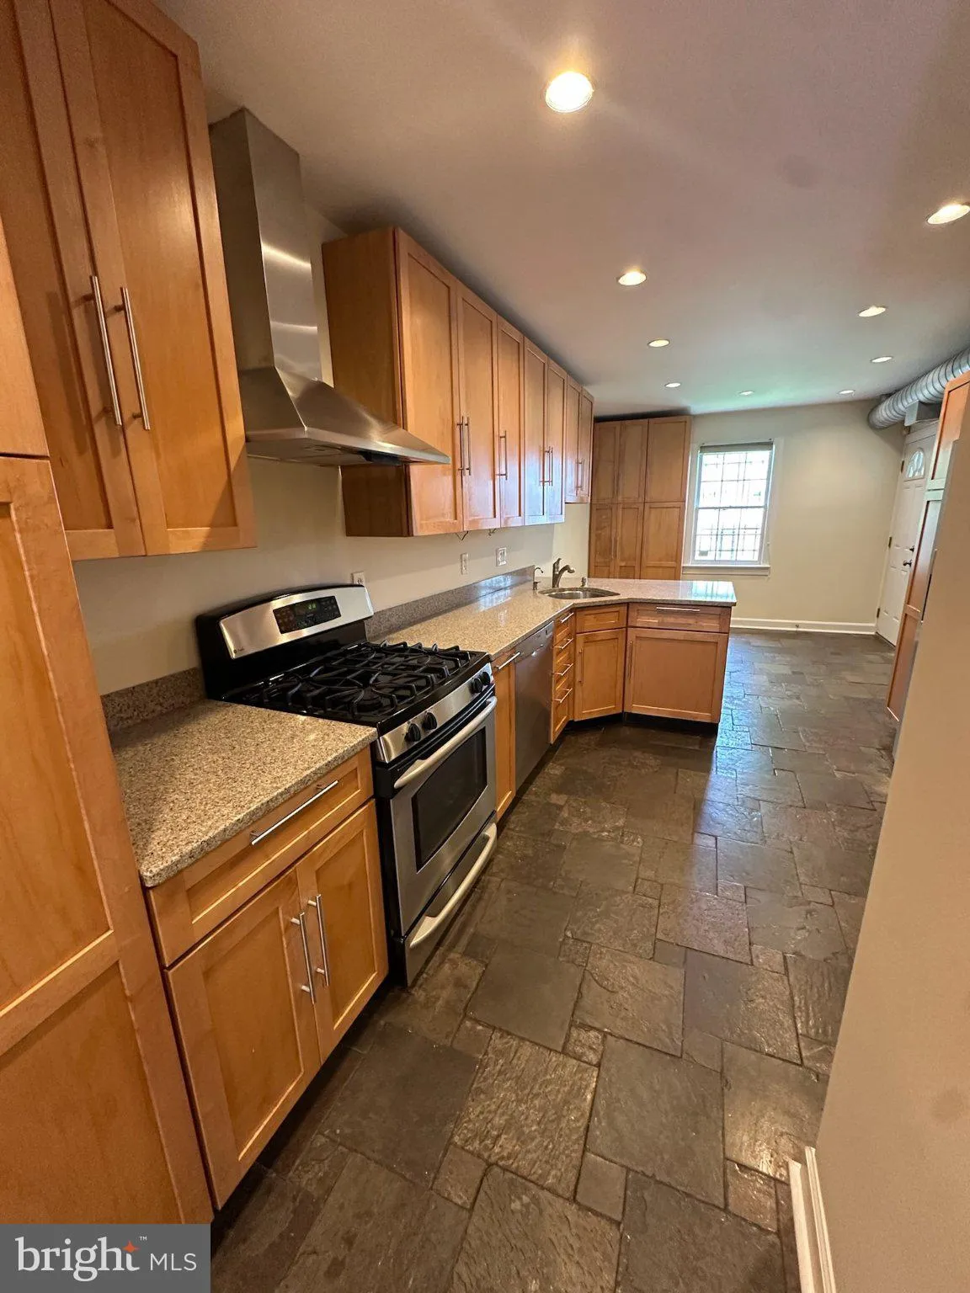
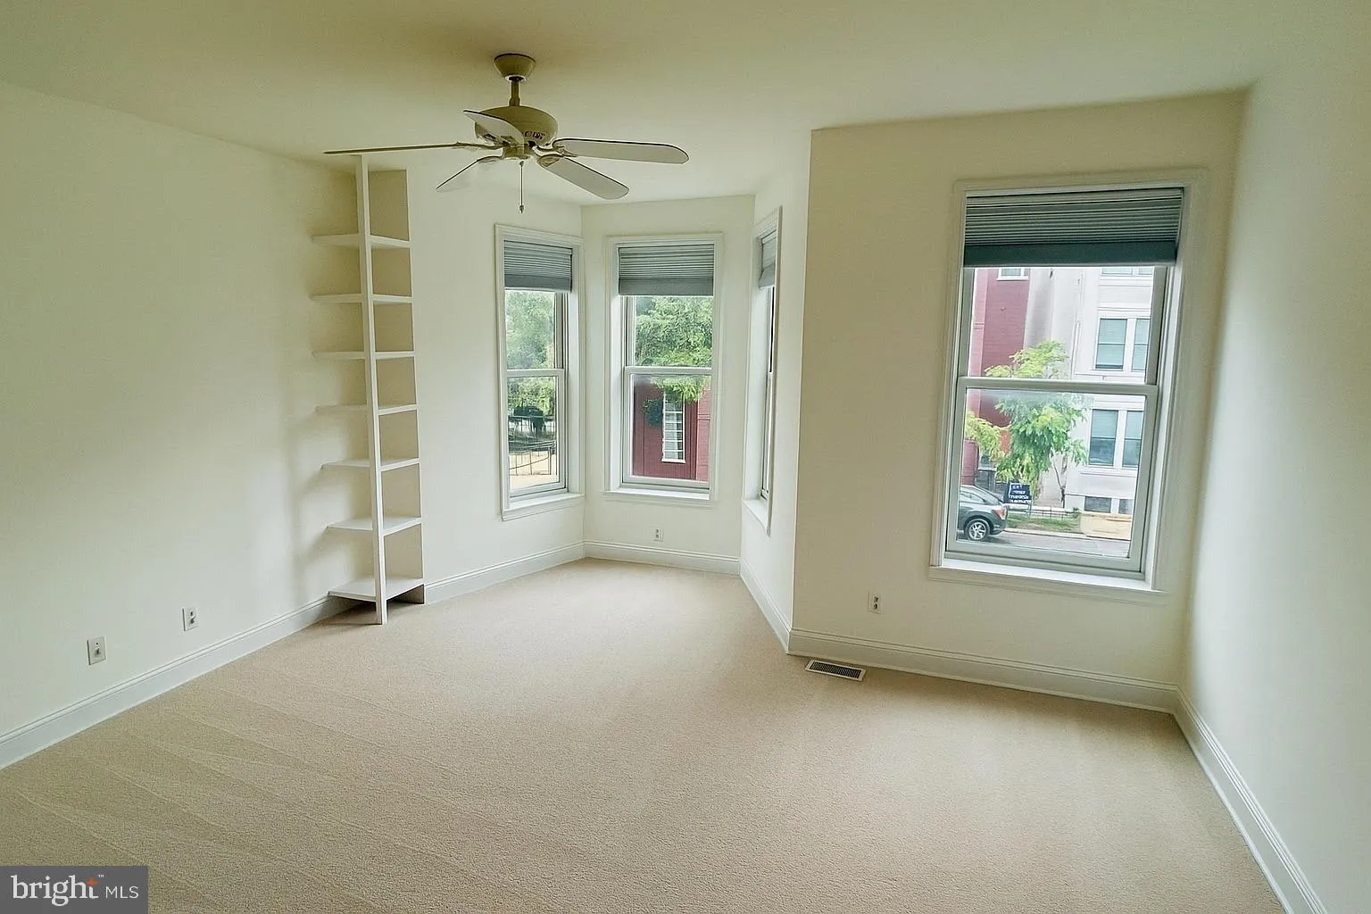
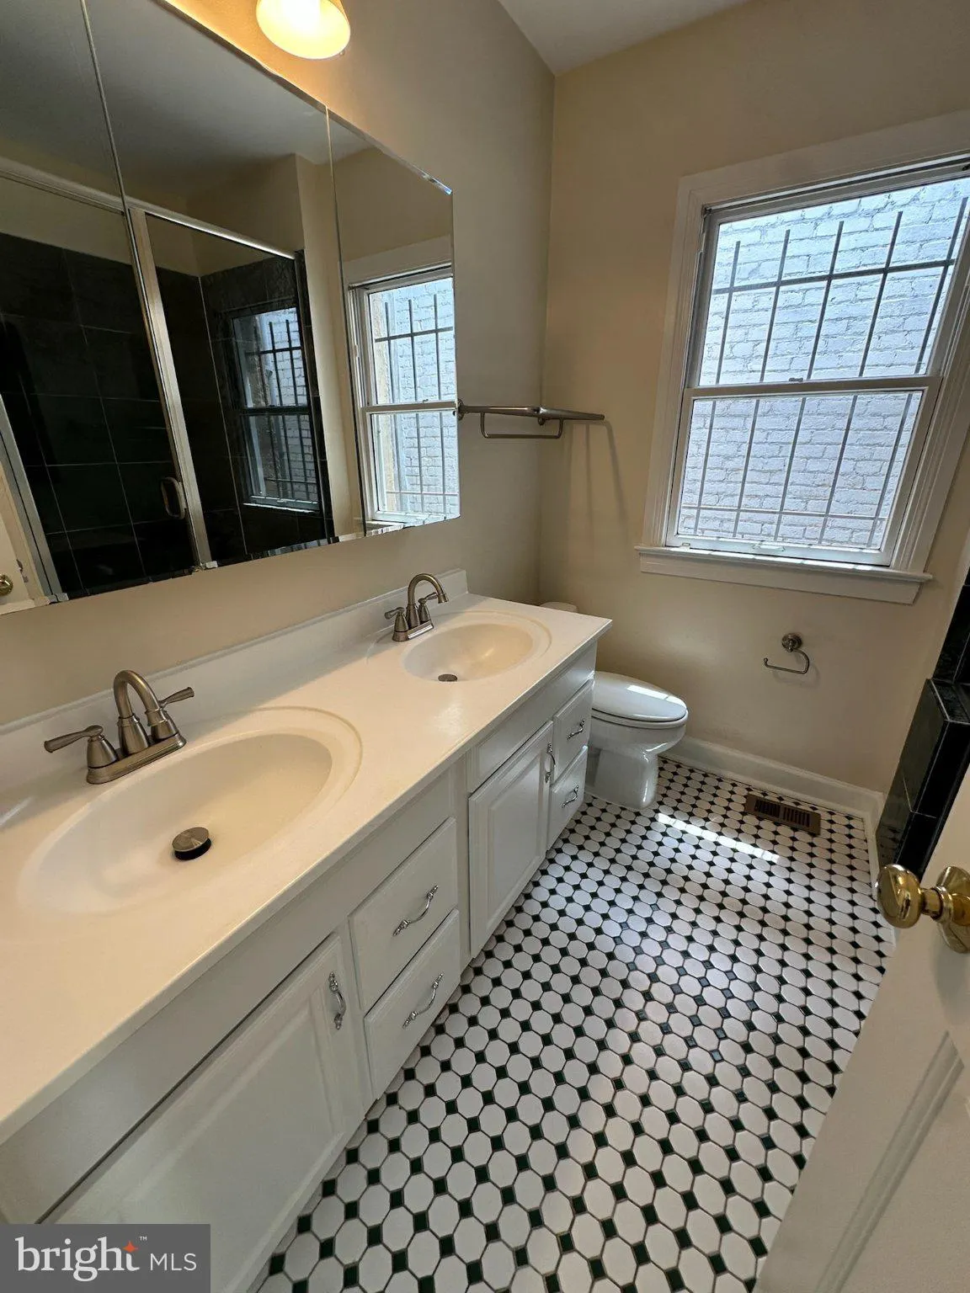
Welcome to your new home in the heart of the city! This beautiful two-level rowhouse offers approximately 1, 800 sq ft of stylish and comfortable living space in the vibrant Shaw/U Street neighborhood. Bright and airy throughout, the home features 3 bedrooms, 2.5 bathrooms, hardwood floors, skylights including a rare solar tube, and custom Elfa closet systems. The spacious eat-in kitchen boasts tile flooring, stainless steel appliances, abundant cabinet space, and plenty of room for entertaining. Enjoy your own private enclosed back patio, perfect for relaxing or hosting guests, plus the convenience of a dedicated double parking space in the rear of the home — a rare find in the center of the city. Ideally located in one of DC’s most vibrant and walkable neighborhoods, just walking minutes from both the Shaw-Howard U and U Street Metro stations. Only one block from Westminster Park and just a few minutes from Whole Foods, with easy access to downtown DC, restaurants, cafés, shopping, and the lively U Street and 9th Street corridors. A true walker’s paradise combining comfort, convenience, and city living at its best!
 Features & Appliances
 Ask Agent A Question
 Address Map
 Neighborhood
 MLS Addon
 Additional Information
Listing Information
Additional Information
Listing Information
 Rob Spicer Broker, GRI
Spicer Real Estate
Rob Spicer Broker, GRI
Spicer Real Estate
7201 Wisconsin Avenue
 RobSpicer@SpicerRealEstate.com
 2403881030
 2403881030
 7201 Wisconsin Avenue


