
 Share
Share
 7625-R SHEFFIELD GREEN, Lorton, VA 22079
 1,540 Sqft SQFT
 2
2
 2
2
 Basic Details
Beautifully Updated, Spacious, Private Single Family Home with Sunroom and Fenced Backyard FOR IMMEDIATE RENT. Property address is 7625 Sheffield Green Way, Lorton, VA 22079. Open and bright main level welcomes you home, adorned with gleaming hardwood floor and freshly painted throughout. Living area flows seamlessl...
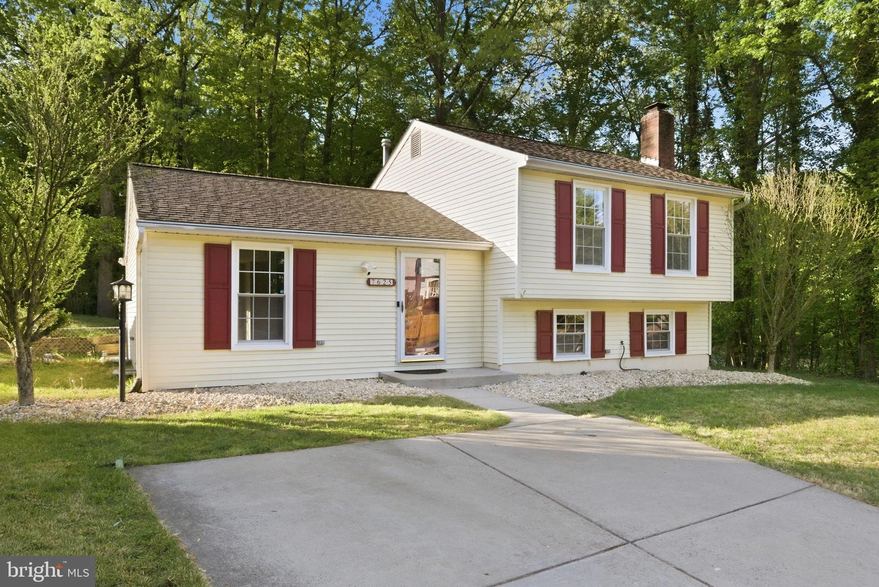
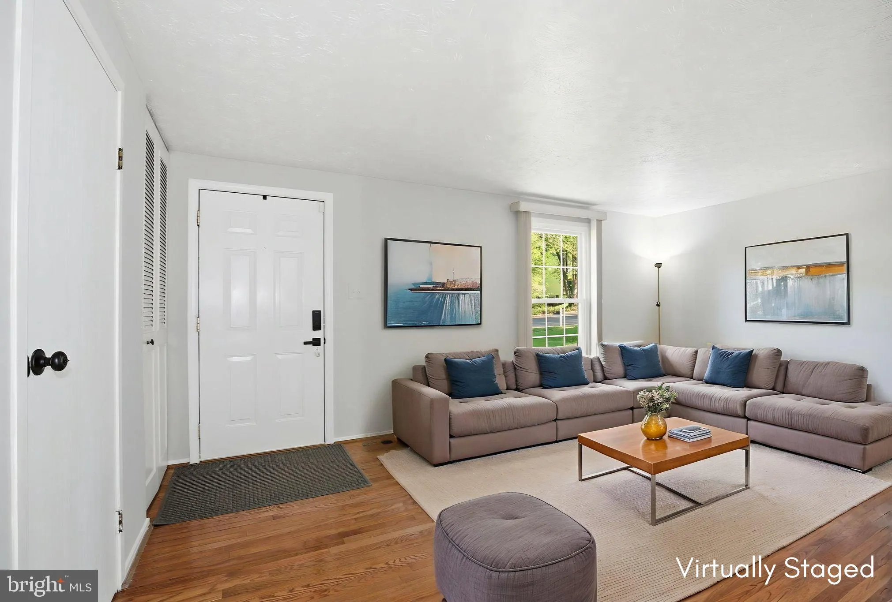
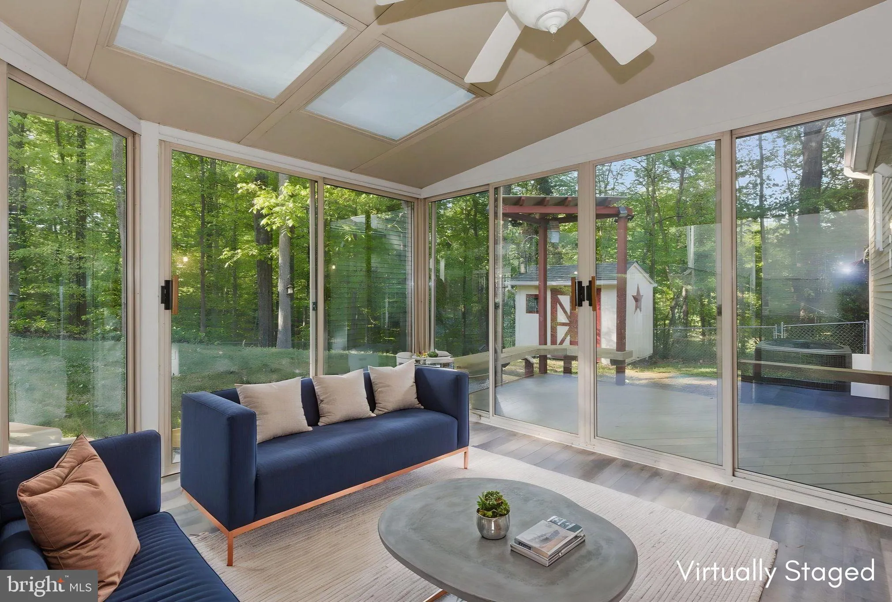
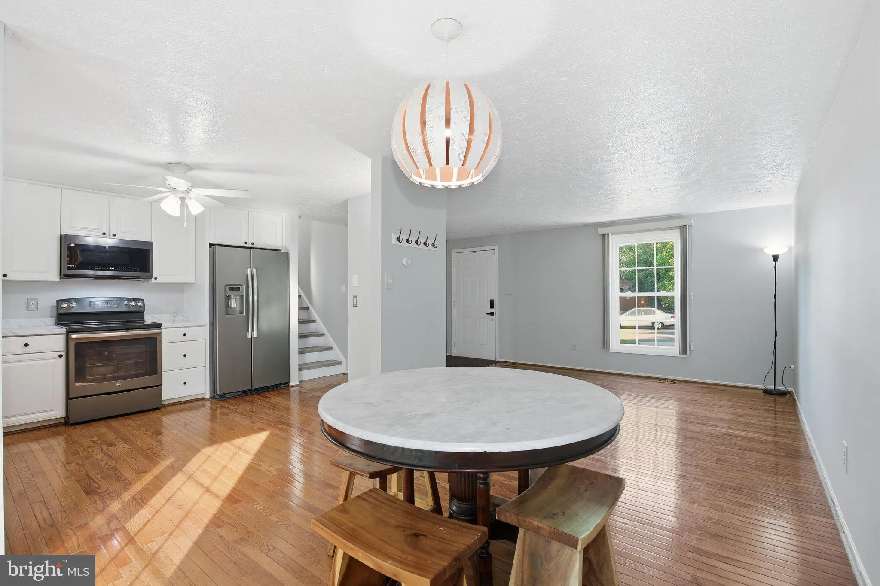
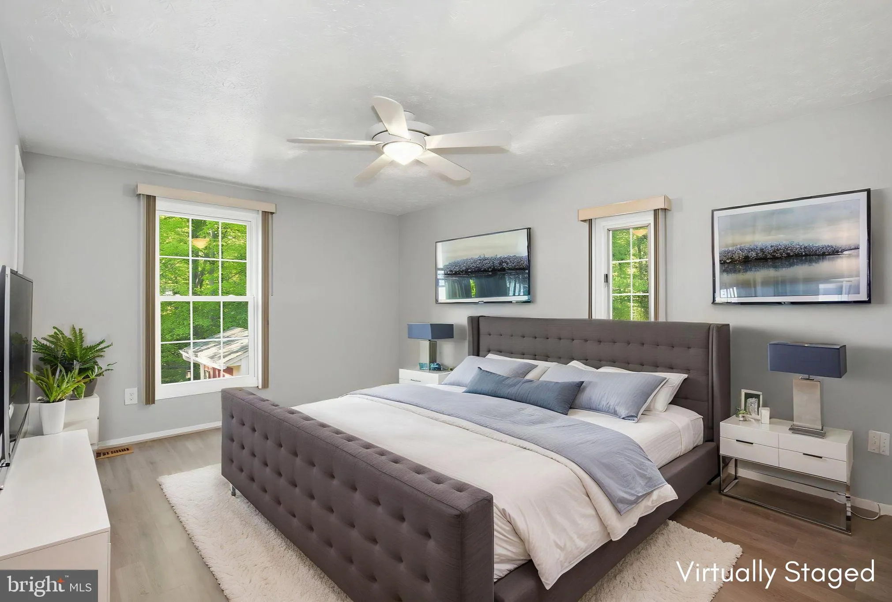
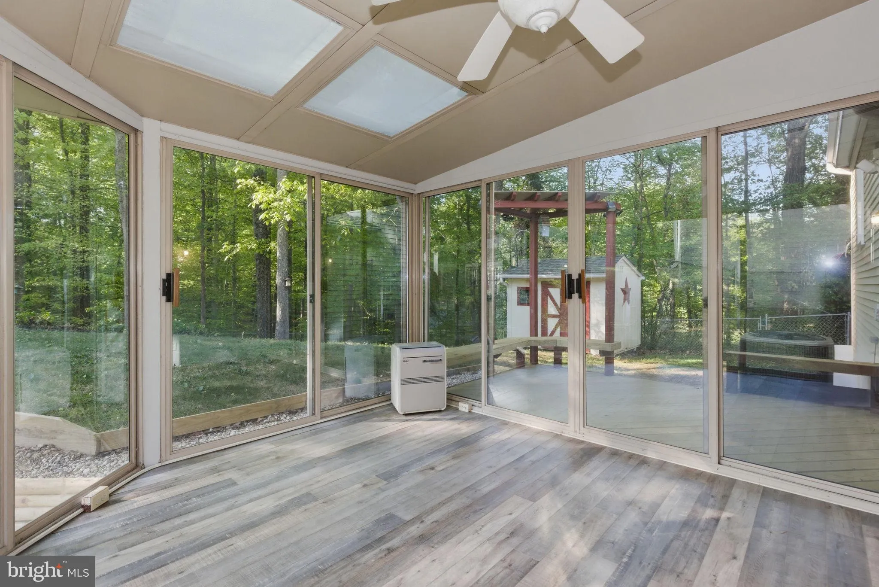
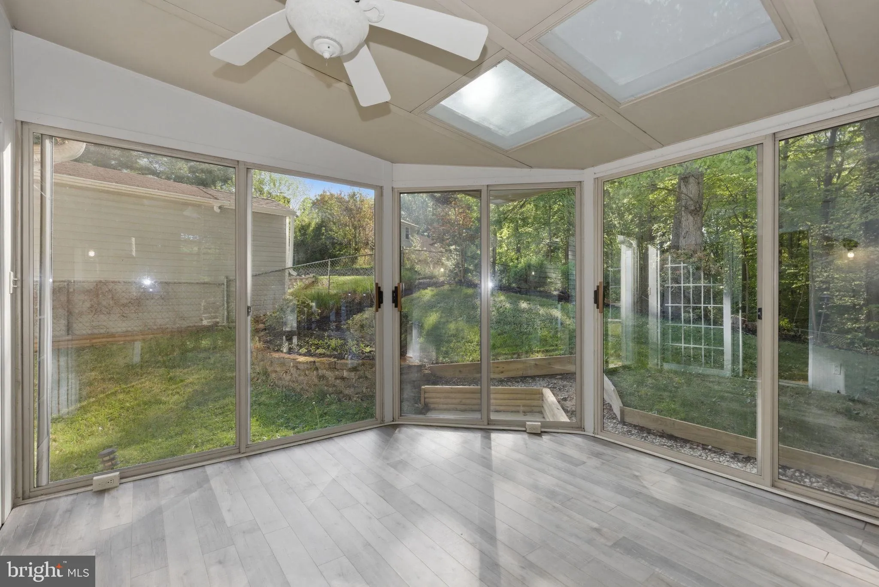
Beautifully Updated, Spacious, Private Single Family Home with Sunroom and Fenced Backyard FOR IMMEDIATE RENT. Property address is 7625 Sheffield Green Way, Lorton, VA 22079. Open and bright main level welcomes you home, adorned with gleaming hardwood floor and freshly painted throughout. Living area flows seamlessly into the Dining space accented with decorative light and spacious modern Kitchen with all stainless steel appliances, new oversized sink, new countertops, overlooking the green private backyard. Off the main area, step into peaceful and light-filled Sunroom with two skylights, plenty of floor-to-ceiling windows and sliding glass doors. Deck off the sunroom with brand new boards and sitting bench with decorative arbor to enjoy your tranquil morning and relax in the evening. In the upper level, the home continues with durable Luxury Vinyl Plank flooring throughout. The spacious primary bedroom offers a peaceful retreat with a walk-in-closet, natural light, and multiple tall closet spaces. Updated bathroom includes new vanity sink, new floors, and new toilet. The second bedroom is equally spacious with multiple tall closets. In the lower level, the fully finished basement provides valuable additional living space, perfect for a recreation room, office, media area, or guest suite. Gas fireplace with ceiling-to-floor classic brick mantle. A remodeled, second full bathroom in lower level adds both convenience and flexibility to the home. Walk up from the basement rec room to the private backyard. What a private outdoor setting with sunroom, deck, private fenced yard, ideal for relaxing or entertaining! Backs to community association’s lands. Concrete durable private driveway right in front of the home. Major system updates include a BRAND NEW 30-year ROOF, NEW HVAC system, Microwave, Washer & Dryer, offering peace of mind for years to come. Located in the established Summerhill Estates community, residents enjoy access to the Sheffield Recreation Association amenities, including a tot lot, walking paths, and basketball court. Conveniently situated near I-95, Route 1, and Fairfax County Parkway, with easy access to Lorton VRE, shopping, dining, and outdoor destinations such as Occoquan Regional Park, Pohick Bay Regional Park, and Mason Neck State Park. A MOVE-IN READY OPPORTUNITY IN A PRIME LORTON LOCATION—DON’T MISS IT! Tenants to pay electric, water, and gas. Prefer 2+ year lease. Annual rent adjustment after 1 year. Min income: $90k. Max 2 incomes. Repair deductible: $100. Unfurnished rental; Some photos are virtually staged. Ask agent for application. Application fee: $65/adult. Listed also for sale: VAFX2301188
 Features & Appliances
 Ask Agent A Question
 Address Map
 MLS Addon
 Additional Information
 Financial
Listing Information
Financial
Listing Information
 Rob Spicer Broker, GRI
Spicer Real Estate
Rob Spicer Broker, GRI
Spicer Real Estate
7201 Wisconsin Avenue
 RobSpicer@SpicerRealEstate.com
 2403881030
 2403881030
 7201 Wisconsin Avenue


