
 Share
Share
 25835 TURLOUGH TERRACE, Chantilly, VA 20152
 2,454 Sqft SQFT
 3
3
 4
4
 Basic Details
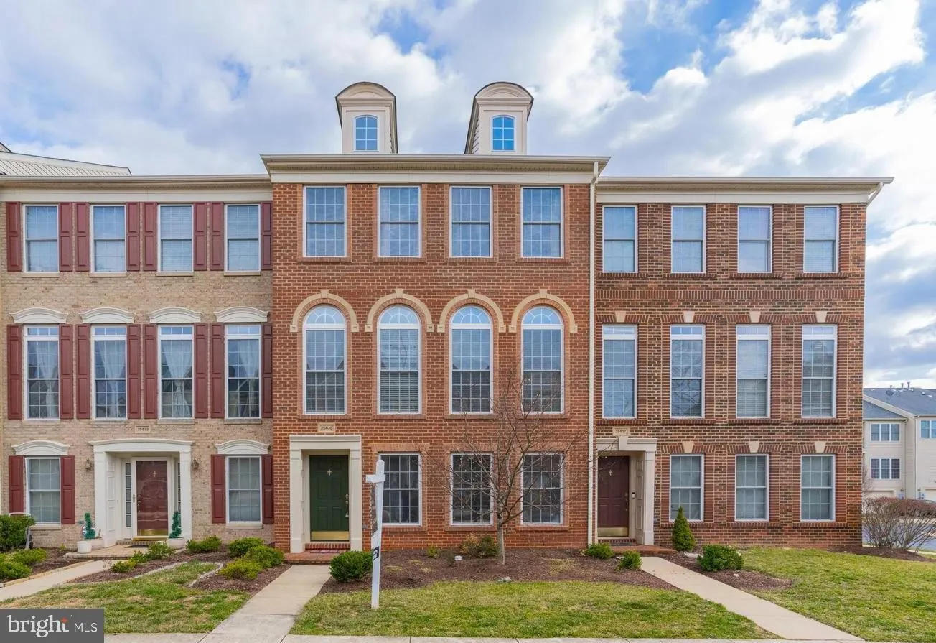
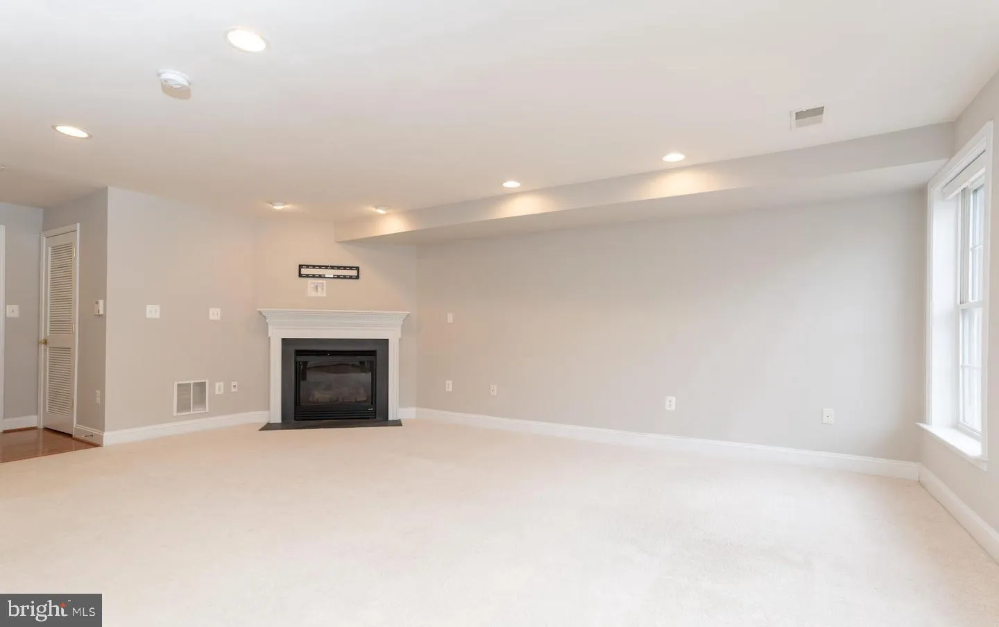
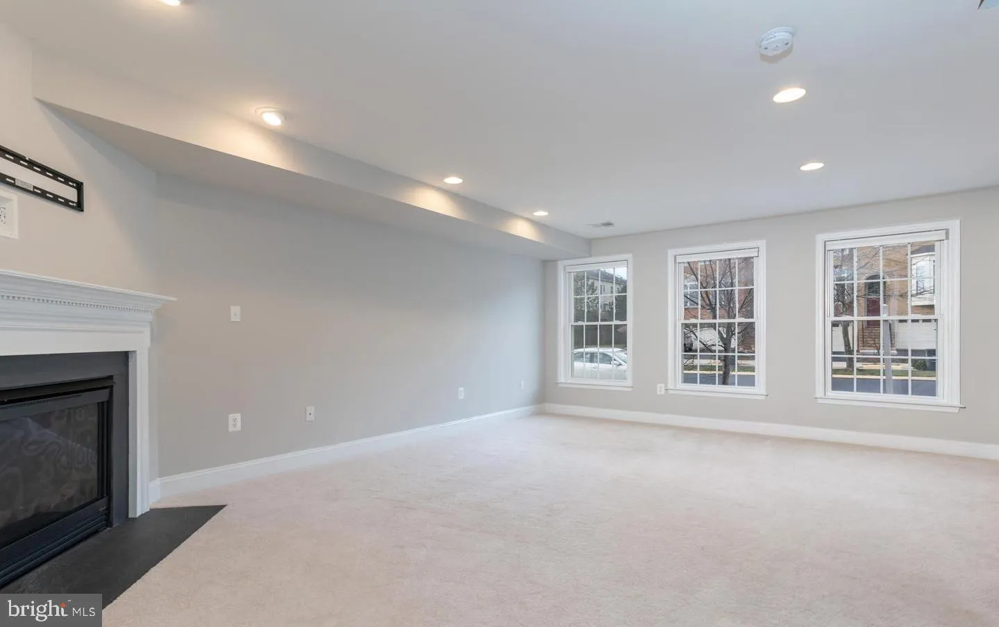
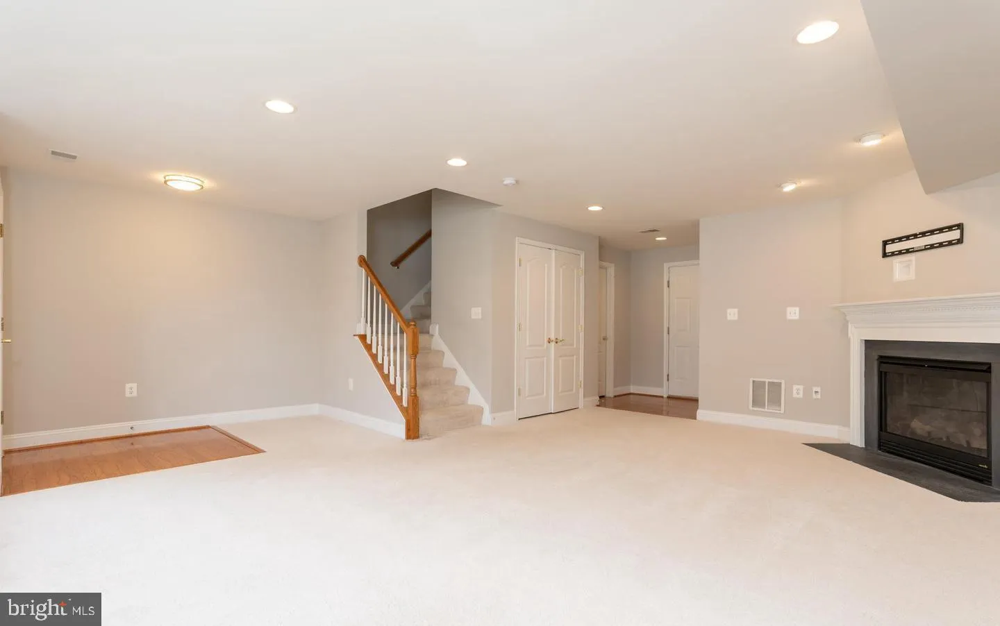
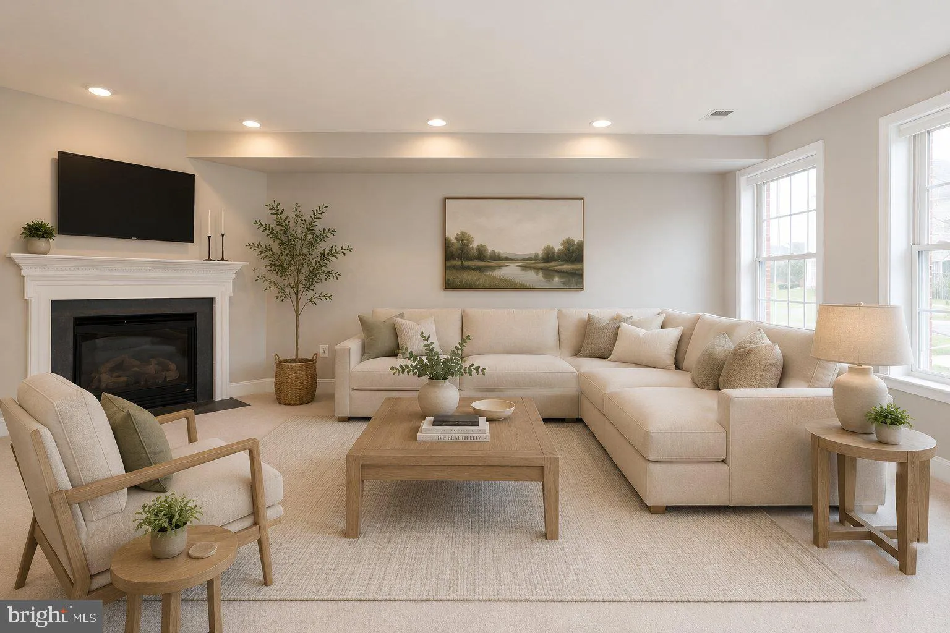
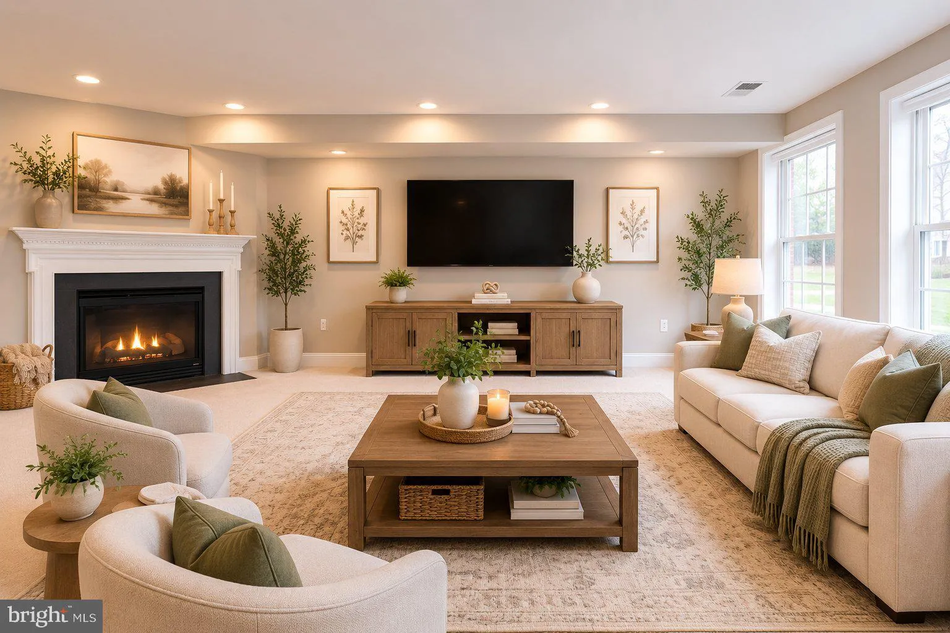
Welcome to the highly sought-after South Village community in Chantilly! This beautifully maintained 3-level townhome offers 3 bedrooms, 2 full baths, 2 half baths, and a spacious 2-car garage. The entry level features a bright family room filled with natural light from oversized windows, a cozy gas fireplace, a con...
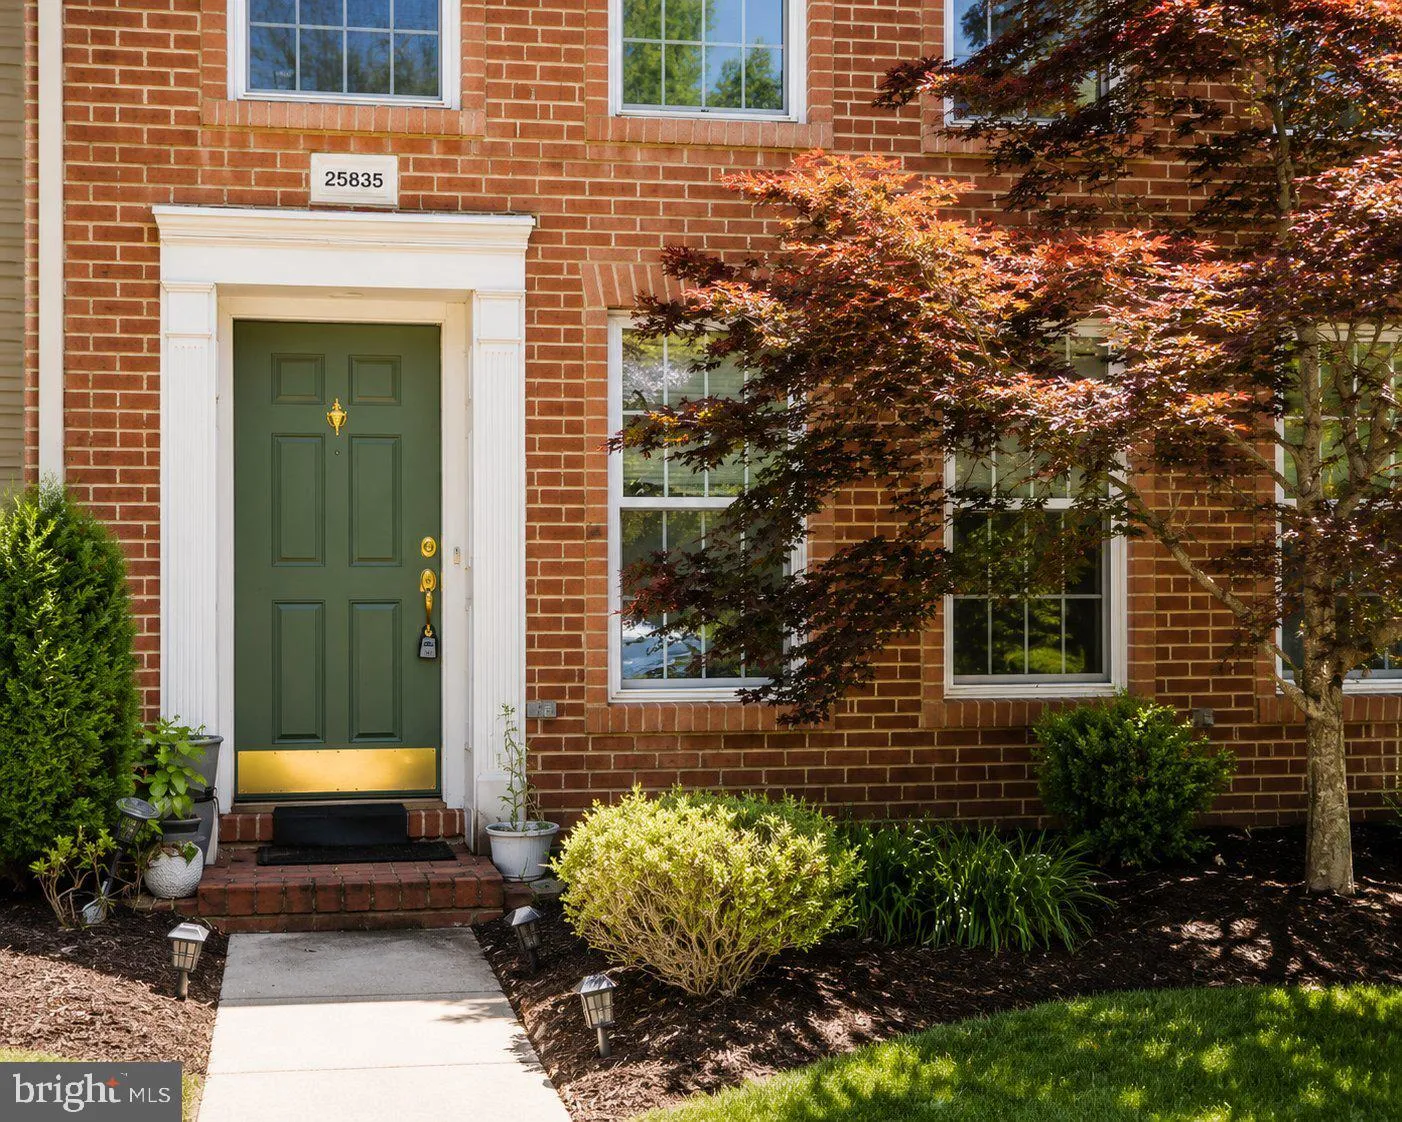
Welcome to the highly sought-after South Village community in Chantilly! This beautifully maintained 3-level townhome offers 3 bedrooms, 2 full baths, 2 half baths, and a spacious 2-car garage. The entry level features a bright family room filled with natural light from oversized windows, a cozy gas fireplace, a convenient half bath, a large storage closet, and direct access to the garage. The main living level showcases an open-concept floor plan with gleaming hardwood floors, a gourmet kitchen featuring double ovens, a large center island with a 6-burner gas cooktop, and brand-new kitchen appliances (2024). The adjoining dining area provides access to a private patio, perfect for entertaining. A spacious living room with crown molding, chair rail detailing, and an additional half bath completes this level. Upstairs, the luxurious primary suite offers a large walk-in closet, private balcony, and an en-suite bath. Two additional bedrooms, a full hall bath, and a convenient laundry area complete the upper level. Recent updates include fresh paint throughout, new kitchen appliances (2024), a new roof (2019), and an upper-level HVAC system (2017). Residents enjoy outstanding community amenities including a pool, tennis courts, tot lots, and walking paths. Conveniently located near major commuter routes, shopping, dining, and everyday conveniences. Move-in ready and a fantastic opportunity to own in one of Chantilly’s most desirable neighborhoods!
 Features & Appliances
 Ask Agent A Question
 Address Map
 MLS Addon
 Additional Information
 Financial
Listing Information
Financial
Listing Information
 Rob Spicer Broker, GRI
Spicer Real Estate
Rob Spicer Broker, GRI
Spicer Real Estate
7201 Wisconsin Avenue
 RobSpicer@SpicerRealEstate.com
 2403881030
 2403881030
 7201 Wisconsin Avenue


