
 Share
Share
 2841 EDGELEA ROAD, Vienna, VA 22181
 6,219 Sqft SQFT
 5
5
 6
6
 Basic Details
Introducing an extraordinary custom modern contemporary residence by Hemingway Holdings—an architectural statement unlike anything else currently offered in Vienna. Thoughtfully designed with uncompromising attention to detail, this newly constructed estate blends striking modern design, advanced technology, and r...
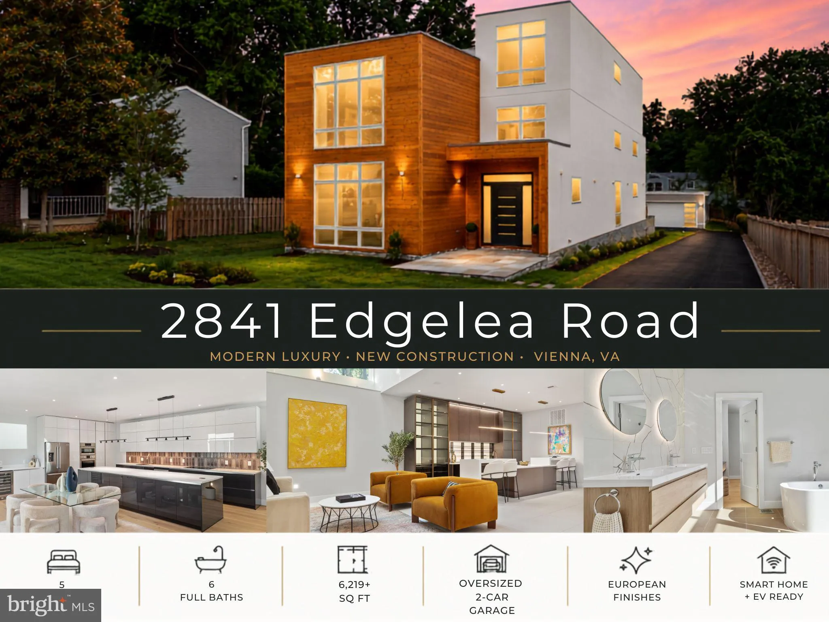
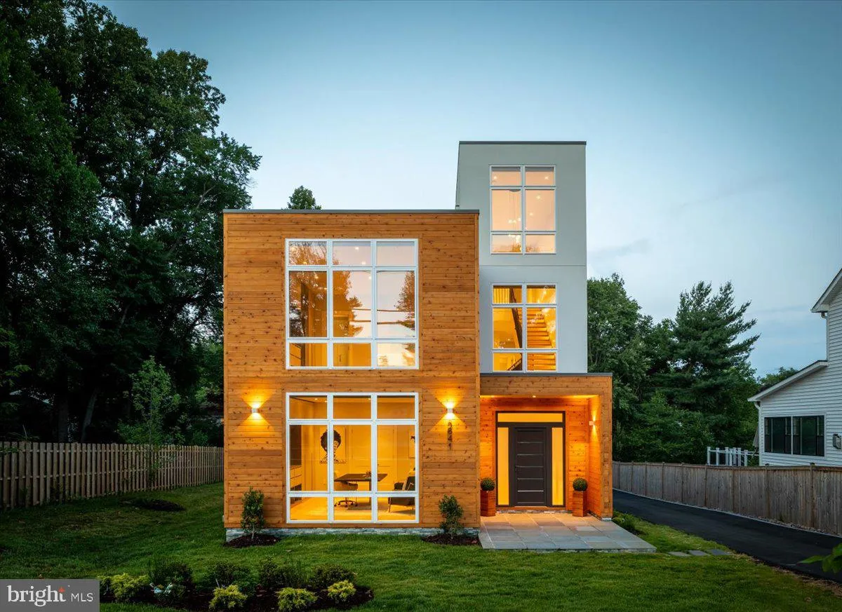
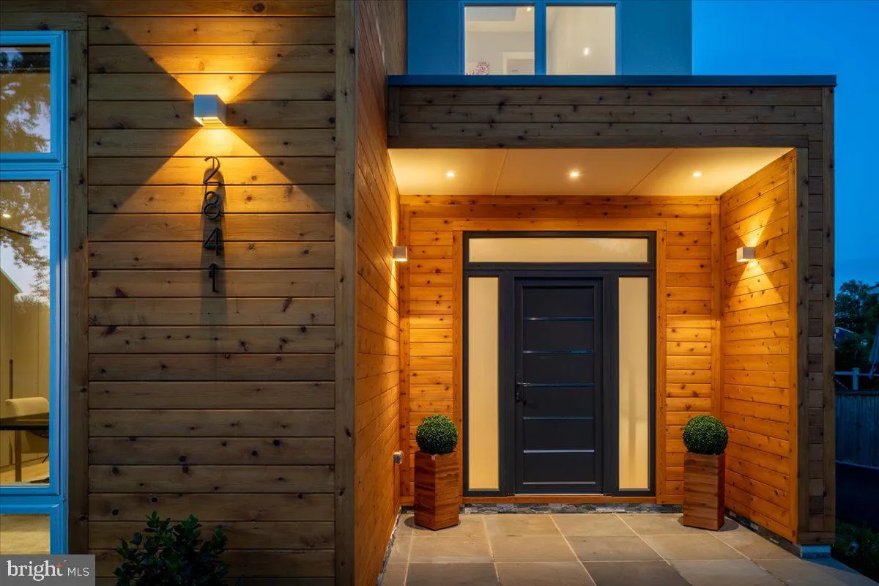
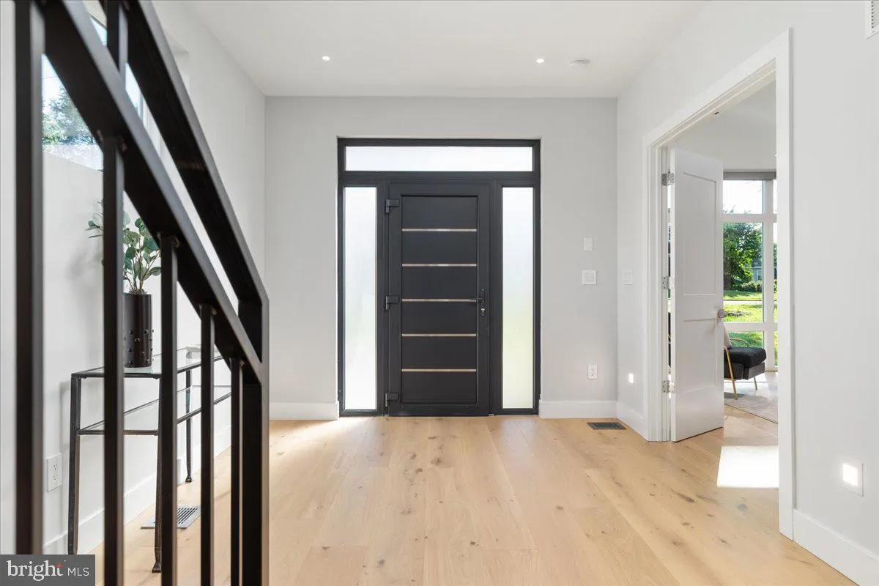
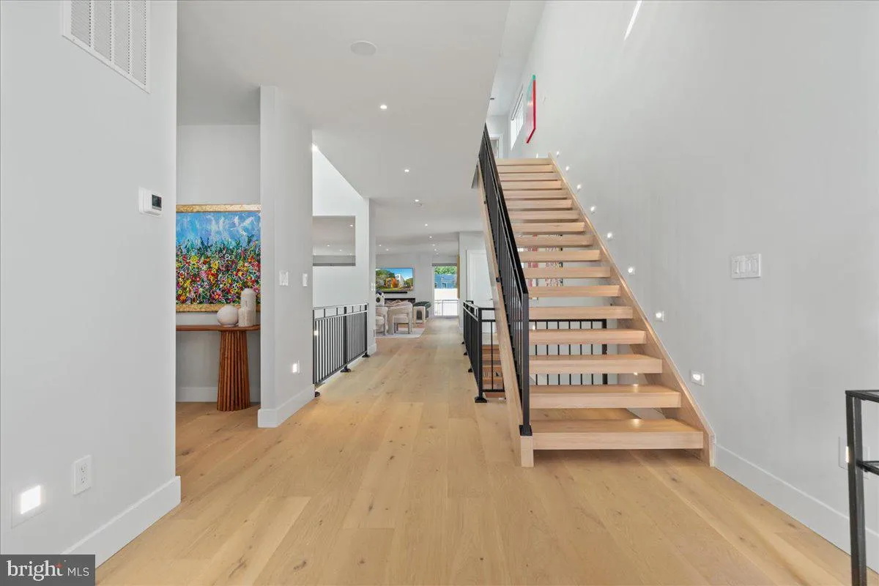
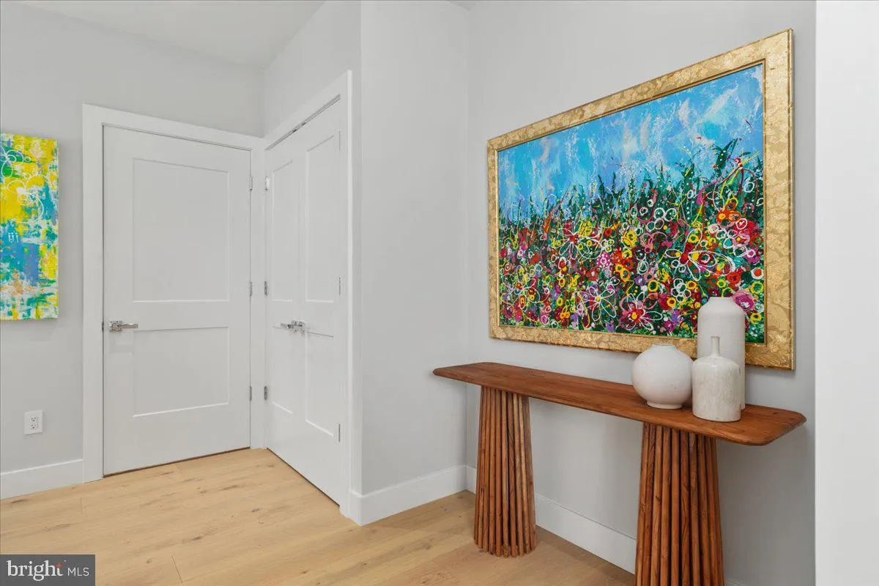
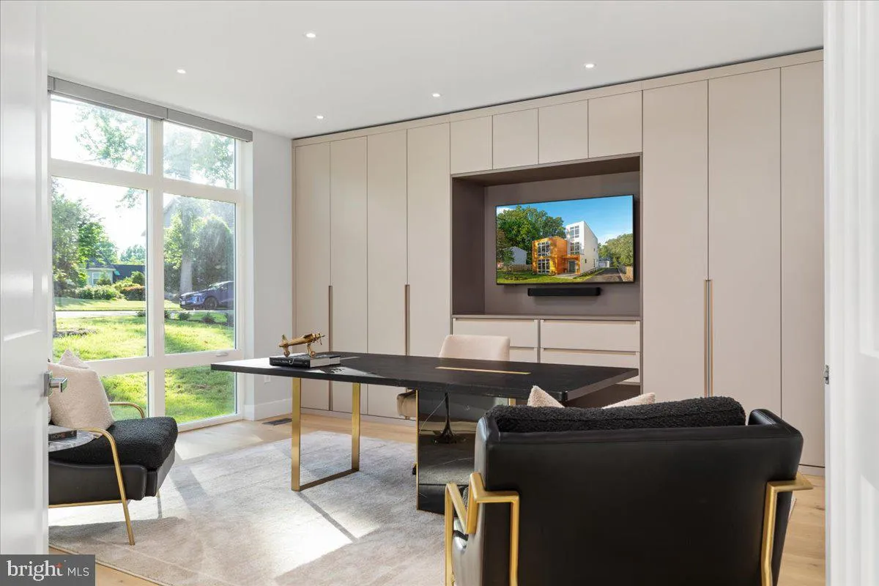
Introducing an extraordinary custom modern contemporary residence by Hemingway Holdings—an architectural statement unlike anything else currently offered in Vienna. Thoughtfully designed with uncompromising attention to detail, this newly constructed estate blends striking modern design, advanced technology, and refined European finishes into a home that is as functional as it is unforgettable. From the moment of arrival, the exterior establishes an impressive presence with a curated combination of natural stacked stone veneer, smooth synthetic EIFS stucco, and warm natural cedar cladding, creating depth, texture, and timeless contemporary appeal. Energy-efficient ProVia windows and exterior doors frame the home while maximizing natural light and year-round performance. Inside, clean architectural lines are softened by rich contemporary finishes including wide-plank white oak engineered hardwood flooring, custom open-thread red oak staircases, and sleek steel railings that visually connect each level with effortless sophistication. Abundant LED lighting throughout further enhances the home’s bright, gallery-inspired atmosphere. At the center of the home, a showstopping German-designed Hacker kitchen serves as both a functional workspace and dramatic focal point. Featuring striking two-tone cabinetry and an impressive 13-foot island, the space is elevated by Silestone Calacatta Azure quartz surfaces, ceramic tile backsplash, and an integrated Bosch appliance suite including induction cooktop, combination oven, refrigerator, and dishwasher—creating a kitchen equally suited for everyday living and large-scale entertaining. Designed for seamless entertaining, the lower level offers a custom wet bar with illuminated backlit cabinetry alongside expansive recreation space enhanced by integrated SONOS surround sound and a pre-installed 75-inch television. Additional pre-installed televisions in the family room and front office further elevate the move-in-ready luxury experience. The family room is anchored by a recessed Touchstone smart electric fireplace with WiFi connectivity and compatibility with both Alexa and Google Home, delivering modern comfort with effortless control. Private living quarters continue the home’s elevated aesthetic with custom-built OPPEIN closet systems, integrated television and internet connectivity in every bedroom, and spa-inspired baths finished with Italian Architessa ceramic and porcelain surfaces. Floating vanities, Grohe fixtures and shower systems, frameless glass enclosures, contemporary one-piece toilets, and designer chrome accessories create a true boutique hotel experience. The primary suite serves as a private retreat featuring dual balconies with NewTechWood composite deck finishes and a stunning soaking tub with integrated accent lighting. Beyond the interiors, the property has been designed with convenience and longevity in mind. Outdoor spaces include full-site programmable irrigation, wrap-around six-foot privacy fencing, multiple hose bibs and GFI outlets, and a detached multi-car garage complete with dedicated EV charging. Engineered for efficiency and comfort, the home features three independently controlled Carrier HVAC zones, dual 50-gallon Rheem water heaters, Energy Star appliances and redundant water management systems including dual sump pumps and an ejector pump. A rare opportunity to own a truly bespoke modern residence where European design, advanced technology, and exceptional craftsmanship come together in one of Vienna’s most desirable settings.
 Features & Appliances
 Ask Agent A Question
 Address Map
 Neighborhood
 MLS Addon
 Additional Information
 Financial
Listing Information
Financial
Listing Information
 Rob Spicer Broker, GRI
Spicer Real Estate
Rob Spicer Broker, GRI
Spicer Real Estate
7201 Wisconsin Avenue
 RobSpicer@SpicerRealEstate.com
 2403881030
 2403881030
 7201 Wisconsin Avenue


