
 Share
Share
 3014 DENT PLACE, Washington, DC 20007
 800 Sqft SQFT
 2
2
 1
1
 Basic Details
Rare opportunity to lease a top-floor residence with stunning city views in one of Georgetown’s most charming boutique buildings! Tucked away on a quiet, tree-lined street just moments from neighborhood shops, restaurants, and parks, this elegant 2-bedroom, 1-bath home offers panoramic Potomac River, City monu...
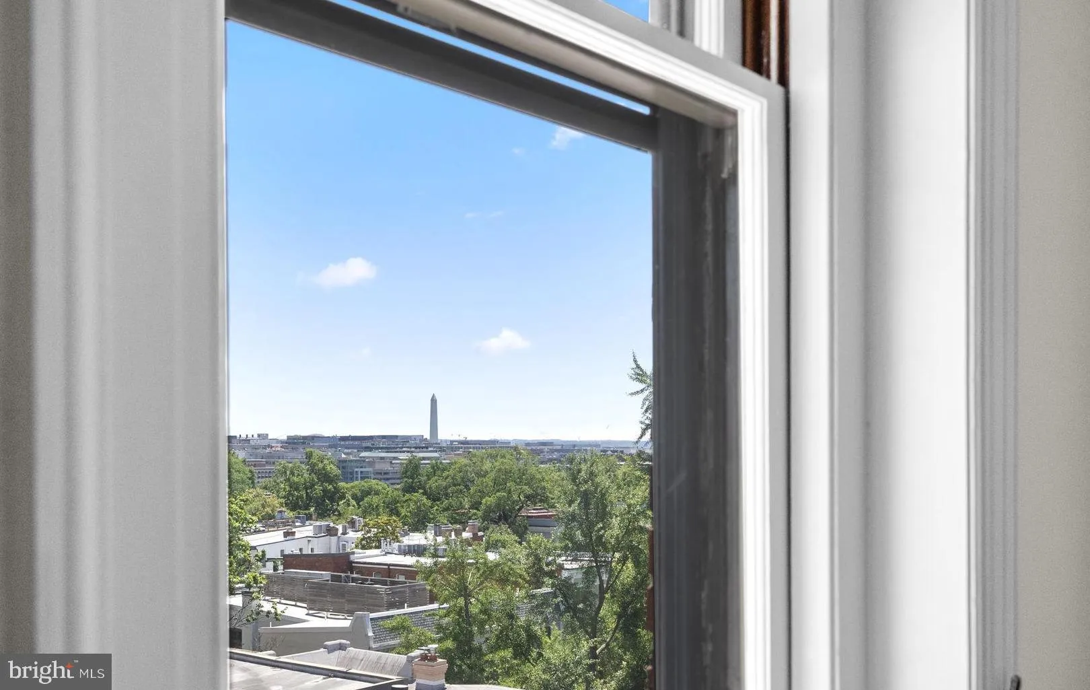
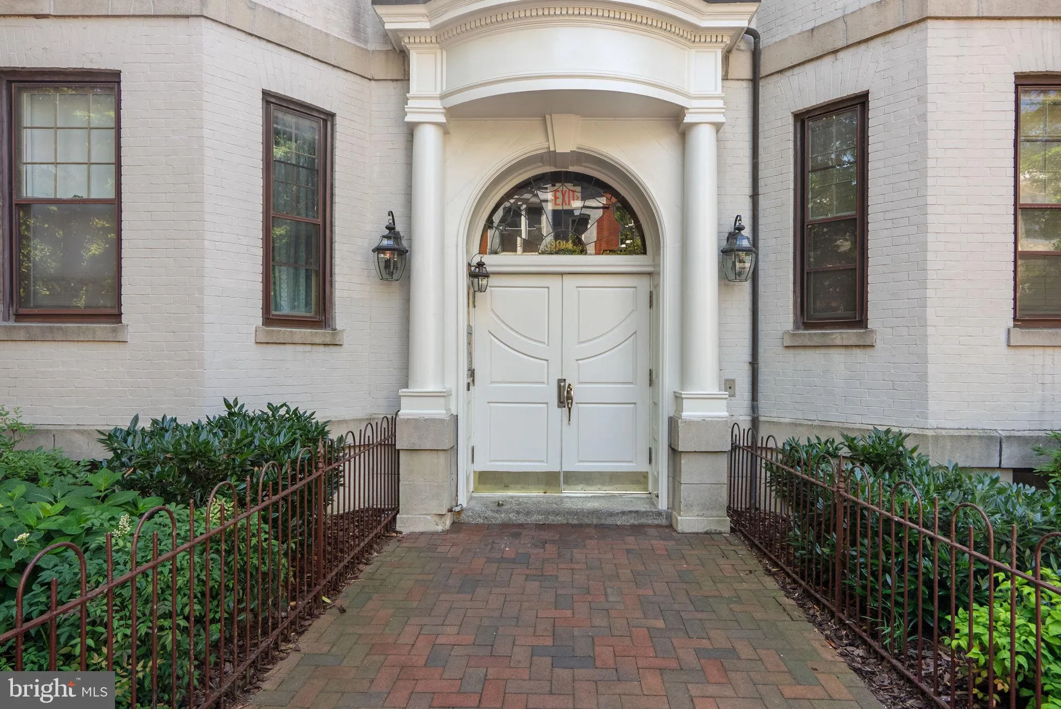
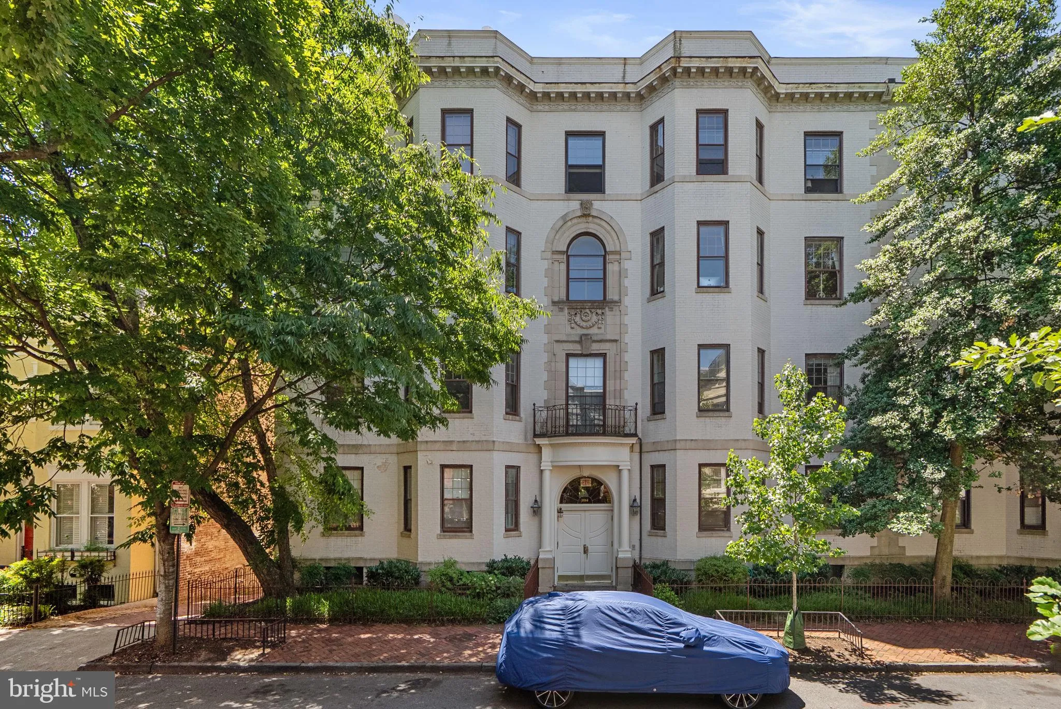
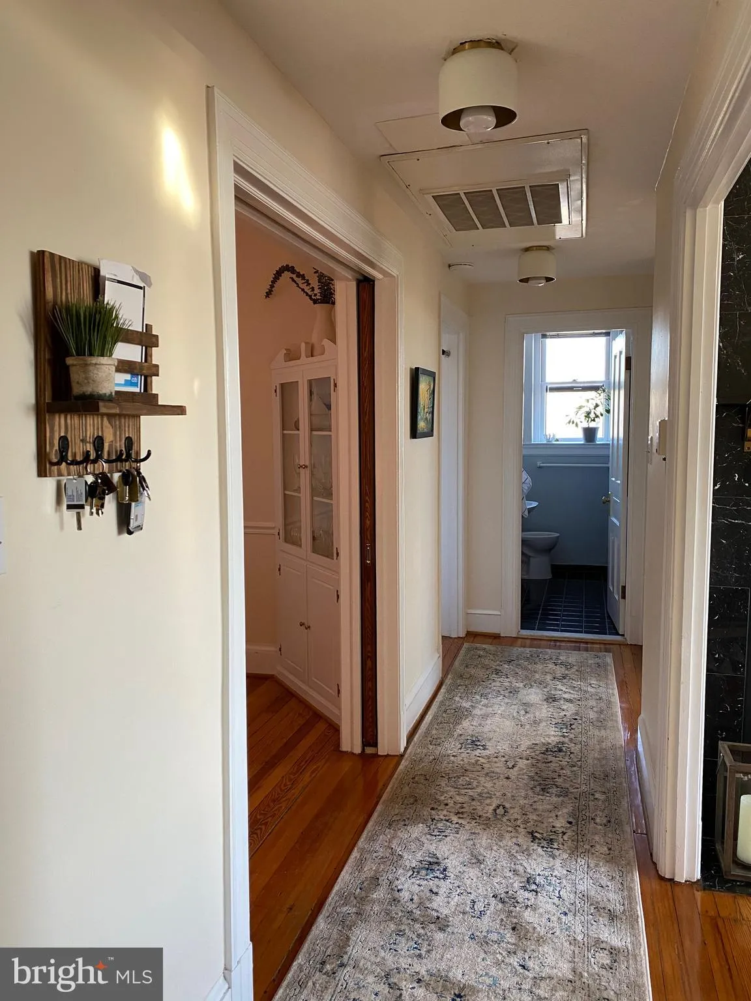
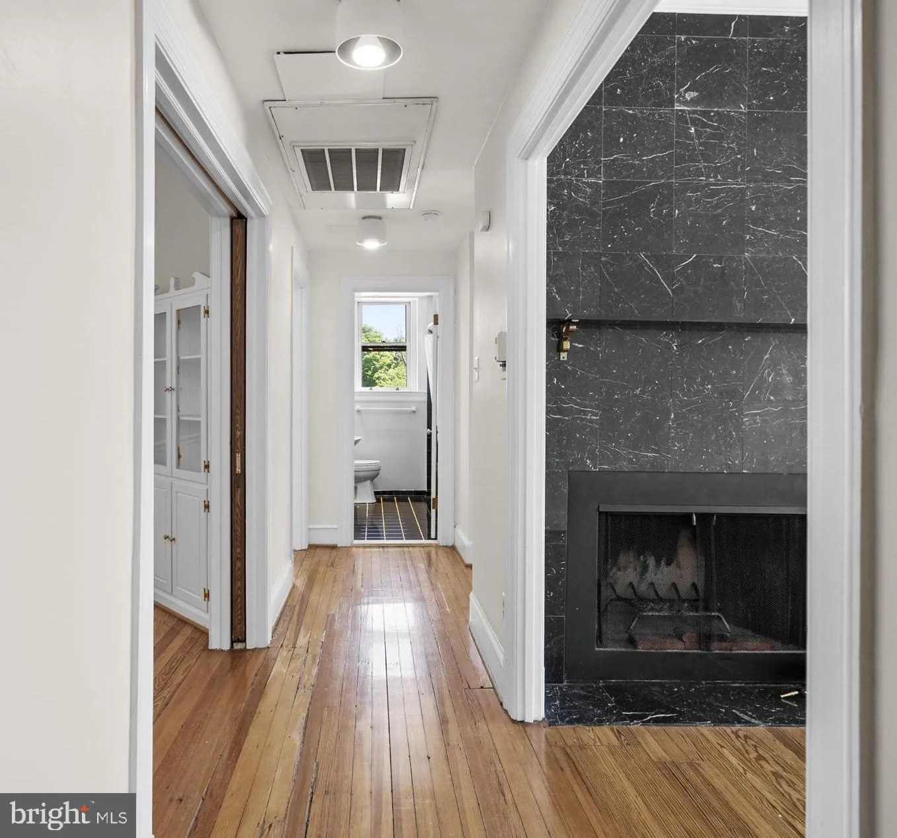
Rare opportunity to lease a top-floor residence with stunning city views in one of Georgetown’s most charming boutique buildings! Tucked away on a quiet, tree-lined street just moments from neighborhood shops, restaurants, and parks, this elegant 2-bedroom, 1-bath home offers panoramic Potomac River, City monuments and sunsets views and an inviting floor plan filled with natural light. Inside you will find lovely hardwood floors throughout and a spacious living area anchored by a wood-burning fireplace. The separate dining room opens to the kitchen and a covered balcony extends the living space making it perfect for morning coffee or relaxing at the end of the day. The kitchen features granite countertops, SS appliances and the European-style cabinets and large walk-in pantry provide excellent storage. Two bedrooms and a hall bath with linen storage complete the space. Additional highlights include a separate storage unit and a spotless shared laundry facility all in a pet-friendly building. Ideally located in the heart of Georgetown near Montrose Park, Dumbarton Oaks, and Rock Creek Park, this residence offers the best of city living in an exclusive, historic Washington neighborhood, welcome home!
 Features & Appliances
 Ask Agent A Question
 Address Map
 Neighborhood
 MLS Addon
 Additional Information
 Financial
Listing Information
Financial
Listing Information
 Rob Spicer Broker, GRI
Spicer Real Estate
Rob Spicer Broker, GRI
Spicer Real Estate
7201 Wisconsin Avenue
 RobSpicer@SpicerRealEstate.com
 2403881030
 2403881030
 7201 Wisconsin Avenue


