
 Share
Share
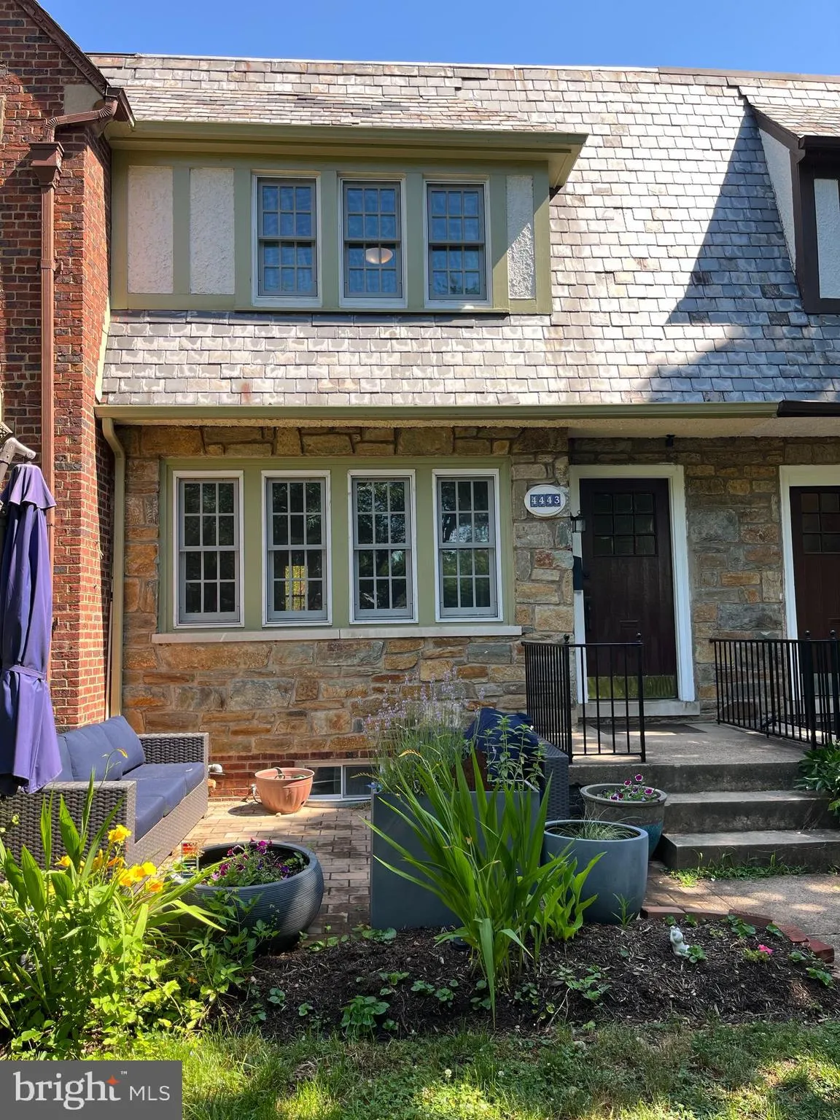
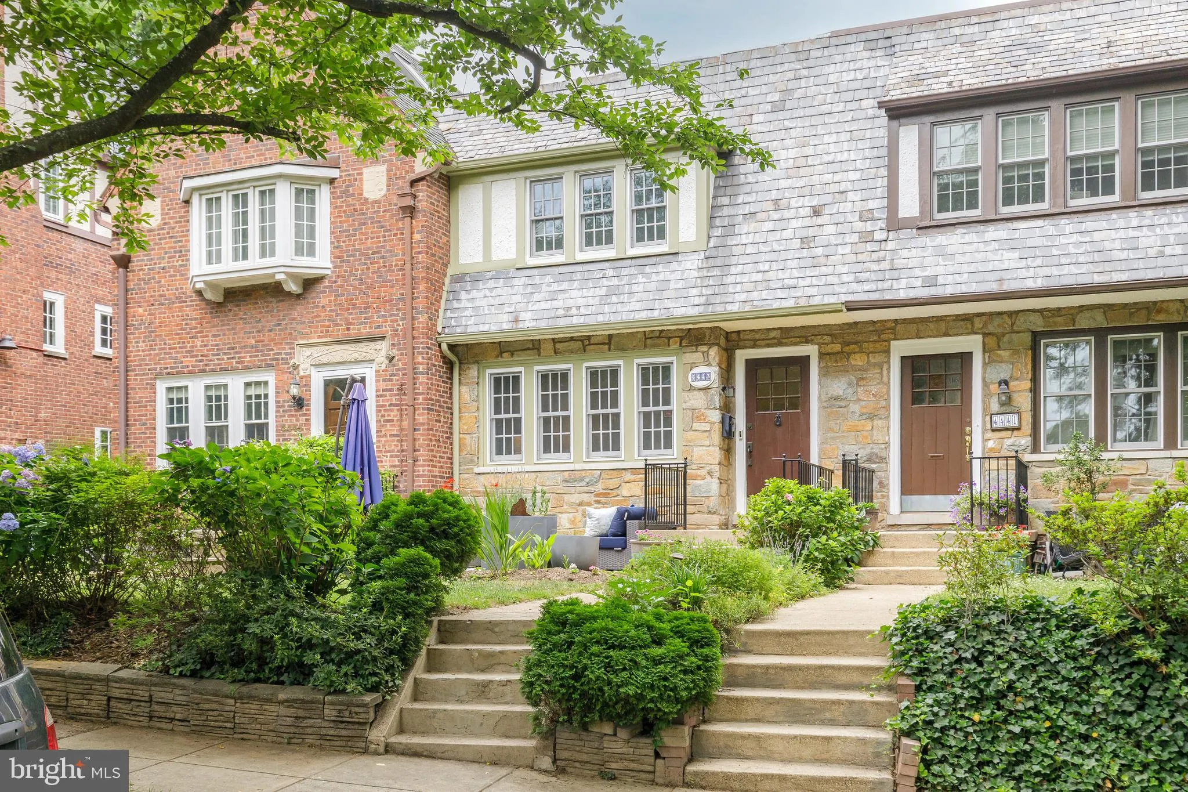
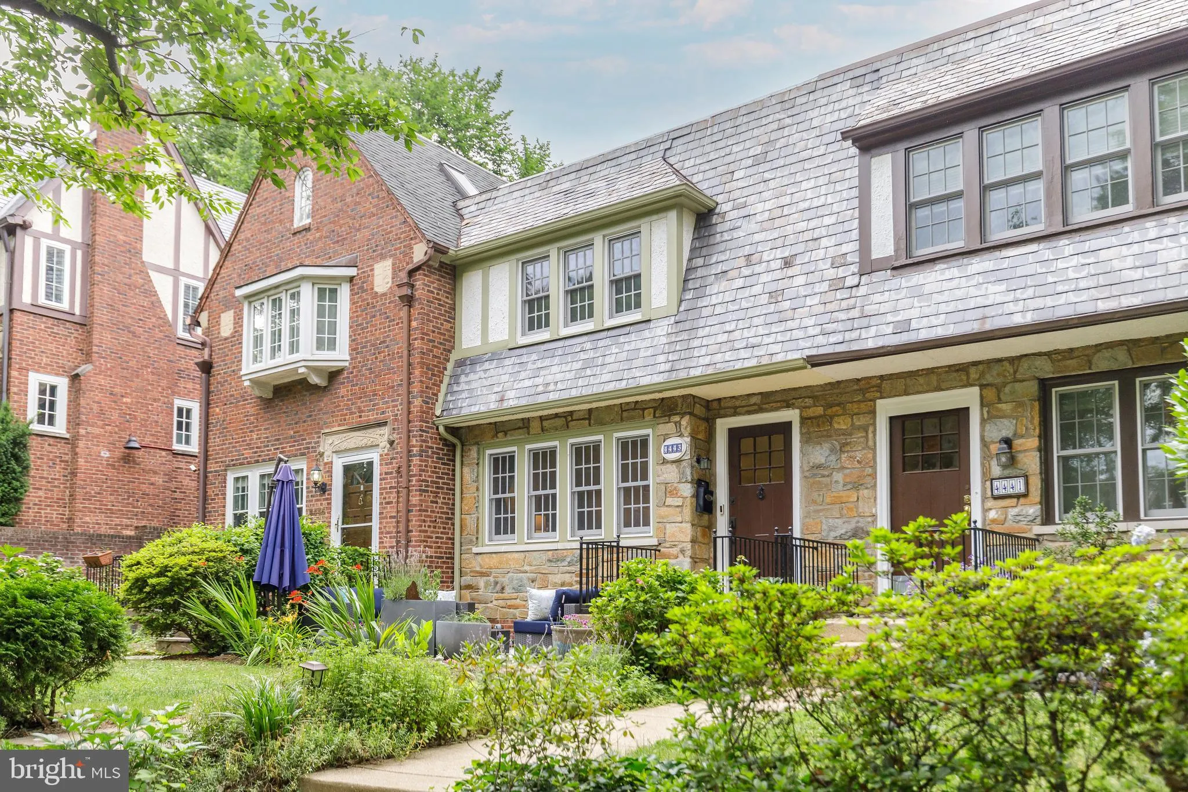
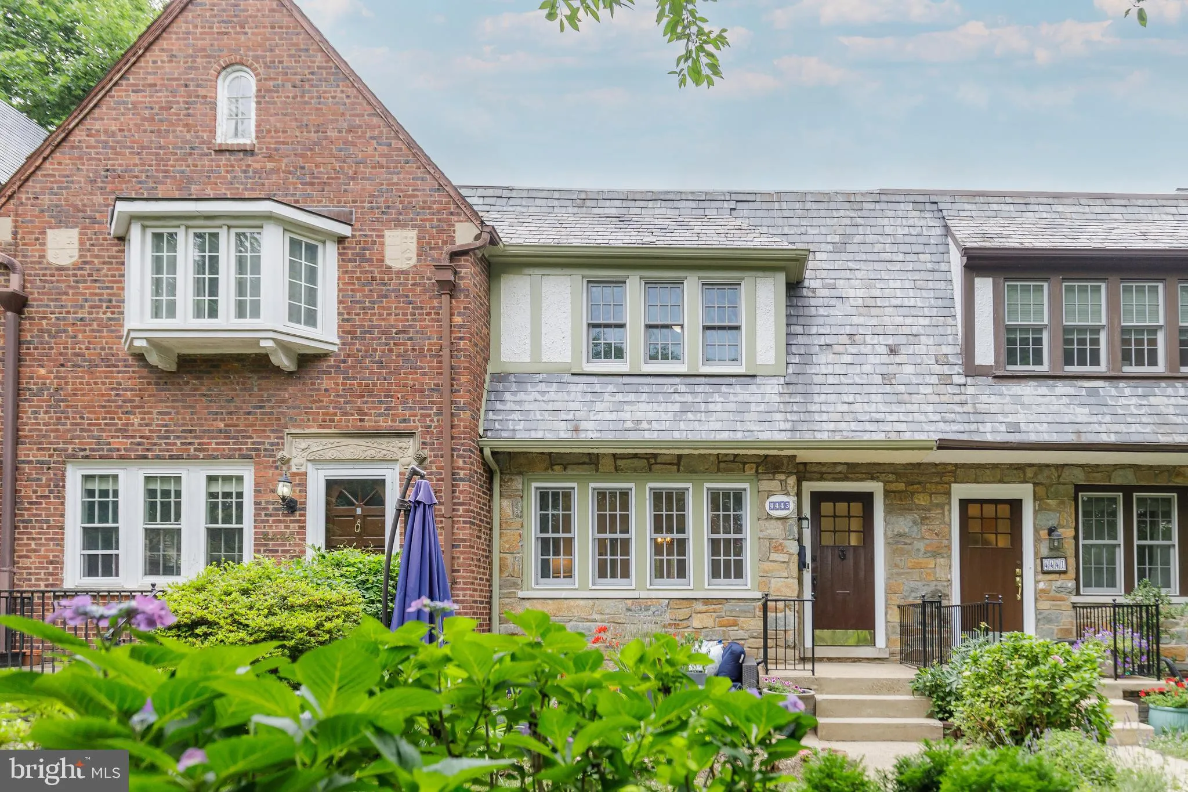
 4443 GREENWICH PARKWAY, Washington, DC 20007
 1,662 Sqft SQFT
 3
3
 2
2
 Basic Details
OPEN SUNDAY 2-4PM! Don’t miss this opportunity to live in the highly sought after Foxhall neighborhood. This charming row house combines classic character with thoughtful updates, including a recently renovated kitchen. The upper level features three bedrooms and a full bath with a skylight that brings in plen...
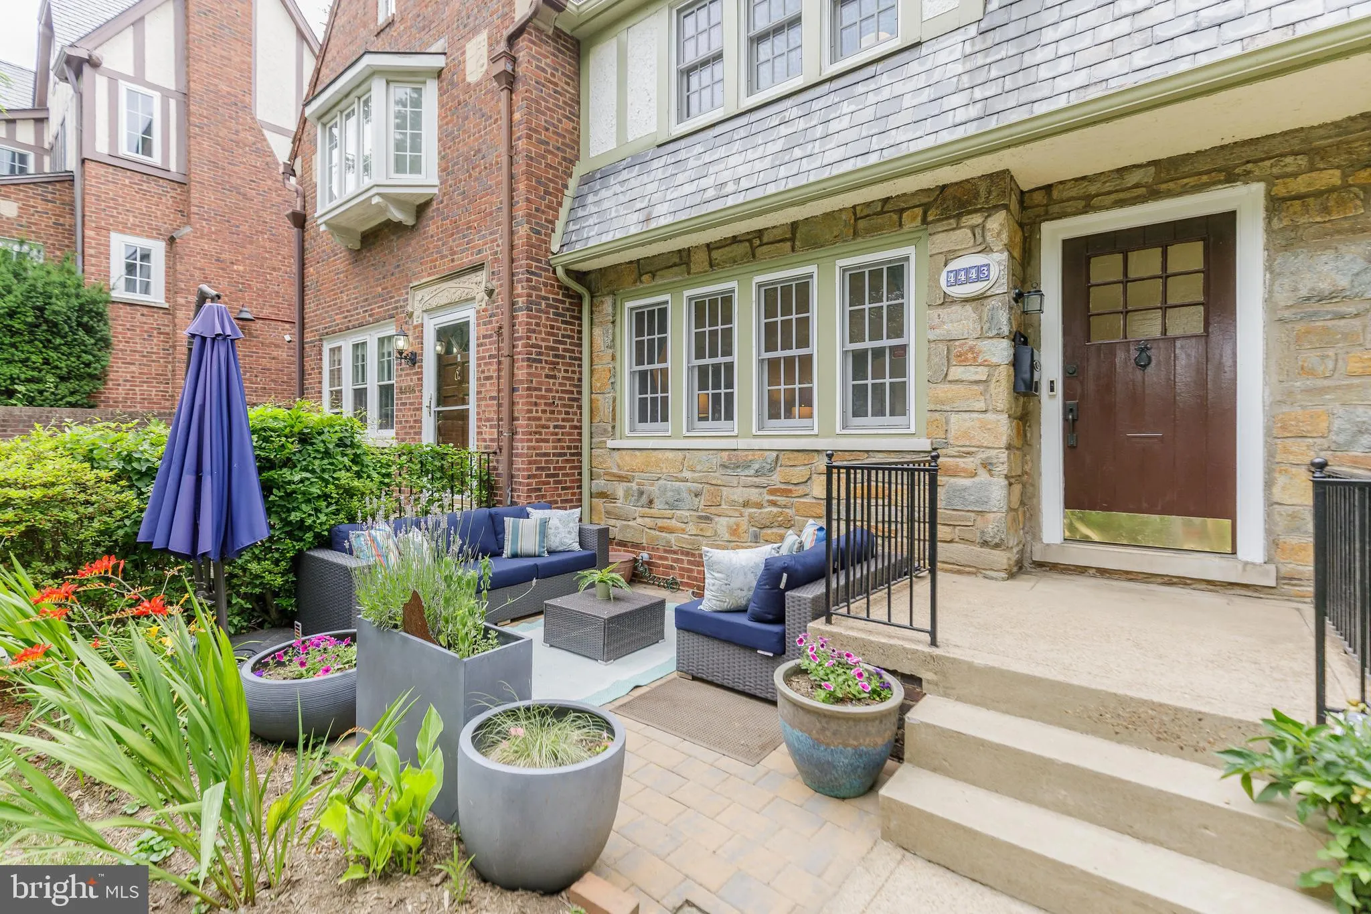
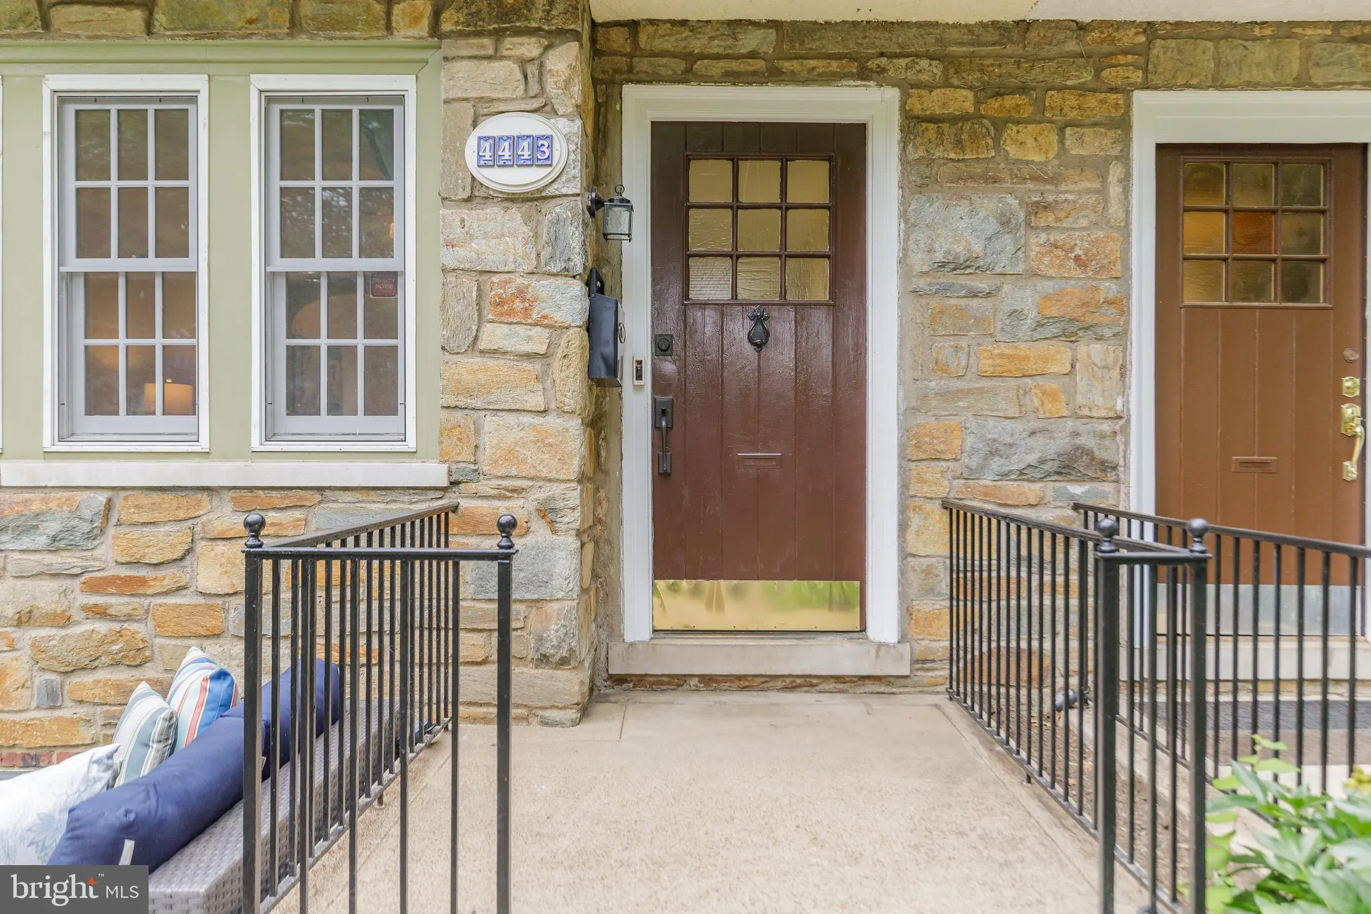
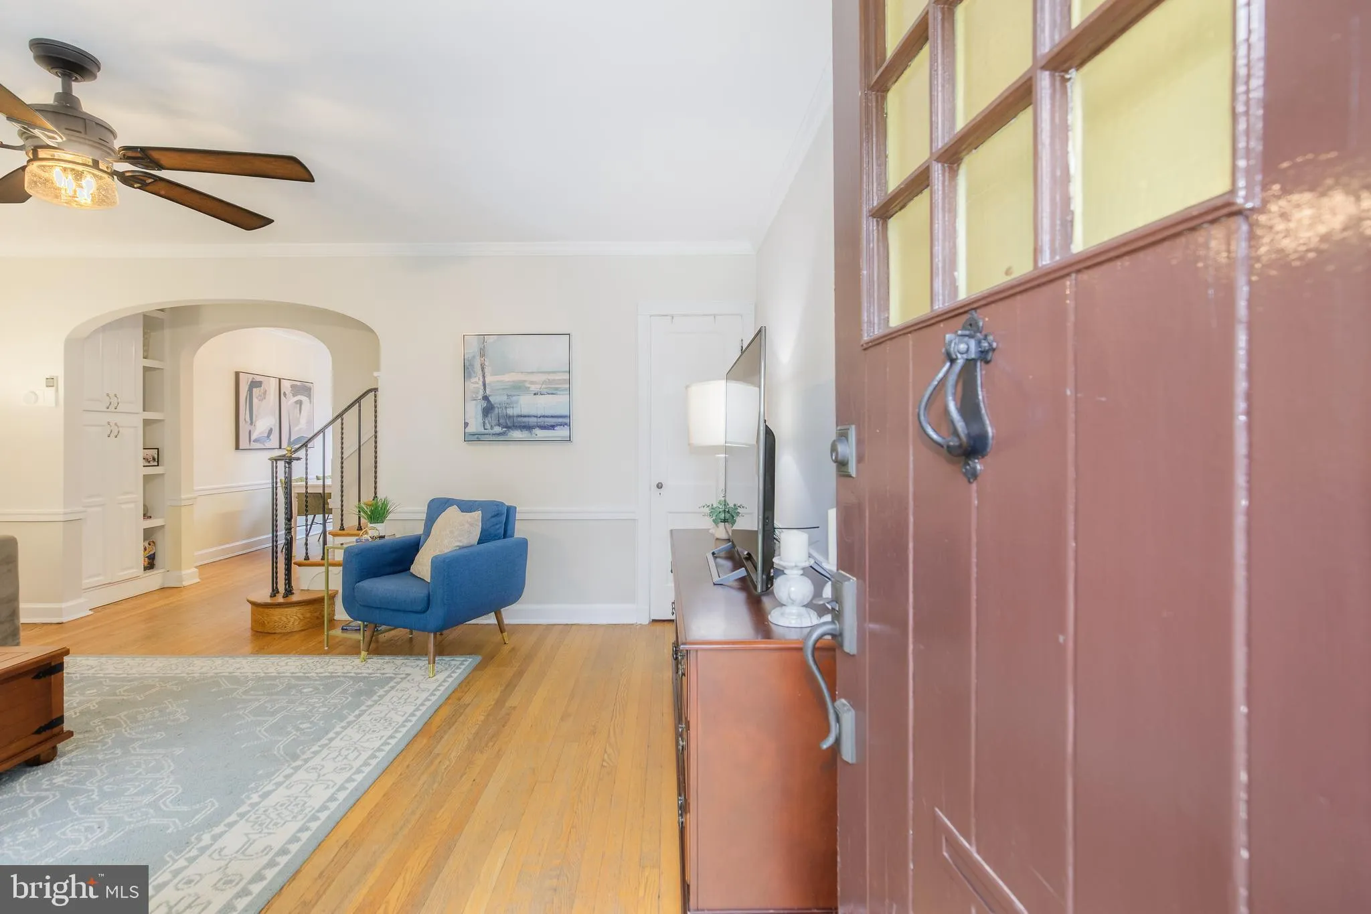
OPEN SUNDAY 2-4PM! Don’t miss this opportunity to live in the highly sought after Foxhall neighborhood. This charming row house combines classic character with thoughtful updates, including a recently renovated kitchen. The upper level features three bedrooms and a full bath with a skylight that brings in plenty of natural light. Hardwood floors run throughout the home, and the updated kitchen includes a breakfast bar and opens to a separate dining room, creating a comfortable and functional layout for everyday living. The finished walk-out basement offers additional living space and could serve as a fourth bedroom, guest suite, home office, or workout area. Both the front and rear outdoor spaces provide room for gardening, entertaining, outdoor dining, or simply relaxing. The backyard also offers the potential to add off-street parking. Located on a quiet residential street, the home is just a short walk from neighborhood favorites such as Jetties, as well as parks, trails, and other local conveniences. The location offers a great balance of neighborhood appeal and easy access to the city. Professional photos expect Friday June 19th. Open houses Friday 4-6PM, Saturday 1-3PM and Sunday 12-2PM.
 Features & Appliances
 Ask Agent A Question
 Address Map
 Neighborhood
 MLS Addon
 Additional Information
 Financial
Listing Information
Financial
Listing Information
 Rob Spicer Broker, GRI
Spicer Real Estate
Rob Spicer Broker, GRI
Spicer Real Estate
7201 Wisconsin Avenue
 RobSpicer@SpicerRealEstate.com
 2403881030
 2403881030
 7201 Wisconsin Avenue


