
Spicer Real Estate
  • Share
$1,699,999
Active Active
VA,Fairfax Station

Location 9889 CHAPEL BRIDGE ESTATES DRIVE, Fairfax Station, VA 22039

  • Sqft 6,804 Sqft SQFT
  • Bed 7
  • Bath 5
Basic Details Basic Details
Description

Welcome to Chapel Bridge Estates, where timeless design and generous scale come together in this beautifully maintained custom home offering over 6, 800 finished square feet in one of Fairfax Station’s most desirable communities. Located in the sought after Sangster Elementary and Lake Braddock Secondary school py...

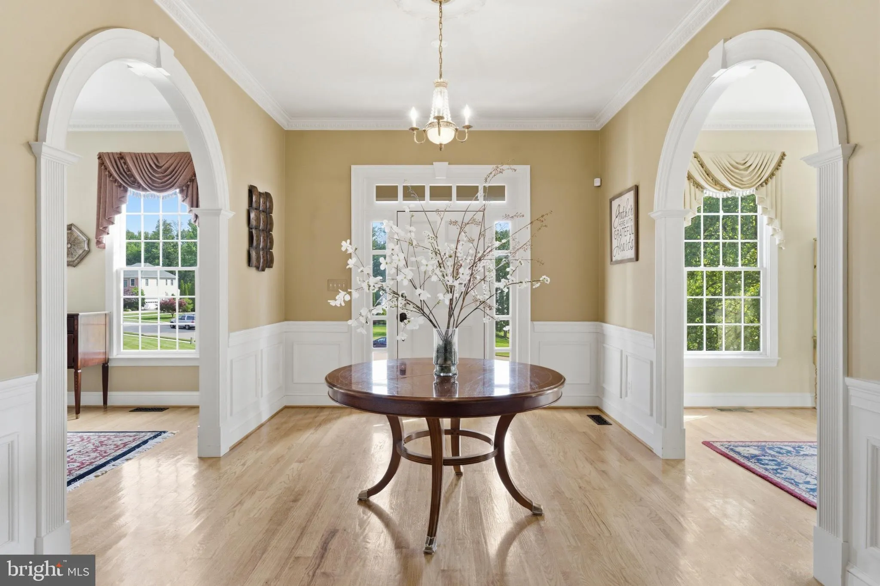
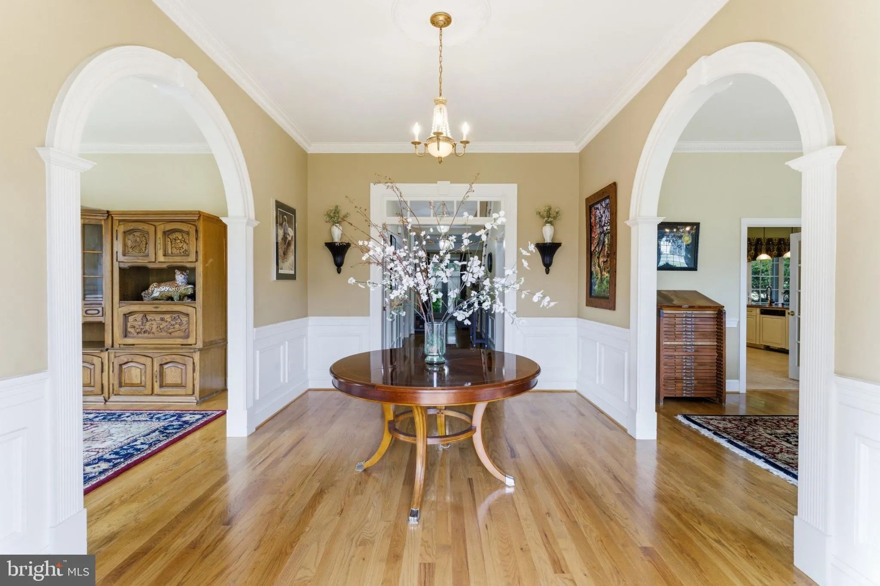
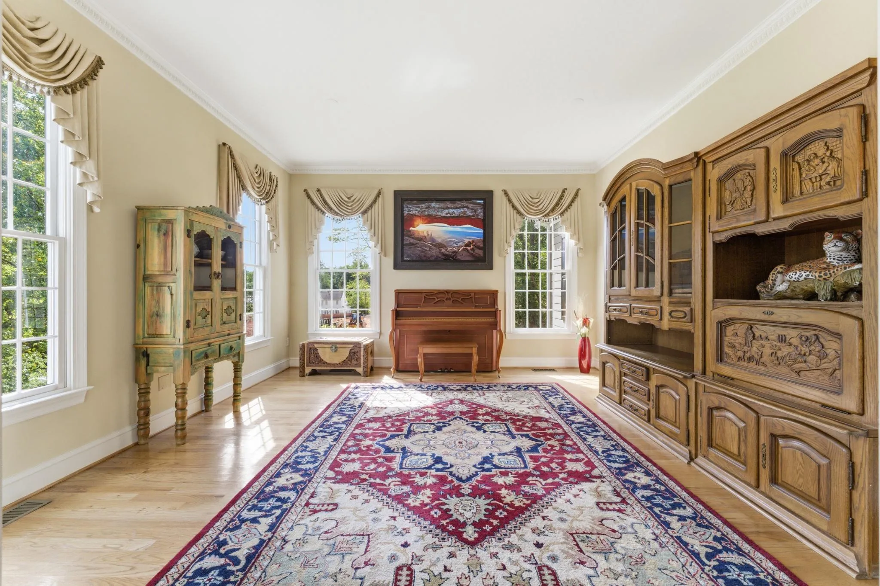
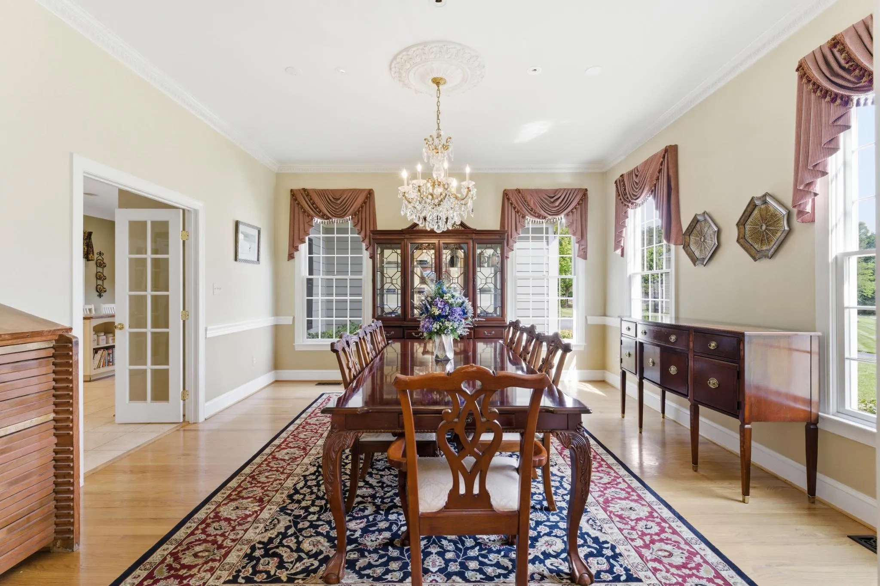
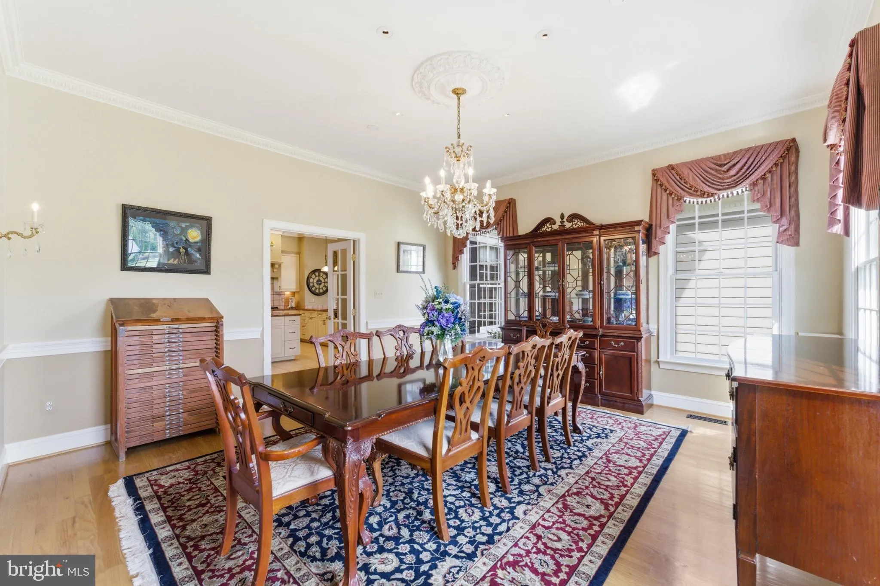
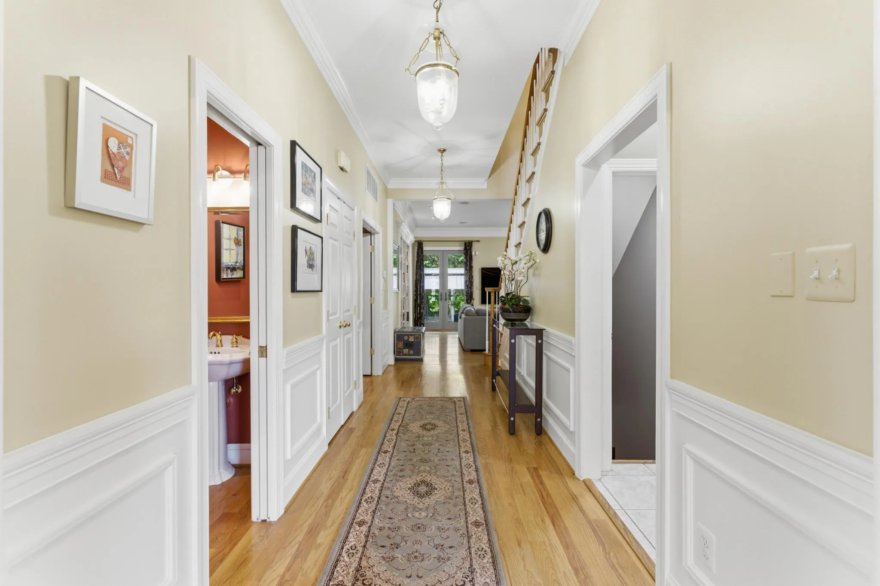
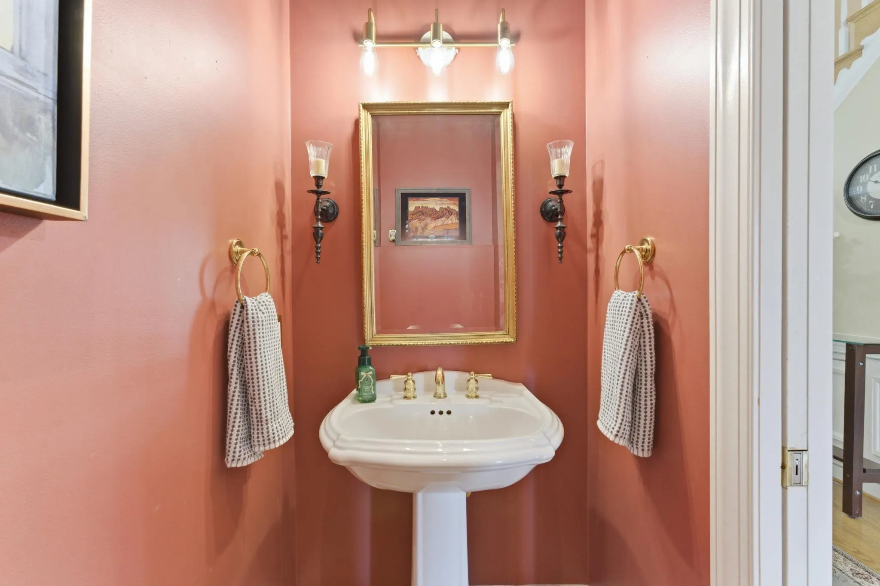
Welcome to Chapel Bridge Estates, where timeless design and generous scale come together in this beautifully maintained custom home offering over 6, 800 finished square feet in one of Fairfax Station’s most desirable communities. Located in the sought after Sangster Elementary and Lake Braddock Secondary school pyramid, this impressive 7 bedroom, 4.5 bath home features durable concrete siding, an oversized side load 3 car garage, 10 foot ceilings on the main level, 9 foot ceilings on the upper and lower levels, gleaming hardwood floors, extensive moldings, arched openings, custom built ins, and sun filled rooms throughout. The main level primary suite offers a private office, 2 walk in closets, and a spacious bath with dual vanities, a remodeled primary shower completed in 2023, new windows and glass door in 2025, and a soaking tub. Formal living and dining rooms, a large family room with fireplace, and an expansive kitchen with abundant cabinetry, island prep space, bar and table seating, 2 pantries, and quality appliances create an exceptional layout for everyday living and entertaining. Just off the kitchen, the sunroom adds bright additional living space overlooking the beautifully landscaped, private backyard. Upstairs, 5 spacious bedrooms, well appointed baths, a charming library loft, bedroom level laundry, and partial new paint on the upper level enhance the home’s thoughtful design. The finished lower level offers a large recreation area, flexible bonus space, full bath, 7th bedroom, a secondary laundry room, and extensive unfinished storage. Outside, enjoy a beautiful and private backyard setting, ideal for relaxing, entertaining, or simply enjoying the peaceful surroundings. A lawn irrigation system services both the front and rear yards, helping maintain the property’s attractive landscaping with ease. Additional updates include a new roof in 2022, a new furnace in 2022, and a new washer, dryer, and refrigerator in 2023. An added future benefit is the planned road connection, expected to enhance neighborhood access and make walks and strolls through the community even more enjoyable. Enjoy close proximity to South Run Swim and Racquet Club, Burke Lake Park, Burke Lake Golf Center, South Run Rec Center, Lake Mercer, Fountainhead Regional Park, Historic Clifton, Hidden Pond Nature Center, Springfield Town Center, Country Club of Fairfax, Fair Oaks Mall, Fairfax Corner, Lake Accotink Park, Audrey Moore Rec Center, and Laurel Hill Golf Club. Commuters will appreciate convenient access to Virginia Railway Express via Burke Centre VRE, as well as the Washington Metro, providing strong connectivity into Washington and throughout Northern Virginia.

Read More
Basic Details
  • Property Type: Residential
  • Listing Type: Active
  • Listing ID: VAFX2319384
  • Price: $1,699,999
  • View: Garden/Lawn, Trees/Woods
  • Bedrooms: 7
  • Bathrooms: 5
  • Half Bathrooms: 1
  • Sqft: 6,804 Sqft
  • Year Built: 2002
  • Lot Area: 0.68 Acre
  • Location: US, VA, FAIRFAX-VA, Fairfax Station, CHAPEL BRIDGE, 22039
  • Structure Type: Detached
  • Heating System: Central
  • Cooling System: Ceiling Fan(s), Central A/C
  • Basement: Full, Fully Finished, Heated, Improved, Interior Access, Shelving, Space For Rooms, SumpPump
  • Patio: Enclosed, Patio, Porch, Screened, Terrace
  • Parking: Lighted Parking, Limited Common Elements, Paved Driveway, Paved Parking, Private
  • Full Bathrooms: 4
  • Listing Status: Active
  • Roof: Architectural Shingle
Features & Appliances
Features
  • Utilities: Electric Available, Natural Gas Available, Phone Available, Sewer Available, Water Available
  • Architectural Style: Colonial
  • Exterior Features: Extensive Hardscape, Flood Lights, Gutter System, Satellite Dish, Sidewalks
  • Fireplaces Total: 2
  • Flooring: Carpet, Hardwood
  • Interior Features: Bathroom - Soaking Tub, Bathroom - Tub Shower, Breakfast Area, Built-Ins, Carpet, Ceiling Fan(s), Chair Railings, Crown Moldings, Dining Area, Entry Level Bedroom, Family Room Off Kitchen, Floor Plan - Traditional, Formal/Separate Dining Room, Kitchen - Eat-In, Kitchen - Gourmet, Kitchen - Island, Kitchen - Table Space, Pantry, Primary Bath(s), Recessed Lighting, Upgraded Countertops, Wainscotting, Walk-in Closet(s), Window Treatments, Wood Floors
  • Sewer: Public Sewer

Appliances
  • Appliances: Cooktop, Dishwasher, Disposal, Dryer - Gas, Icemaker, Oven - Self Cleaning, Oven - Wall, Range Hood, Refrigerator, Washer, WaterHeater
Ask Agent A Question Ask Agent A Question

Address Map Address Map
Neighborhood Neighborhood
  • Elementary School: SANGSTER
  • High School: LAKE BRADDOCK SECONDARY SCHOOL
MLS Addon MLS Addon
  • Office Name: Samson Properties
  • Agent Name: Prince Raassi
Additional Information Additional Information
  • Water Source: Public
  • Accessibility Features: 48"+ Halls, >84" Garage Door, Grab Bars Mod, Level Entry - Main, Other
  • Construction Materials: Concrete, HardiPlank Type, Other
  • Foundation Details: Permanent
  • Garage: 3.0
  • Levels: 2
  • Lot Features: Adjoins - Open Space, Backs to Trees, Cul-de-sac, Landscaping, No Thru Street, Premium, Private
  • On Market Date: 2026-06-18
Financial Financial
  • Tax Annual Amount: 16634.0
  • Association Fee: 715.0
  • Association Fee Frequency: Annually
  • Association Fee Includes: Common Area Maintenance, Other
  • Association Yn: 1
Listing Information Listing Information
  • Originating System Name: Bright
  • List Agent Mls Id: 3296574
  • List Office Mls Id: SAMP6
  • MLS Status: ACTIVE-BRIGHT
  • Modification Timestamp: 2026-07-08T19:10:22Z
  • Status Change Timestamp: 2026-06-18T04:00:00Z
Rob Spicer Broker, GRI Rob Spicer Broker, GRI Spicer Real Estate

7201 Wisconsin Avenue

Mortgage Calculator
$
$ %
Years
%
$ %Per Year
$ % Per Year

$
