
 Share
Share
 7921 GOODHURST DRIVE, Gaithersburg, MD 20882
 3,802 Sqft SQFT
 4
4
 4
4
 Basic Details
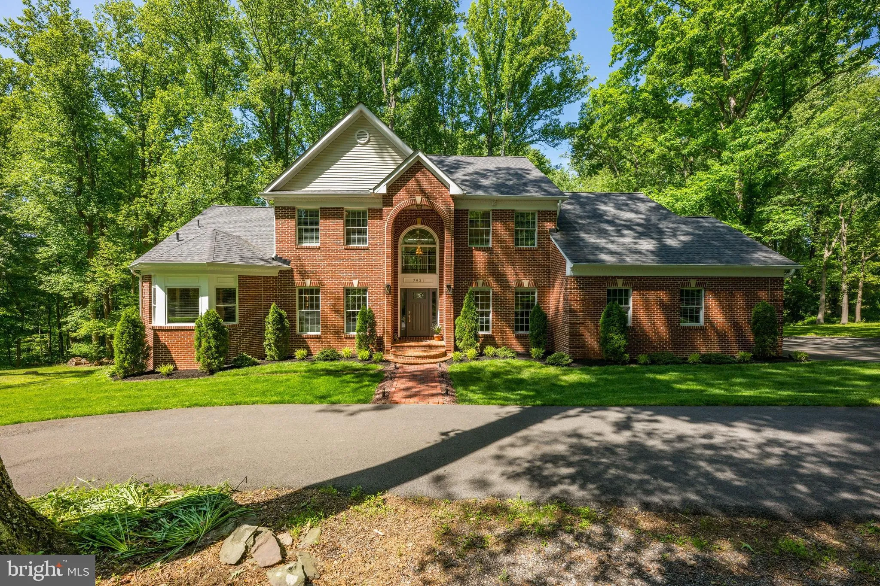
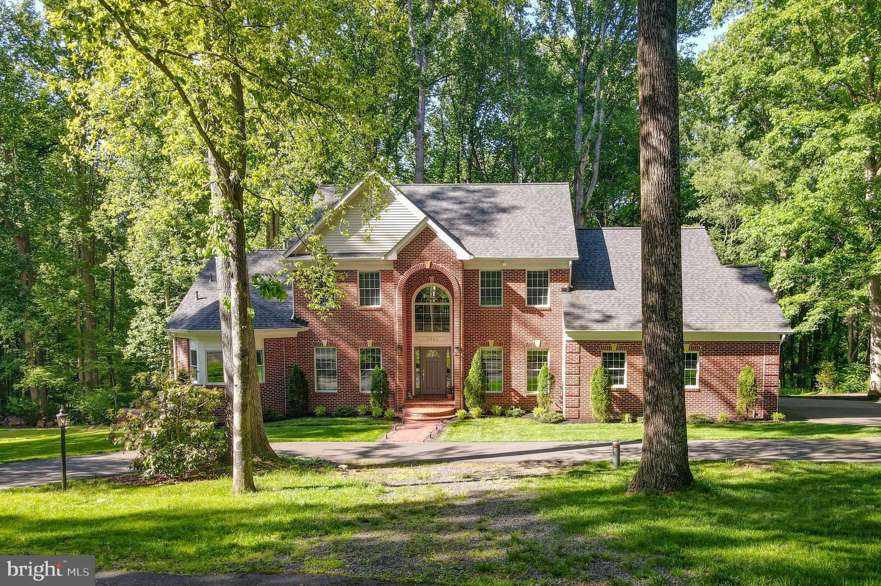
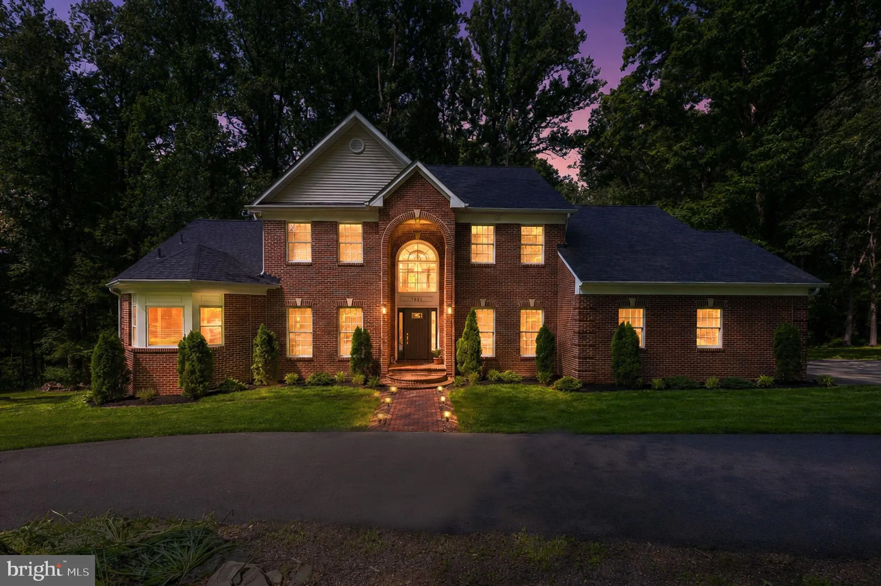
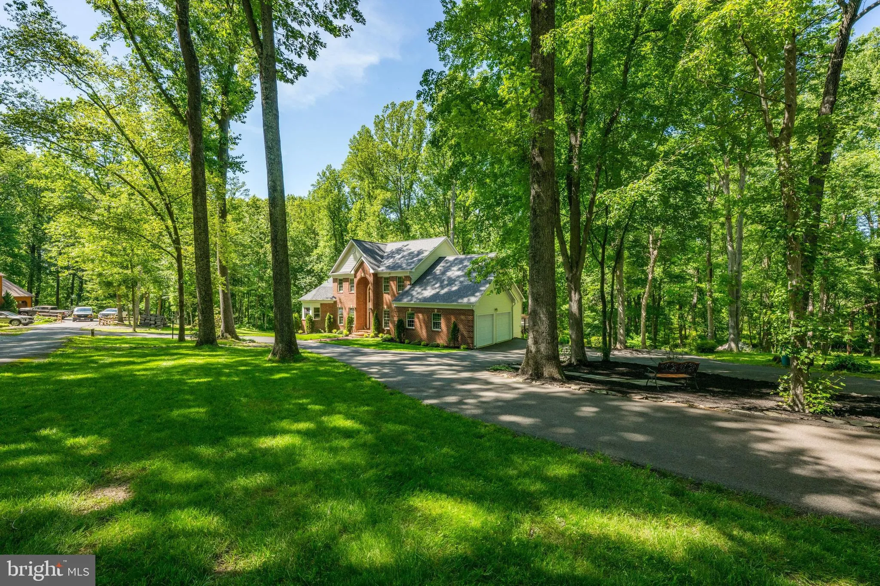
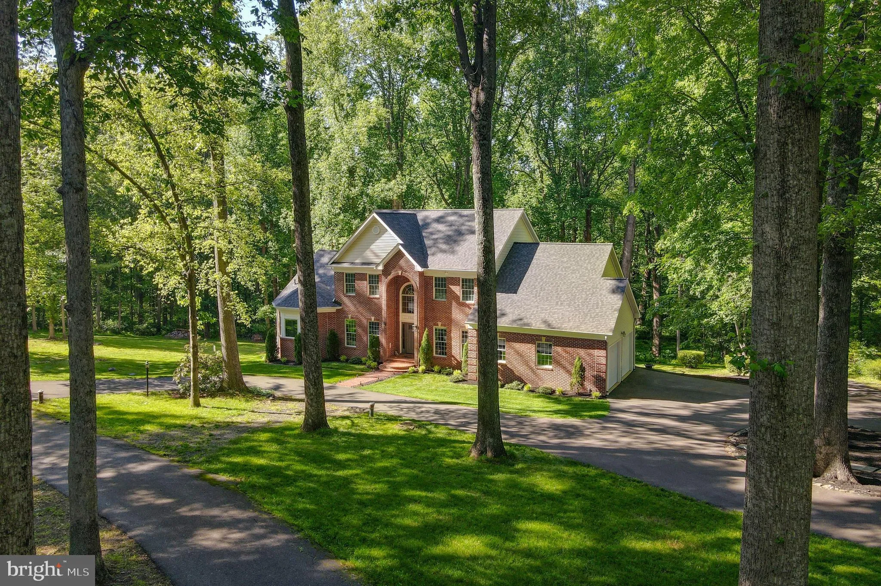
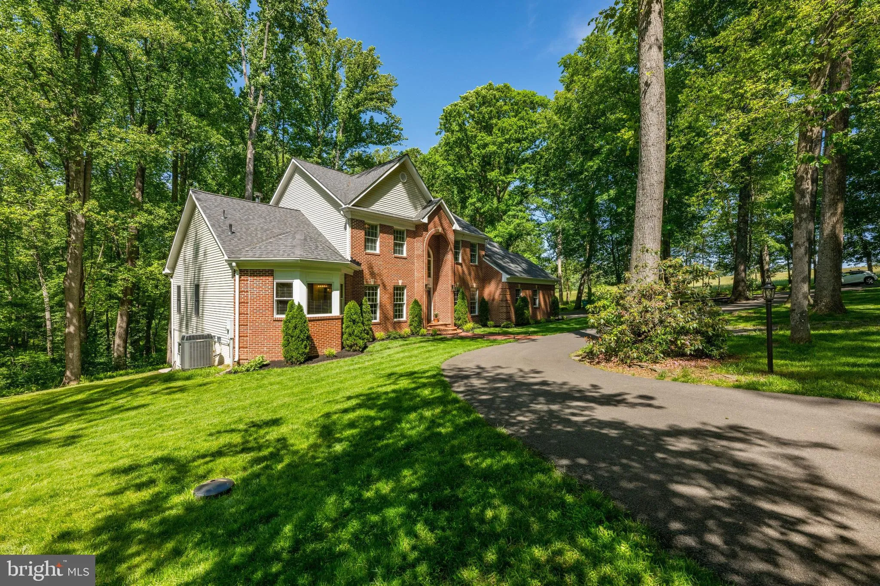
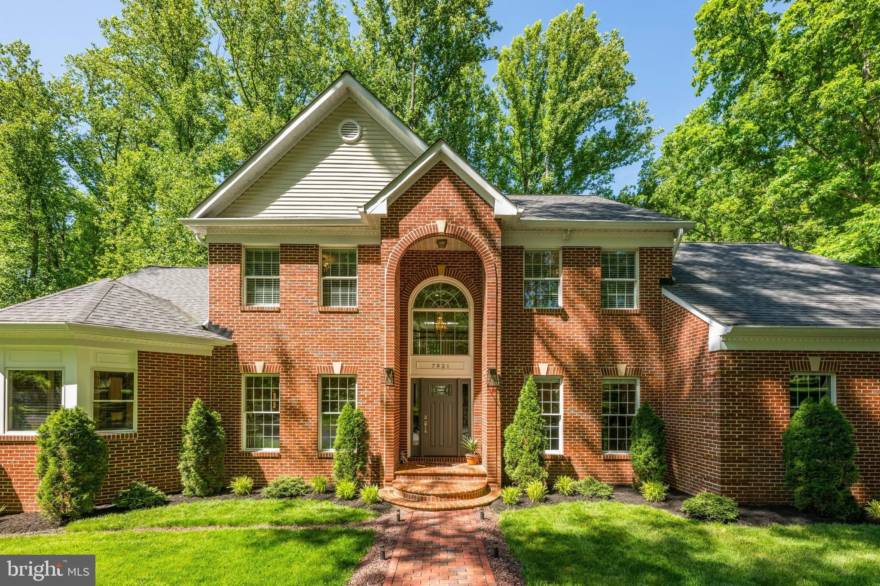
Tucked at the end of a tree lined private driveway is this custom colonial gem that has been beautifully updated with an extensive list of high-quality improvements, offering a like-new feel throughout. Set on nearly three private wooded acres in Gaithersburg’s Goshen Hunt Hills, “Fernwoods Creek” offers a rar...
Tucked at the end of a tree lined private driveway is this custom colonial gem that has been beautifully updated with an extensive list of high-quality improvements, offering a like-new feel throughout. Set on nearly three private wooded acres in Gaithersburg’s Goshen Hunt Hills, “Fernwoods Creek” offers a rare sense of privacy, nature, and serenity, with wooded views, a creekside setting, and expansive outdoor spaces that create a peaceful retreat just minutes from everyday conveniences. The main level is highlighted by a dramatic two-story foyer, an impressive great room with soaring ceilings and a wood-burning fireplace with a floor-to-ceiling stone surround, a gourmet kitchen with island that opens to a sunroom-style dining area, and a generously sized primary suite. Also featured on the main level are an office, formal living room, powder room, laundry room, and attached two-car garage. An expansive rear deck extends the full length of the home and overlooks the private wooded setting. The main-level primary suite is a standout, offering a newly designed walk-in closet and a beautifully renovated dual-appointed bath with heated marble floors, refined finishes, and a private water closet with a full-function Toto toilet. The second level includes three additional bedrooms and two renovated bathrooms, providing generous accommodations for family and guests. The expansive walk-out lower level offers exceptional flexibility, with abundant room to finish, expand, or customize for recreation, fitness, storage, or additional living space. Recent improvements include new hardwood floors, fresh paint, updated hardware and lighting, new kitchen tile flooring, renovated bathrooms throughout, new skylights in the family room, a new Andersen gliding patio door, and a new rear entrance door. The exterior has also been significantly enhanced with a new roof, newly installed asphalt driveway, new brick front sidewalk, new decking with a cable railing system, and refreshed landscaping with lighting.
 Features & Appliances
 Ask Agent A Question
 Address Map
 Neighborhood
 MLS Addon
 Additional Information
 Financial
Listing Information
Financial
Listing Information
 Rob Spicer Broker, GRI
Spicer Real Estate
Rob Spicer Broker, GRI
Spicer Real Estate
7201 Wisconsin Avenue
 RobSpicer@SpicerRealEstate.com
 2403881030
 2403881030
 7201 Wisconsin Avenue


