
 Share
Share
 2450 TRANSOM PLACE, Woodbridge, VA 22191
 4,810 Sqft SQFT
 5
5
 5
5
 Basic Details
A true gem in sought after PORT POTOMAC! This 5 bedroom 4 1/2 bath immaculate home, is ready for you to move in and enjoy a resort style community rich with amenities. from top to bottom! Designer details such as wainscoting, wide plank hardwood floors, wrought iron balusters, built-in bookcases, high ceilings, bay ...
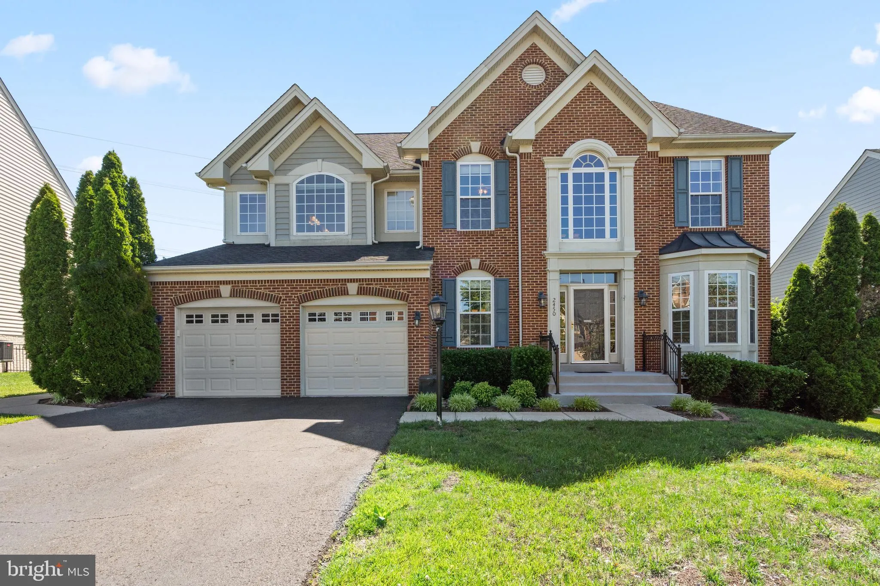
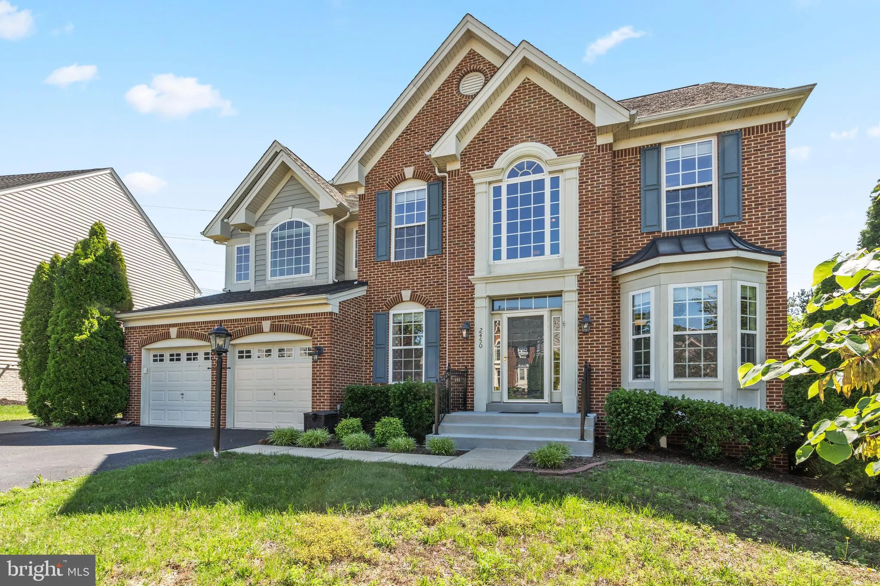
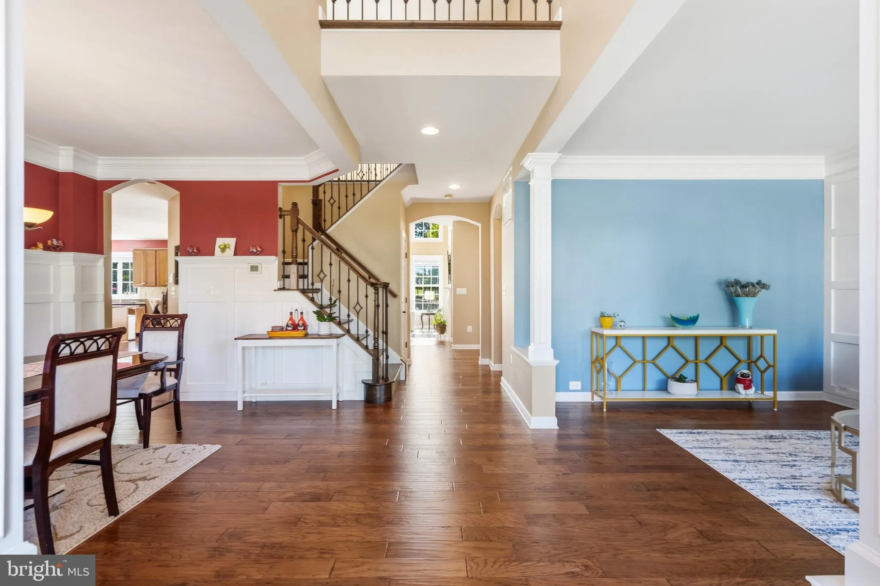
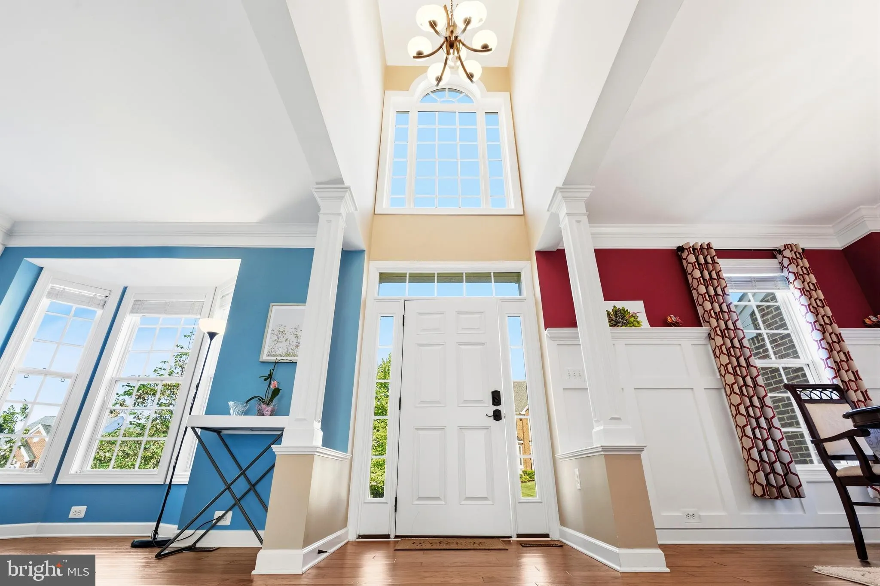
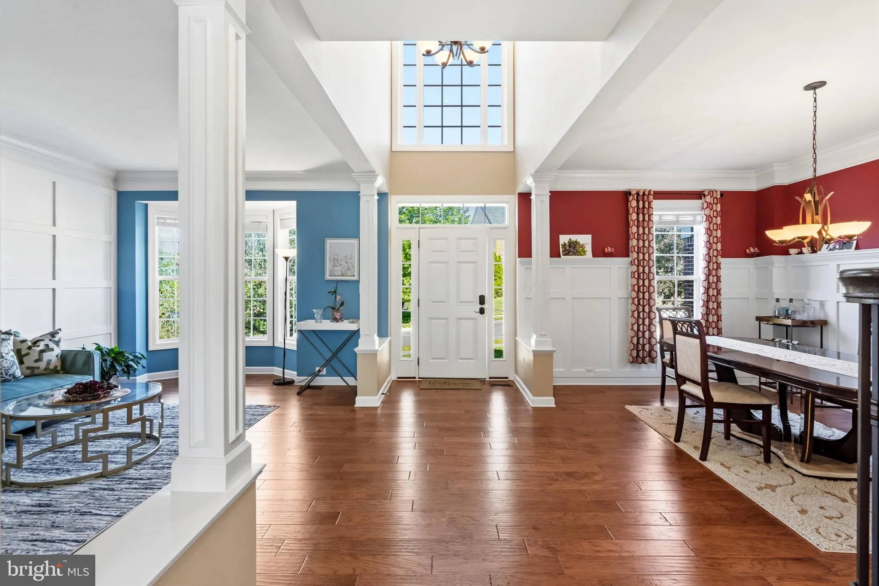
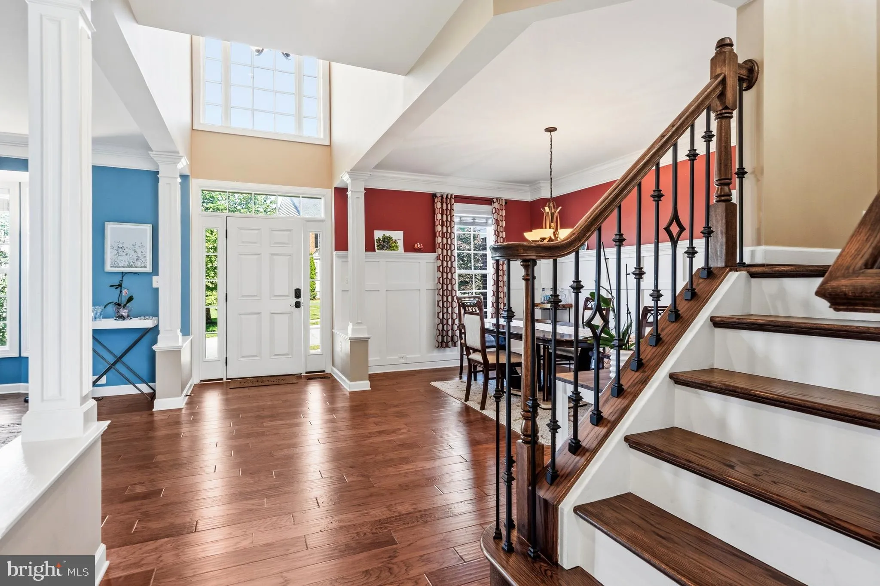
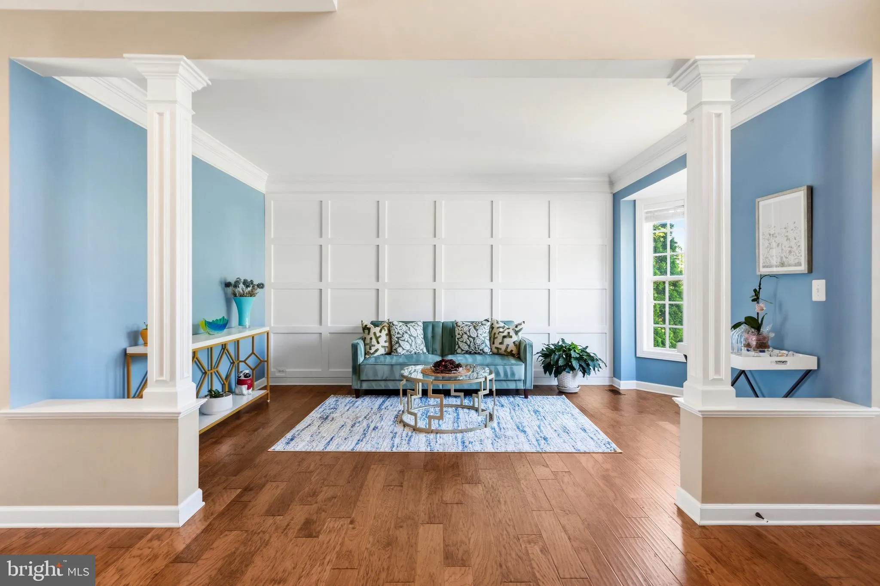
A true gem in sought after PORT POTOMAC! This 5 bedroom 4 1/2 bath immaculate home, is ready for you to move in and enjoy a resort style community rich with amenities. from top to bottom! Designer details such as wainscoting, wide plank hardwood floors, wrought iron balusters, built-in bookcases, high ceilings, bay windows elevate the luxurious feel of this home. The light filled main level features a well-designed open floor plan . As you enter the home, you’re greeted by a welcoming foyer, that connects to the formal Living Room, formal Dining Room, Gourmet Kitchen featuring center island, granite countertops, stainless steel appliances, sunny breakfast area, 2-story Family Room with wall of windows and fireplace, Office/Library, Laundry Room and Powder Room. The walk-up basement is perfect for hosting parties and gatherings. The light-filled large Recreation Room features a full bar, beautiful custom stone-work, a media room/theater with stadium seating, and a full bath and 5th bedroom (NTC). System conveys! As you head up to the upper level, the primary suite features a luxurious bath with dual sinks, soak in tub, separate standing shower, and water closet. The 2nd bedroom also features and ensuite bath. The 3rd and 4th bedrooms are connected by another full bath. All rooms are well appointed and generous in size. One of the best lots in the neighborhood with a leveled, fully fenced backyard that faces the community soccer field. Enjoy summers on the beautiful maintenance free deck with a large backyard, perfect for gardening or recreation. There’s also an in ground sprinkler system to keep your lawn green all summer long. This beautiful home is in a sidewalk lined community of Port Potomac with so much to offer, such as indoor and outdoor pool, fitness center, basketball courts, tennis courts, soccer field, picnic area, clubhouse, movieroom, business center and onsite management. Easy commute to work with access to I-95, Route 1, Route123, Prince William County Parkway, commuter lots, and VRE. Many options for shopping and dining at Stonebridge Town Center, Wegmans, Wawa, Walmart, Potomac Mills. Enjoy the outdoors at Mason Neck Park, Locust Shade Park, Prince William Forest Park, Featherstone Wildlife Refuge, Occoquan Bay Wildlife Refuge, and Leesylvania State Park for hiking trails and water access.
 Features & Appliances
 Ask Agent A Question
 Address Map
 Neighborhood
 MLS Addon
 Additional Information
 Financial
Listing Information
Financial
Listing Information
 Rob Spicer Broker, GRI
Spicer Real Estate
Rob Spicer Broker, GRI
Spicer Real Estate
7201 Wisconsin Avenue
 RobSpicer@SpicerRealEstate.com
 2403881030
 2403881030
 7201 Wisconsin Avenue


