
 Share
Share
 11757 ARBOR GLEN WAY, Reston, VA 20194
 2,775 Sqft SQFT
 3
3
 4
4
 Basic Details
PRIME NORTH RESTON LOCATION | BACKS TO TREES | WALKABLE LIFESTYLE
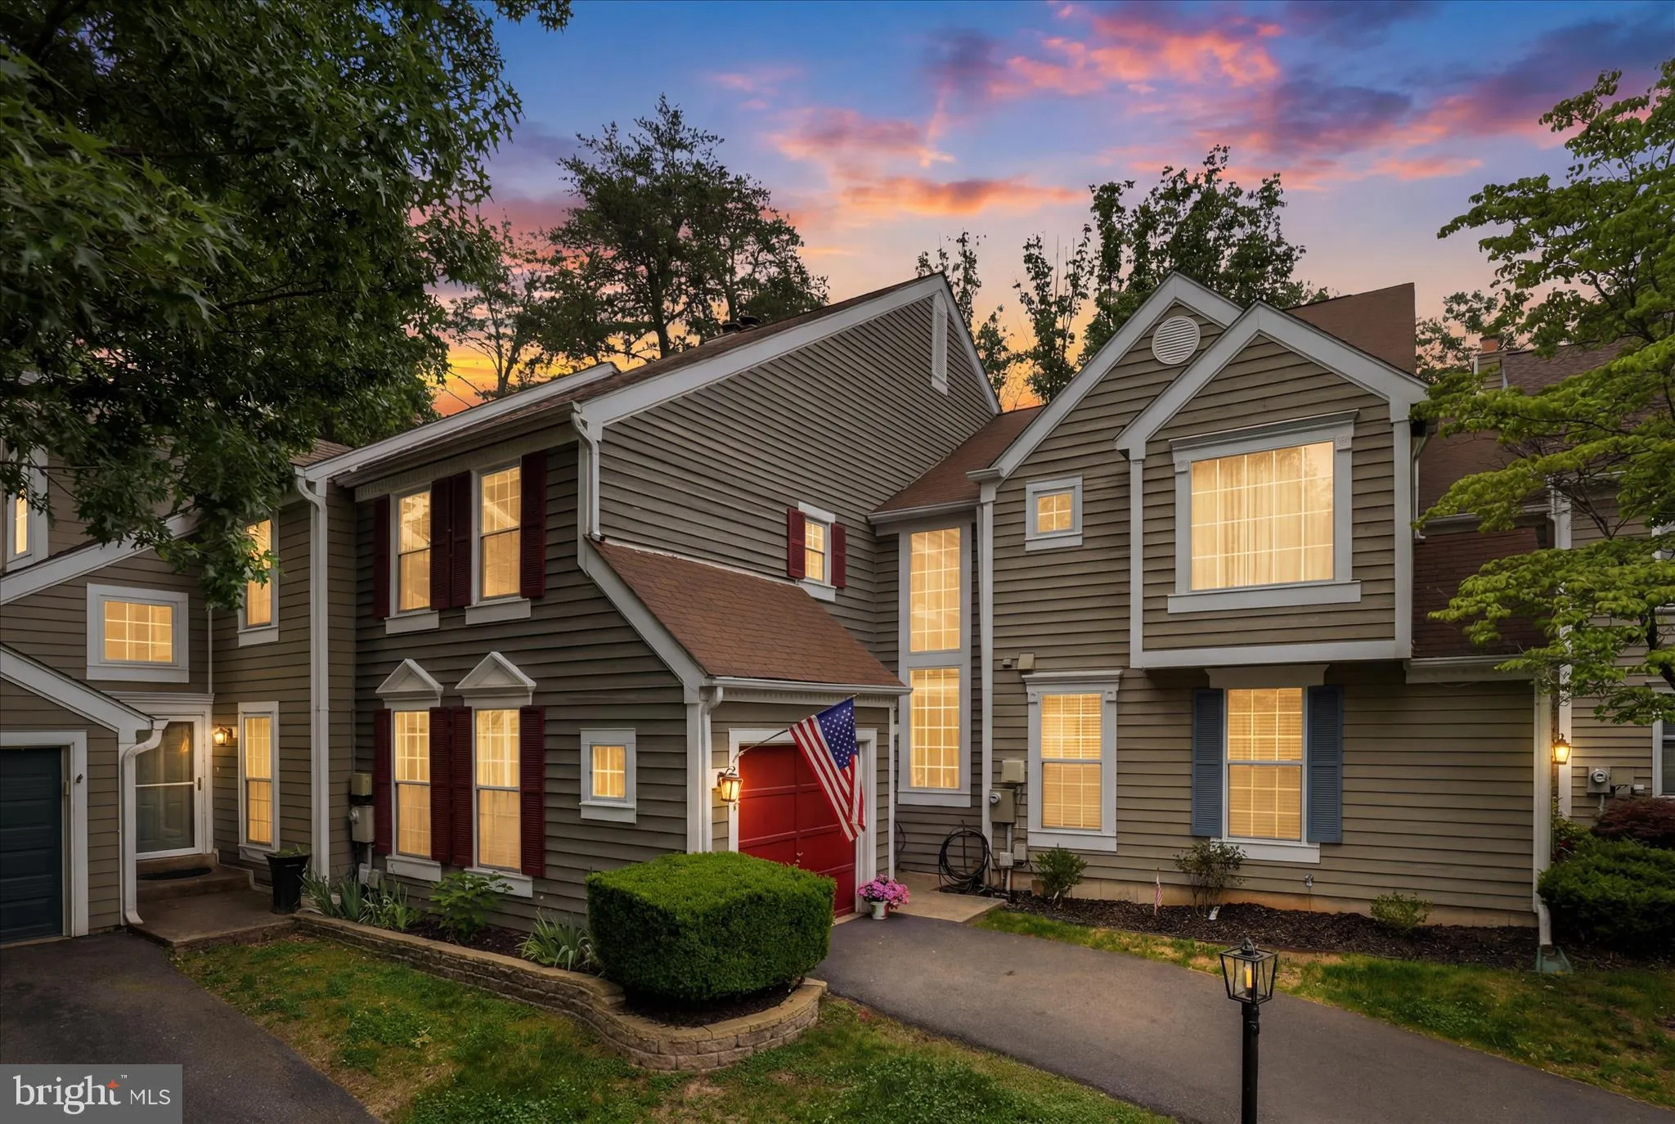
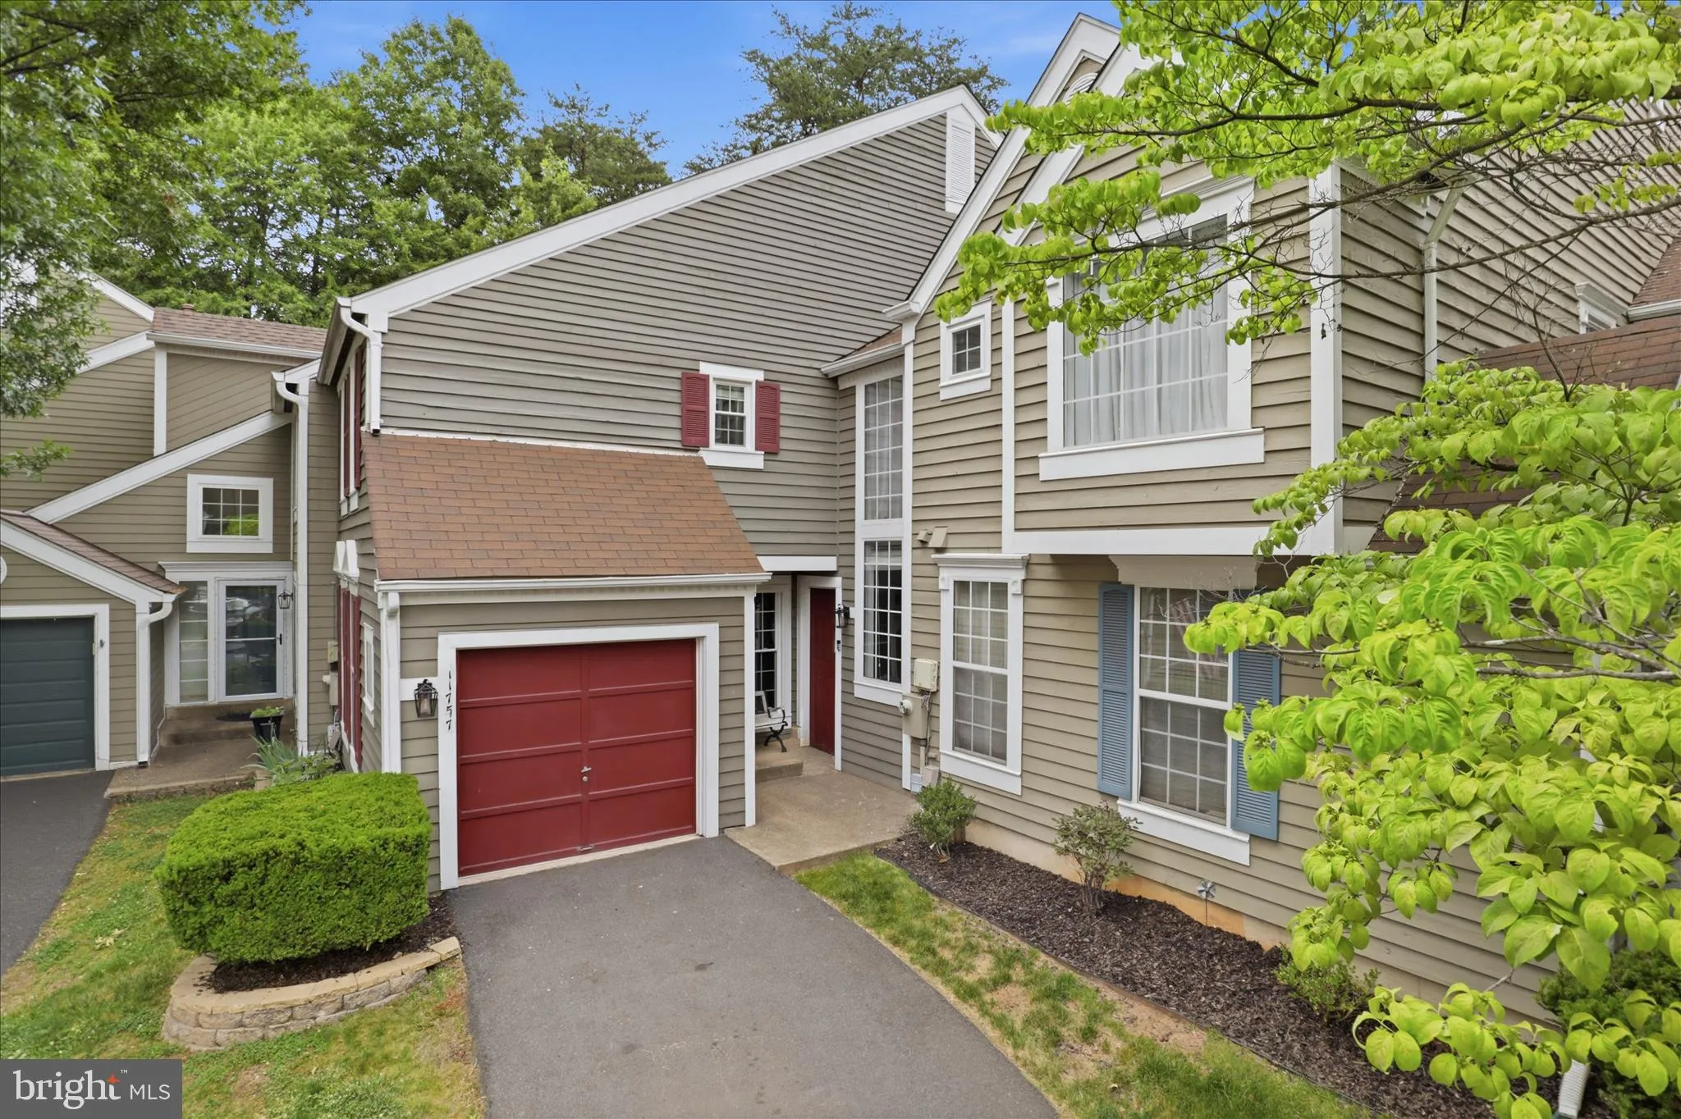
Nestled in a highly sought-after North Reston enclave, this beautifully updated garage townhome offers a rare combination of secluded privacy, everyday convenience, and a premium multi-level layout. The main level steps out to a fully privacy-f...
PRIME NORTH RESTON LOCATION | BACKS TO TREES | WALKABLE LIFESTYLE
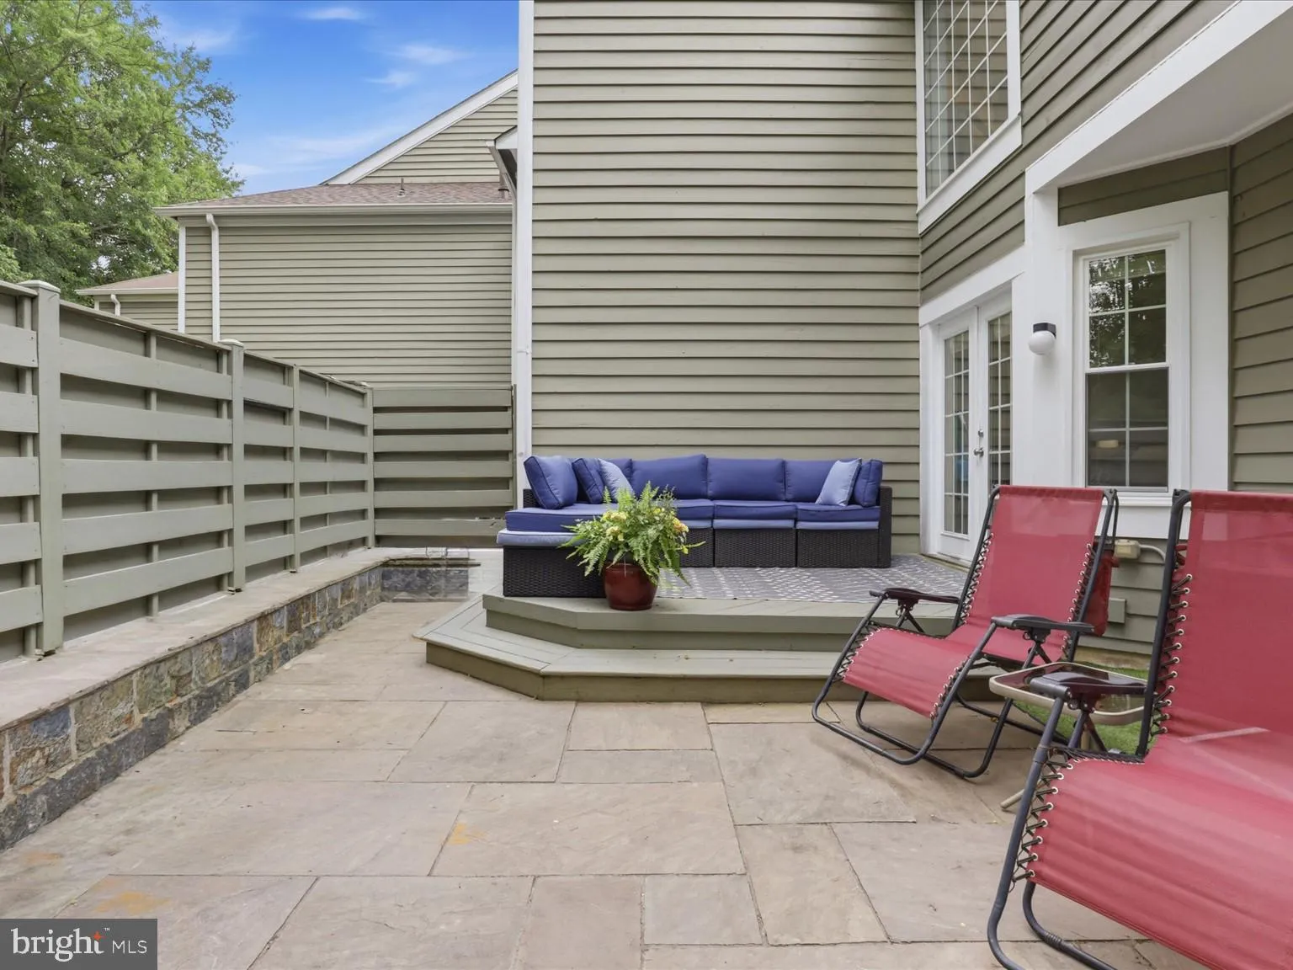
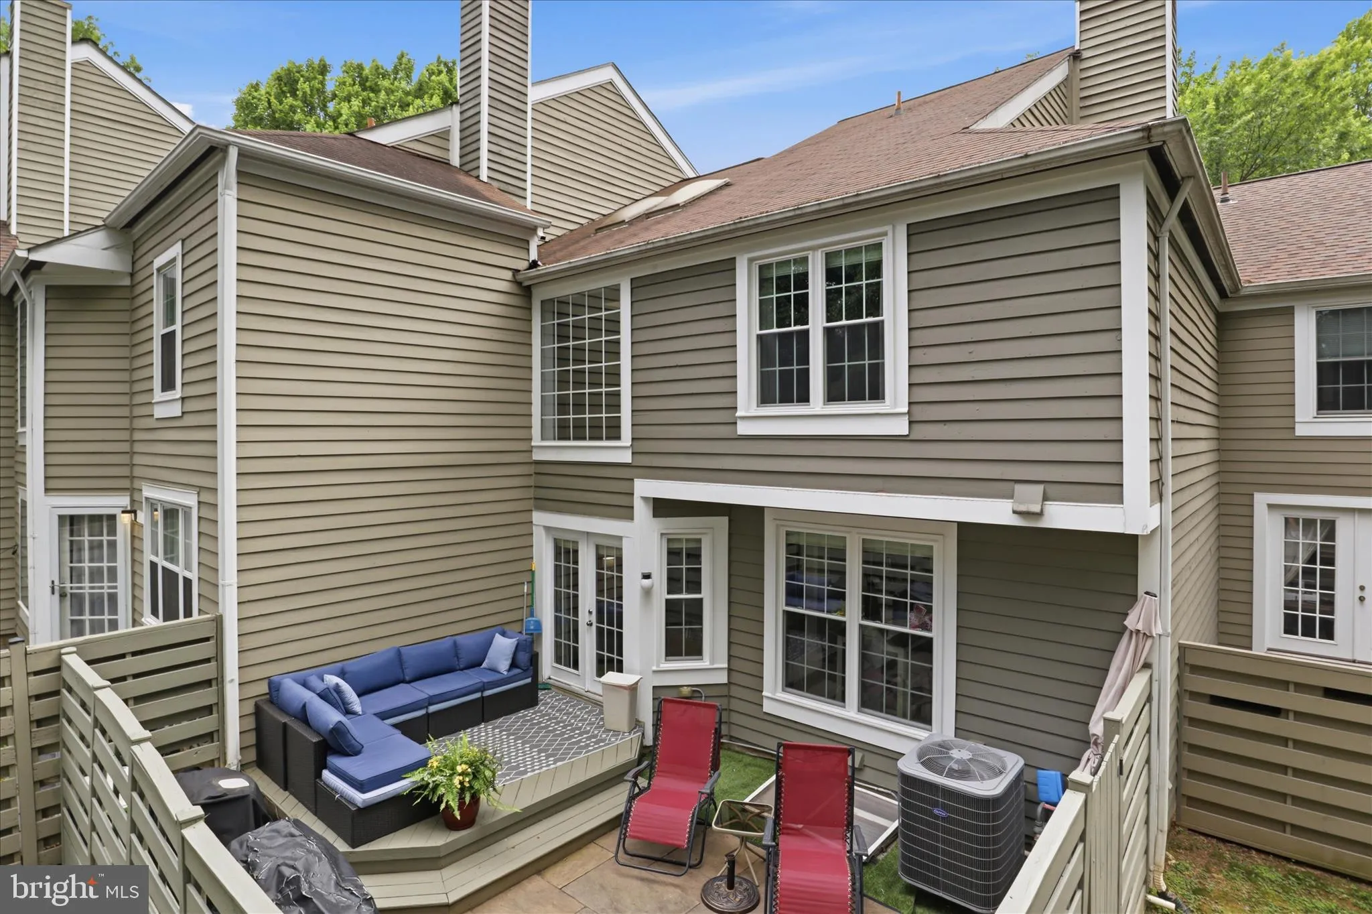
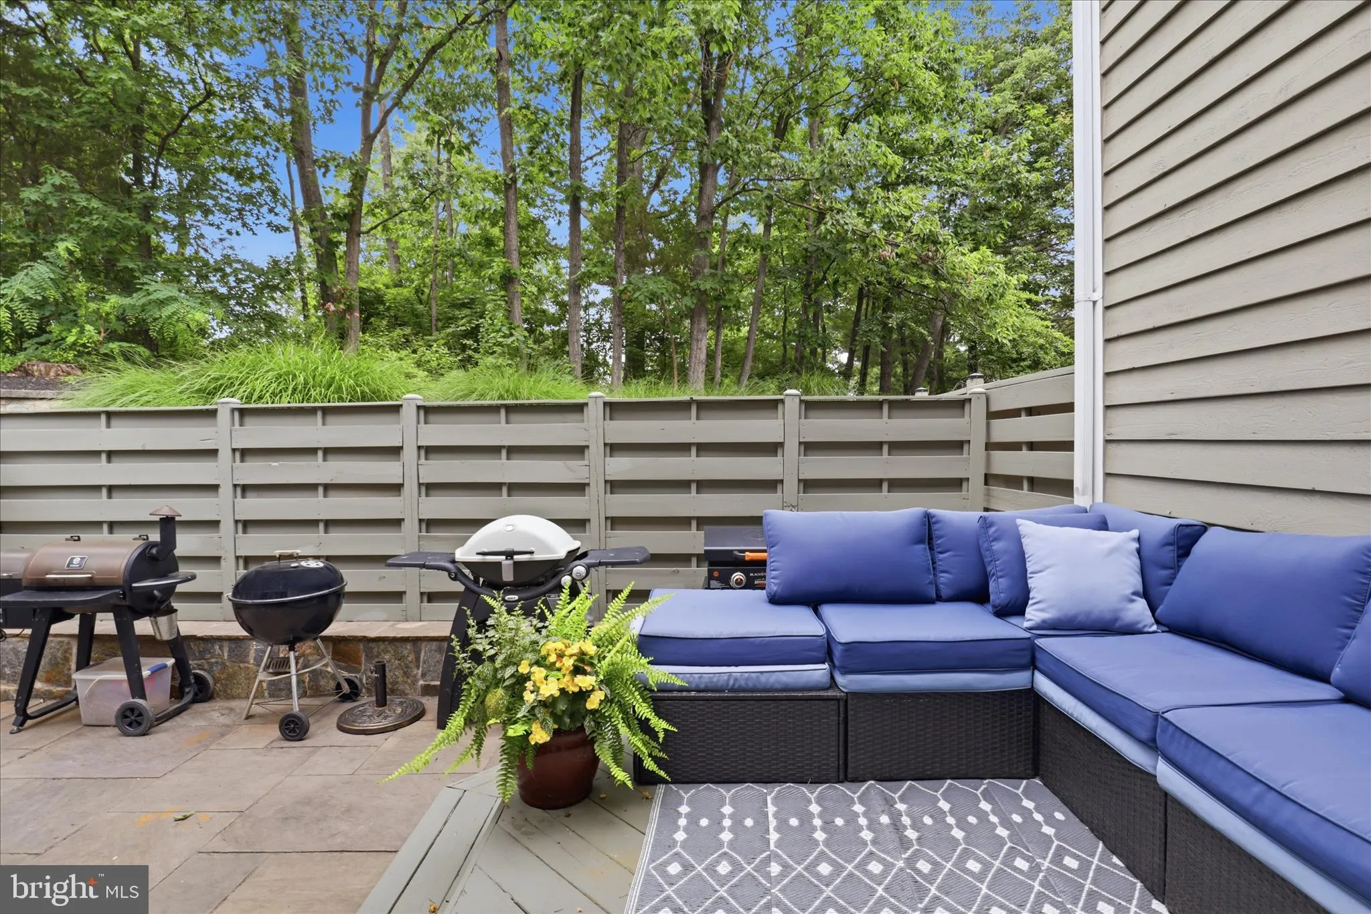
Nestled in a highly sought-after North Reston enclave, this beautifully updated garage townhome offers a rare combination of secluded privacy, everyday convenience, and a premium multi-level layout. The main level steps out to a fully privacy-fenced rear patio framed by mature trees, creating a quiet, low-maintenance outdoor oasis perfect for morning coffee, evening dining, or pets.
The masterfully designed interior offers distinct zones for living, working, and relaxing across multiple levels. The upper level features two spacious bedrooms, offering a quiet, cozy, and restful layout, along with a versatile loft space featuring a bright skylight—ideal for a reading nook, creative studio, or secondary workspace. Meanwhile, the fully finished lower level serves as a massive premium flex space. Because it is completely separated from the top floors, it is the ultimate quiet home office for remote professionals, an au pair suite, or a private guest retreat. Complete with a 1-car garage and a driveway, parking and storage are effortless.
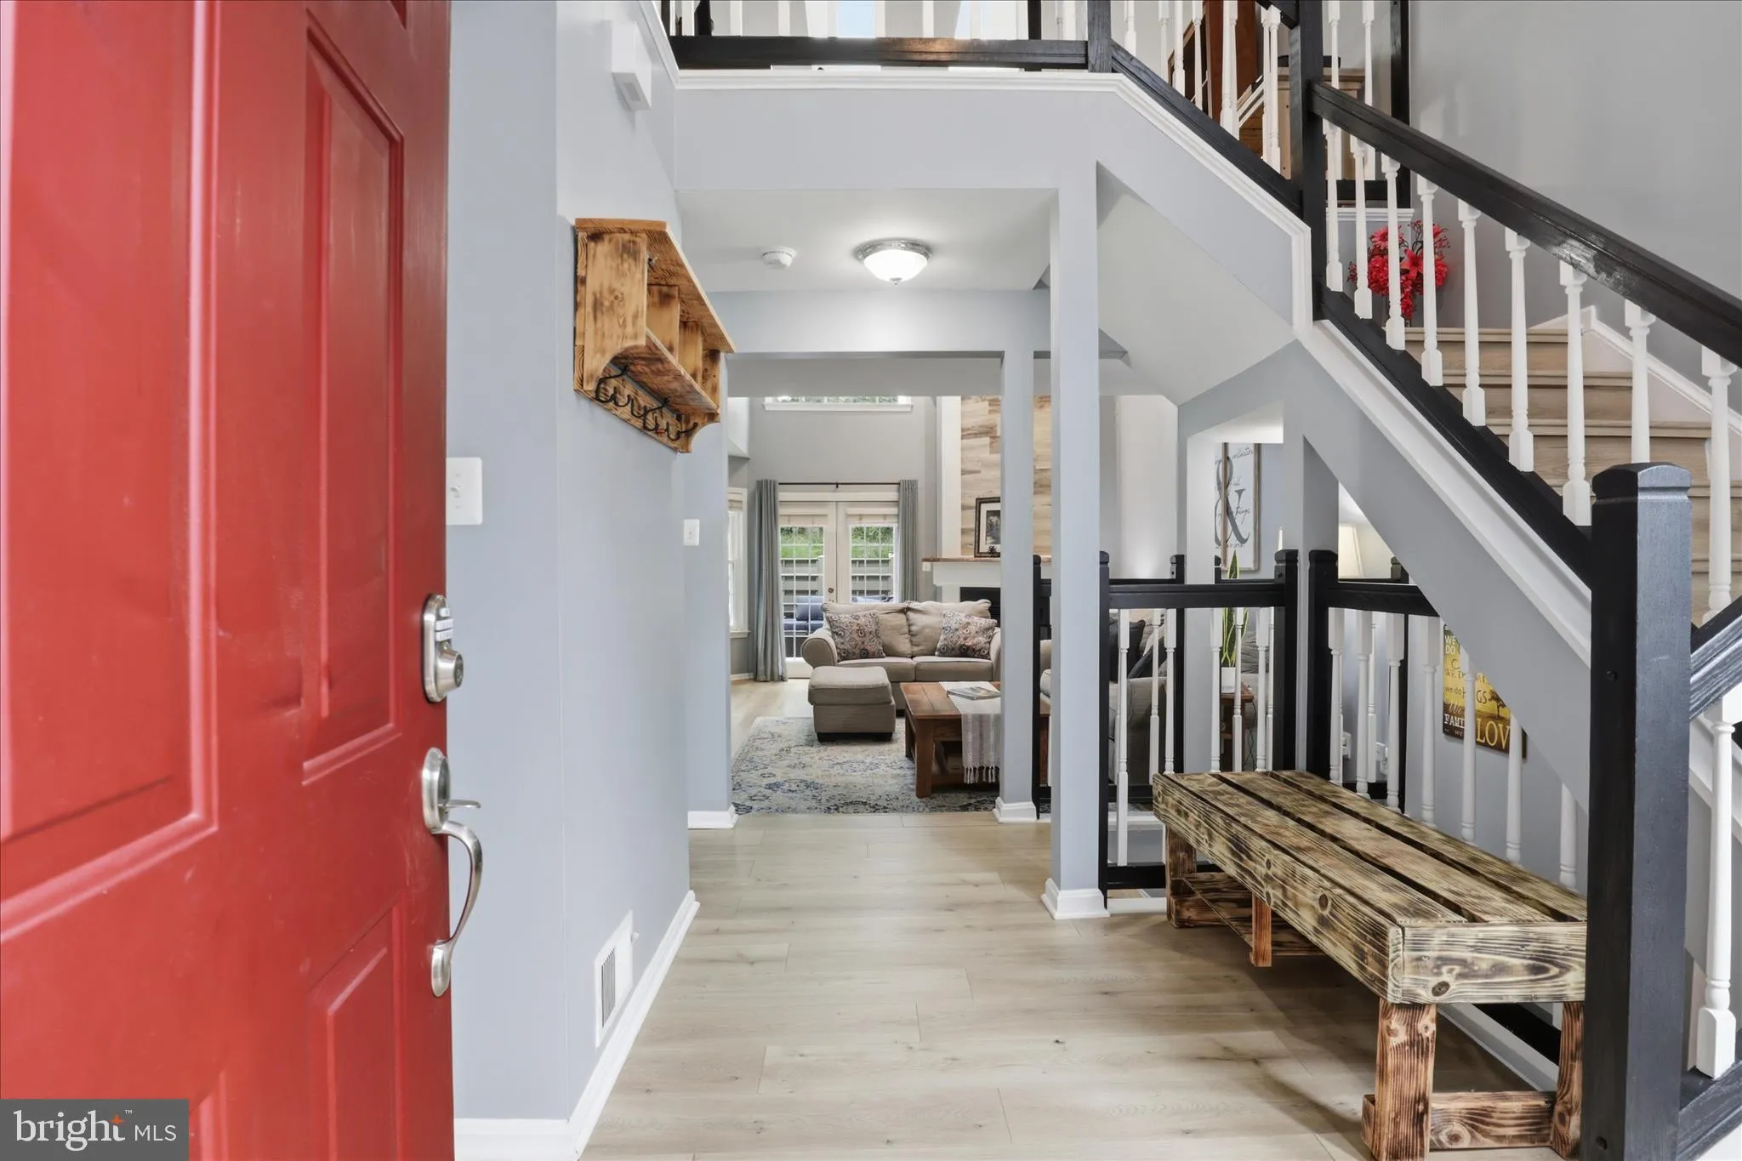
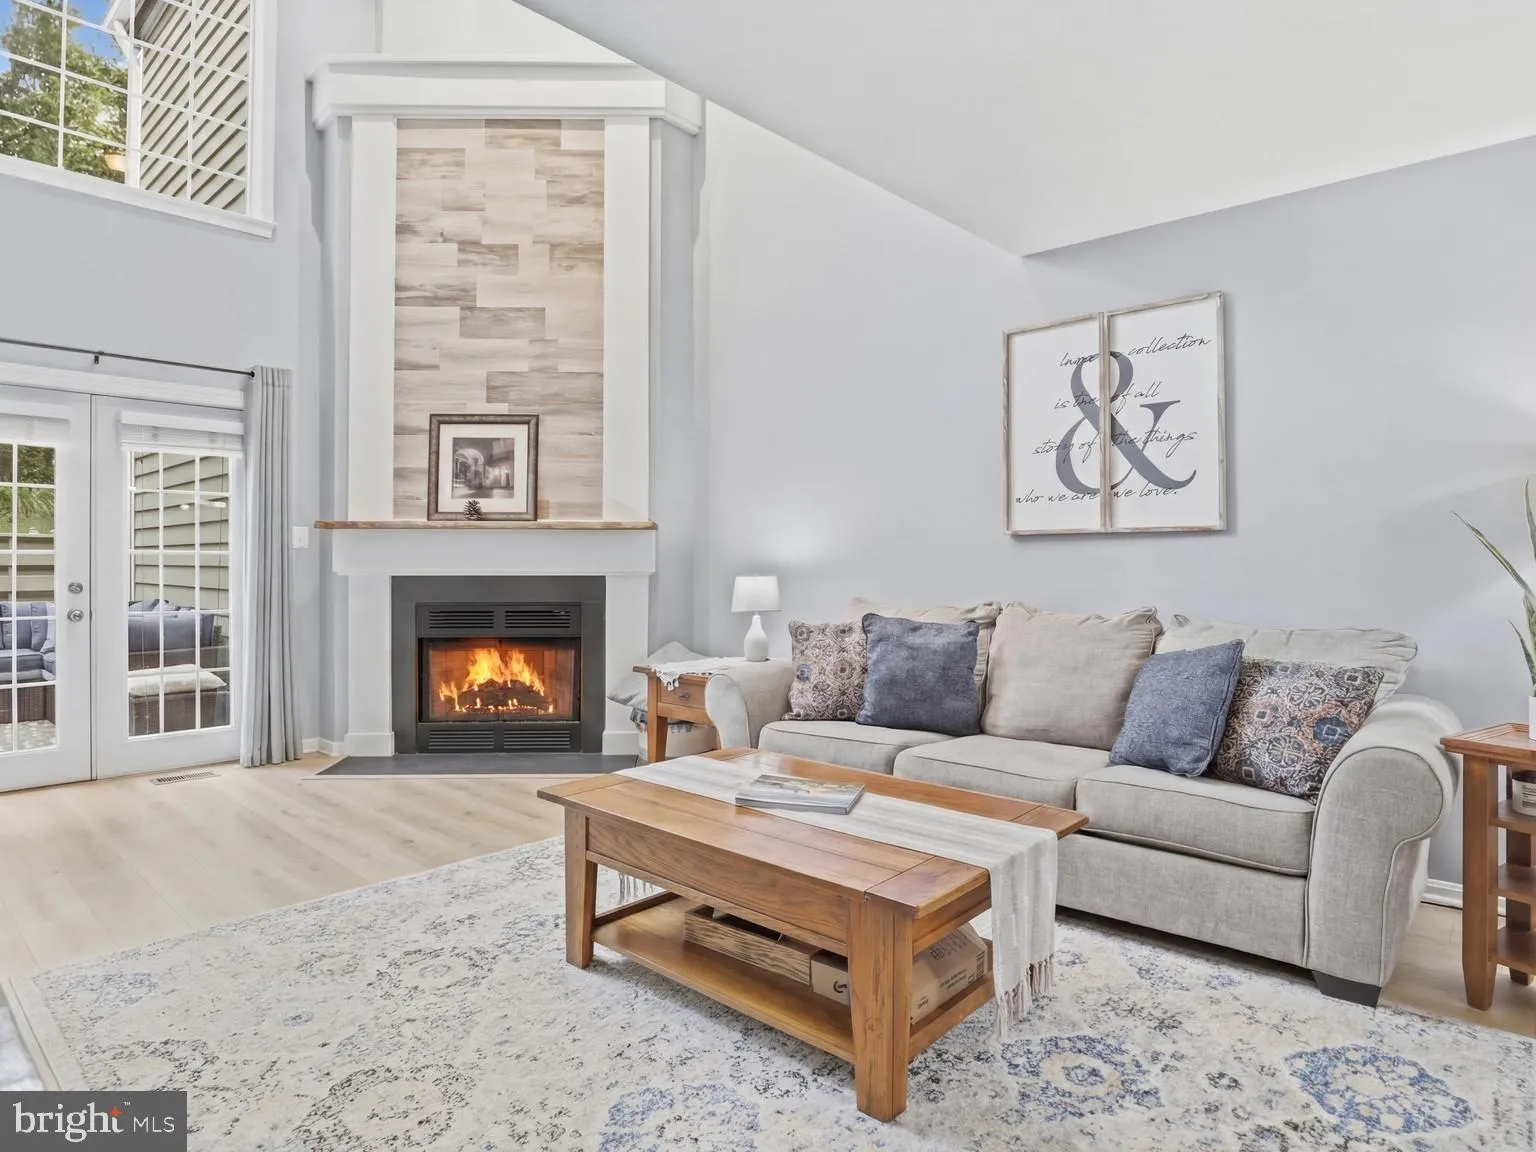
Enjoy a light-filled layout featuring an updated kitchen with stainless steel appliances, luxury plank vinyl flooring on the top two levels, skylights, and a wood-burning fireplace. Bathrooms have been updated throughout, including a separate glass shower stall in the primary bathroom and beautiful quartz top vanity.
COMMUNITY:
There’s also a nice sense of community here — from an annual block party to a casual book club and mahjong group.
RECENT UPDATES
Recent updates include a freshly painted exterior and trim (June 2026), laminate plank flooring (2023), new double-hung windows throughout (2024), a new AC unit (January 2026), a freshly painted lower level (2025), a serviced furnace (2025), and a new water heater (2023).
LOCATION THAT CAN’T BE BEAT!
Located just a short stroll down the street North Point Shopping Center and minutes from Reston Town Center’s shops, dining, and nightlife, this home puts entertainment at your fingertips. Commuters benefit from easy access to the Fairfax County Parkway, Dulles Toll Road/267, and Rt. 7 — plus a Metro station about 2 miles away and Dulles Airport just 10 minutes out.
Reston offers residents an unmatched connection to the outdoors, with more than 1, 350 acres of protected green space woven throughout the community. Miles of paved and wooded trails link neighborhoods, schools, and shopping centers, making it easy to walk, run, or bike right from your doorstep. Explore sprawling forests, open meadows, and peaceful wetlands, or spend an afternoon on one of the area’s lakes, ponds, or streams — a true haven for nature lovers and outdoor enthusiasts alike.
Move-in ready and thoughtfully updated, this North Reston townhome offers a rare combination of comfort, style, and location. Whether you’re relaxing on the private patio, unwinding by the fireplace, or taking in the surrounding woods, this home is designed for easy, everyday living. Come see it in person — this is one you’ll want to experience for yourself.
 Features & Appliances
 Ask Agent A Question
 Address Map
 Neighborhood
 MLS Addon
 Additional Information
 Financial
Listing Information
Financial
Listing Information
 Rob Spicer Broker, GRI
Spicer Real Estate
Rob Spicer Broker, GRI
Spicer Real Estate
7201 Wisconsin Avenue
 RobSpicer@SpicerRealEstate.com
 2403881030
 2403881030
 7201 Wisconsin Avenue


