
Spicer Real Estate
  • Share
$4,200
Active Active
VA,Ashburn

Location 42903 REDFIELD, Ashburn, VA 20147

  • Sqft 2,334 Sqft SQFT
  • Bed 3
  • Bath 3
Basic Details Basic Details
Description

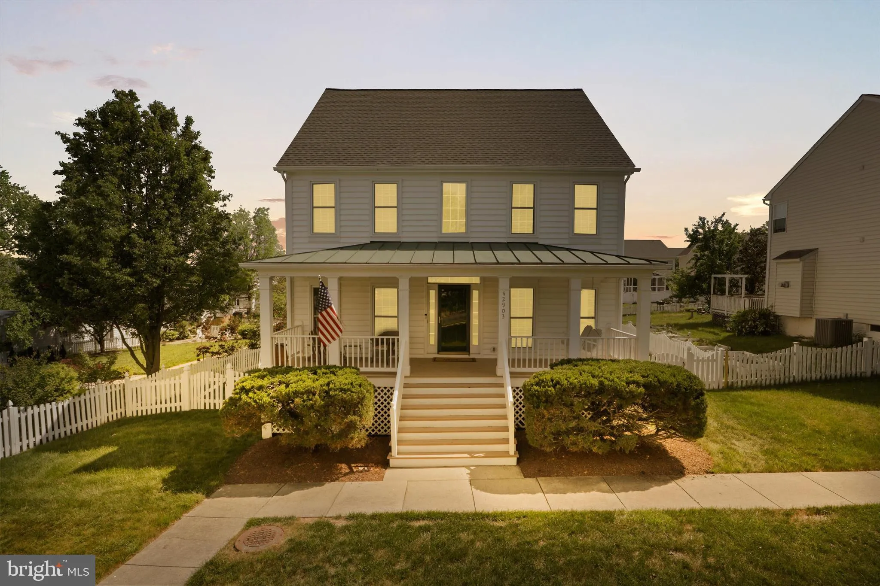
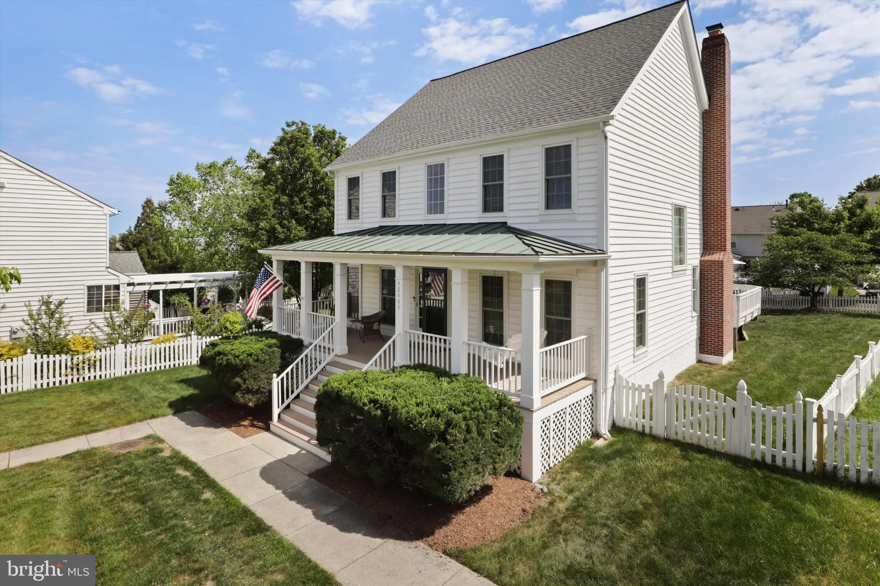
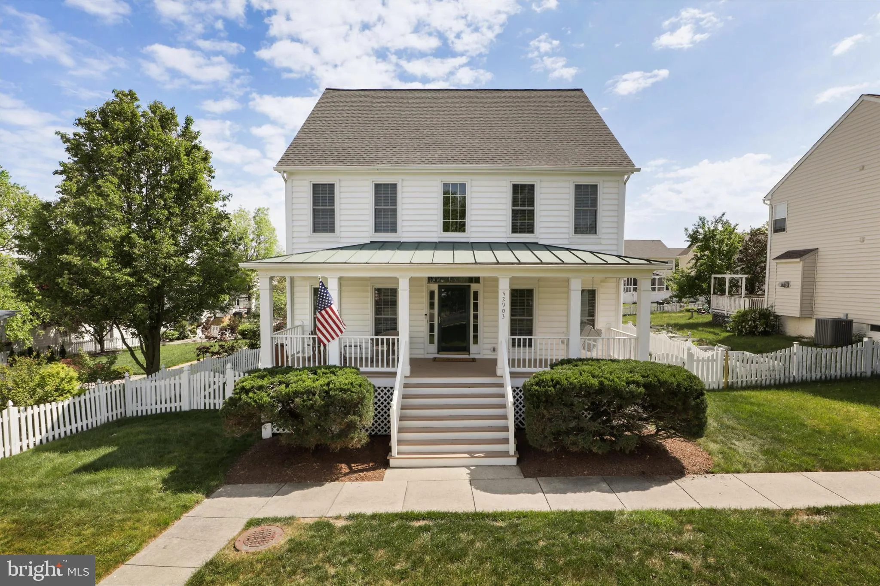
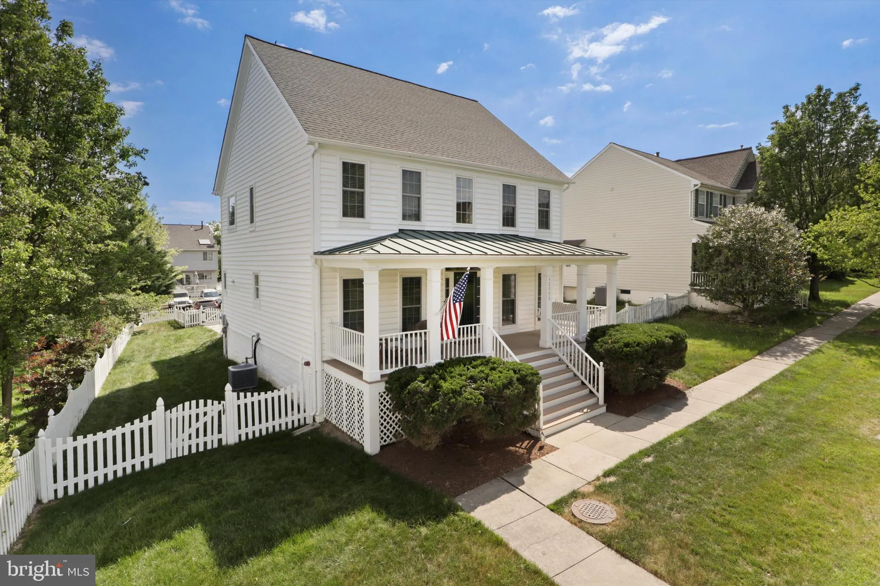
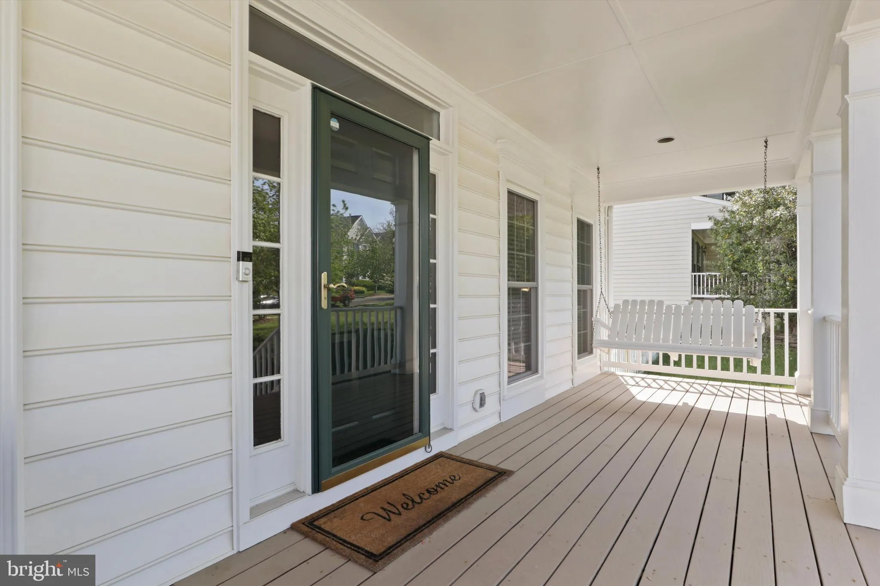
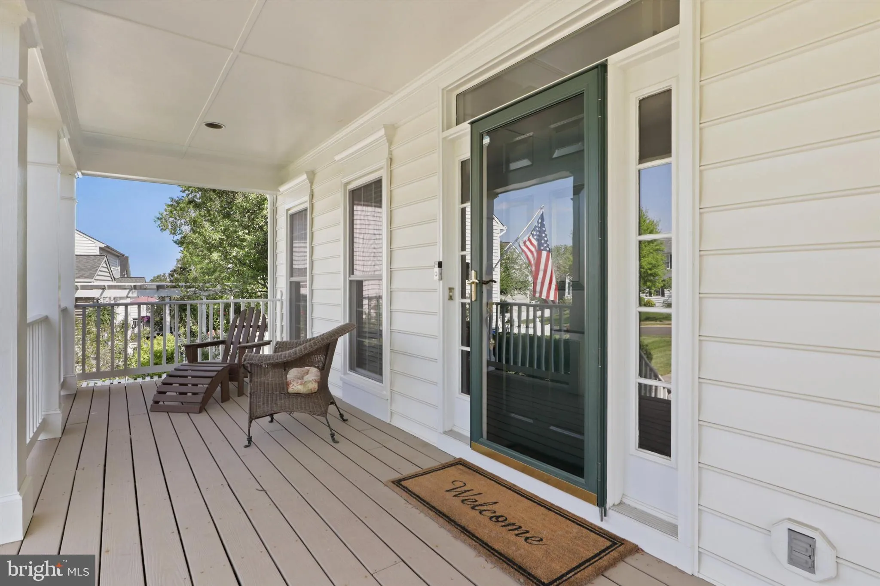
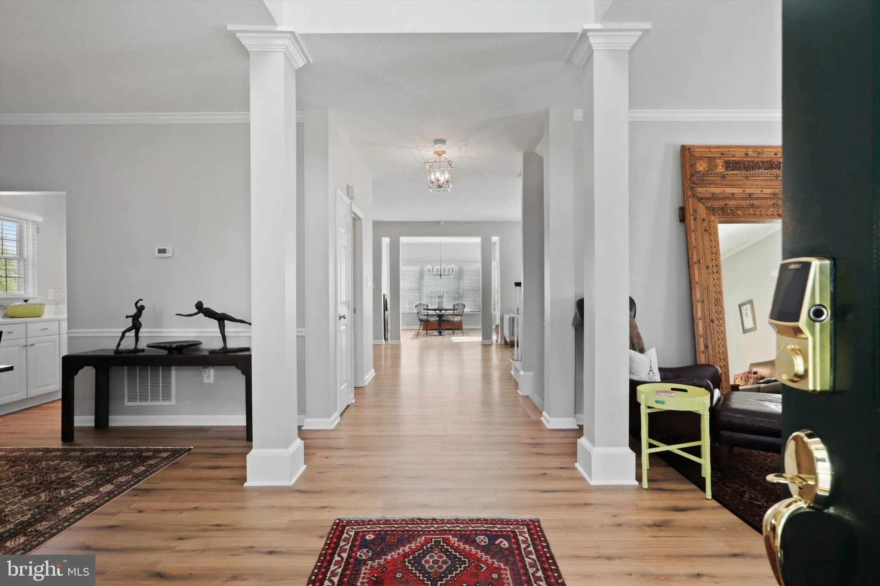
Gorgeous single-family home in sought-after Belmont Greene Community! Boasts 3 Spacious Bedrooms and 2-1/2 Bathrooms. Open floor plan on the main level with LVP throughout. Large Kitchen with white cabinets and S/S Appliances with island and butler’s panty. Fenced-in back yard and 2 parking spaces off alley. Basem...

Gorgeous single-family home in sought-after Belmont Greene Community! Boasts 3 Spacious Bedrooms and 2-1/2 Bathrooms. Open floor plan on the main level with LVP throughout. Large Kitchen with white cabinets and S/S Appliances with island and butler’s panty. Fenced-in back yard and 2 parking spaces off alley. Basement with plenty of storage. Pets NOT ALLOWED. All TAG Home Management residents are required to be enrolled in the Resident Benefits Package (RBP) which includes HVAC air filter delivery (for applicable properties), Renters Insurance from A-rated carrier, credit building, $1M identity protection, utility concierge service making utility connection a breeze during your move-in, our best-in-class resident rewards program, and much more!

Read More
Basic Details
  • Property Type: Residential Lease
  • Listing Type: Active
  • Listing ID: VALO2126014
  • Price: $4,200
  • Bedrooms: 3
  • Bathrooms: 3
  • Half Bathrooms: 1
  • Sqft: 2,334 Sqft
  • Year Built: 1996
  • Lot Area: 0.24 Acre
  • Location: US, VA, LOUDOUN-VA, Ashburn, BELMONT GREENE, 20147
  • Structure Type: Detached
  • Heating System: Forced Air
  • Cooling System: Central A/C
  • Basement: Unfinished, Windows, Poured Concrete, Rough Bath Plumb
  • Fence: Picket, Wood
  • Fireplace: Wood
  • Patio: Deck, Porch
  • Parking: Paved Parking
  • Full Bathrooms: 2
  • Listing Status: Active
  • Roof: Architectural Shingle, Metal
Features & Appliances
Features
  • Architectural Style: Colonial
  • Exterior Features: Sidewalks
  • Fireplaces Total: 1
  • Flooring: Carpet, CeramicTile, Laminate Plank, Concrete
  • Interior Features: Butlers Pantry, Carpet, Chair Railings, Crown Moldings, Family Room Off Kitchen, Floor Plan - Open, Formal/Separate Dining Room, Kitchen - Eat-In, Kitchen - Gourmet, Kitchen - Island, Pantry, Recessed Lighting, Bathroom - Soaking Tub, Upgraded Countertops, Walk-in Closet(s), Window Treatments
  • Sewer: Public Sewer

Appliances
  • Appliances: Built-In Microwave, Dishwasher, Disposal, Dryer - Front Loading, Oven/Range - Gas, Refrigerator, Stainless Steel Appliances, Washer - Front Loading
Ask Agent A Question Ask Agent A Question

Address Map Address Map
Neighborhood Neighborhood
  • High School: STONE BRIDGE
MLS Addon MLS Addon
  • Office Name: Jobin Realty
  • Agent Name: Gregory A Tomlin
Additional Information Additional Information
  • Water Source: Public
  • Accessibility Features: None
  • Association Amenities: Basketball Courts, Common Grounds, Community Center, Jog/Walk Path, Meeting Room, Party Room, Picnic Area, Pool - Outdoor, Swimming Pool, Tennis Courts, Tot Lots/Playground
  • Construction Materials: Vinyl Siding
  • Foundation Details: Concrete Perimeter
  • Levels: 3
  • Lot Features: Front Yard, Level, Premium, Rear Yard, SideYard(s)
  • On Market Date: 2026-05-21
  • Rent Includes: HOA/Condo Fee, Lawn Service, Trash Removal
Financial Financial
  • Association Fee Frequency: Monthly
  • Association Fee Includes: Common Area Maintenance, Pool(s), Snow Removal, Trash, Other
  • Association Yn: 1
Listing Information Listing Information
  • Co List Agent Full Name: Morgan White
  • Co List Office Name: Jobin Realty
  • Originating System Name: Bright
  • Co List Agent Mls Id: 3298939
  • Co List Office Mls Id: JOBN2
  • List Agent Mls Id: 54012
  • List Office Mls Id: JOBN2
  • MLS Status: ACTIVE-BRIGHT
  • Modification Timestamp: 2026-05-21T19:56:18Z
  • Status Change Timestamp: 2026-05-21T04:00:00Z
Rob Spicer Broker, GRI Rob Spicer Broker, GRI Spicer Real Estate

7201 Wisconsin Avenue

Mortgage Calculator
$
$ %
Years
%
$ %Per Year
$ % Per Year

$
