
 Share
Share
 4770 33RD STREET, Arlington, VA 22207
 2,792 Sqft SQFT
 4
4
 3
3
 Basic Details
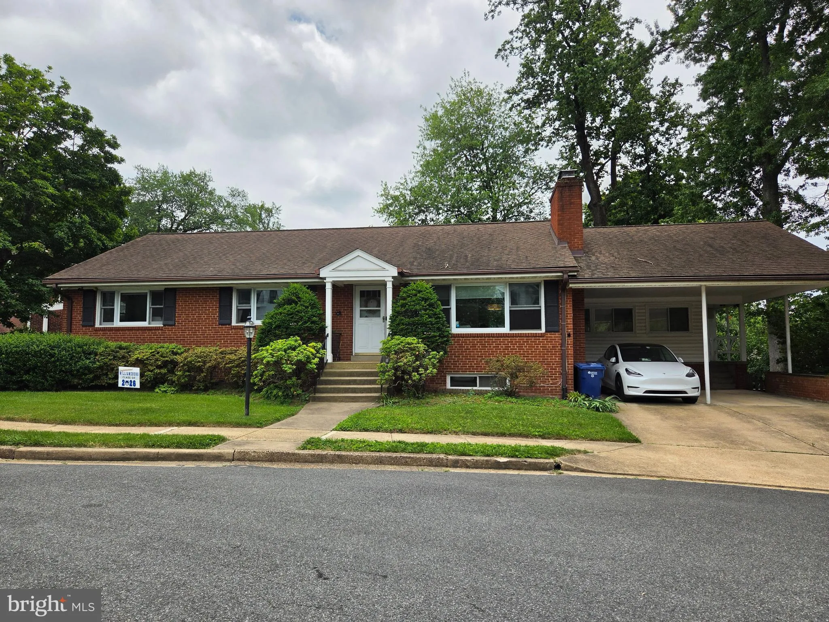
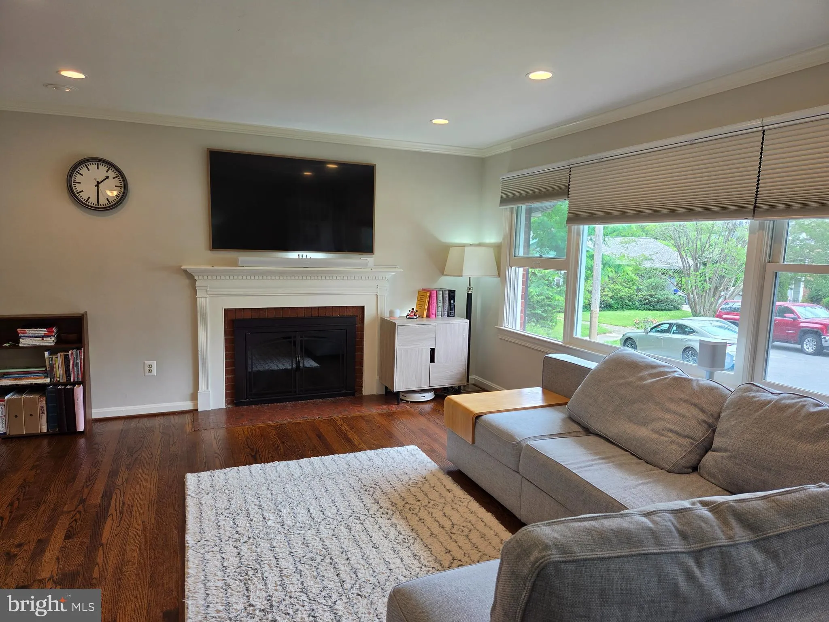
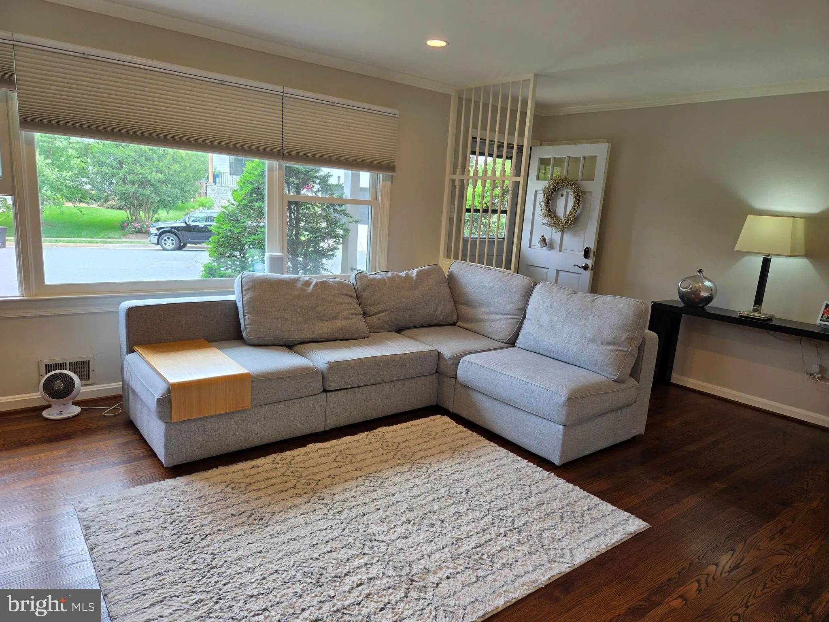
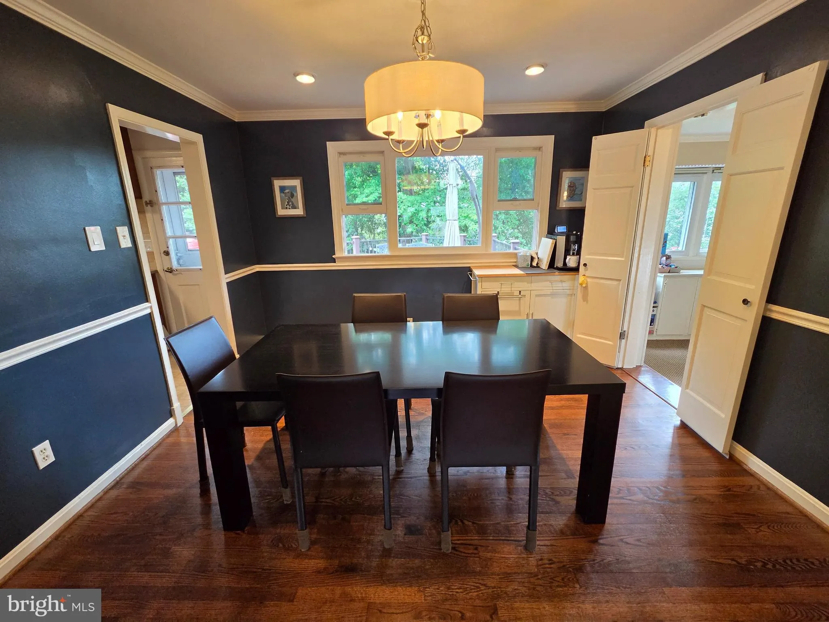
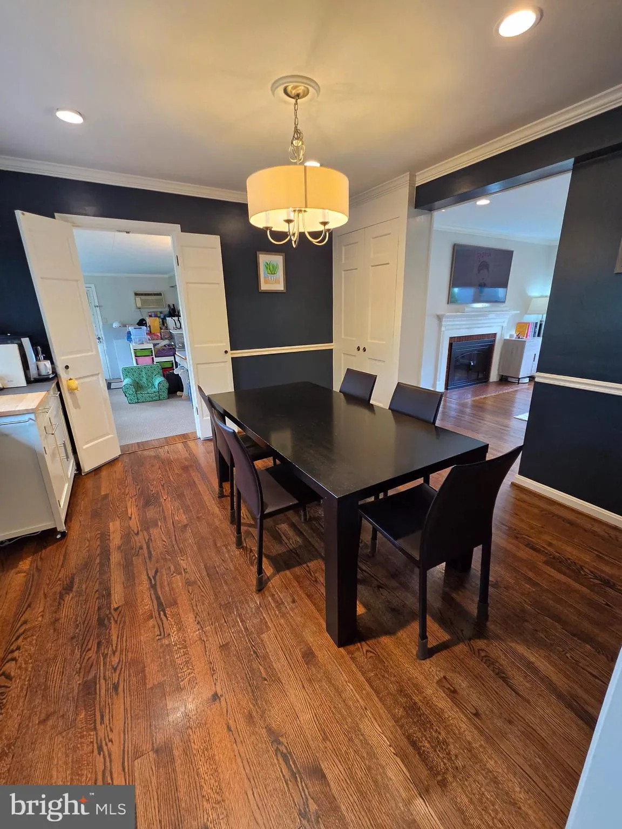
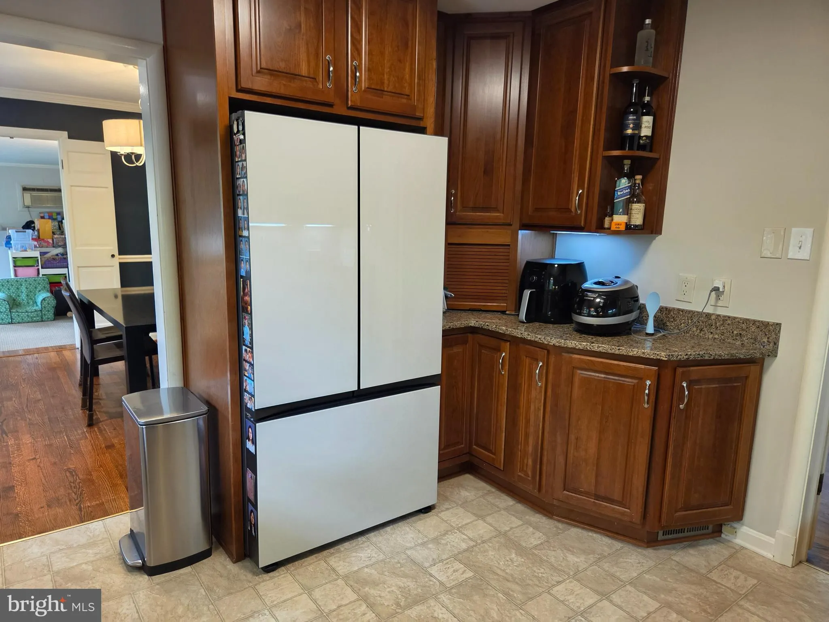
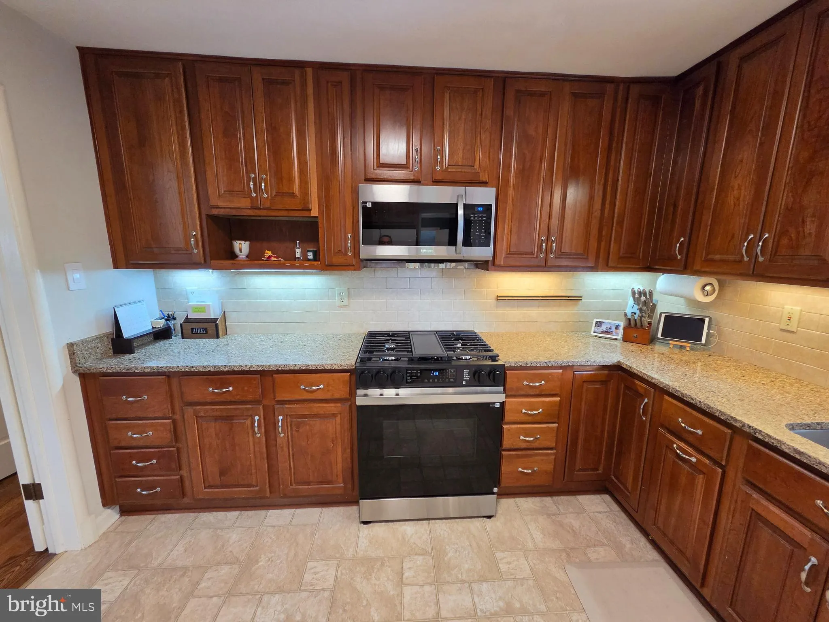
Spacious Rambler right across the street from Washington Golf and Country Club. Cul-de-sac location. 2-car carport. Hardwood floors on main level w/ 3 bedrooms and 2 full baths. Large Living Room with gas fireplace. Separate Dining Room, Sunroom. Gourmet Kitchen with stainless appliances, built-in microwave, gas coo...
Spacious Rambler right across the street from Washington Golf and Country Club. Cul-de-sac location. 2-car carport. Hardwood floors on main level w/ 3 bedrooms and 2 full baths. Large Living Room with gas fireplace. Separate Dining Room, Sunroom. Gourmet Kitchen with stainless appliances, built-in microwave, gas cooking. Lower-Level features enormous Rec Room with gas fireplace, adjacent game room and 4th bedroom could be den or office. Large Utility/Laundry Room with washer dryer, extra refrigerator and freezer. Lovely, landscaped backyard. Screened-in Porch. Flagstone Patio. Two storage sheds. Available on August 1. No smoking in home. Landlord prefers lease term longer than one year. Professionally managed. TV and white dresser stay in MBR.
 Features & Appliances
 Ask Agent A Question
 Address Map
 Neighborhood
 MLS Addon
 Additional Information
Listing Information
Additional Information
Listing Information
 Rob Spicer Broker, GRI
Spicer Real Estate
Rob Spicer Broker, GRI
Spicer Real Estate
7201 Wisconsin Avenue
 RobSpicer@SpicerRealEstate.com
 2403881030
 2403881030
 7201 Wisconsin Avenue


