
Spicer Real Estate
  • Share
$214,500
Active Active
MD,Rockville

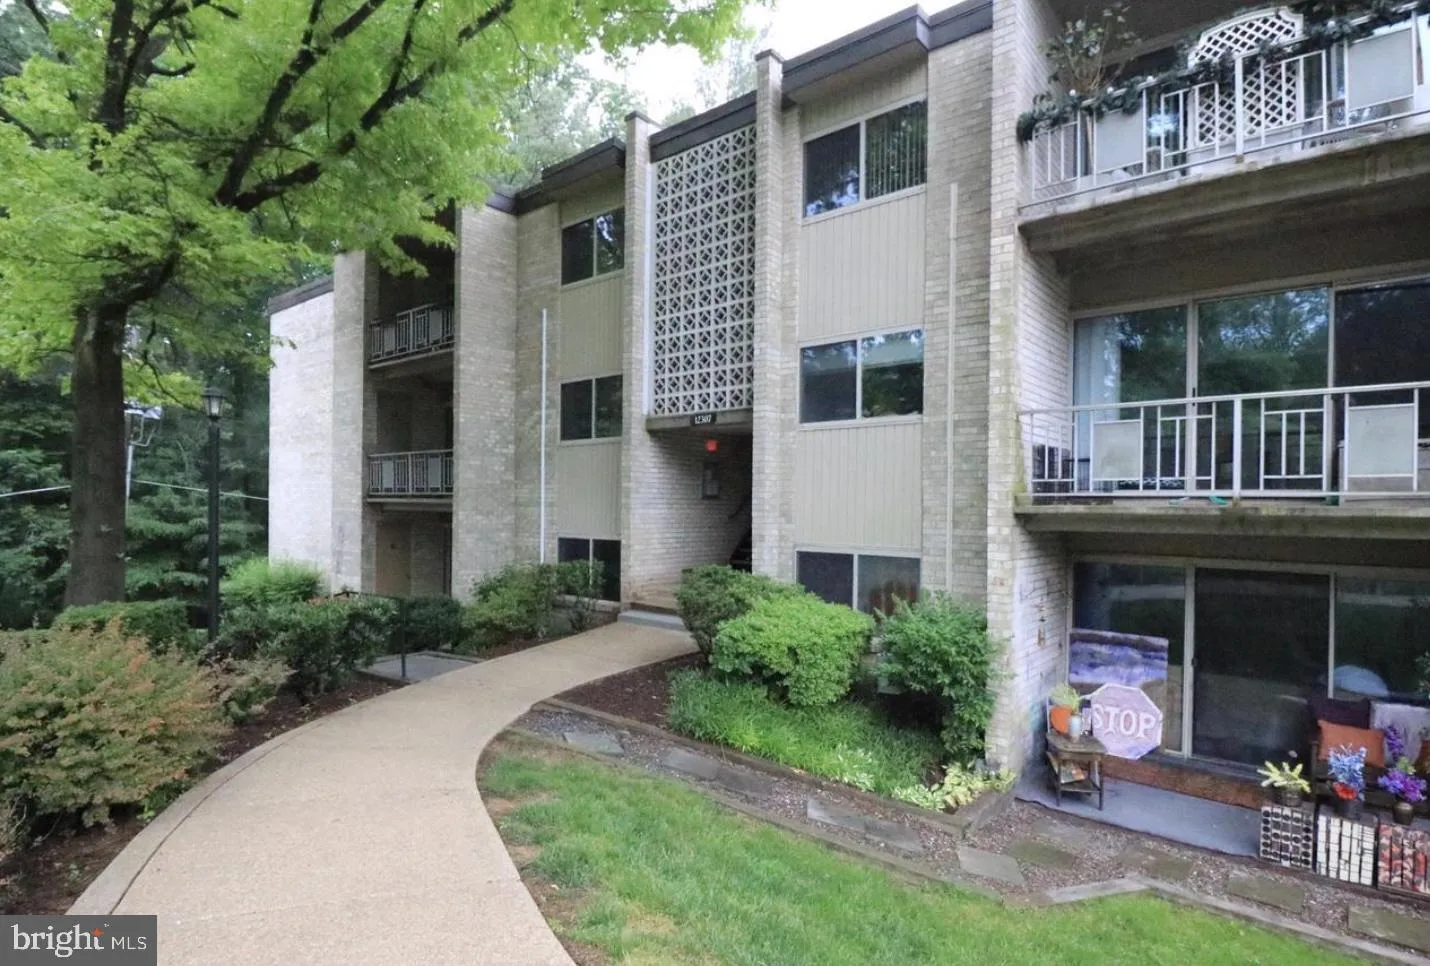
Location 12307 BRAXFIELD COURT, Rockville, MD 20852

  • Sqft 1,018 Sqft SQFT
  • Bed 2
  • Bath 1
Basic Details Basic Details
Description

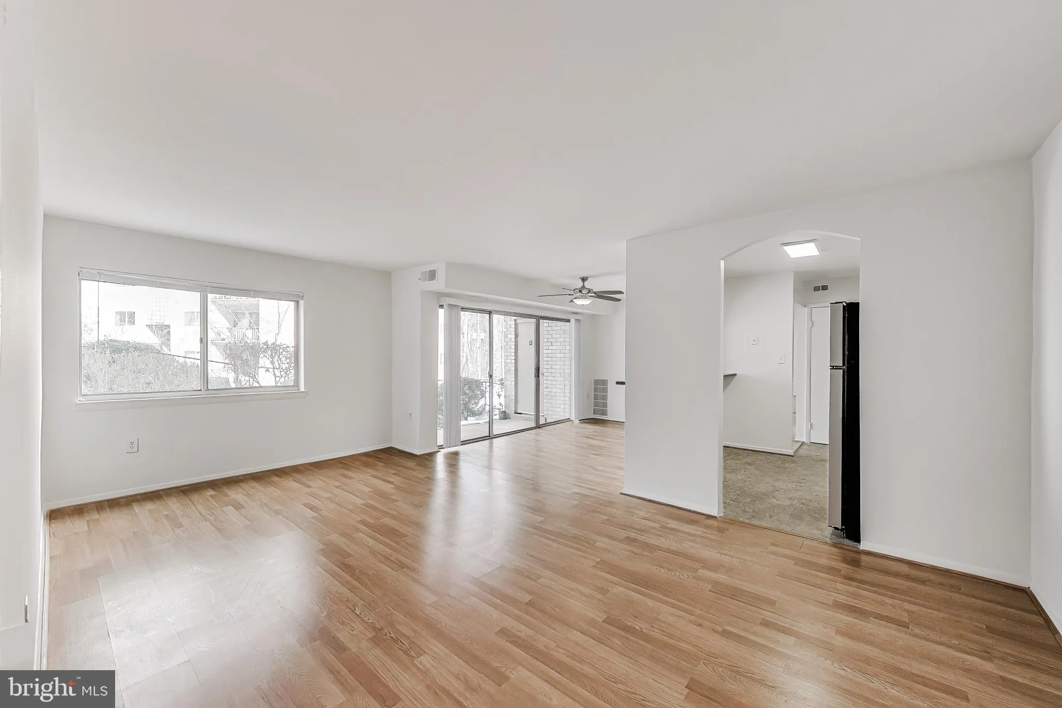
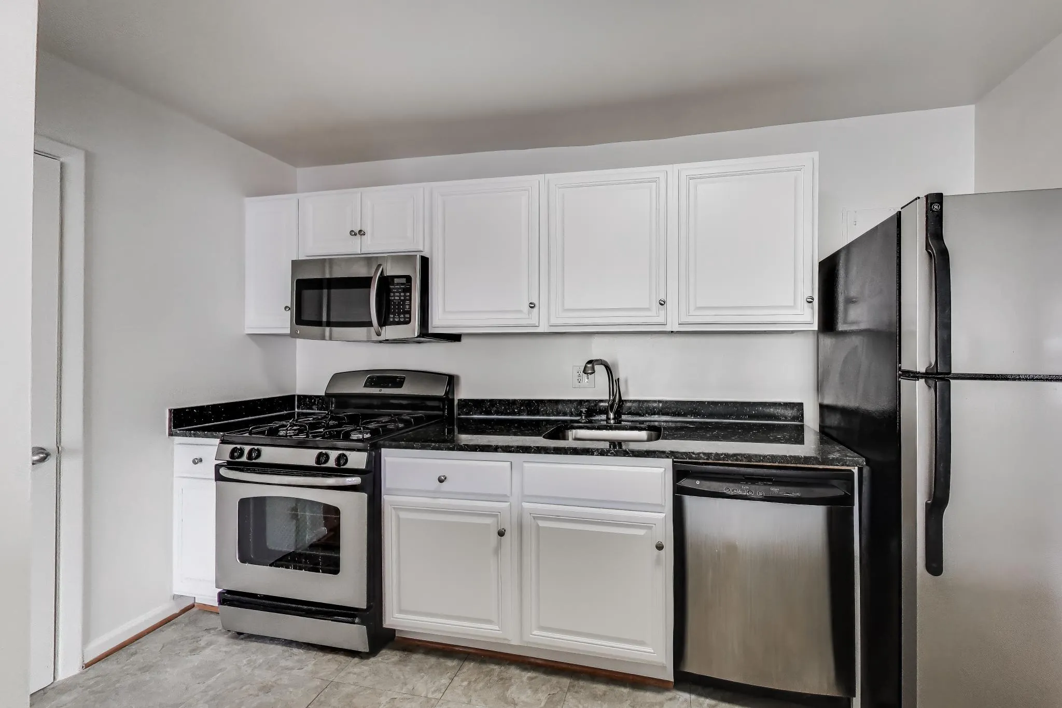
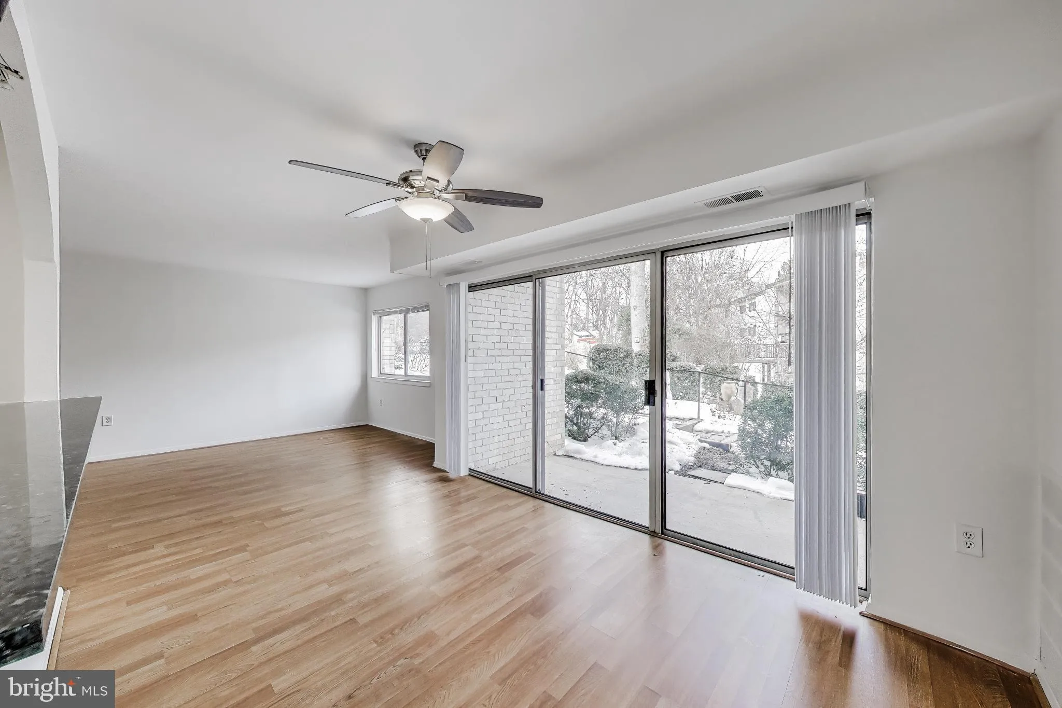
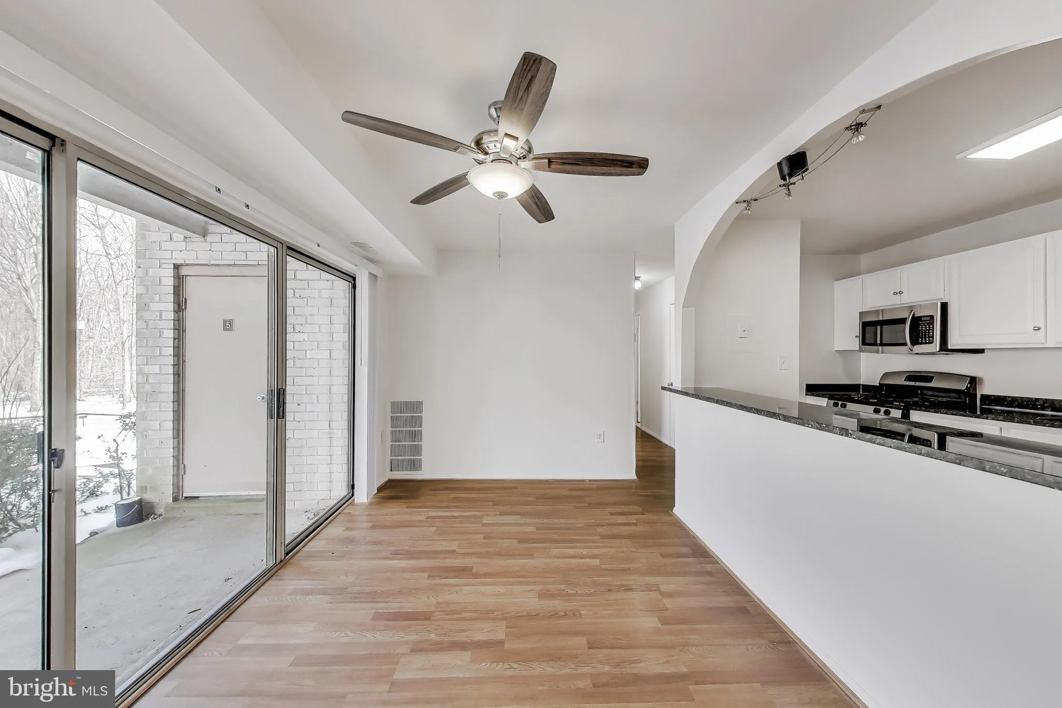
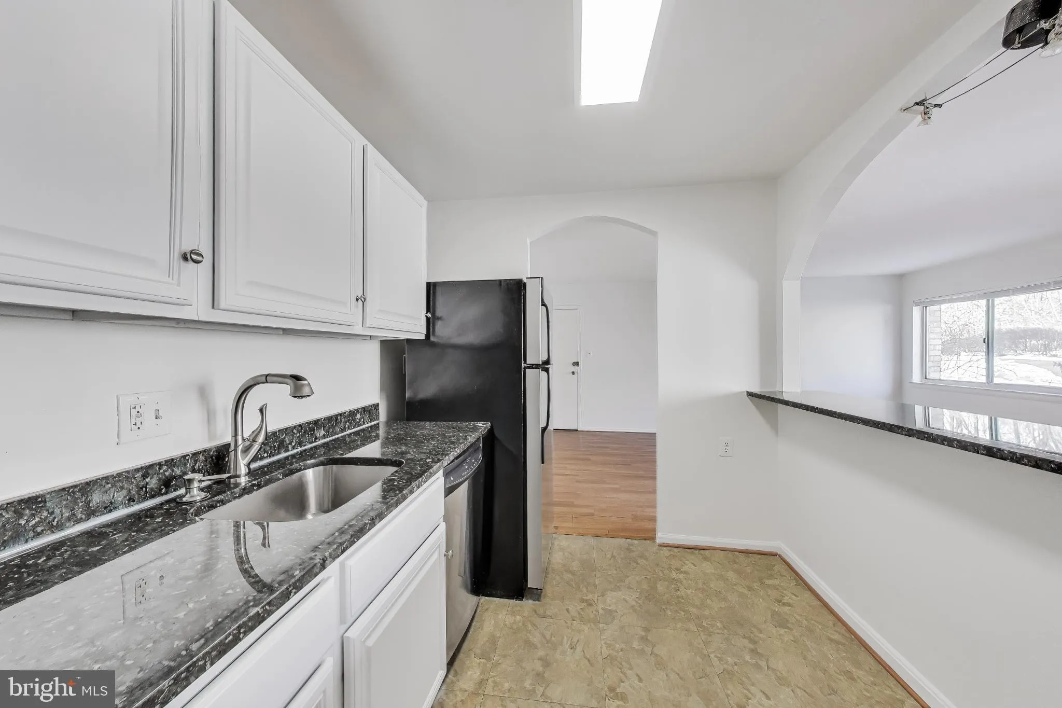
FRESH & READY! ALL UTILITIES INCLUDED !!!! — Updated & Spacious 2BR/1BA condo on PATIO level, FRESHLY PAINTED and Ready, Upgraded Granite countertops and Stainless appliances – +++All Utilities Included+++ Spacious end unit — Common laundry room in lower level of this building. Plenty of ...

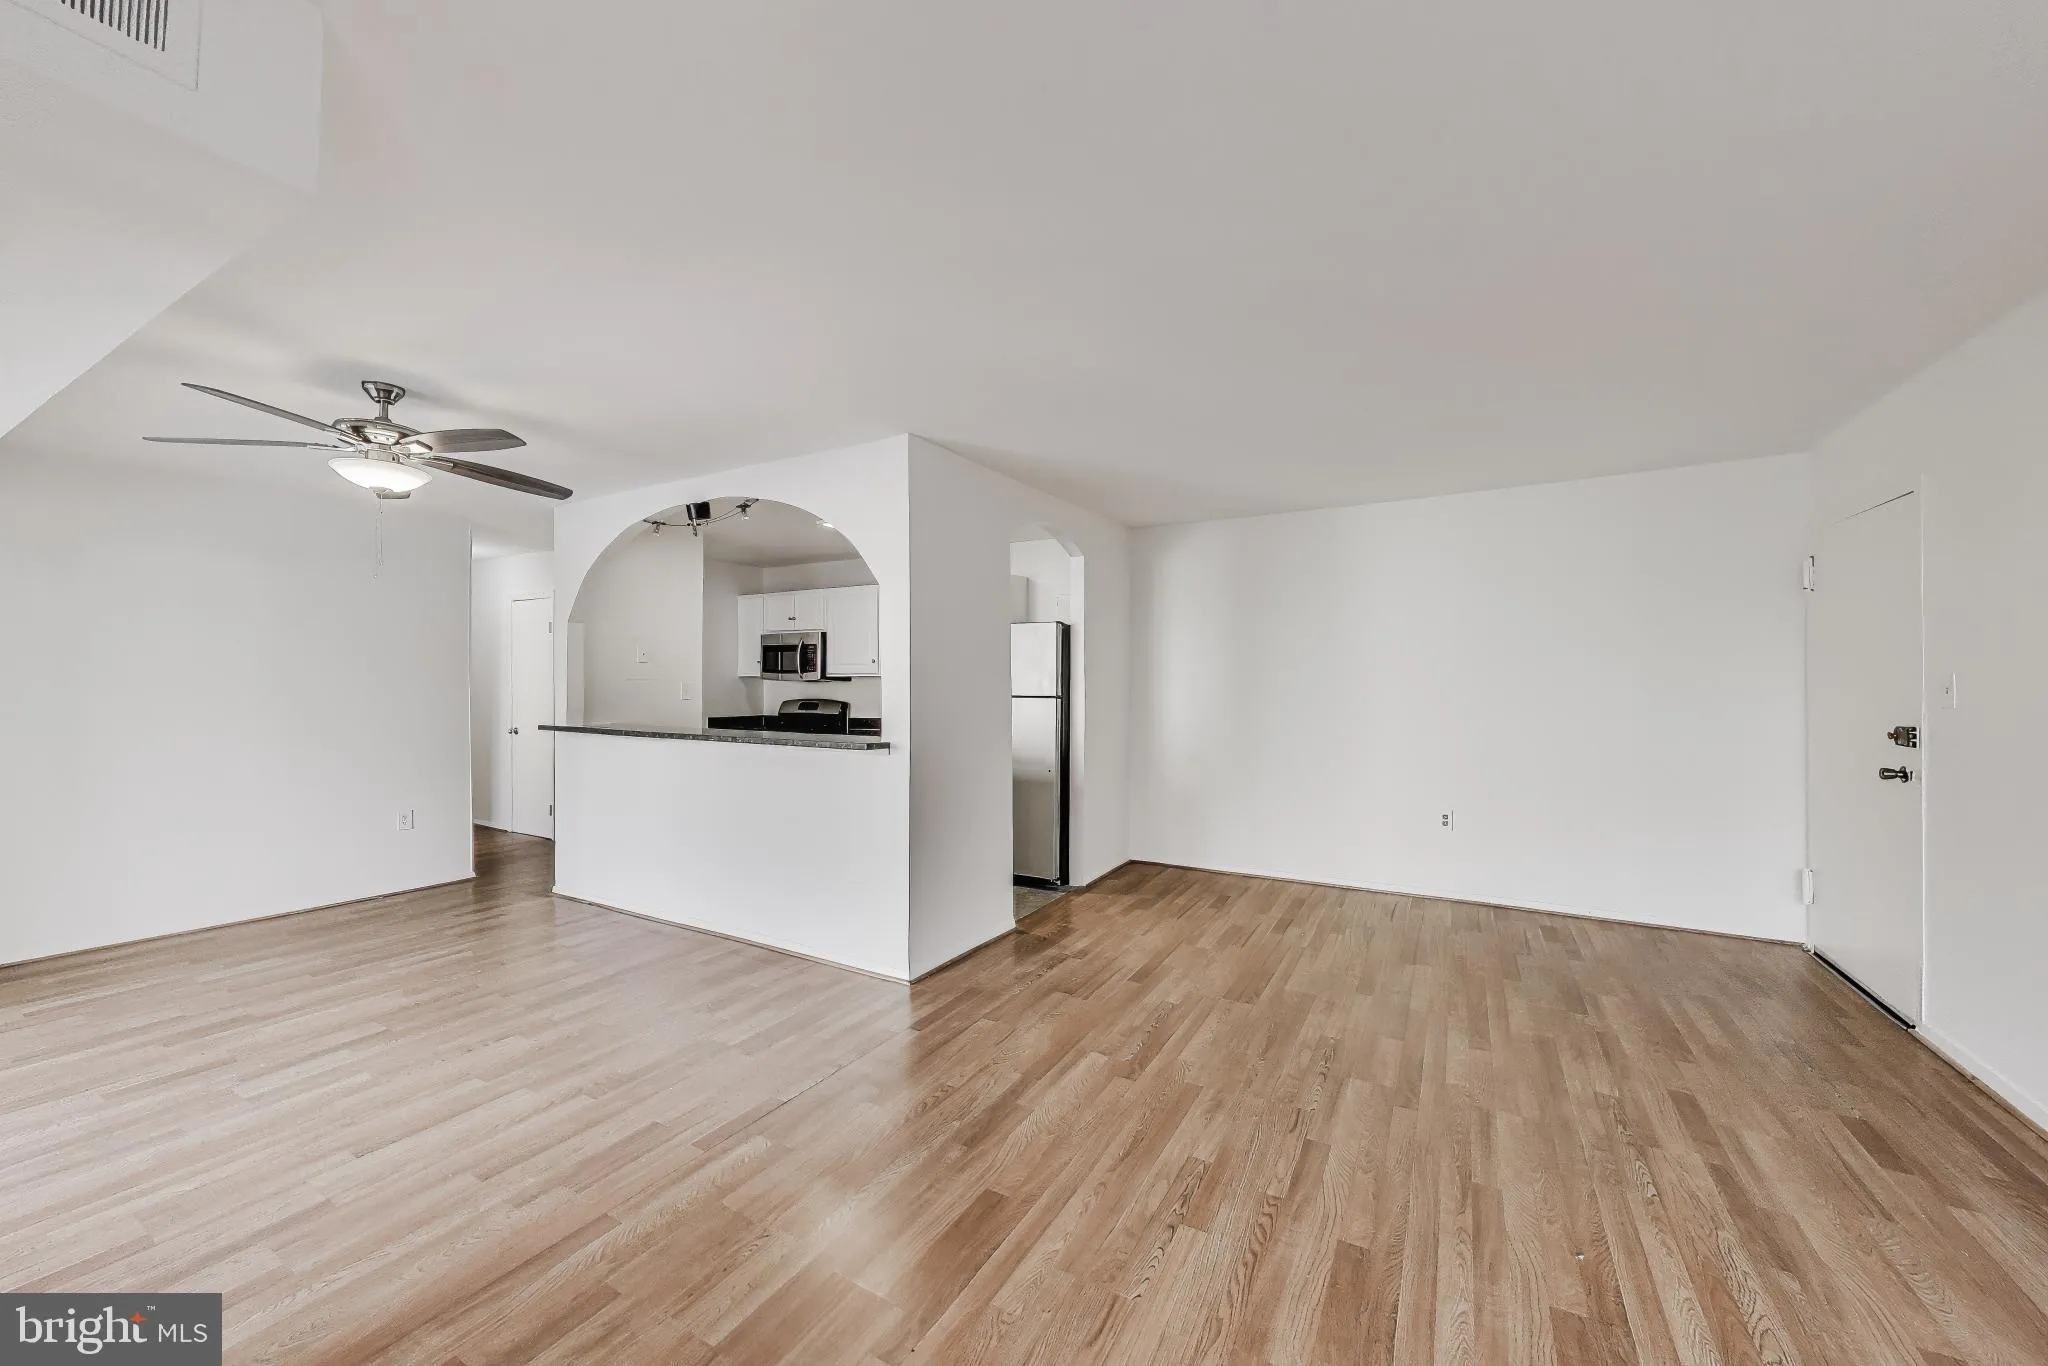
FRESH & READY! ALL UTILITIES INCLUDED !!!! — Updated & Spacious 2BR/1BA condo on PATIO level, FRESHLY PAINTED and Ready, Upgraded Granite countertops and Stainless appliances – +++All Utilities Included+++ Spacious end unit — Common laundry room in lower level of this building. Plenty of parking & visitor parking too. 1 Mile to Twinbrook METRO! Super close to Pike & Rose, upscale shopping, restaurants, close to North Bethesda, Whole Foods – Ride-ON bus and more!! Grilling stations, outdoor pool and tot lot in community. FEEDS TO Garrett Park ES, Tilden MS and WalterJohnson HS, backs to trees. [Also could be Rented – Ask LA ]

Read More
Basic Details
  • Property Type: Residential
  • Listing Type: Active
  • Listing ID: MDMC2238364
  • Price: $214,500
  • View: Courtyard, Garden/Lawn
  • Bedrooms: 2
  • Bathrooms: 1
  • Sqft: 1,018 Sqft
  • Year Built: 1970
  • Location: US, MD, MONTGOMERY-MD, Rockville, BETHESDA PARK, 20852
  • Structure Type: Unit/Flat/Apartment
  • Heating System: Central
  • Cooling System: Central A/C
  • Patio: Patio
  • Full Bathrooms: 1
  • Listing Status: Active
  • Roof: Flat
Features & Appliances
Features
  • Utilities: Under Ground
  • Architectural Style: Unit/Flat
  • Exterior Features: Exterior Lighting, Sidewalks
  • Flooring: CeramicTile, Luxury Vinyl Plank
  • Interior Features: Bathroom - Tub Shower, Breakfast Area, Ceiling Fan(s), Combination Dining/Living, Combination Kitchen/Dining, Combination Kitchen/Living, Entry Level Bedroom, Floor Plan - Open, Flat, Kitchen - Galley, Kitchen - Gourmet, Kitchen - Island
  • Sewer: Public Sewer

Appliances
  • Appliances: Built-In Microwave, Dishwasher, Disposal, Oven/Range - Gas, Refrigerator
Ask Agent A Question Ask Agent A Question

Address Map Address Map
Neighborhood Neighborhood
  • Elementary School: GARRETT PARK
  • High School: WALTER JOHNSON
  • Middle School: TILDEN
MLS Addon MLS Addon
  • Office Name: Goldberg Group Real Estate
  • Agent Name: David S. Goldberg
Additional Information Additional Information
  • Water Source: Public
  • Accessibility Features: None
  • Association Amenities: Common Grounds, Pool - Outdoor, Reserved/Assigned Parking
  • Construction Materials: Brick
  • Electric: 200+ Amp Service
  • Entry Level: 1
  • Levels: 1
  • Number Of Units Total: 1
  • On Market Date: 2026-06-02
Financial Financial
  • Tax Annual Amount: 2370.0
  • Association Fee Includes: Air Conditioning, Electricity, Gas, Heat, Management, Pest Control, Pool(s), Reserve Funds, Sewer, Snow Removal, Trash, Water
Listing Information Listing Information
  • Originating System Name: Bright
  • List Agent Mls Id: 102196
  • List Office Mls Id: GGRE1
  • MLS Status: ACTIVE-BRIGHT
  • Modification Timestamp: 2026-06-03T02:26:37Z
  • Status Change Timestamp: 2026-06-02T04:00:00Z
Rob Spicer Broker, GRI Rob Spicer Broker, GRI Spicer Real Estate

7201 Wisconsin Avenue

Mortgage Calculator
$
$ %
Years
%
$ %Per Year
$ % Per Year

$
