
 Share
Share
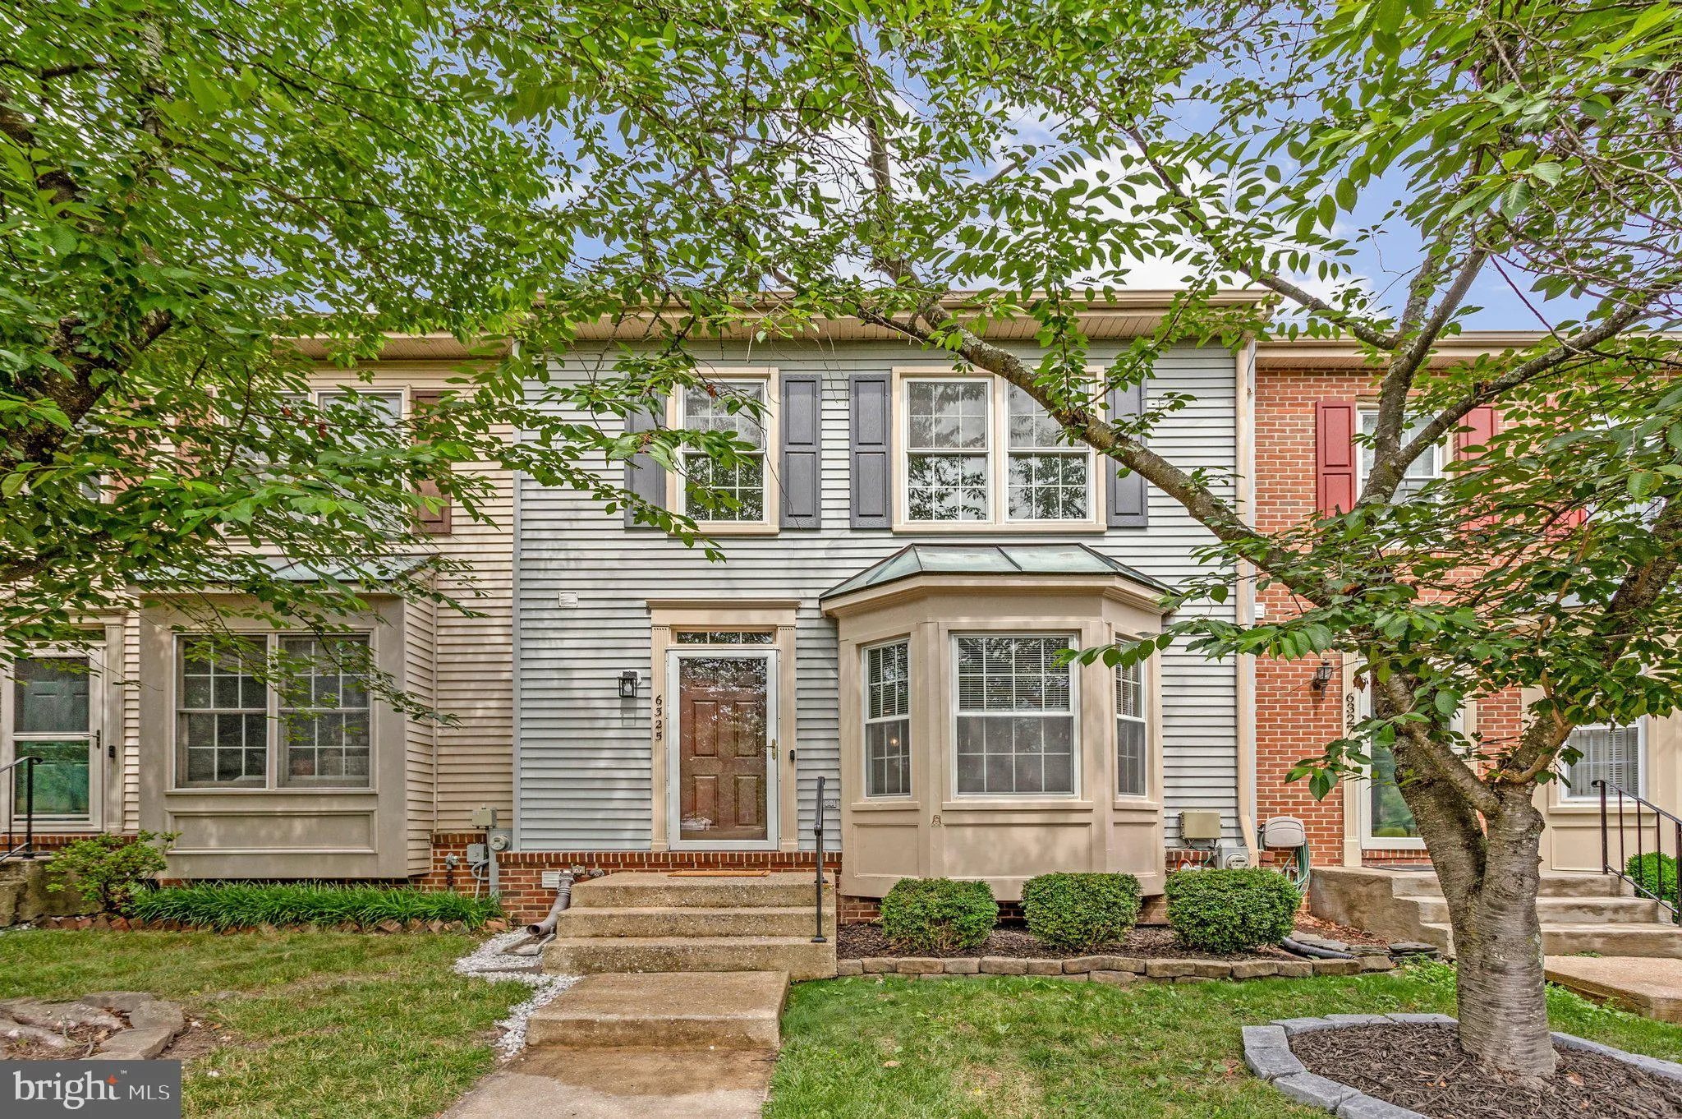
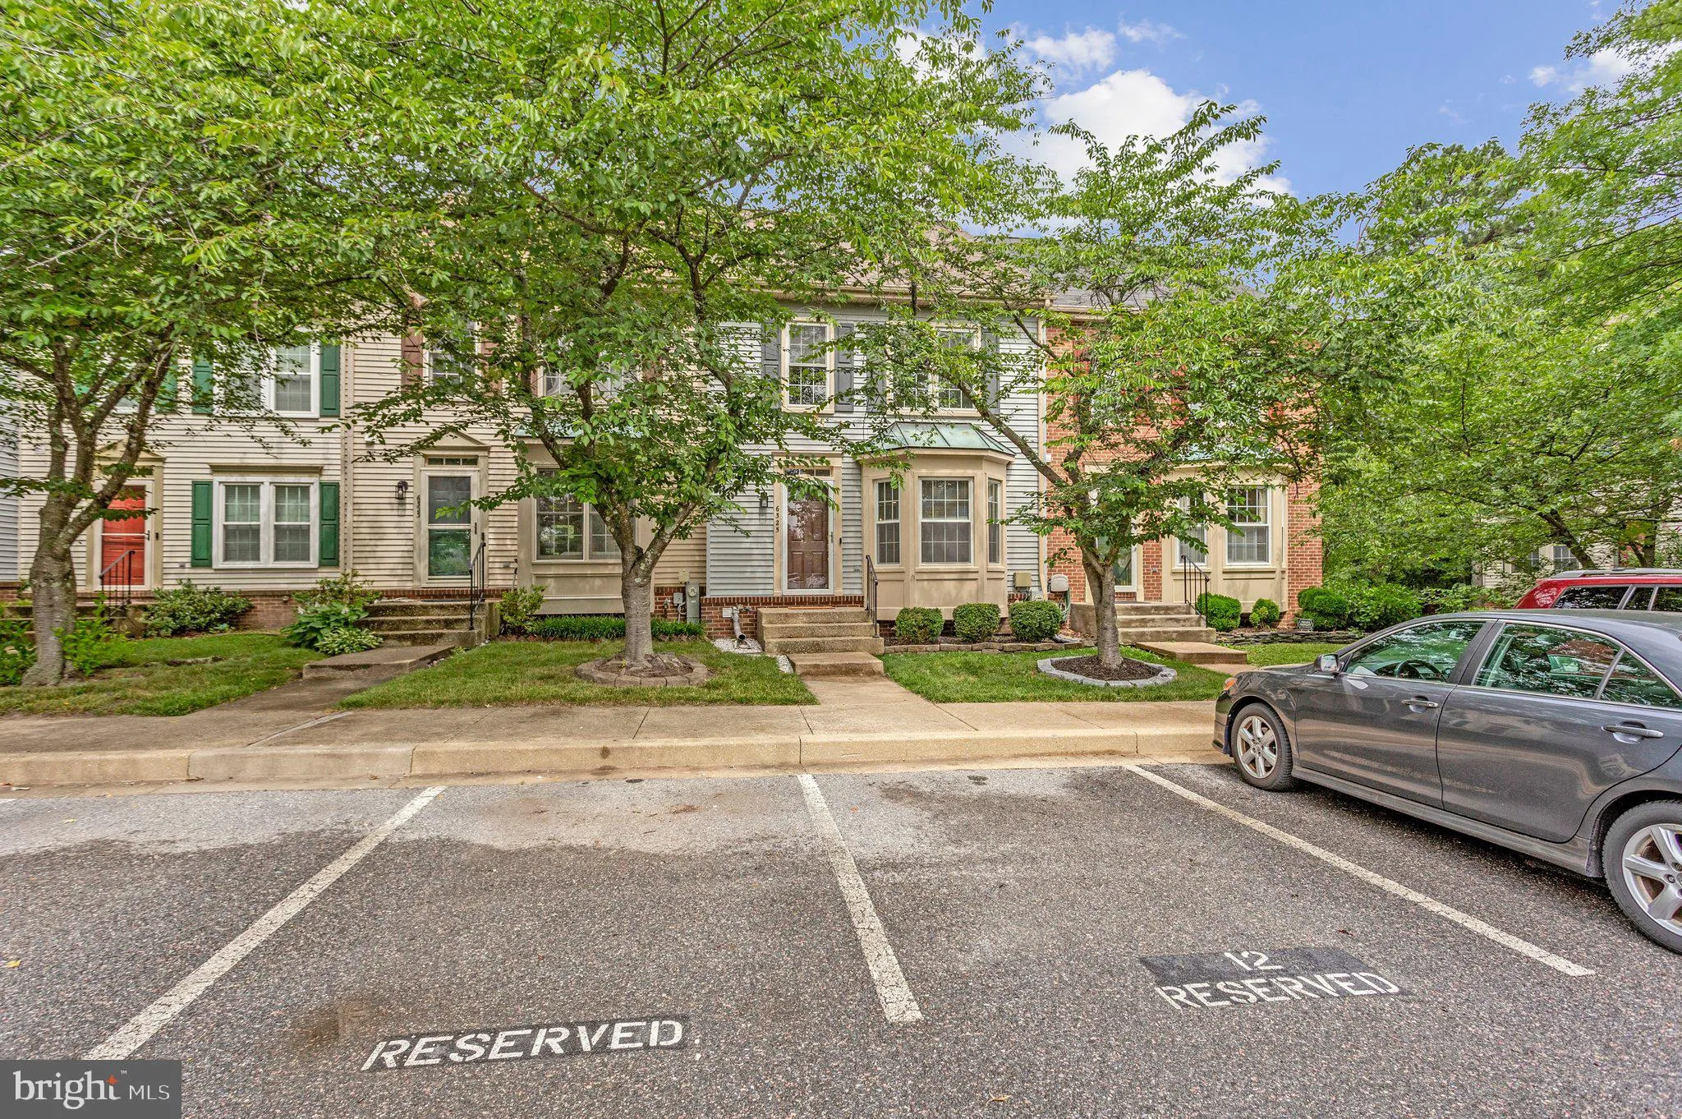
 6325 HAMPTON PLACE, Elkridge, MD 21075
 2,015 Sqft SQFT
 3
3
 4
4
 Basic Details
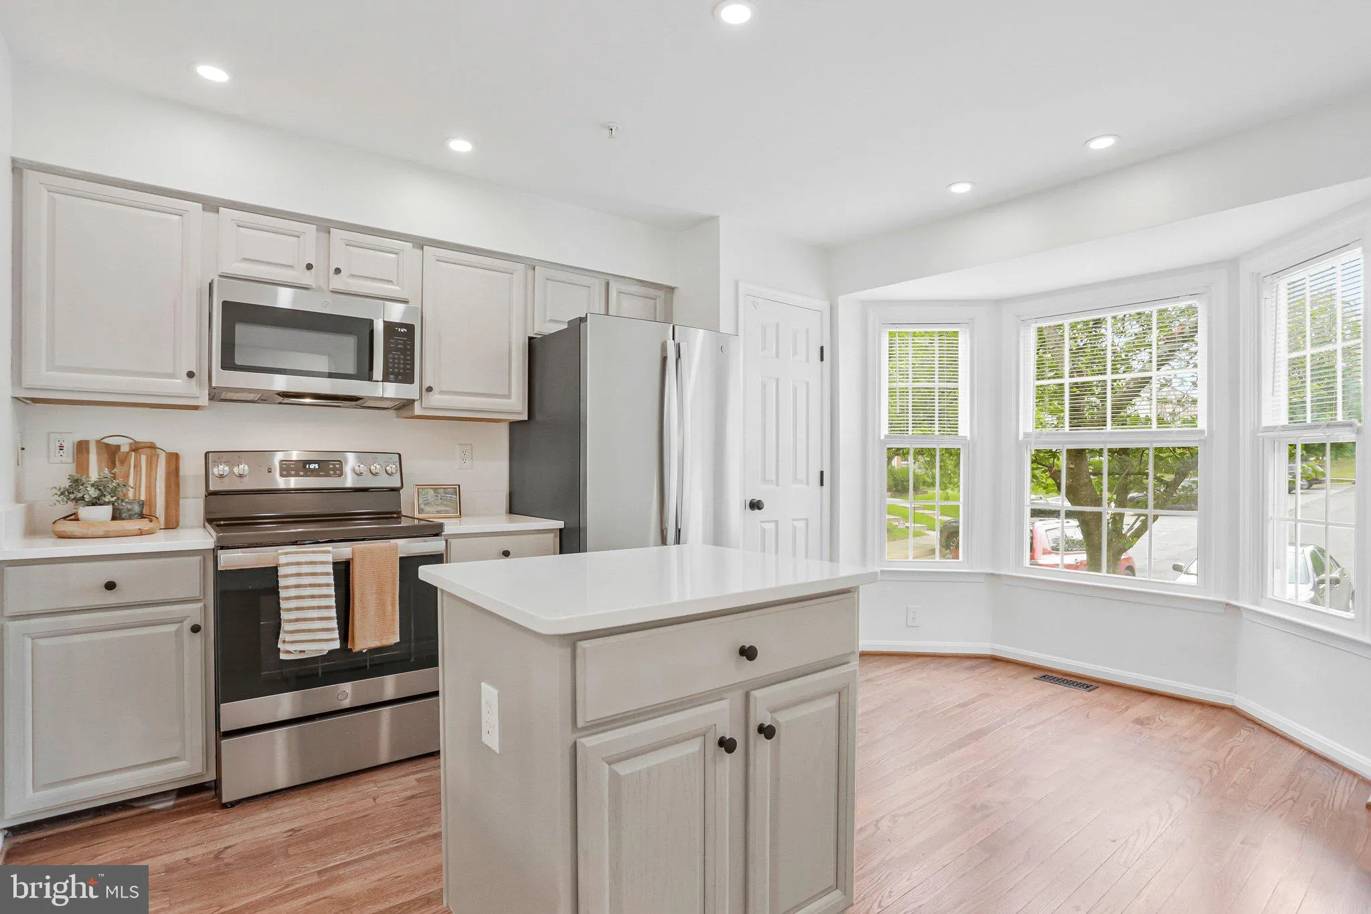
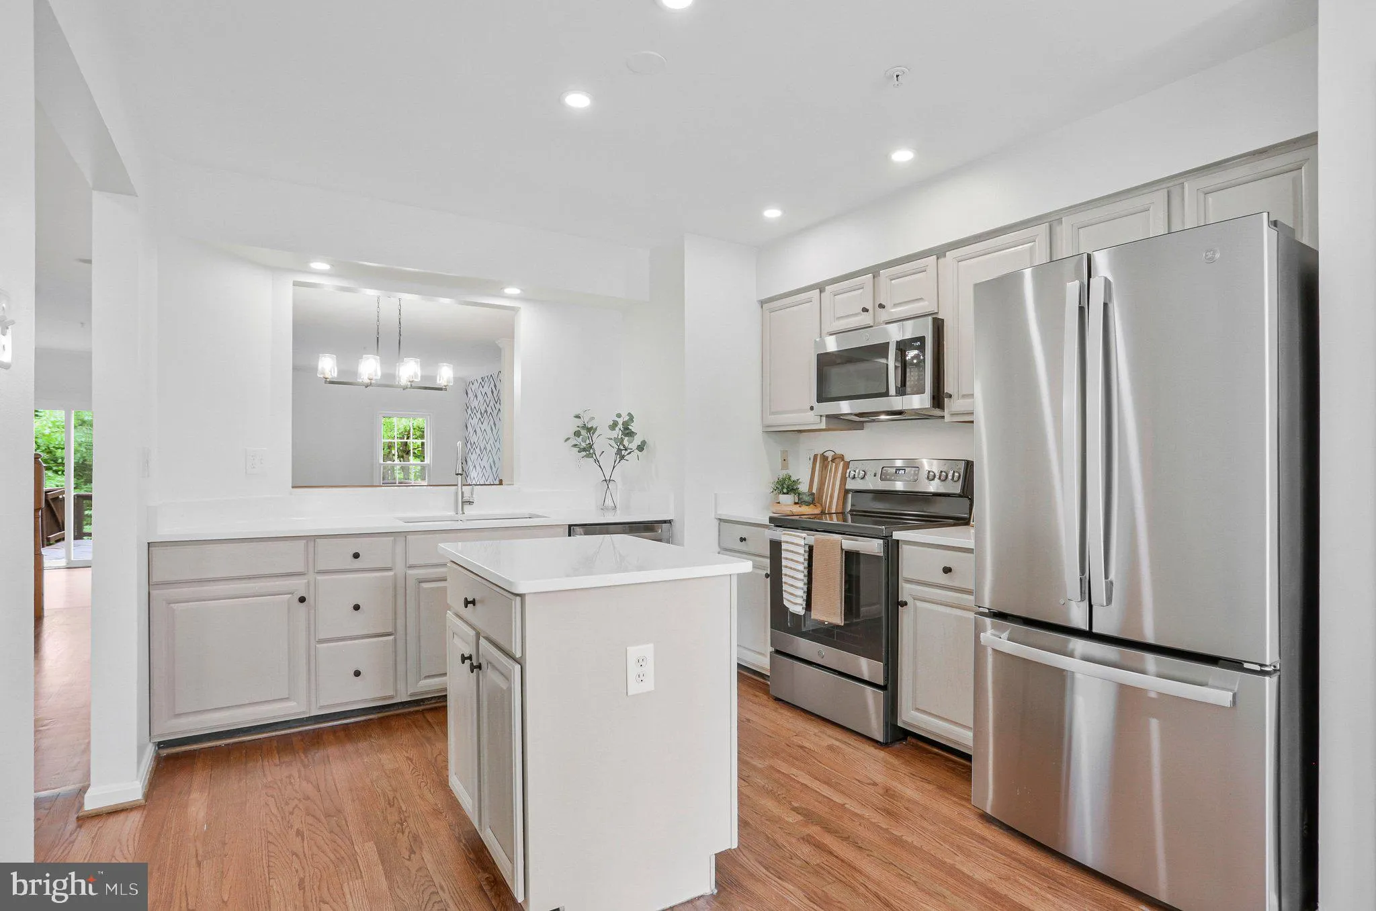
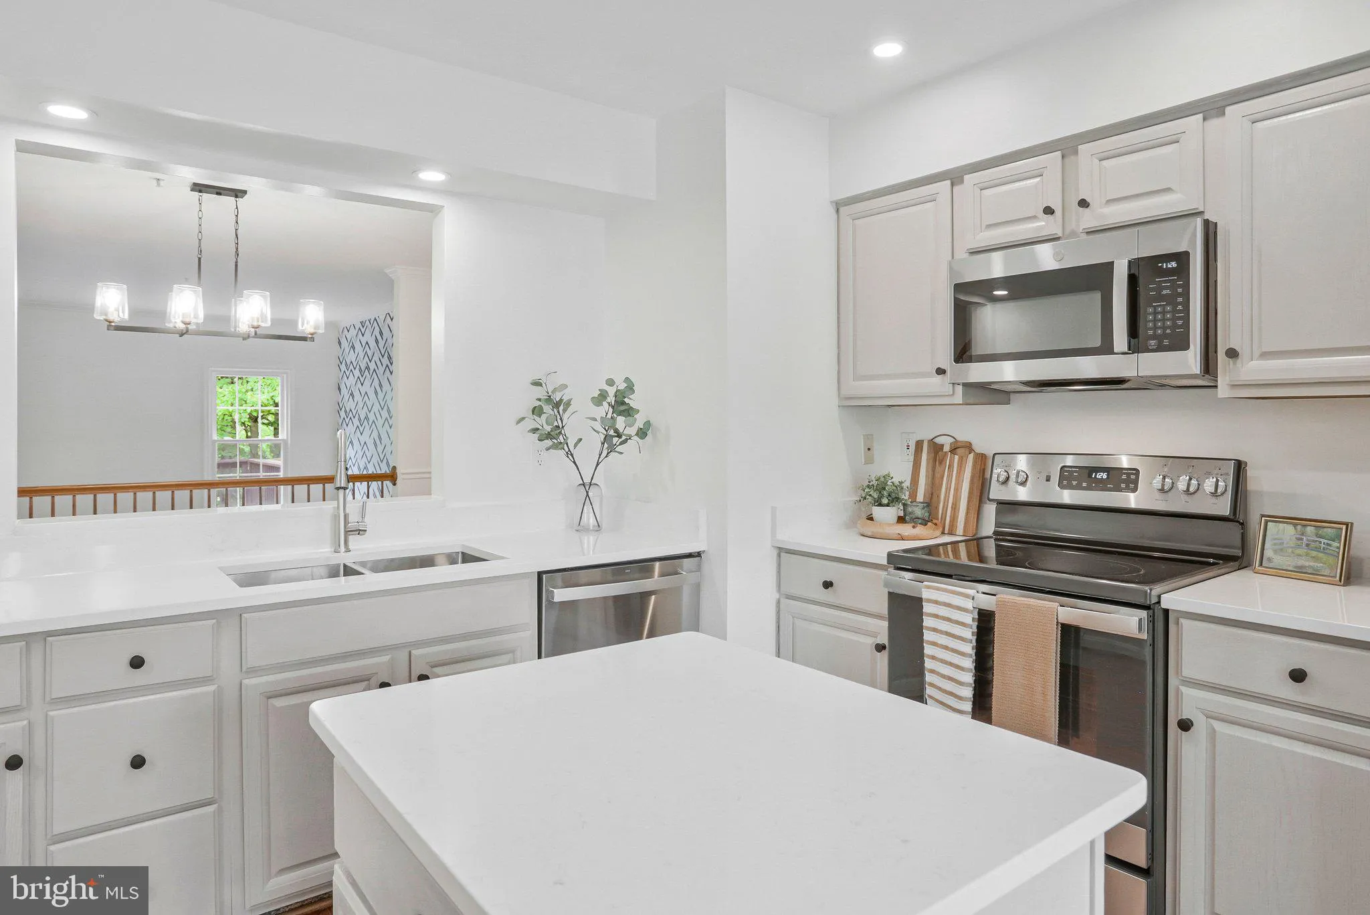
Welcome home to this centrally located, turnkey, 3 finished level townhome, thoughtfully updated and ready for its next owner. Enjoy a beautifully updated kitchen featuring quartz countertops, fresh paint, modern light fixtures, and new upper level carpet, all completed in 2026. Additional features include: wood flo...
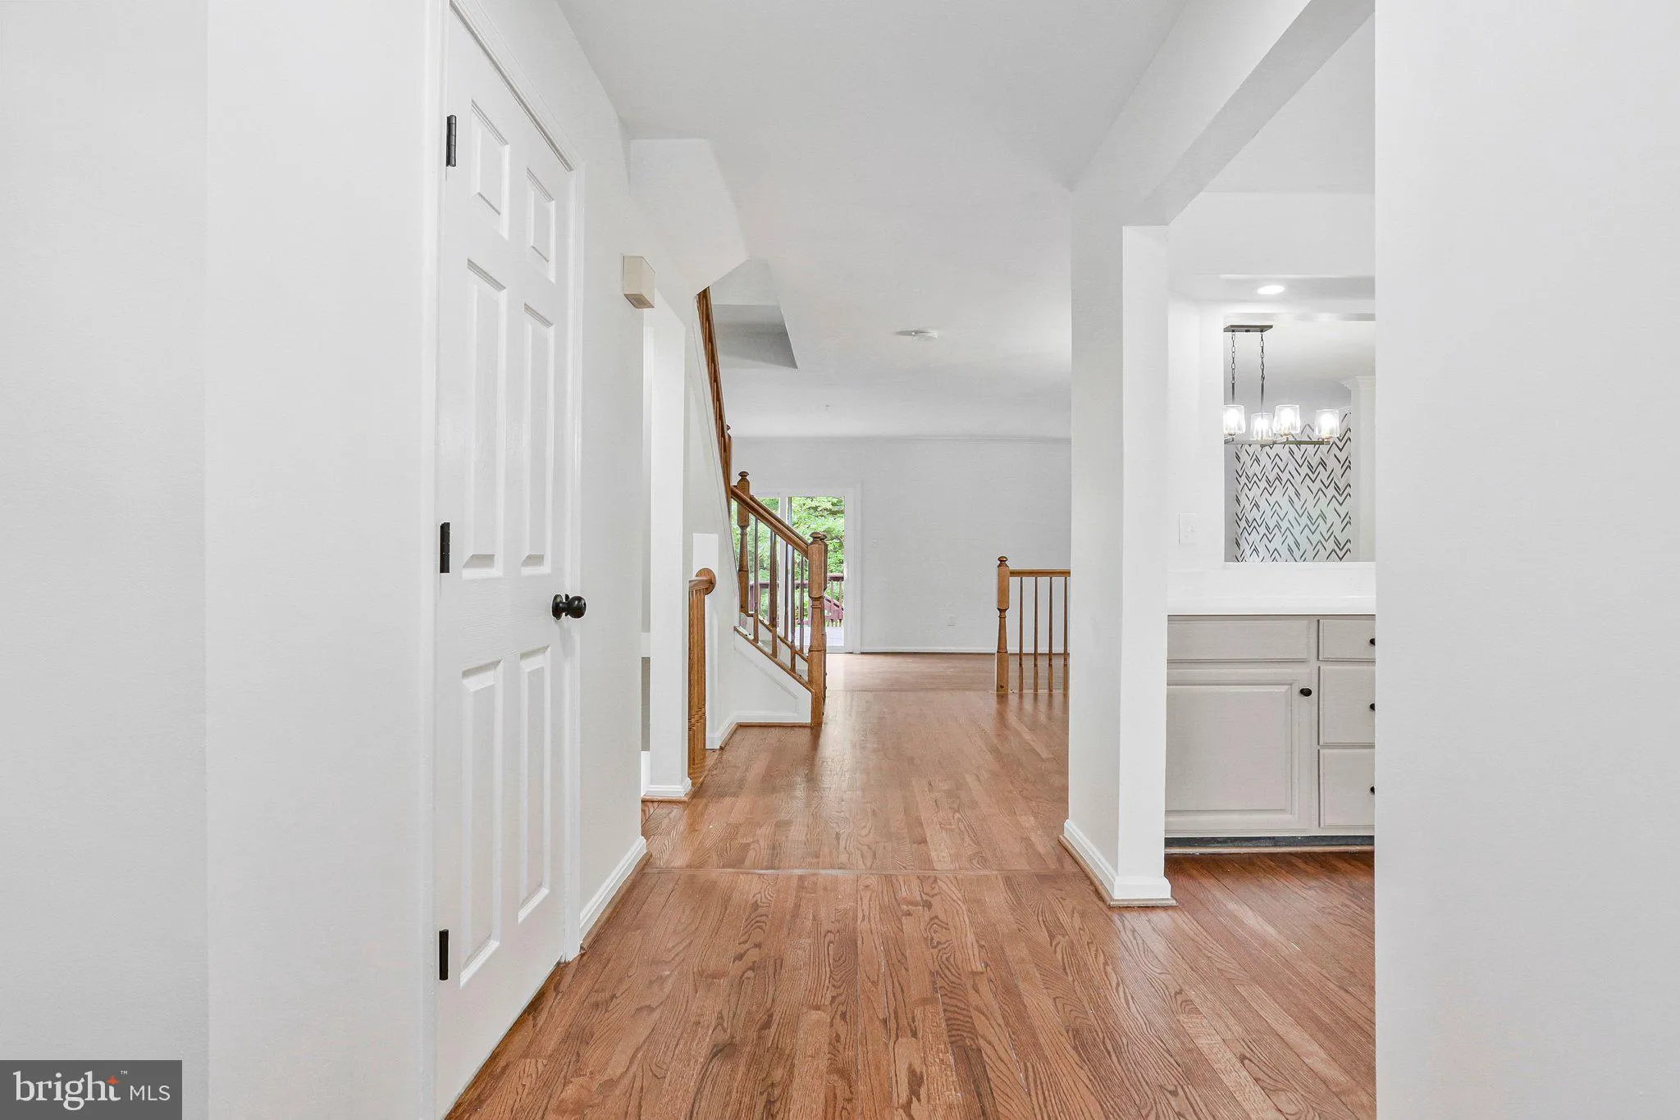
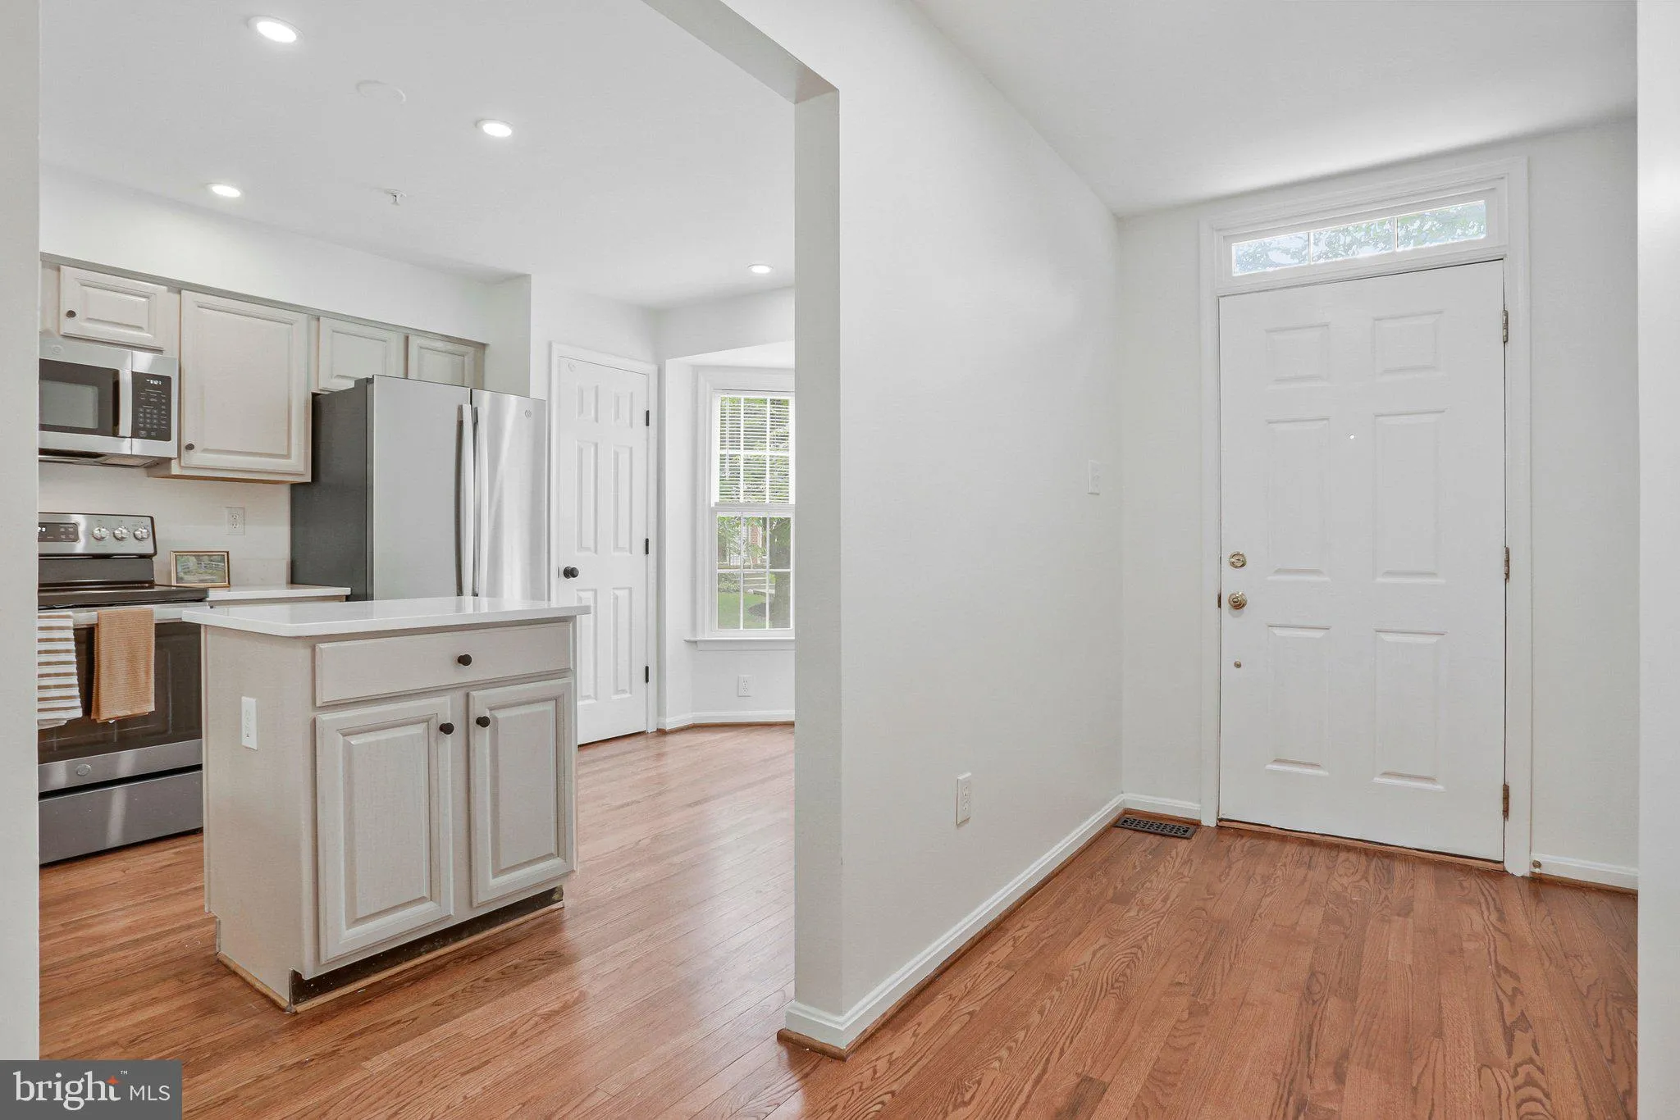
Welcome home to this centrally located, turnkey, 3 finished level townhome, thoughtfully updated and ready for its next owner. Enjoy a beautifully updated kitchen featuring quartz countertops, fresh paint, modern light fixtures, and new upper level carpet, all completed in 2026. Additional features include: wood floors on the main level and a walkout to the rear deck. Upstairs, you have vaulted ceilings in the primary bedroom, a private, superbath with a soaking tub, a separate shower, and double vanities. The lower level has a vast open rec room with a full bathroom and a walkout to the backyard. Major improvements, completed in 2025, include a new roof, updated kitchen appliances, refinished wood flooring, and refreshed bathroom and toilet fixtures. Let the light shine in: new windows installed in 2023 enhance both comfort and energy efficiency. With quick access to Routes 100 and 95, this home is conveniently situated near everyday amenities: within 2 miles of Costco and Trader Joe’s and within 4 miles of Wegmans, Target, dining, shopping, and other popular destinations. Offering a blend of modern updates, comfort, and an unbeatable location. Bellows Spring Elementary School is just a little more than half a mile away, too! This move in ready townhome will go quickly.
 Features & Appliances
 Ask Agent A Question
 Address Map
 Neighborhood
 MLS Addon
 Additional Information
 Financial
Listing Information
Financial
Listing Information
 Rob Spicer Broker, GRI
Spicer Real Estate
Rob Spicer Broker, GRI
Spicer Real Estate
7201 Wisconsin Avenue
 RobSpicer@SpicerRealEstate.com
 2403881030
 2403881030
 7201 Wisconsin Avenue


