
 Share
Share
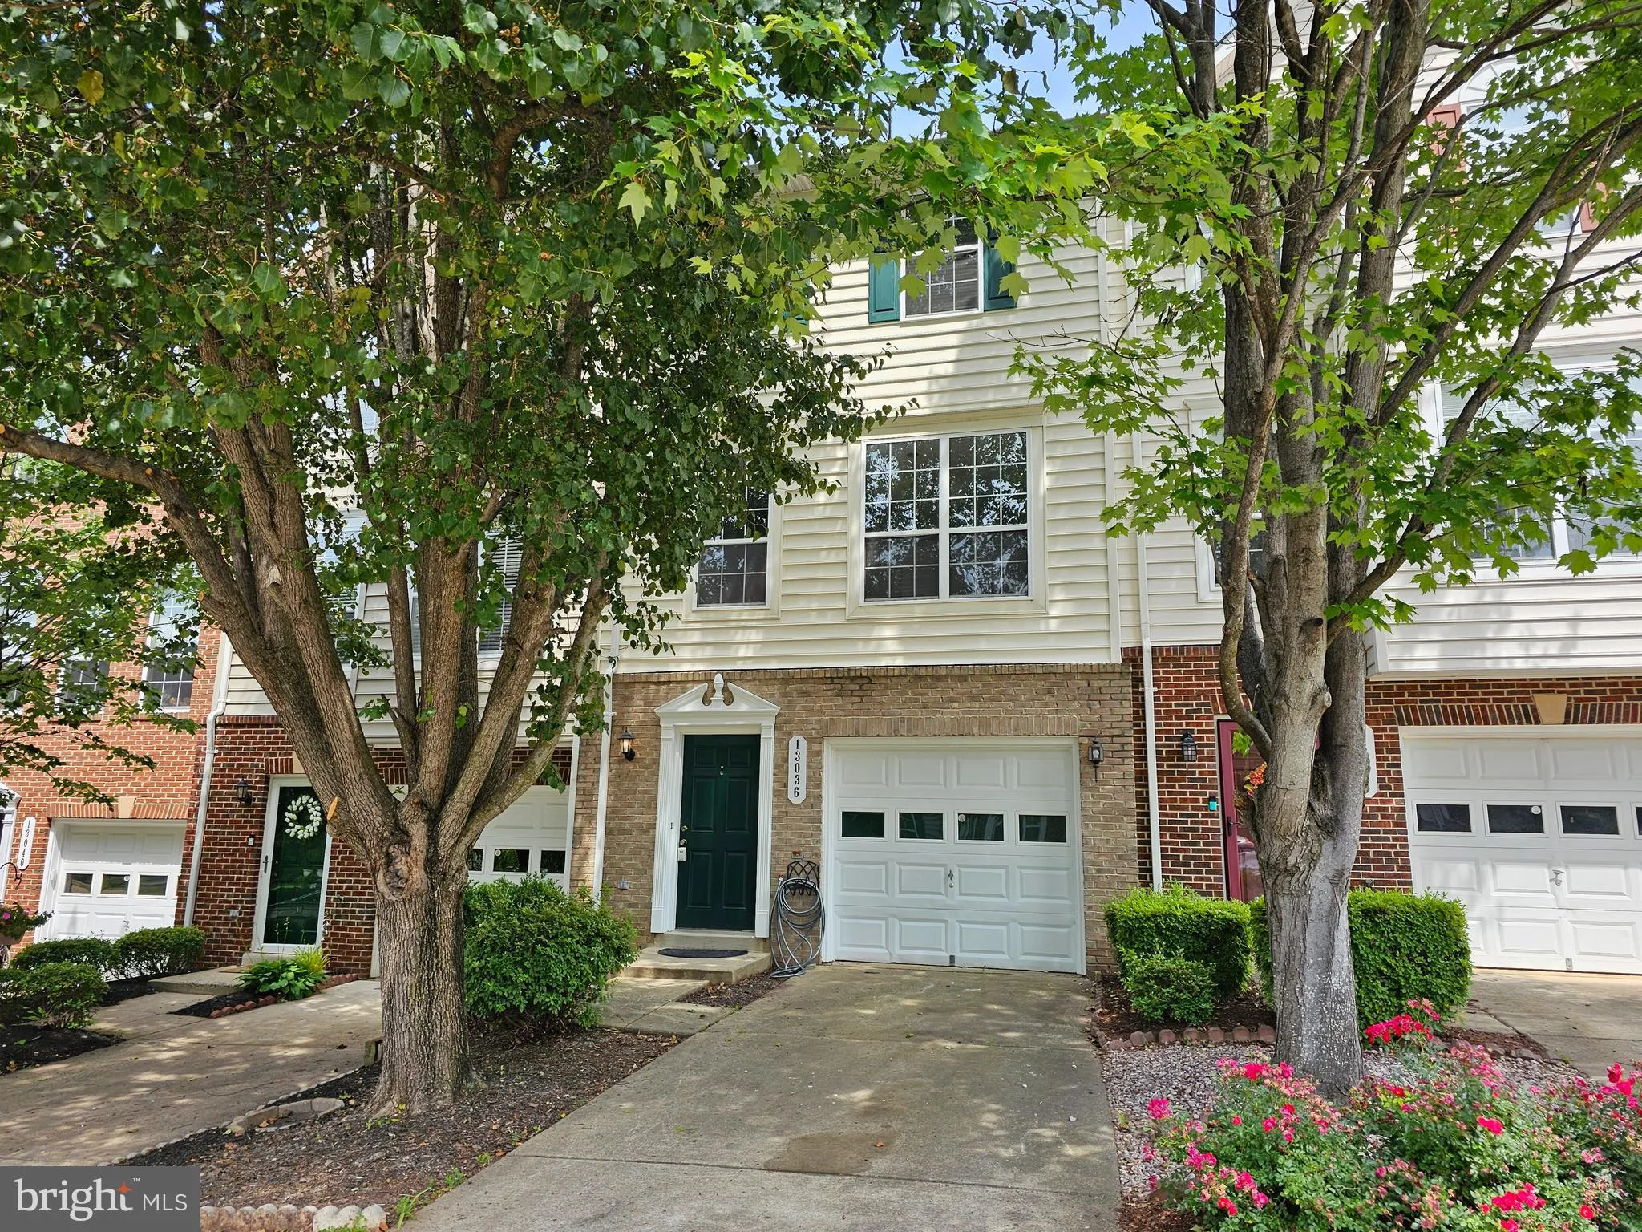
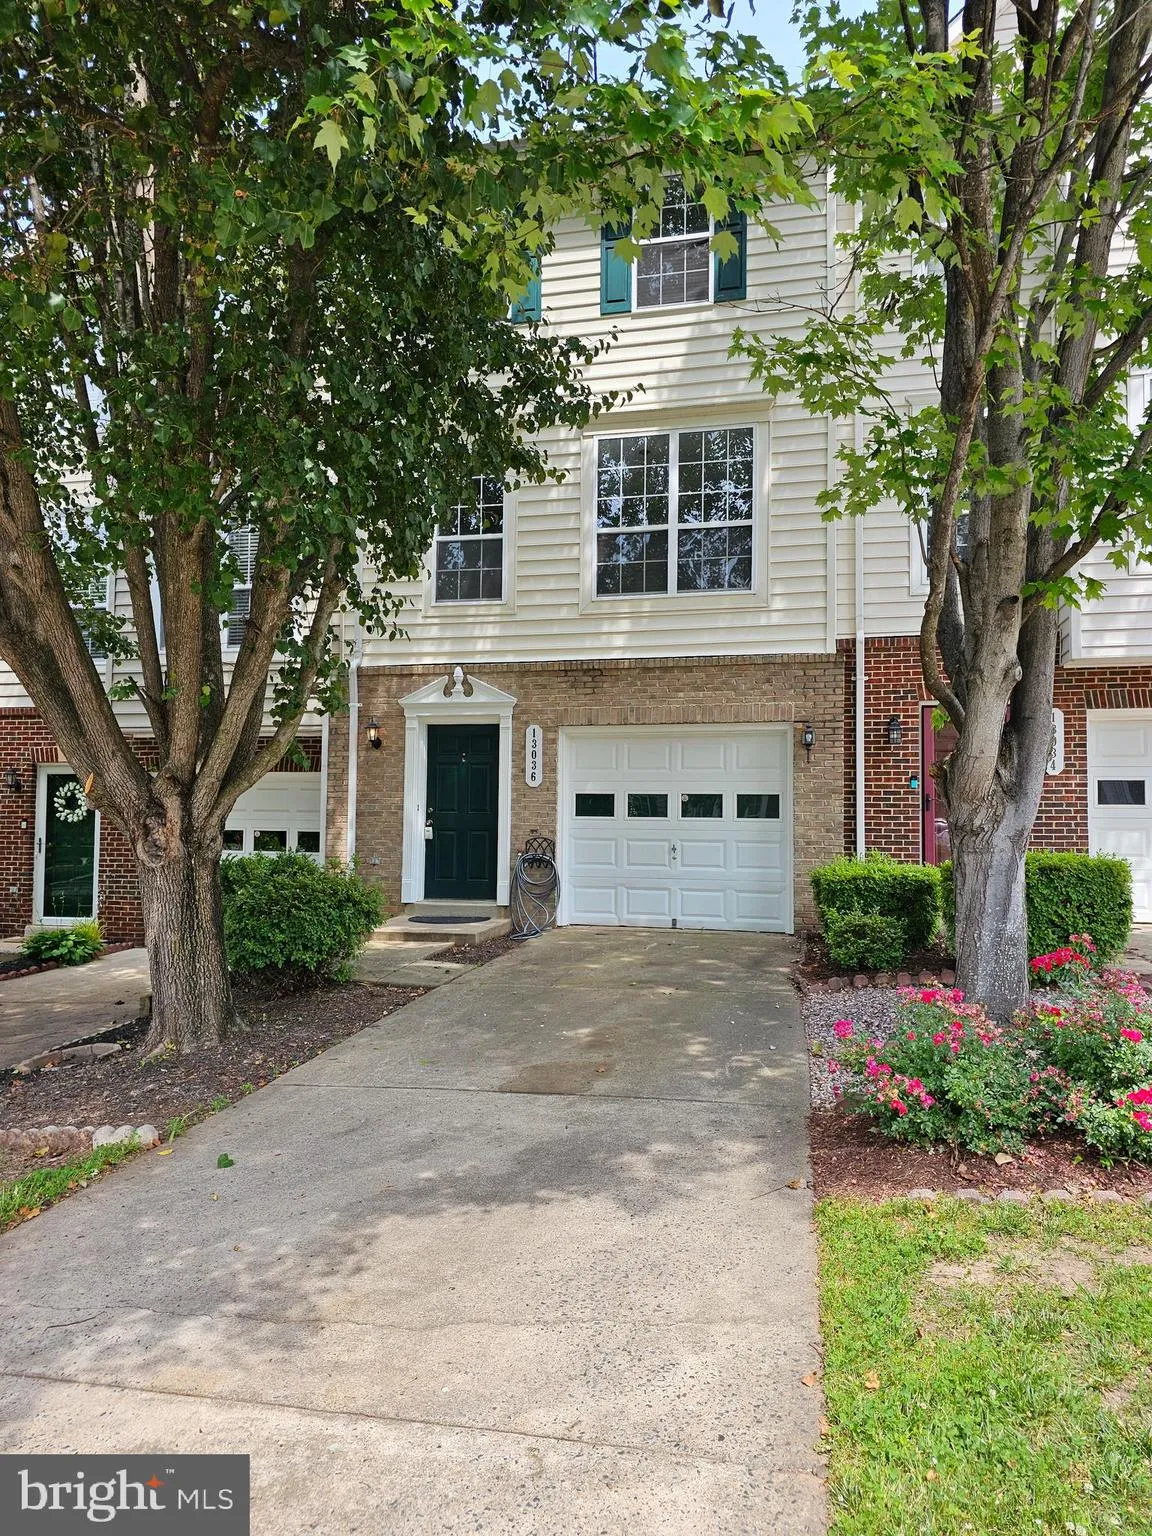
 13036 TAXI DRIVE, Woodbridge, VA 22193
 1,908 Sqft SQFT
 3
3
 4
4
 Basic Details
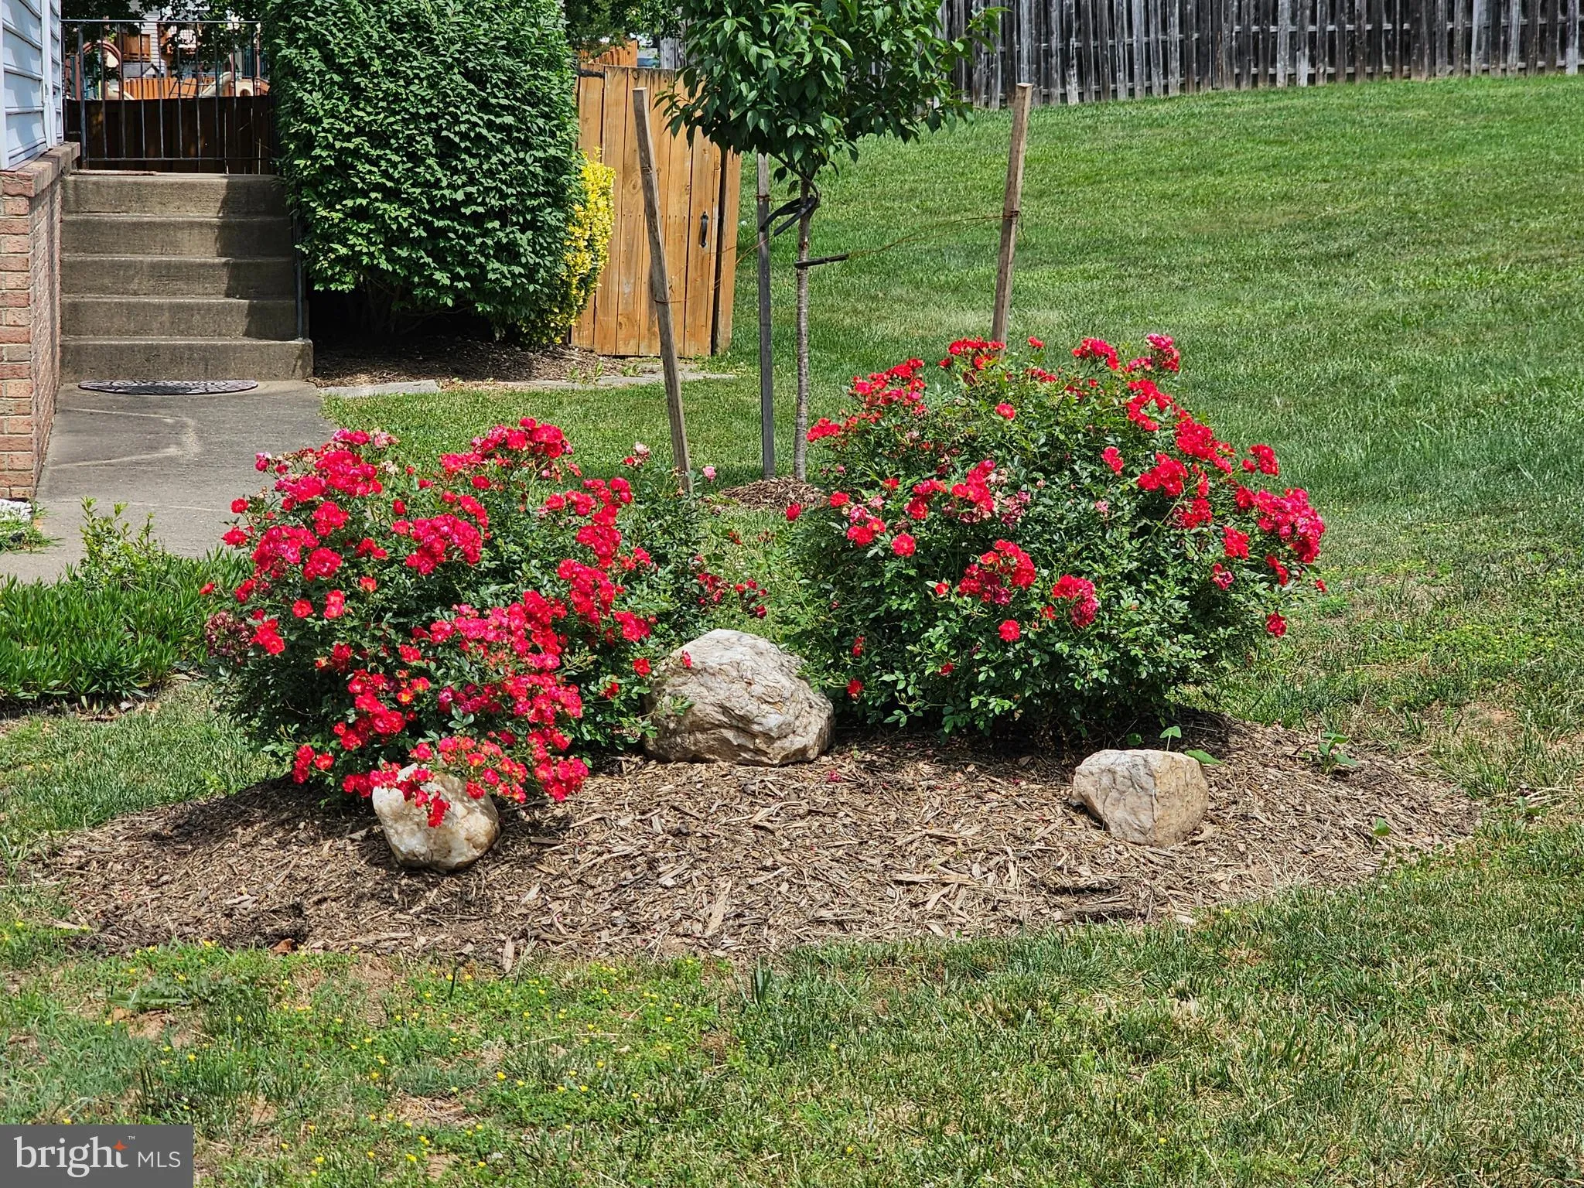
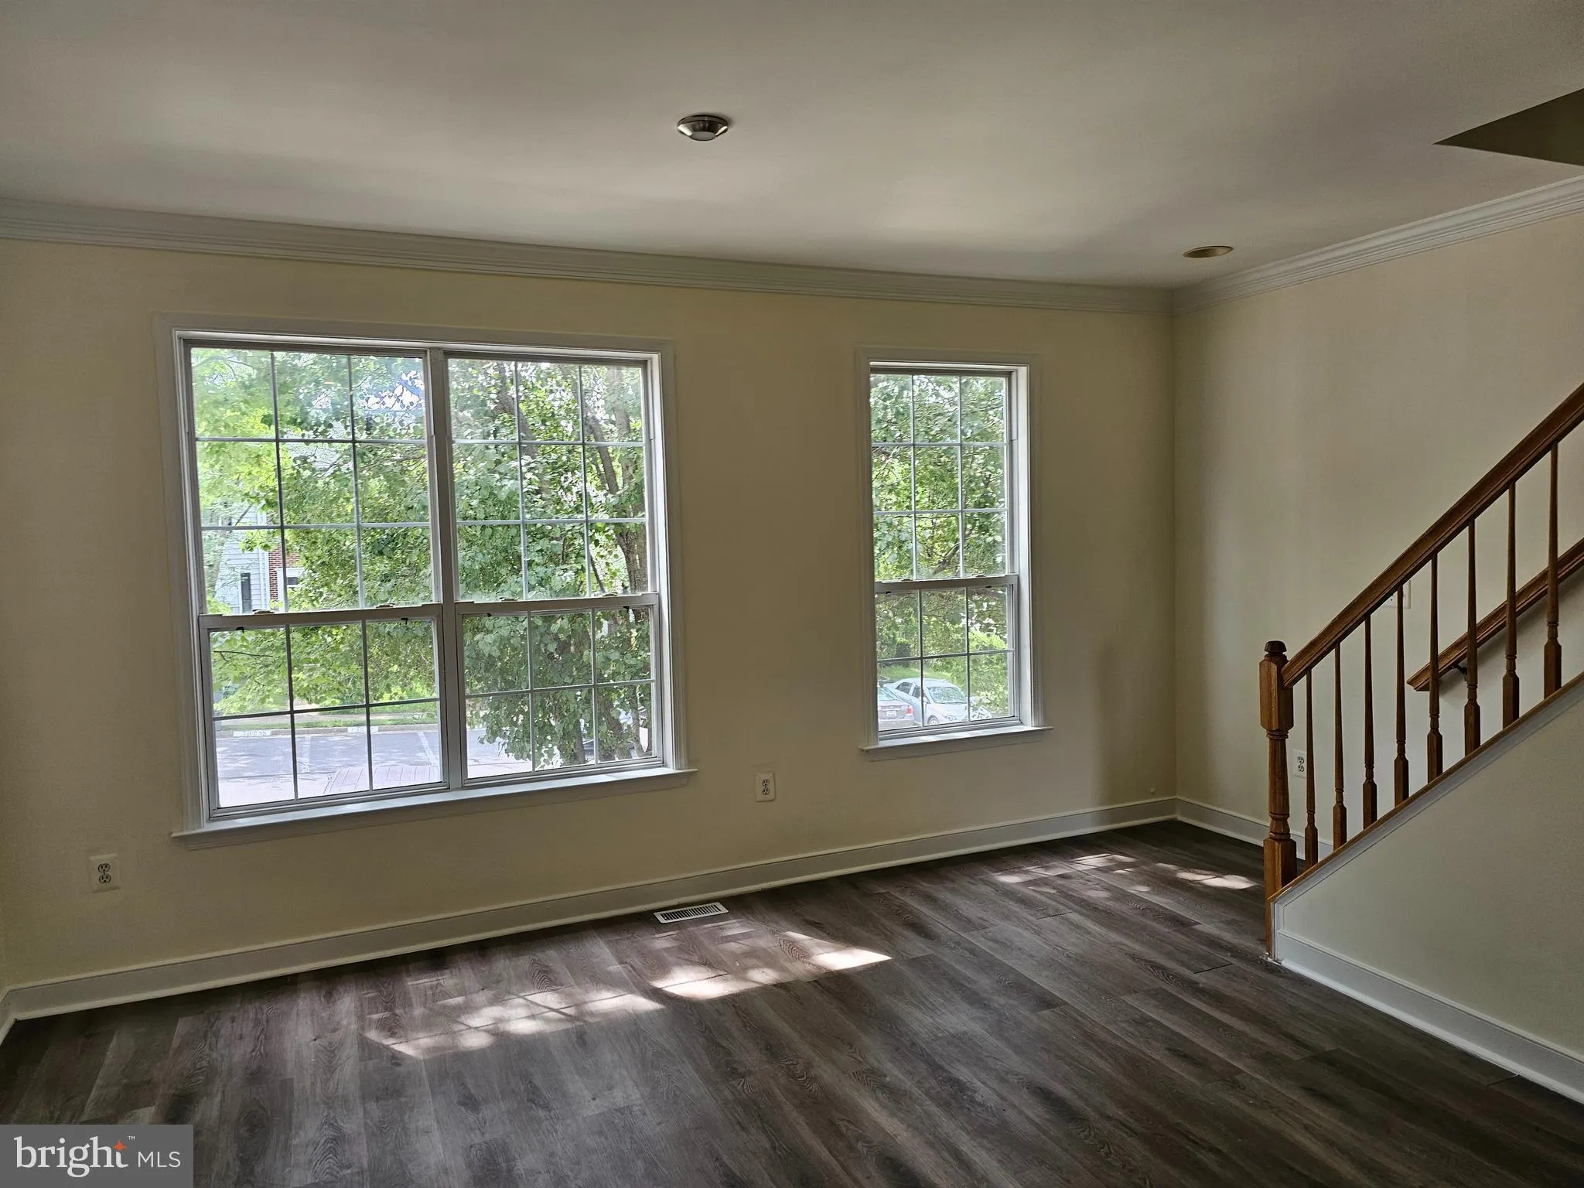
Welcome home to this beautifully updated interior townhome. Lower level has a beautiful glass front fireplace. There is an enterance from the garage to come straight into the home. With a walk out to a patio. The fence in backyard gives you privacy yet there is a gate so you can enjoy the common grounds, with a walk...
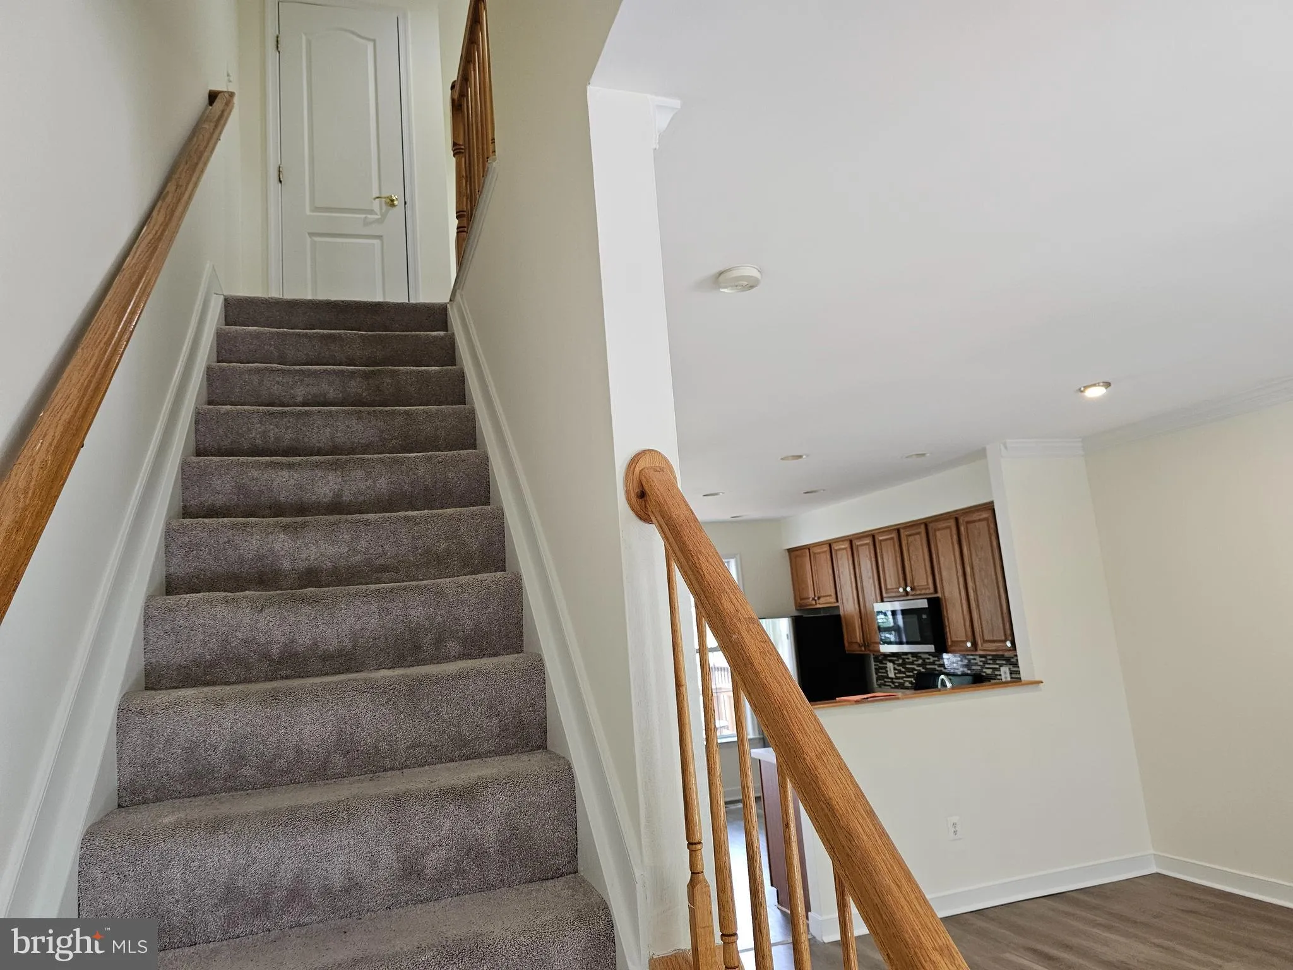
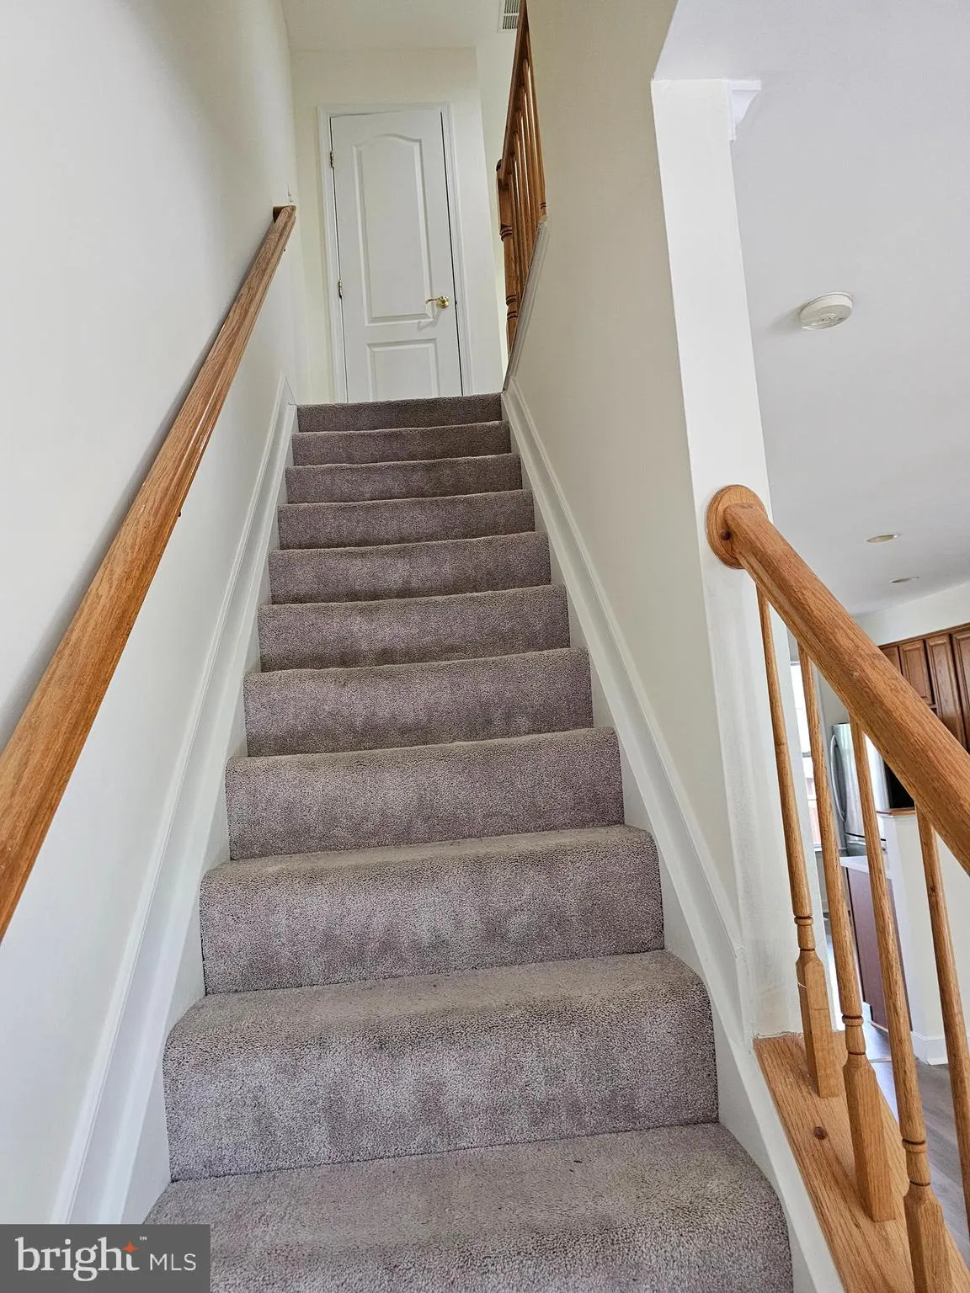
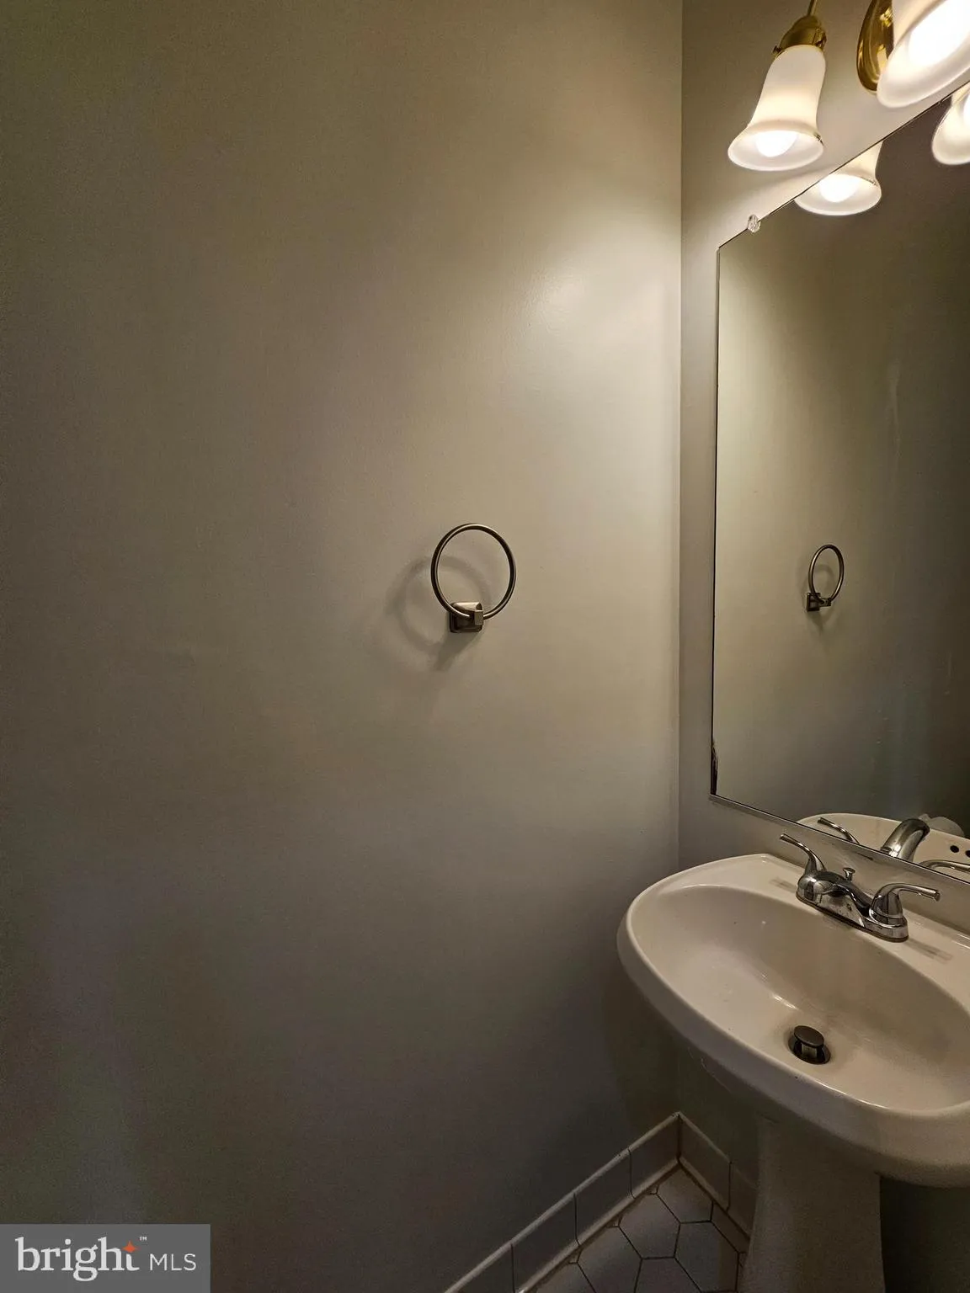
Welcome home to this beautifully updated interior townhome. Lower level has a beautiful glass front fireplace. There is an enterance from the garage to come straight into the home. With a walk out to a patio. The fence in backyard gives you privacy yet there is a gate so you can enjoy the common grounds, with a walk, or kids or you puppy!! There is a half bath on lower level. The first floor has high ceilings with open space! the kitchen has a large window so the natural light is there for you. the door to the deck is off the kitchen. there is a half bath next to kitchen and a pantry. The top level has 3 bedrooms and 2 full baths. The main Bedroom has their own full bath and 2 large windows with large clothes. the other 2 bedrooms have window with natual light. Please send all offers COME MAKE THIS HOUSE YOUR HOME!!
 Features & Appliances
 Ask Agent A Question
 Address Map
 MLS Addon
 Additional Information
 Financial
Listing Information
Financial
Listing Information
 Rob Spicer Broker, GRI
Spicer Real Estate
Rob Spicer Broker, GRI
Spicer Real Estate
7201 Wisconsin Avenue
 RobSpicer@SpicerRealEstate.com
 2403881030
 2403881030
 7201 Wisconsin Avenue


