
 Share
Share
 46270 MOUNT ALLEN TERRACE, Sterling, VA 20164
 1,524 Sqft SQFT
 3
3
 2
2
 Basic Details
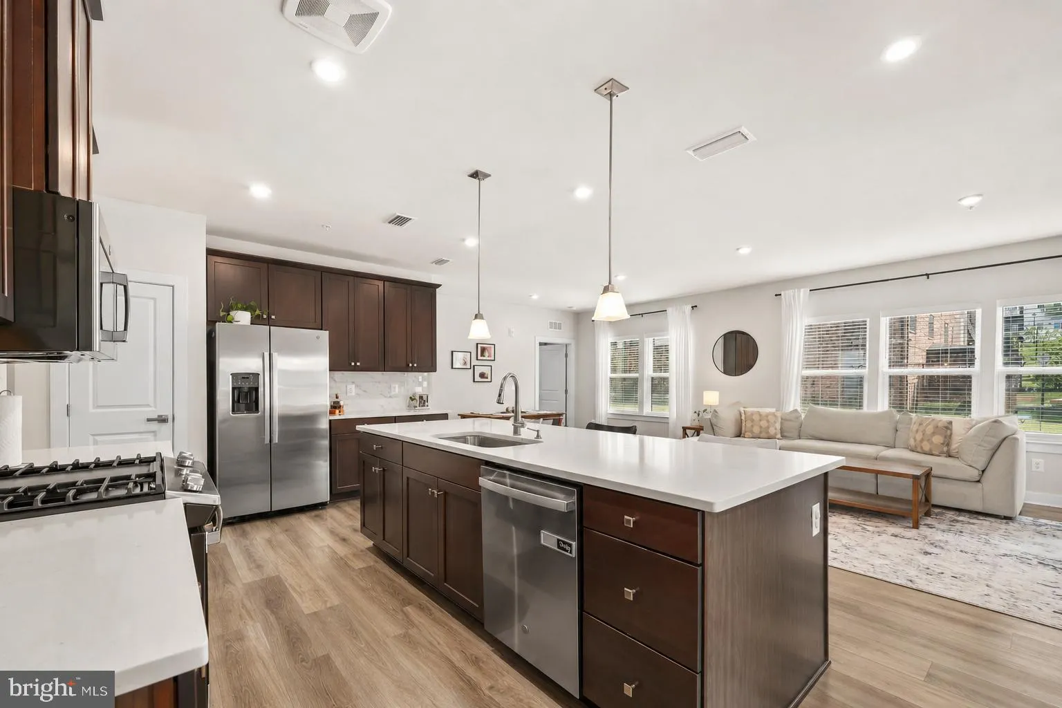
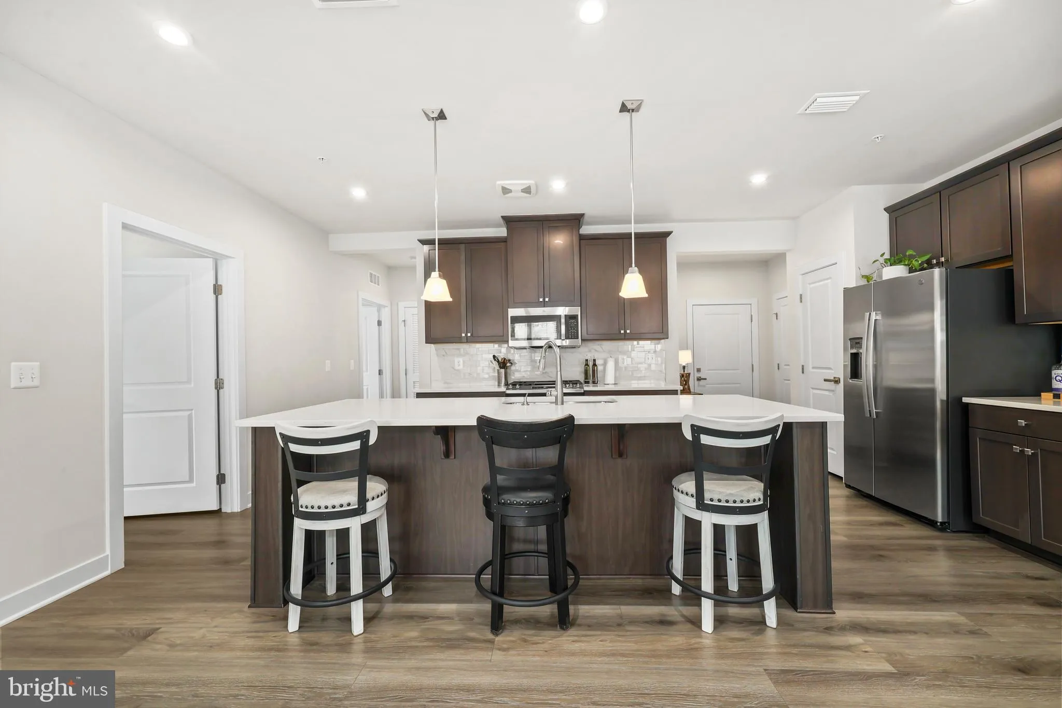
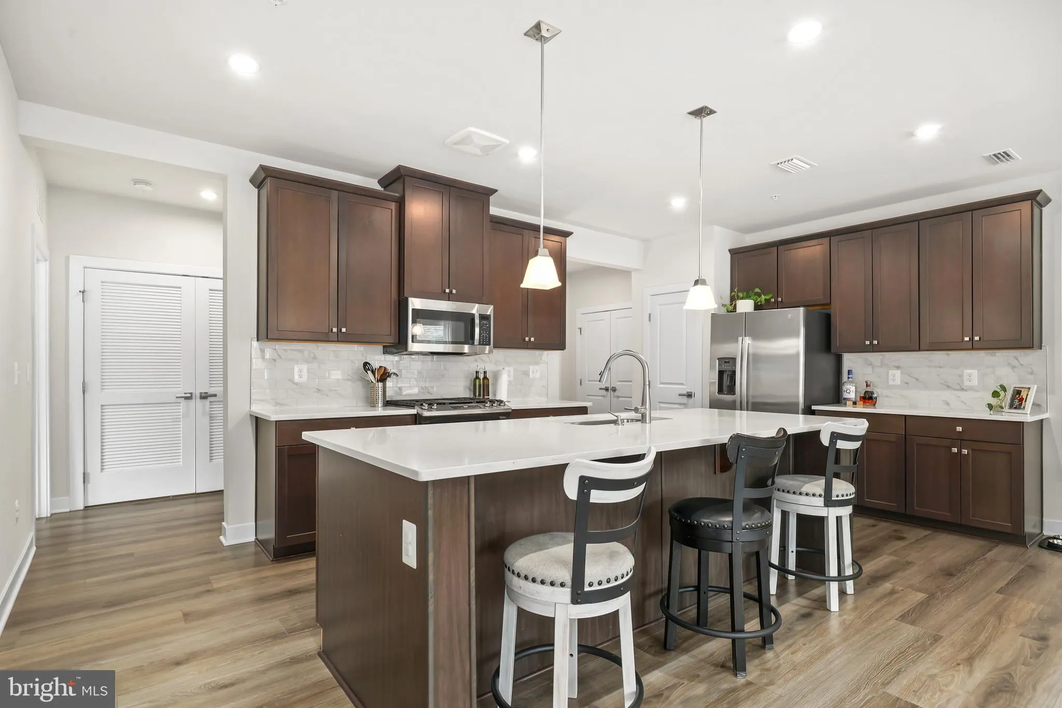
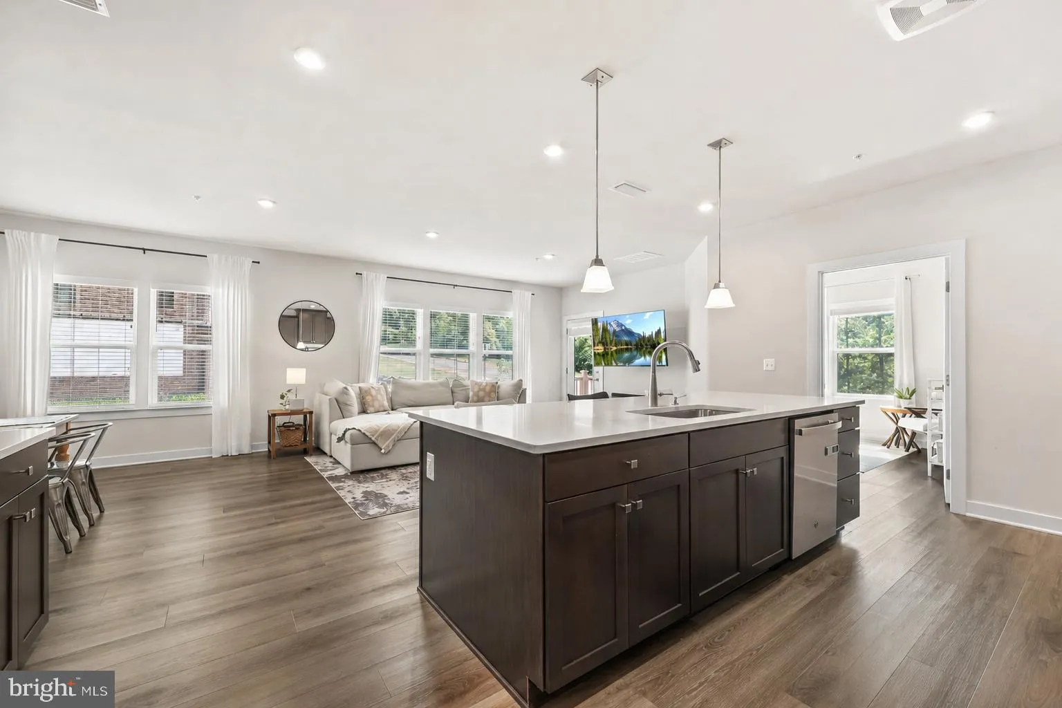
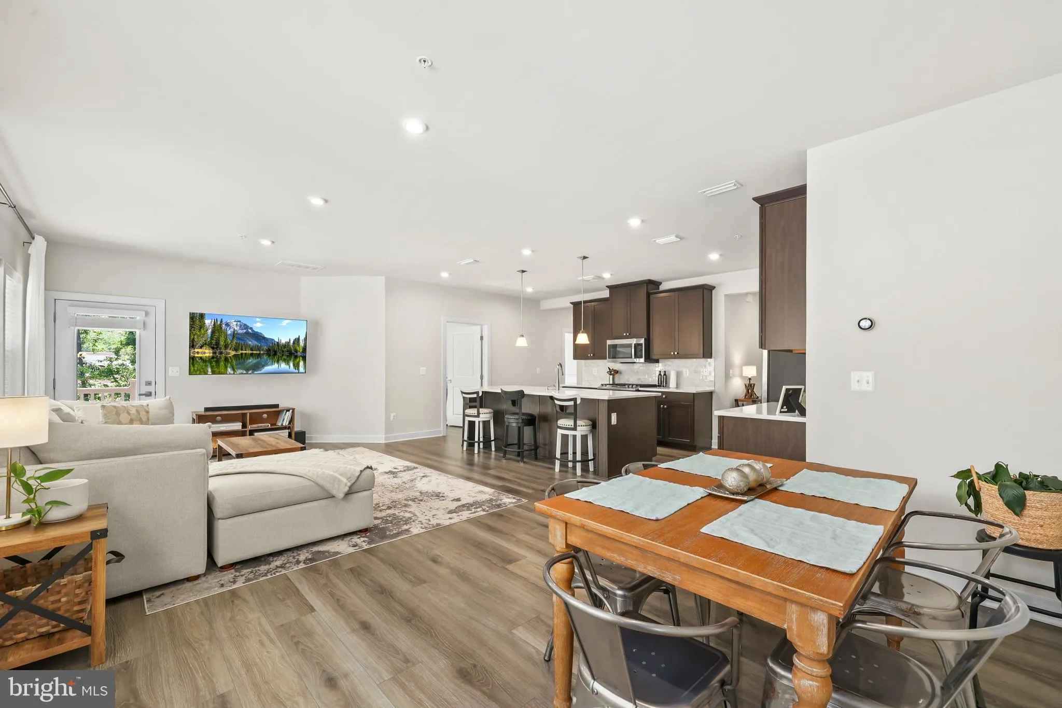
Welcome to this beautifully designed modern condo in the sought-after Loudoun View community of Sterling! Built in 2023, this stylish residence offers bright open-concept living with contemporary finishes, spacious living areas, and abundant natural light throughout. The gourmet kitchen features stylish countertops,...
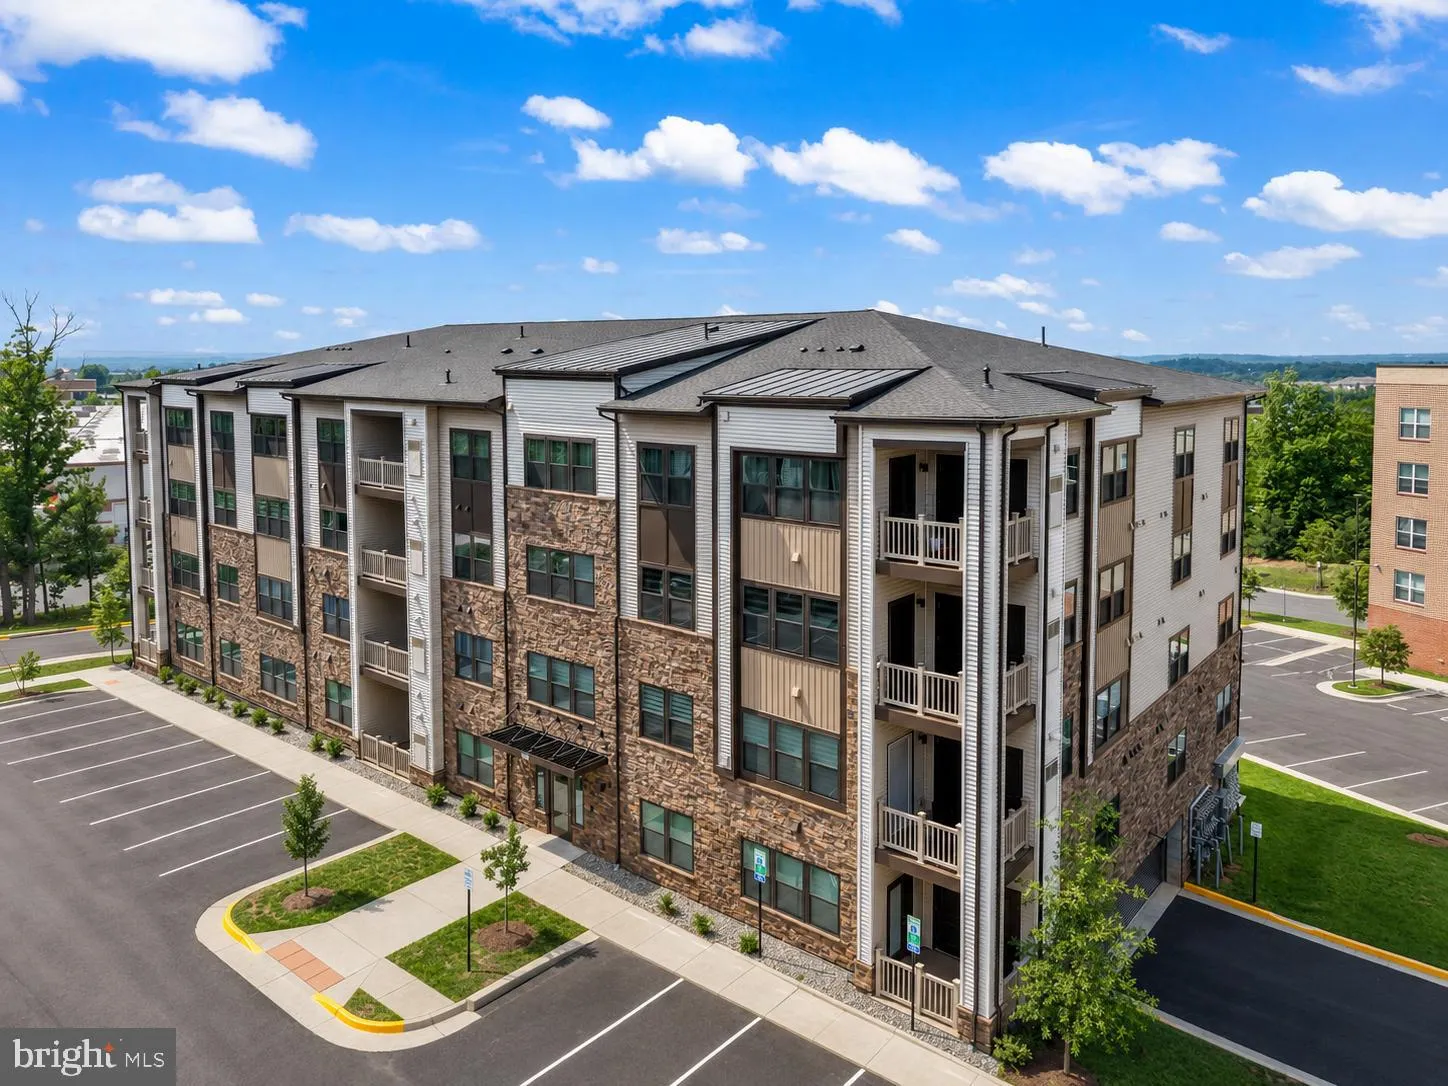
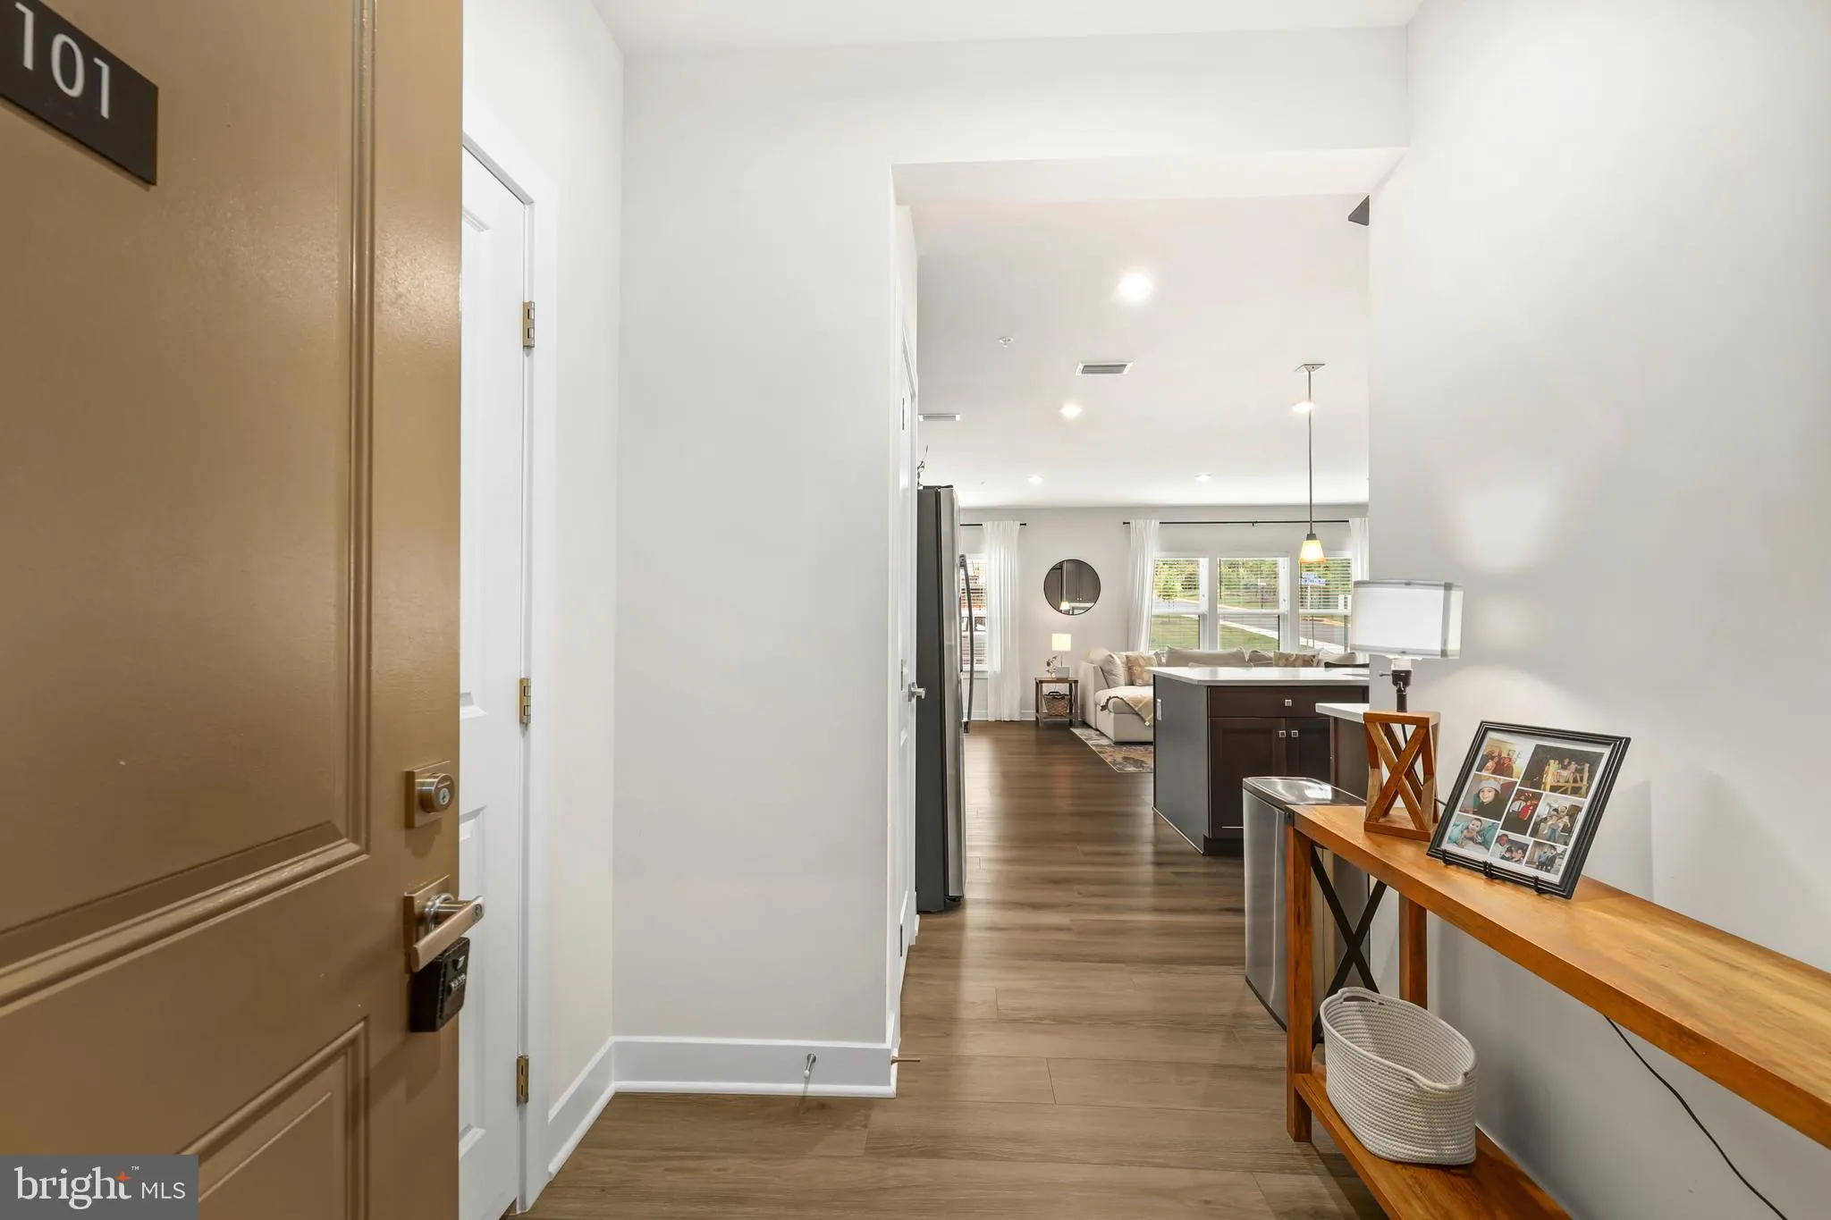
Welcome to this beautifully designed modern condo in the sought-after Loudoun View community of Sterling! Built in 2023, this stylish residence offers bright open-concept living with contemporary finishes, spacious living areas, and abundant natural light throughout. The gourmet kitchen features stylish countertops, stainless steel appliances, upgraded cabinetry, and a large center island perfect for entertaining. The spacious primary suite offers a private retreat with a luxurious en-suite bath and generous closet space, while the additional bedrooms and full bath provide flexibility for guests, a home office, or additional living space. Enjoy the convenience of low-maintenance condo living with modern construction and thoughtful design. Residents enjoy outstanding community amenities including a resort-style pool, basketball courts, pickleball courts, playgrounds, and beautifully maintained common areas. Conveniently located near Route 7, Route 28, shopping, dining, and commuter routes, this home offers the perfect combination of comfort, convenience, and lifestyle.
 Features & Appliances
 Ask Agent A Question
 Address Map
 Neighborhood
 MLS Addon
 Additional Information
 Financial
Listing Information
Financial
Listing Information
 Rob Spicer Broker, GRI
Spicer Real Estate
Rob Spicer Broker, GRI
Spicer Real Estate
7201 Wisconsin Avenue
 RobSpicer@SpicerRealEstate.com
 2403881030
 2403881030
 7201 Wisconsin Avenue


