
Spicer Real Estate
  • Share
$440,000
Active Active
VA,Sterling

Location 30 SUGARLAND SQUARE COURT, Sterling, VA 20164

  • Sqft 1,488 Sqft SQFT
  • Bed 3
  • Bath 3
Basic Details Basic Details
Description

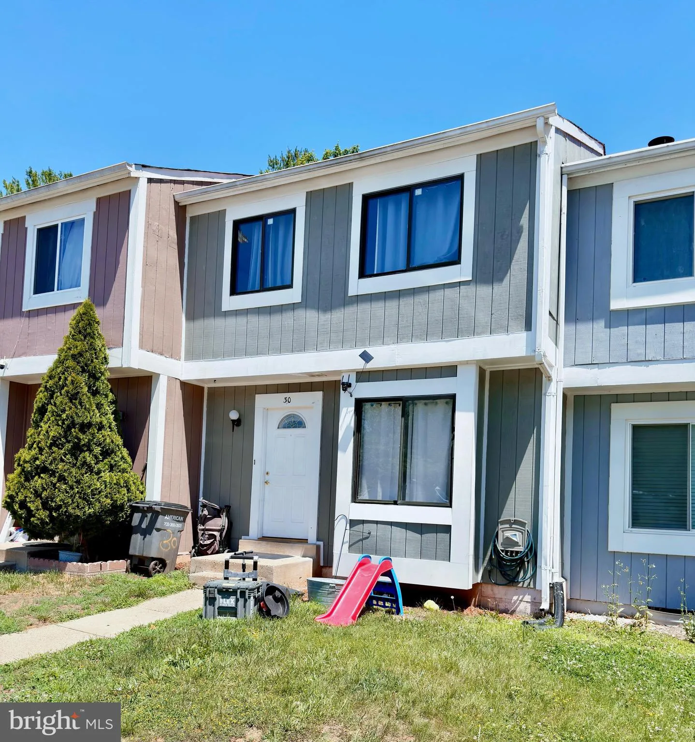
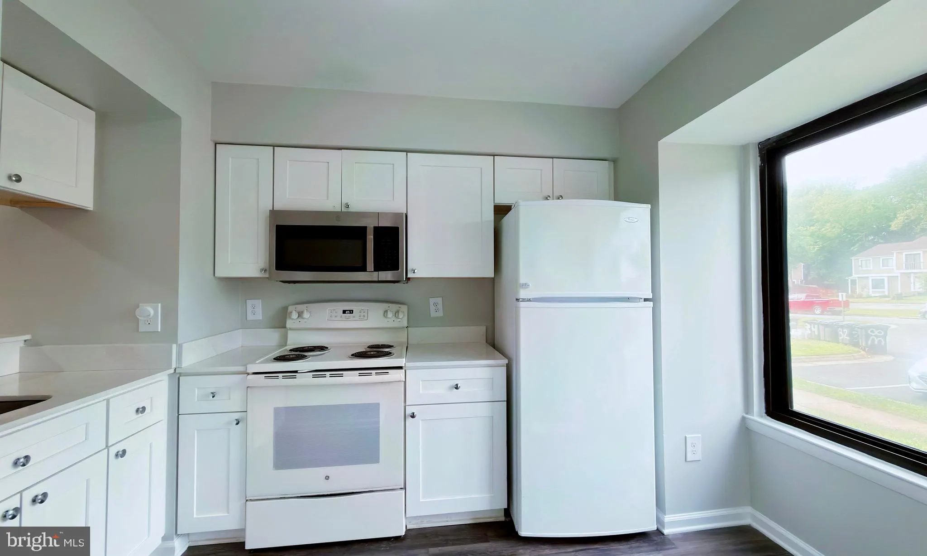
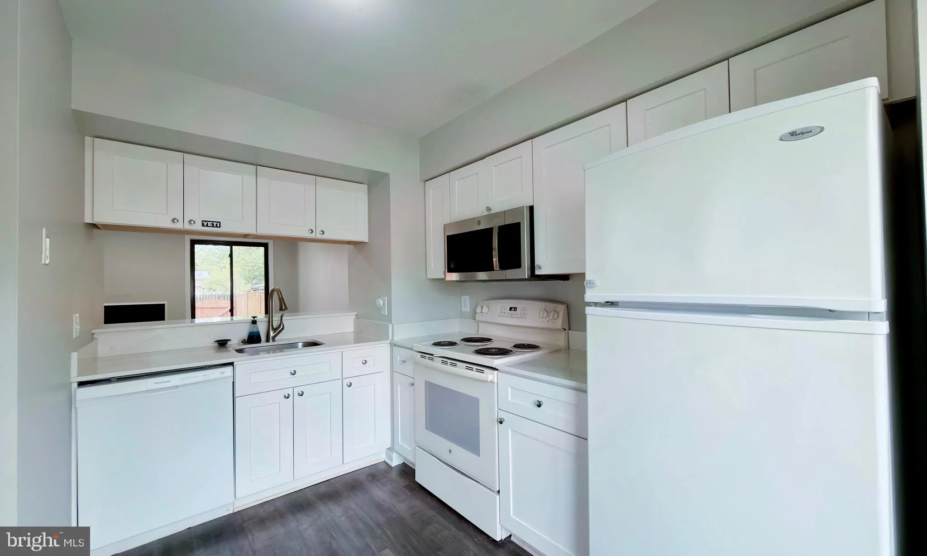
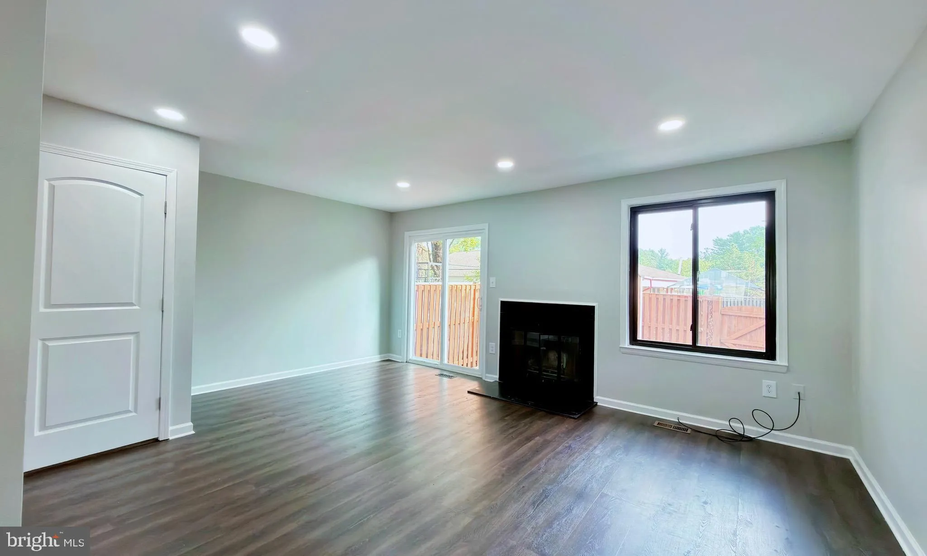
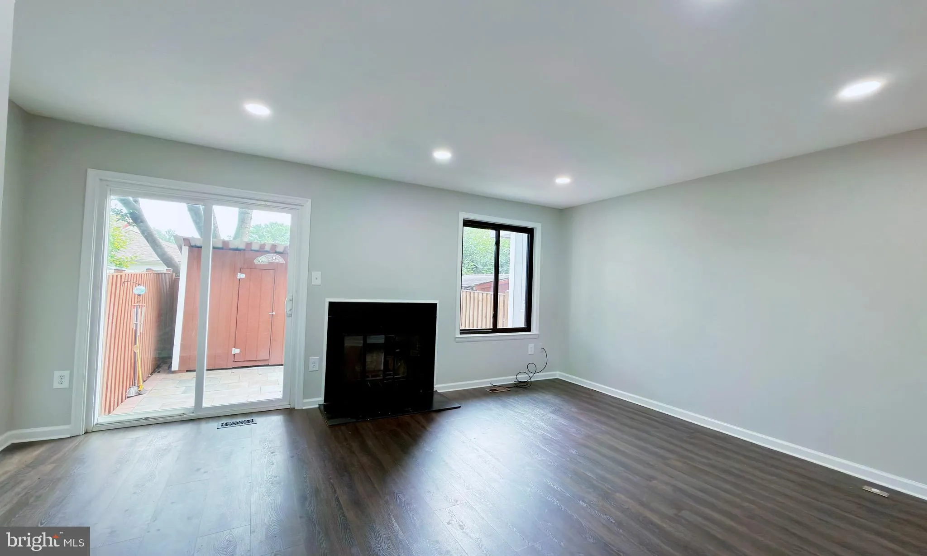
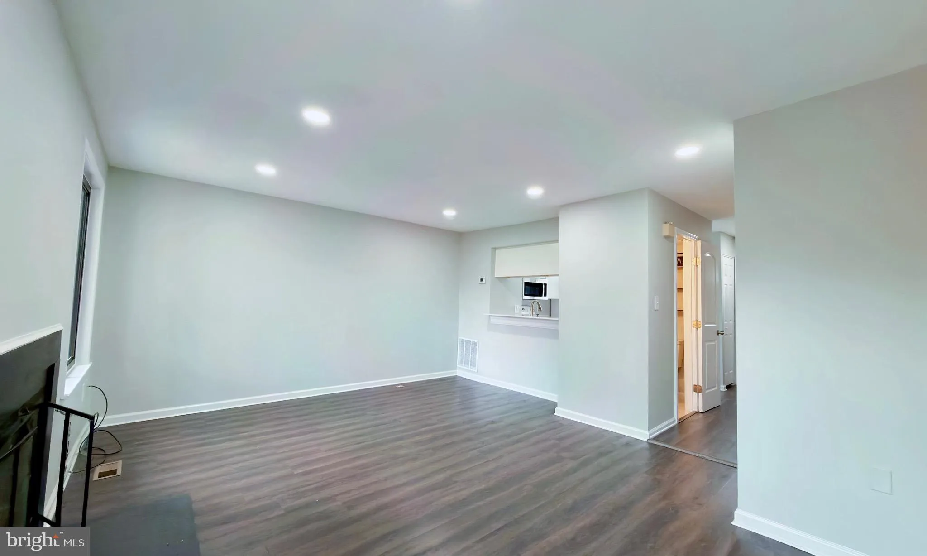
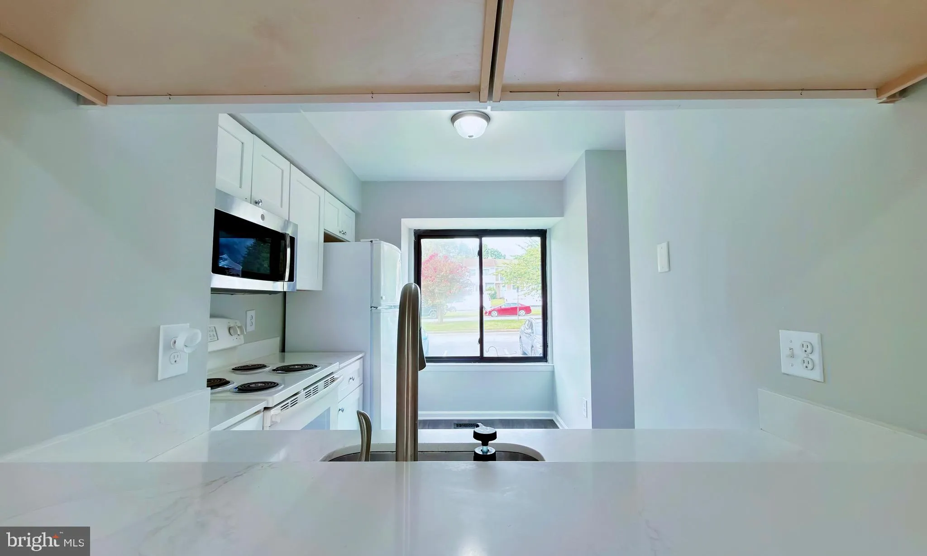
3 level town house, remodeled in 2022. Featuring 3 Bedrooms and 2. 5 Bathrooms, kitchen with quartz counter tops, living and dinning room with recessed lighting. Main and upper level has updated luxury vinyl planks. Updated flagstone patio and shed. Finished basement with full bath, laundry and family room. Nearby l...

3 level town house, remodeled in 2022. Featuring 3 Bedrooms and 2. 5 Bathrooms, kitchen with quartz counter tops, living and dinning room with recessed lighting. Main and upper level has updated luxury vinyl planks. Updated flagstone patio and shed. Finished basement with full bath, laundry and family room. Nearby library offers convenient CAR CHARGING. Easy access to nearby parks, shopping, dining and major commuter routes Commuting is convenient with several major corridors within easy reach. Route 7 and Route 28, the Dulles Toll Road and the Dulles Greenway the Silver Line Metro extension and area commuter bus services. Dining options are abundant and fresh, newly open Wonder, Shake-Shack, Taco Bamba and others are only minutes away.

Read More
Basic Details
  • Property Type: Residential
  • Listing Type: Active
  • Listing ID: VALO2128346
  • Price: $440,000
  • Bedrooms: 3
  • Bathrooms: 3
  • Half Bathrooms: 1
  • Sqft: 1,488 Sqft
  • Year Built: 1984
  • Lot Area: 0.05 Acre
  • Location: US, VA, LOUDOUN-VA, Sterling, SUGARLAND SQUARE, 20164
  • Structure Type: Interior Row/Townhouse
  • Heating System: Heat Pump(s)
  • Cooling System: Heat Pump(s)
  • Basement: Fully Finished
  • Fence: Fully
  • Fireplace: Wood
  • Parking: Unassigned
  • Full Bathrooms: 2
  • Listing Status: Active
  • Roof: Shingle
Features & Appliances
Features
  • Architectural Style: Colonial
  • Fireplaces Total: 1
  • Flooring: Luxury Vinyl Plank, Tile/Brick, Carpet
  • Interior Features: Combination Dining/Living, Upgraded Countertops
  • Sewer: Public Sewer

Appliances
  • Appliances: Built-In Microwave, Dishwasher, Disposal, Dryer - Electric, Oven/Range - Electric, Refrigerator, Washer, WaterHeater
Ask Agent A Question Ask Agent A Question

Address Map Address Map
MLS Addon MLS Addon
  • Office Name: Samson Properties
  • Agent Name: Mirtha G Terrones
Additional Information Additional Information
  • Water Source: Public
  • Accessibility Features: None
  • Association Amenities: Common Grounds, Community Center, Jog/Walk Path, Tot Lots/Playground
  • Construction Materials: Combination
  • Foundation Details: Other, Slab
  • Levels: 3
  • On Market Date: 2026-07-23
Financial Financial
  • Tax Annual Amount: 3269.0
  • Association Fee: 177.0
  • Association Fee Frequency: Monthly
  • Association Fee Includes: Common Area Maintenance, Management, Recreation Facility, Snow Removal, Trash, Road Maintenance
  • Association Yn: 1
Listing Information Listing Information
  • Co List Agent Full Name: Paul A Fario
  • Co List Office Name: Samson Properties
  • Originating System Name: Bright
  • Co List Agent Mls Id: 3052334
  • Co List Office Mls Id: SAMP33
  • List Agent Mls Id: 19868
  • List Office Mls Id: SAMP33
  • MLS Status: ACTIVE-BRIGHT
  • Modification Timestamp: 2026-07-23T13:58:58Z
  • Status Change Timestamp: 2026-07-23T04:00:00Z
Rob Spicer Broker, GRI Rob Spicer Broker, GRI Spicer Real Estate

7201 Wisconsin Avenue

Mortgage Calculator
$
$ %
Years
%
$ %Per Year
$ % Per Year

$
