
 Share
Share
 43264 SUNDERLEIGH SQUARE, Broadlands, VA 20148
 3,086 Sqft SQFT
 4
4
 4
4
 Basic Details
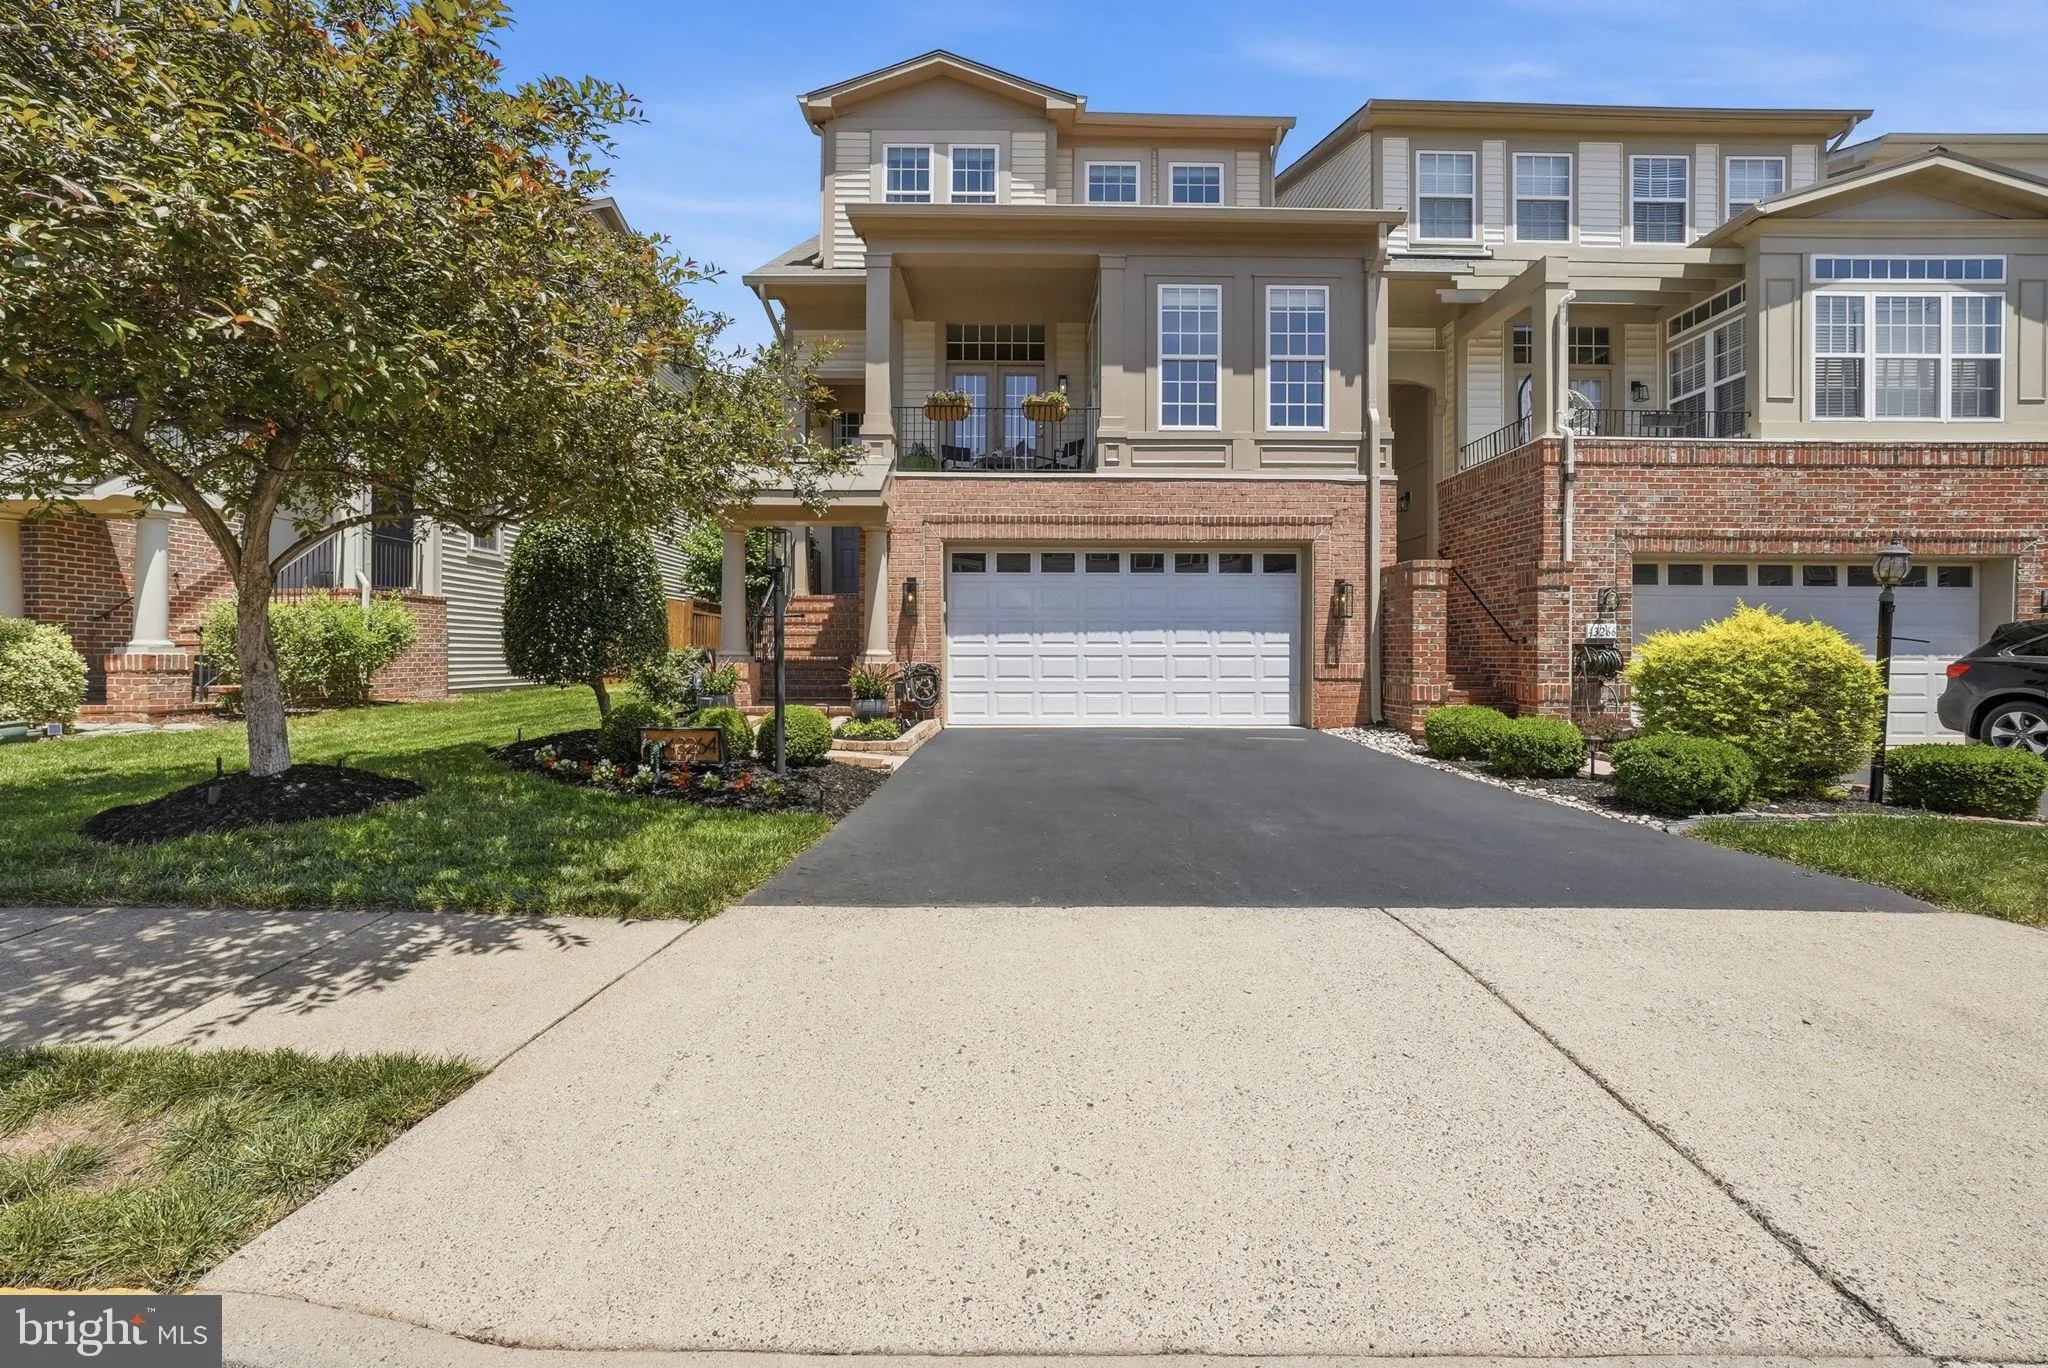
Nestled in the prestigious Broadlands South community, this exquisite end-of-row townhouse offers a harmonious blend of luxury and comfort with over $150K in updates and upgrades. Spanning 3, 086 square feet, the residence boasts four spacious bedrooms and three and a half elegantly appointed bathrooms, including a ...
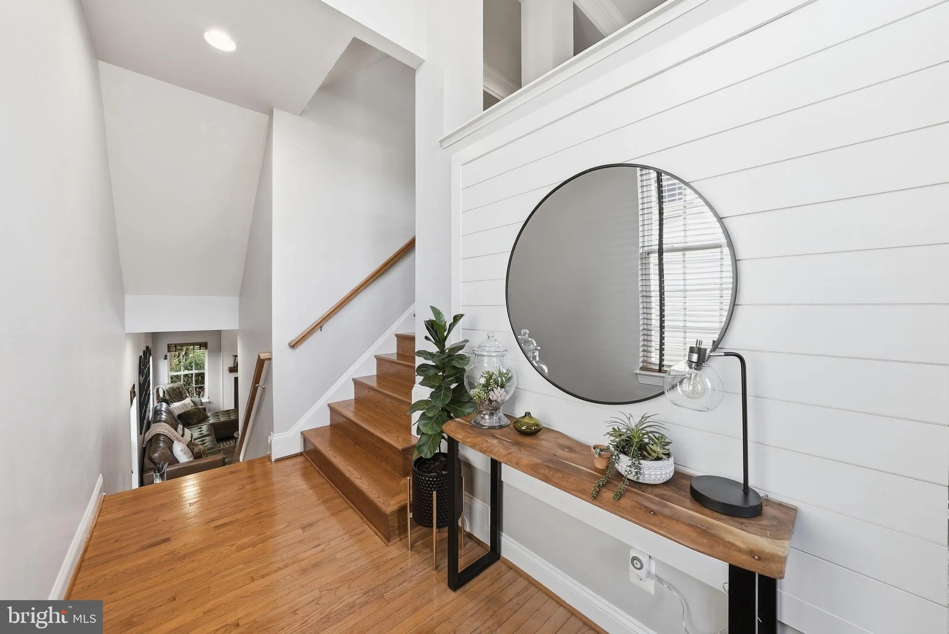
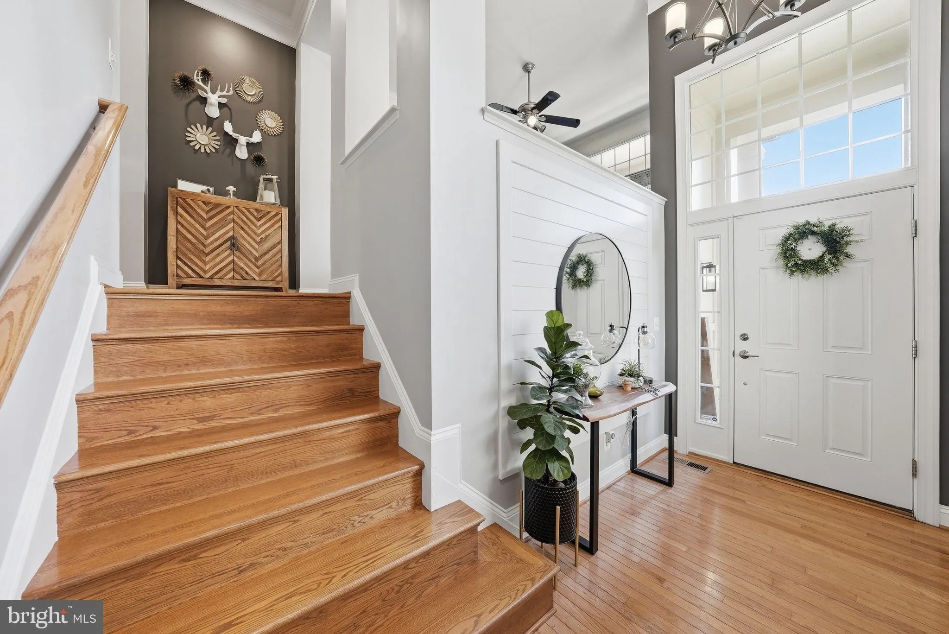
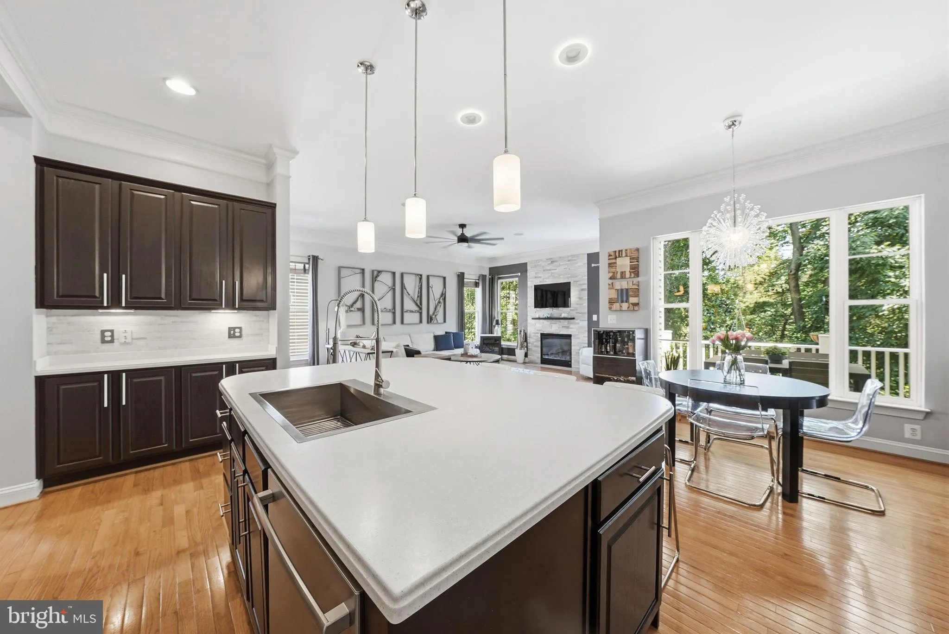
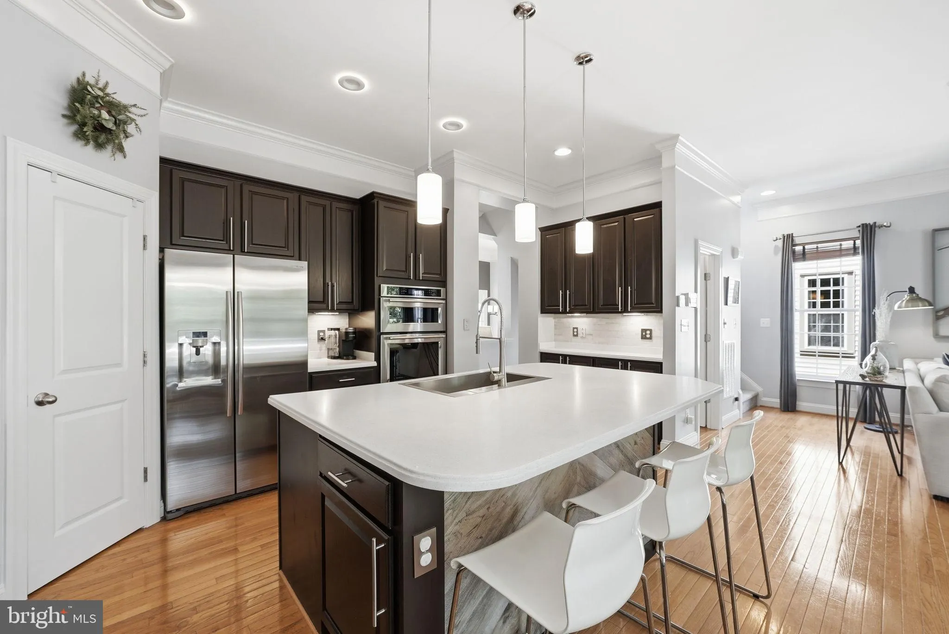
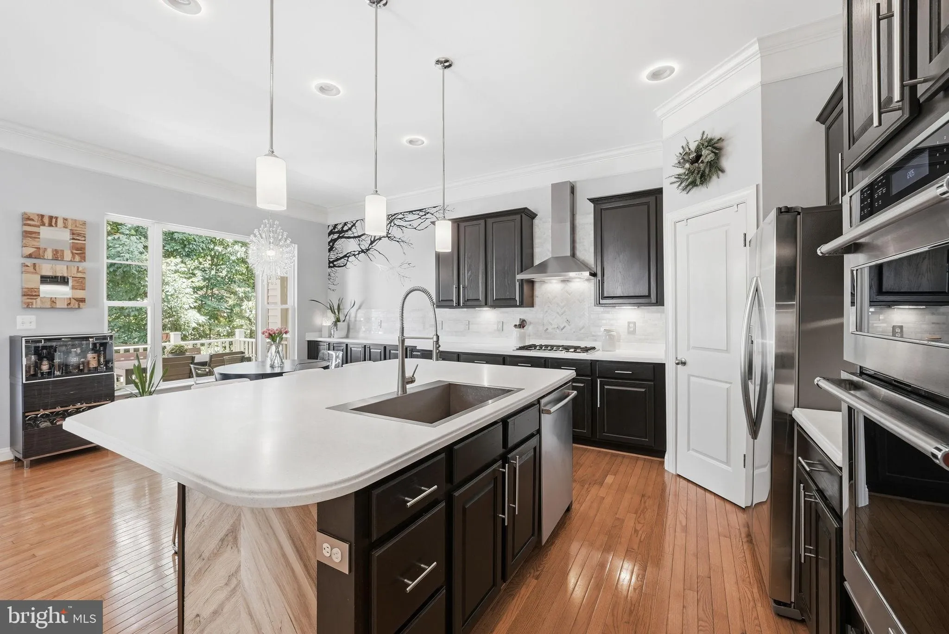
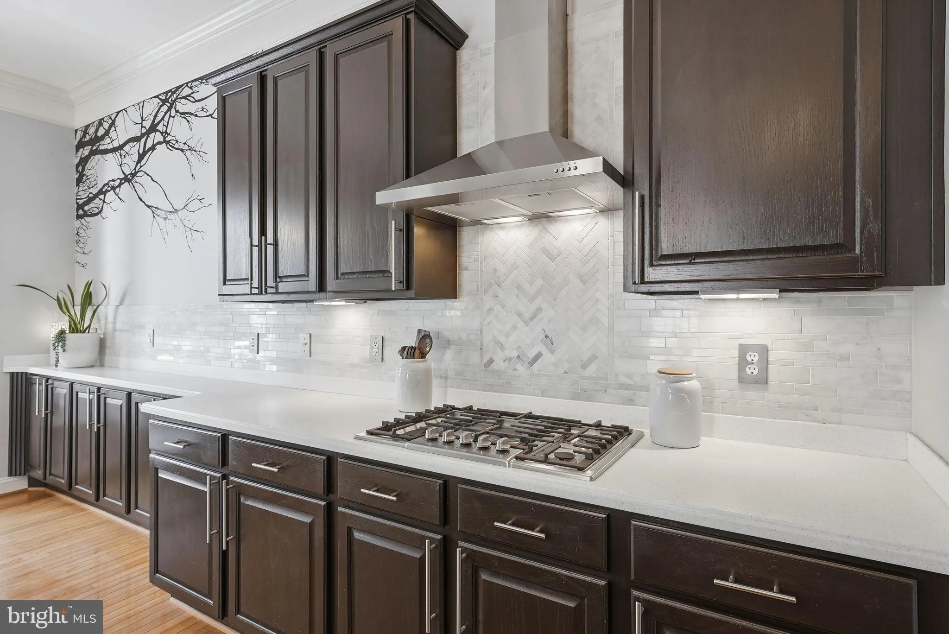
Nestled in the prestigious Broadlands South community, this exquisite end-of-row townhouse offers a harmonious blend of luxury and comfort with over $150K in updates and upgrades. Spanning 3, 086 square feet, the residence boasts four spacious bedrooms and three and a half elegantly appointed bathrooms, including a sumptuous master suite featuring a walk-in shower and a soaking tub, perfect for unwinding after a long day. Step inside to discover an open floor plan adorned with rich wood floors, crown moldings, and chair railings that exude sophistication. The gourmet kitchen is a culinary enthusiast’s dream, equipped with stainless steel appliances, a double oven, and a down-draft cooktop, complemented by a generous island and butler’s pantry for seamless entertaining. The adjoining dining area and formal dining room provide ample space for hosting gatherings, while the cozy living area, complete with a fireplace, invites relaxation. Additional highlights include built-in storage, recessed lighting, and a dedicated office space with custom built-ins, ensuring functionality meets elegance. The outdoor space includes 2 balconies, a deck, a stone patio, and raised planter boxes, perfect for a herb garden or flowers. The outdoor community amenities, including three outdoor pools, tennis courts, and scenic bike trails, enhance the exclusive lifestyle this property offers. With an attached two-car garage and additional storage, convenience is paramount. Experience the epitome of refined living in this meticulously maintained home, where every detail has been thoughtfully curated for an unparalleled lifestyle.
 Features & Appliances
 Ask Agent A Question
 Address Map
 Neighborhood
 MLS Addon
 Additional Information
 Financial
Listing Information
Financial
Listing Information
 Rob Spicer Broker, GRI
Spicer Real Estate
Rob Spicer Broker, GRI
Spicer Real Estate
7201 Wisconsin Avenue
 RobSpicer@SpicerRealEstate.com
 2403881030
 2403881030
 7201 Wisconsin Avenue


