
 Share
Share
 7222 WAYNE DRIVE, Annandale, VA 22003
 1,330 Sqft SQFT
 3
3
 2
2
 Basic Details
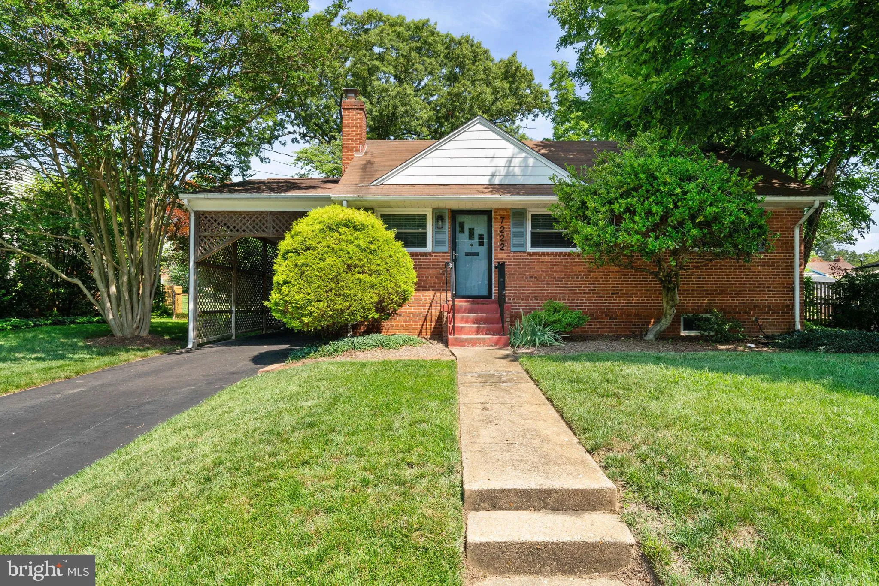
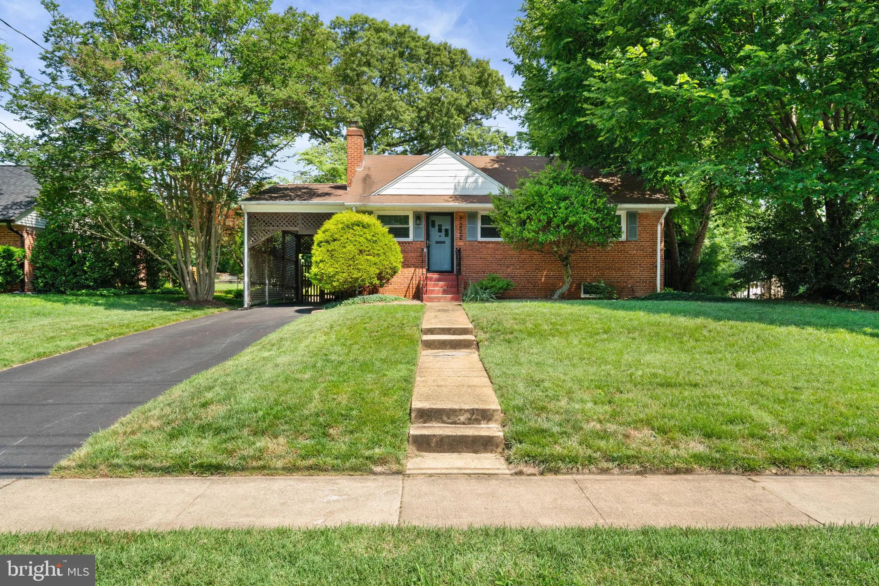
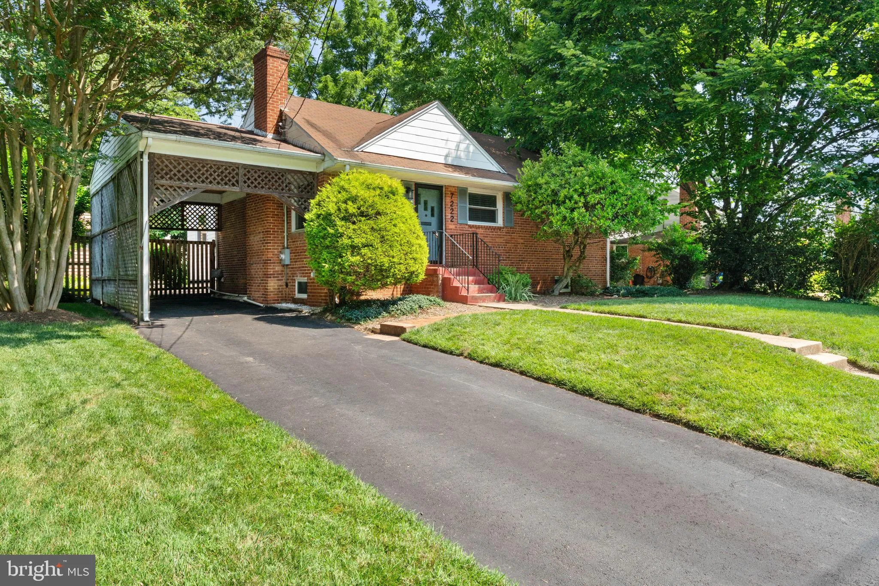
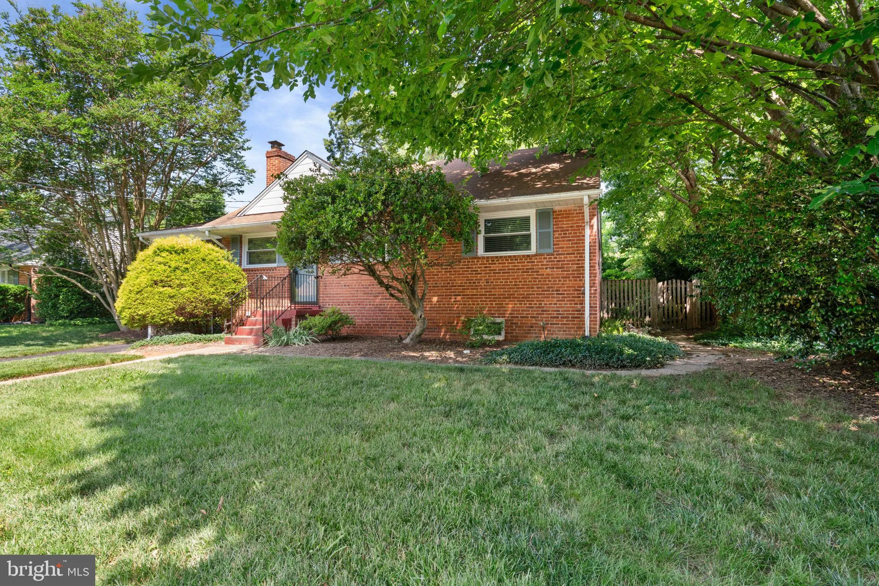
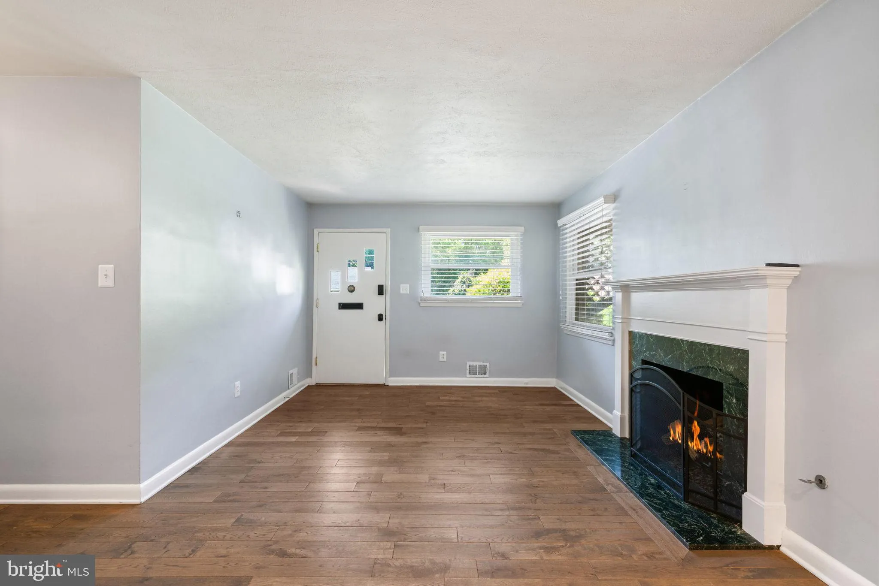
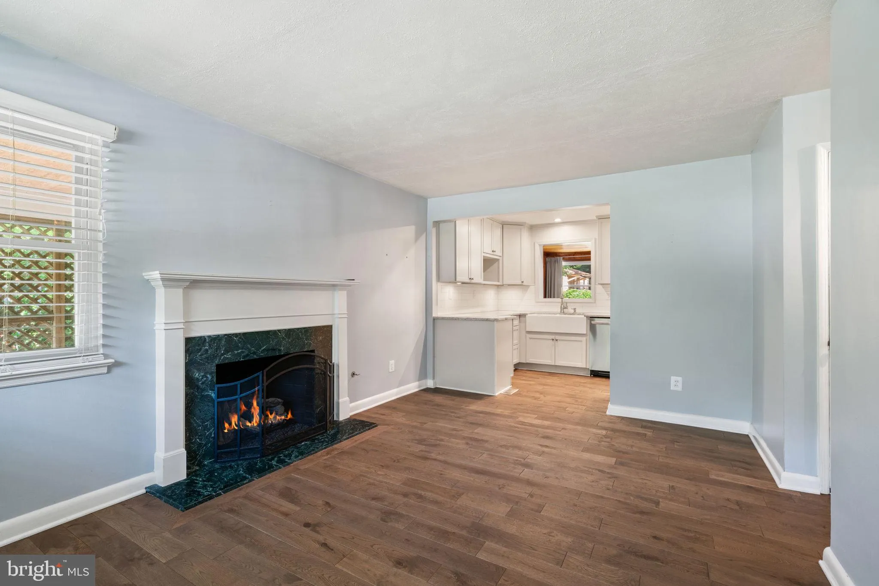
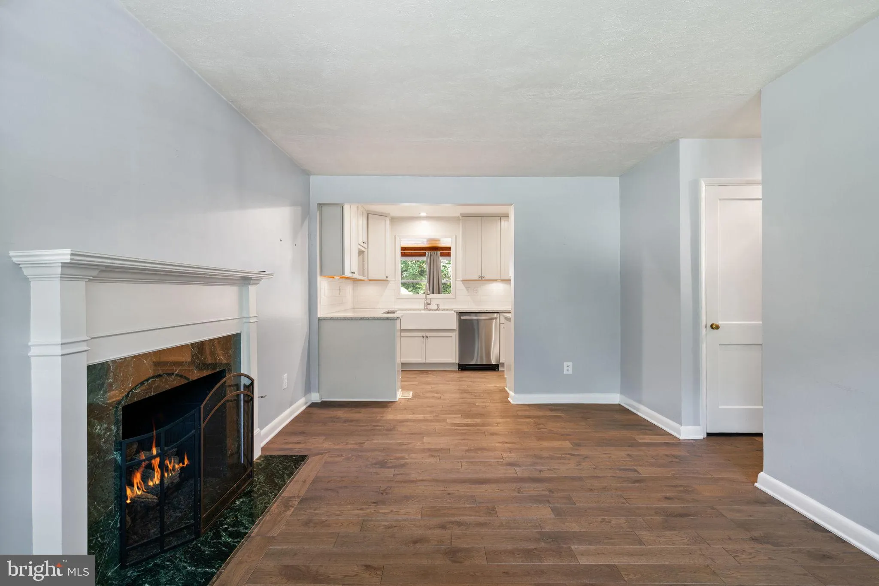
Blending modern updates with comfortable living and exceptional outdoor space, this 3-bedroom ranch is a must see. Located within the beltway just minutes from the Mosaic District and the neighborhood pool, this home is nestled on a beautiful tree-lined street. Solid hardwood floors and gas fireplace create an invit...
Blending modern updates with comfortable living and exceptional outdoor space, this 3-bedroom ranch is a must see. Located within the beltway just minutes from the Mosaic District and the neighborhood pool, this home is nestled on a beautiful tree-lined street. Solid hardwood floors and gas fireplace create an inviting and cohesive feel on the main level. This includes the sleek kitchen equipped with premium stainless- steel appliances, soft close hardware and granite counters with clean, modern lines. Exposed brick and never-ending windows in the family room provide the perfect place to relax while enjoying views of the backyard retreat. Step outside to the private oasis, where thoughtfully designed stone landscaping and greenery create a peaceful setting. Designed for flexibility, the spacious rec-room in the finished basement has endless uses (office, library, home gym). Just steps away, the spa-inspired bathroom with a jetted bathtub and oversized walk-in shower is an added bonus. A walk-in closet provides more storage space. In addition, the attic has easy access with pull-down stairs and structural flooring. It boasts plenty of room for extras. ***Hot water heater replaced in 2025.
 Features & Appliances
 Ask Agent A Question
 Address Map
 Neighborhood
 MLS Addon
 Additional Information
 Financial
Listing Information
Financial
Listing Information
 Rob Spicer Broker, GRI
Spicer Real Estate
Rob Spicer Broker, GRI
Spicer Real Estate
7201 Wisconsin Avenue
 RobSpicer@SpicerRealEstate.com
 2403881030
 2403881030
 7201 Wisconsin Avenue


