
 Share
Share
 2542 HILLSMAN STREET, Falls Church, VA 22043
 1,589 Sqft SQFT
 4
4
 3
3
 Basic Details
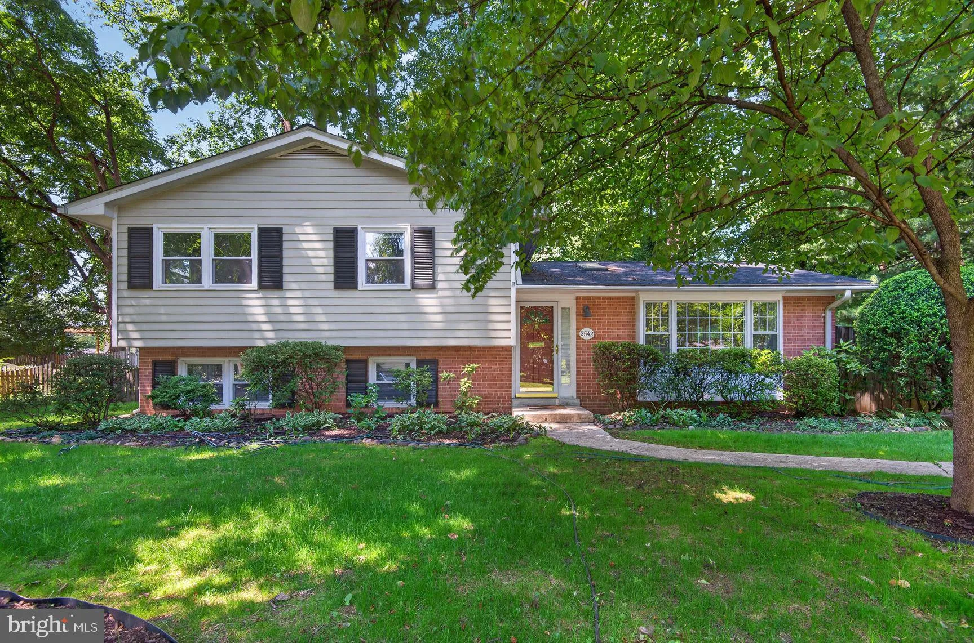
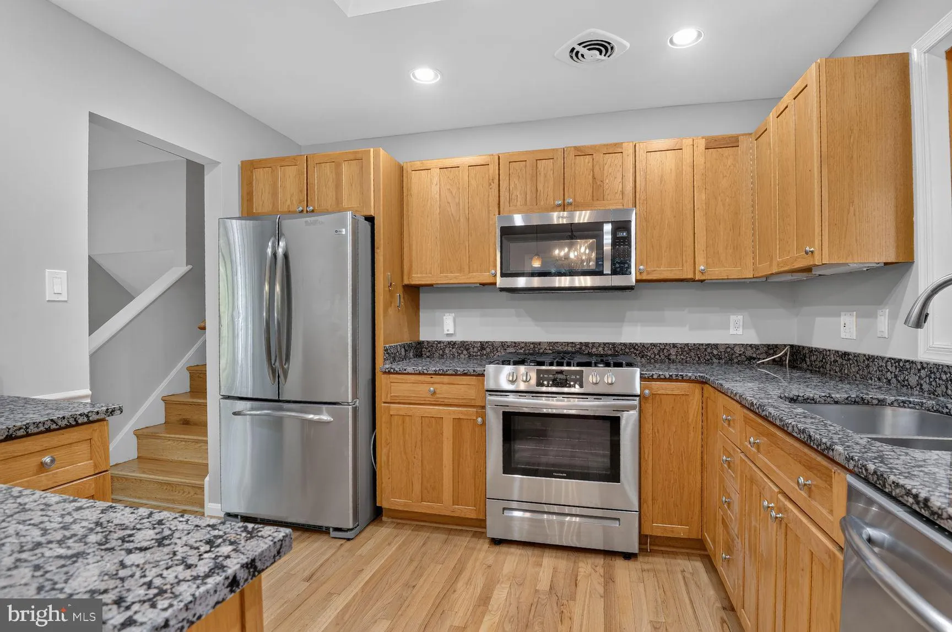
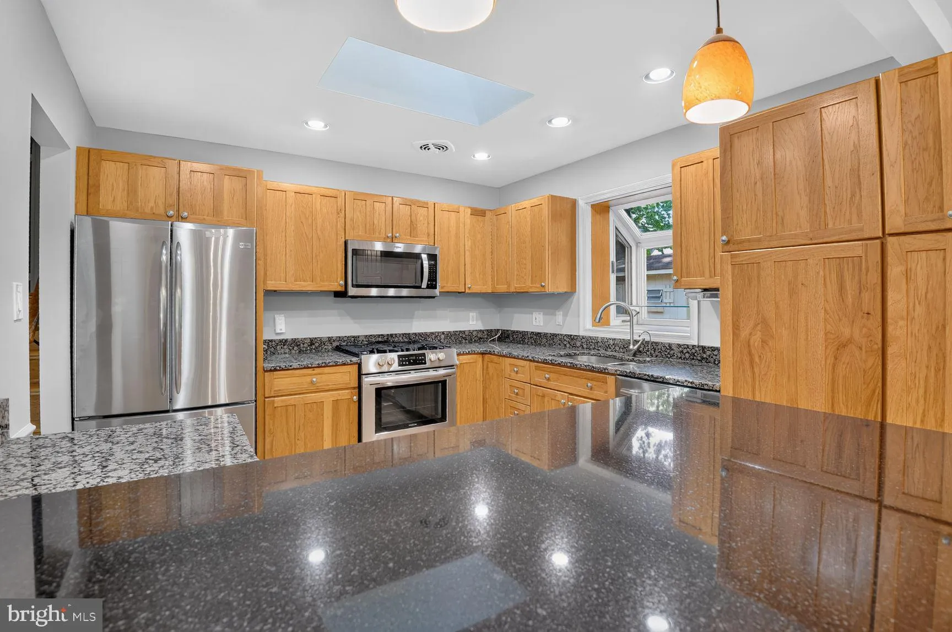
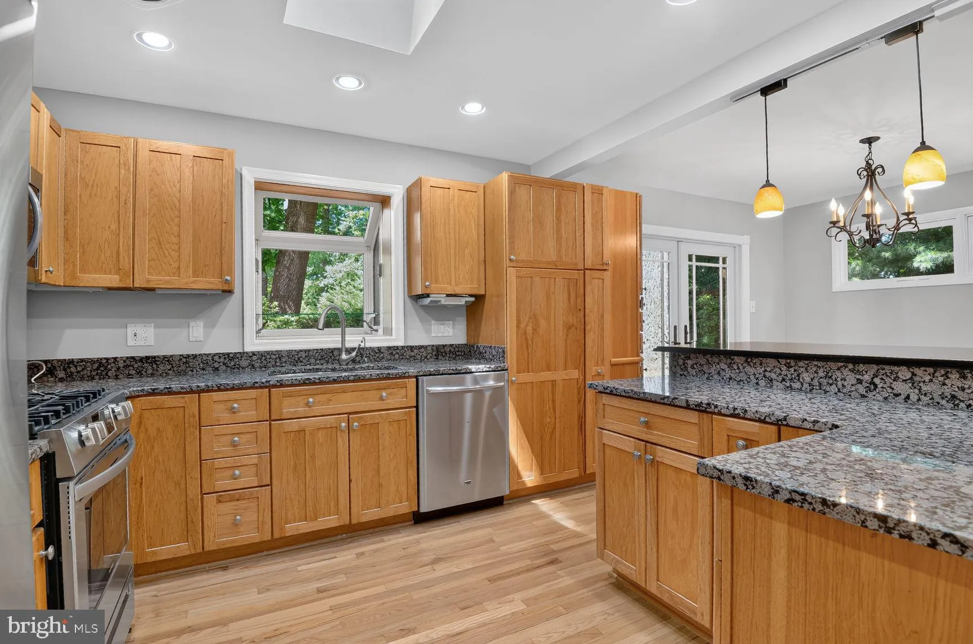
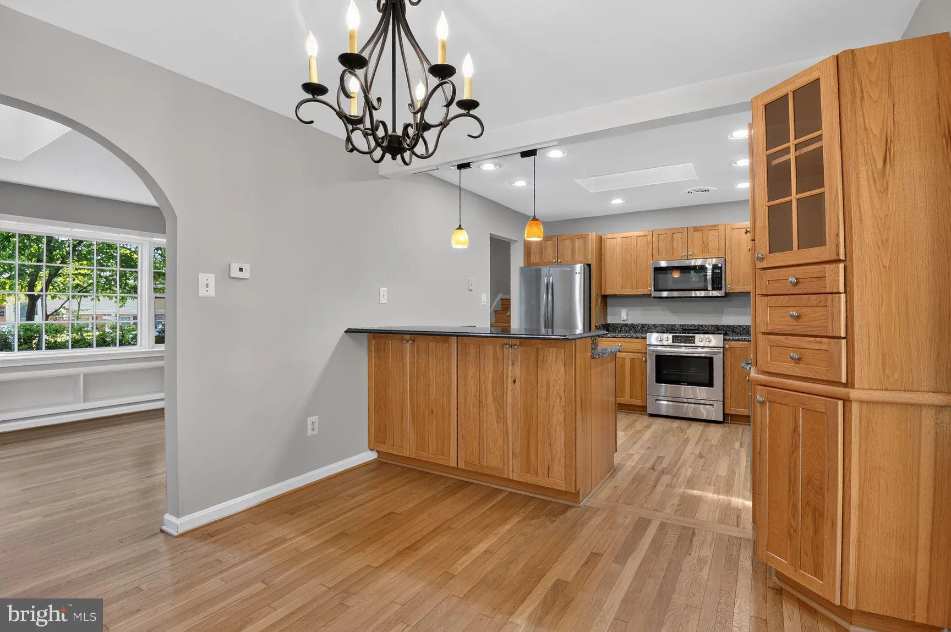
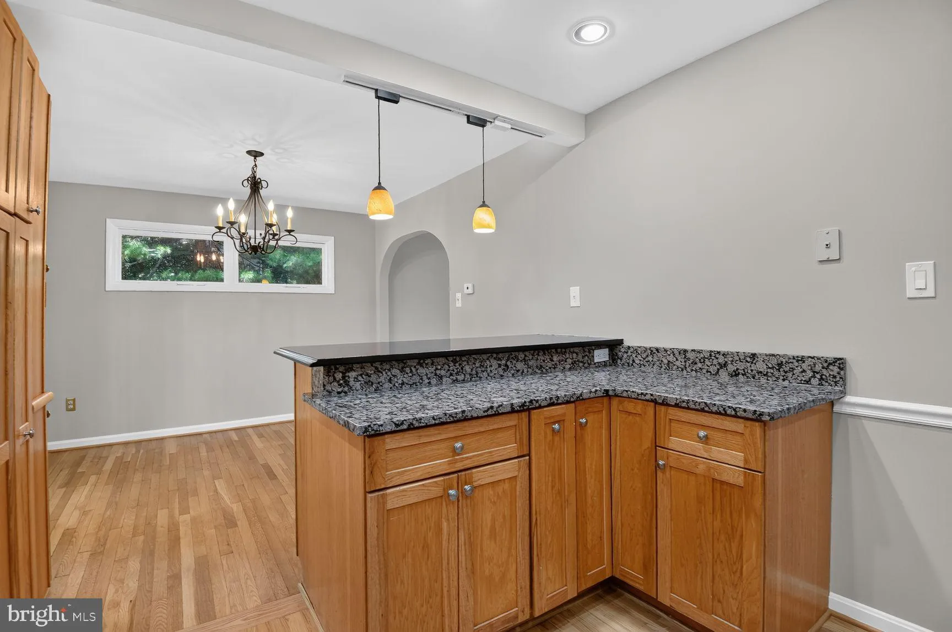
This home has been lovingly cared for, with refinished hardwoods, fresh paint, and new roof. Bright, sunny spaces including living room with big bay window and skylight, and kitchen with skylight, stainless appliances, granite counters, maple cabinets, and breakfast bar. Upper level includes 3 bedrooms and a primary...
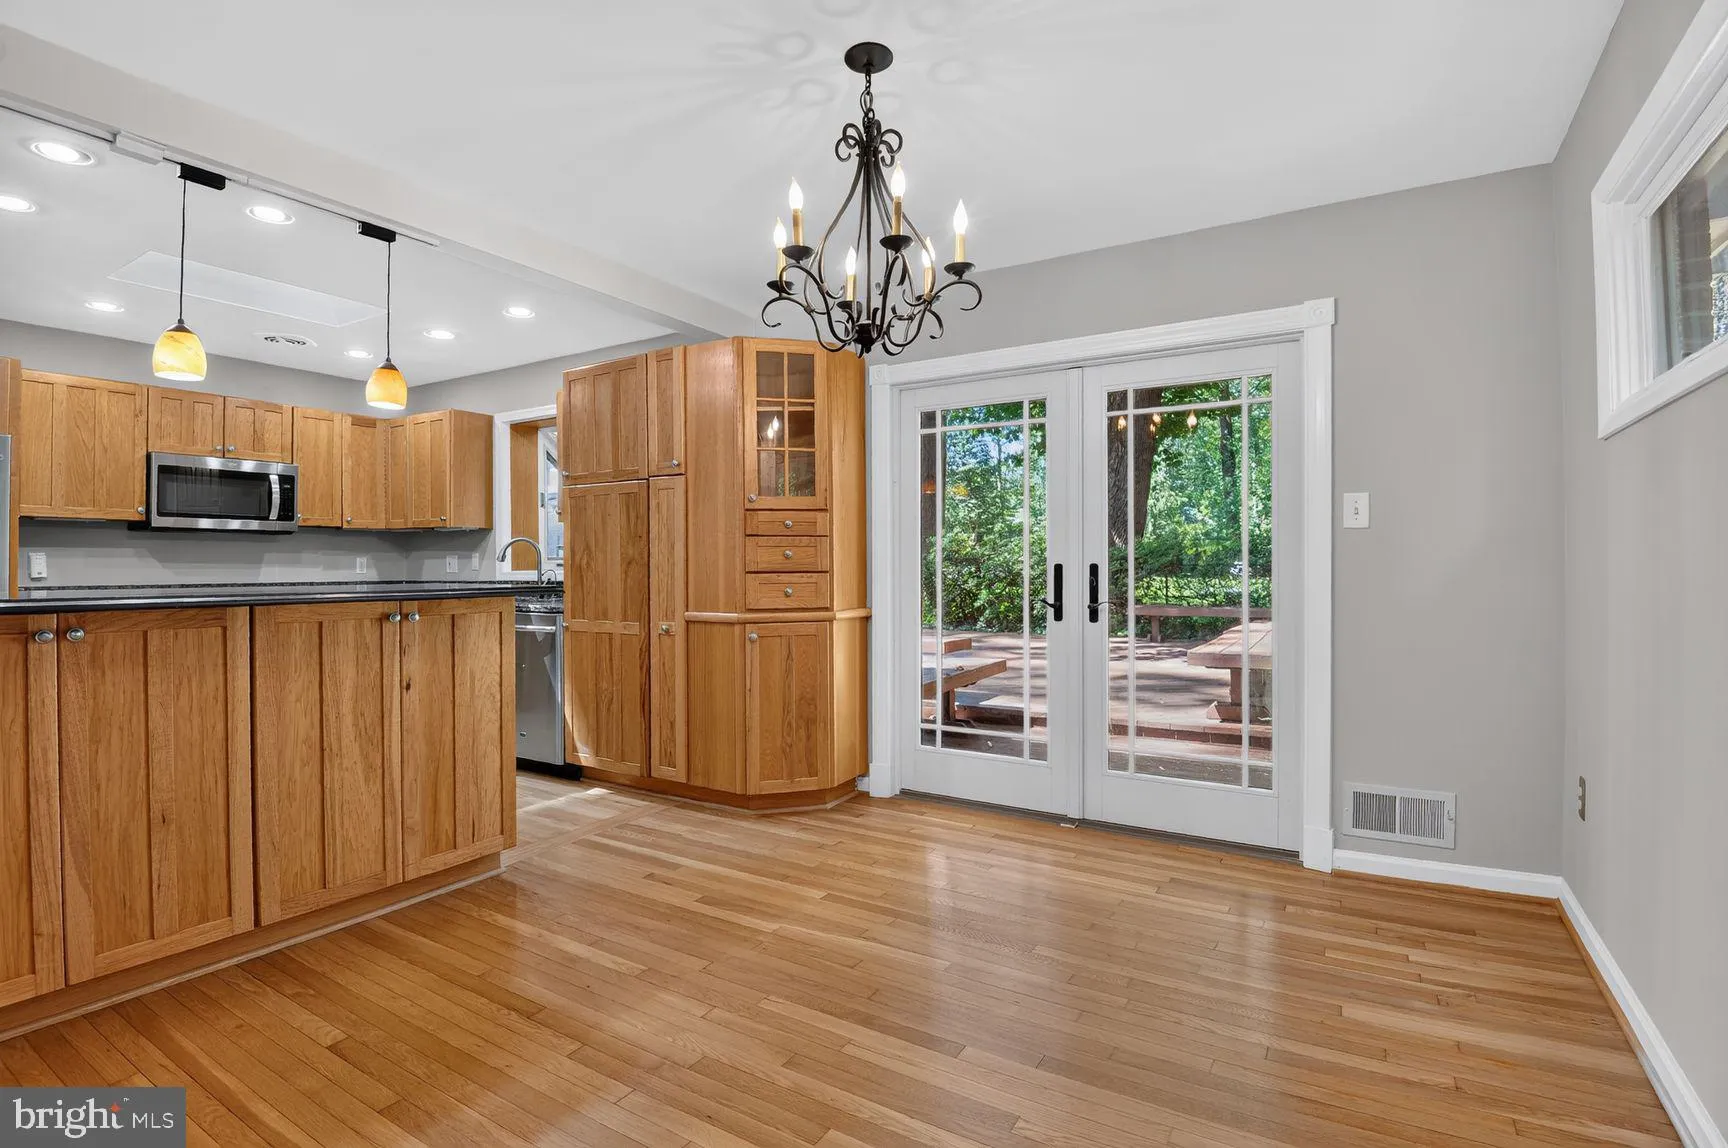
This home has been lovingly cared for, with refinished hardwoods, fresh paint, and new roof. Bright, sunny spaces including living room with big bay window and skylight, and kitchen with skylight, stainless appliances, granite counters, maple cabinets, and breakfast bar. Upper level includes 3 bedrooms and a primary bedroom with ensuite bath. Lower level family room and additional bed / bath. Rear deck overlooking fenced, level yard. On a quiet street with majestic, towering trees. Sought-after Marshall school pyramid. Outstanding location minutes from 2 Metros. Easy access to shopping in Tysons Corner, Mosaic District, or Falls Church City. Accessible to W&OD Bike Trail — commute by bike to DC or Reston.
 Features & Appliances
 Ask Agent A Question
 Address Map
 Neighborhood
 MLS Addon
 Additional Information
 Financial
Listing Information
Financial
Listing Information
 Rob Spicer Broker, GRI
Spicer Real Estate
Rob Spicer Broker, GRI
Spicer Real Estate
7201 Wisconsin Avenue
 RobSpicer@SpicerRealEstate.com
 2403881030
 2403881030
 7201 Wisconsin Avenue


